
Abidjan, Côte d’Ivoire
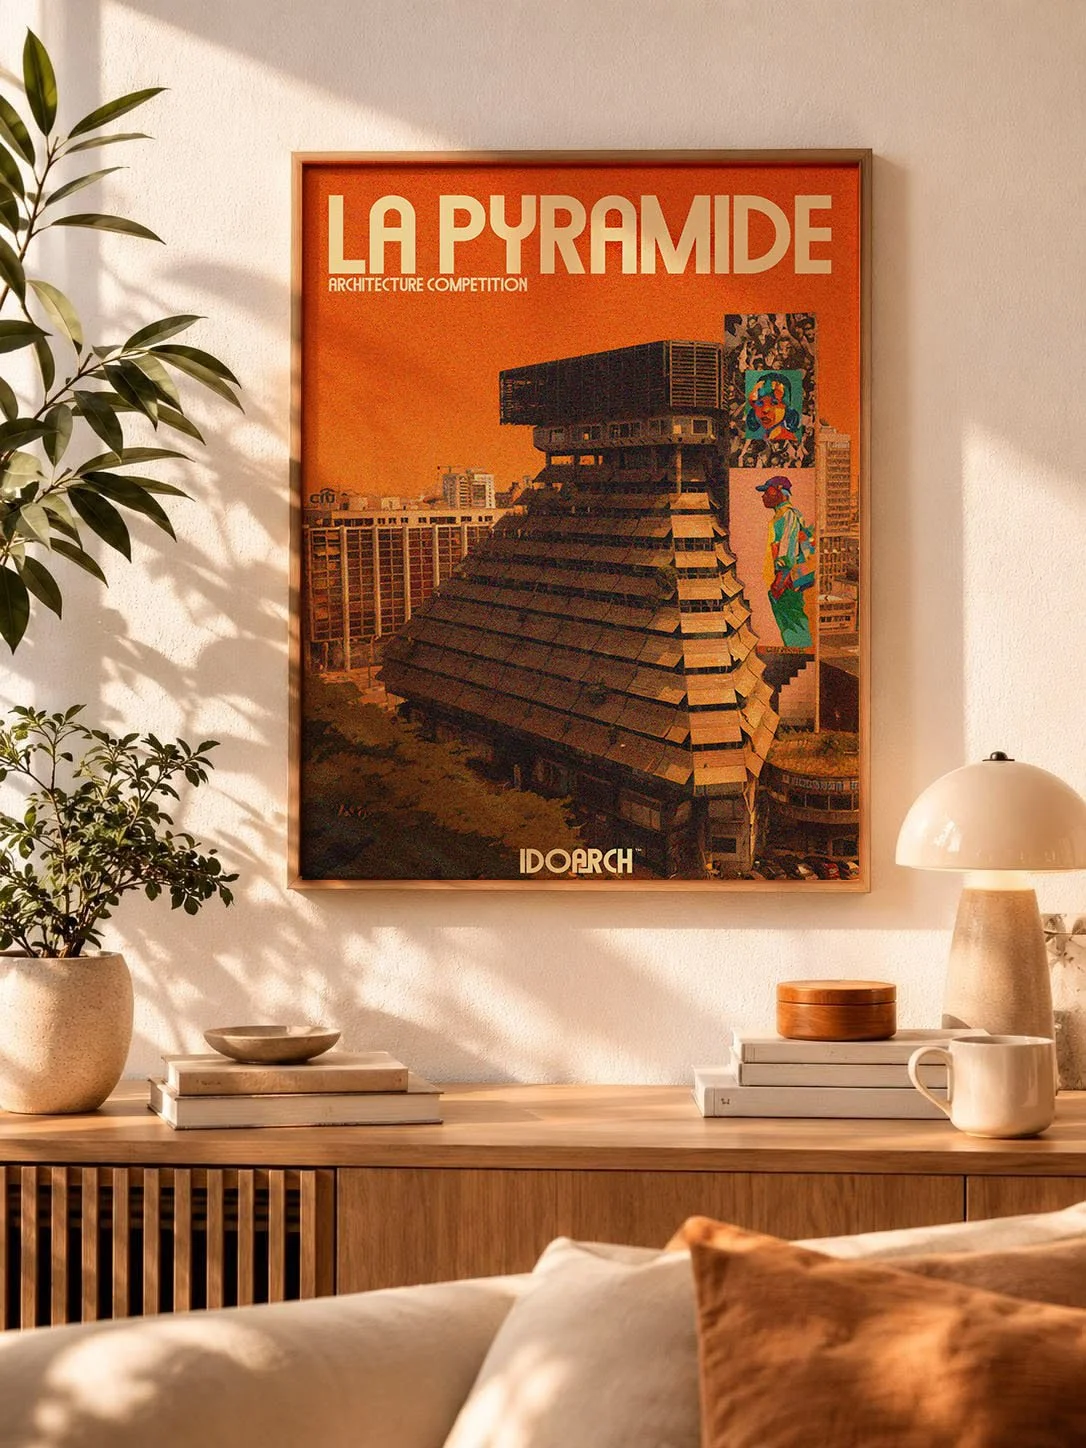
La Pyramide
01BriefLa Pyramide
The futuristic soul of Abidjan
Repurpose La Pyramide to make it habitable, transforming a celebrated but empty monument into a functional, living part of the city.
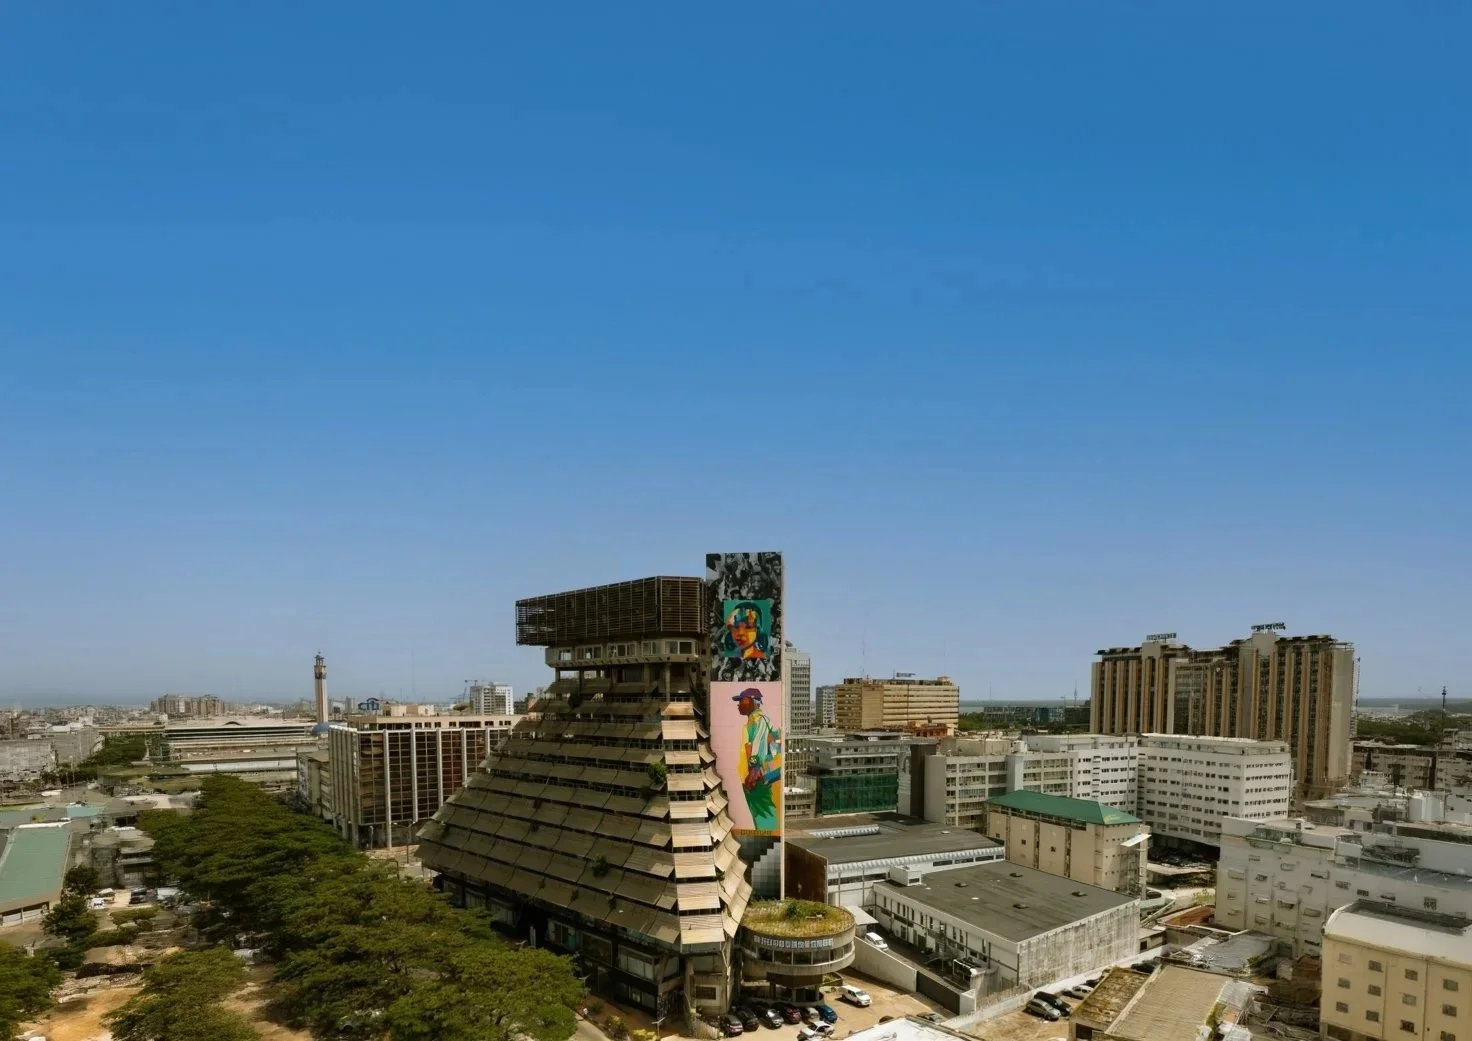
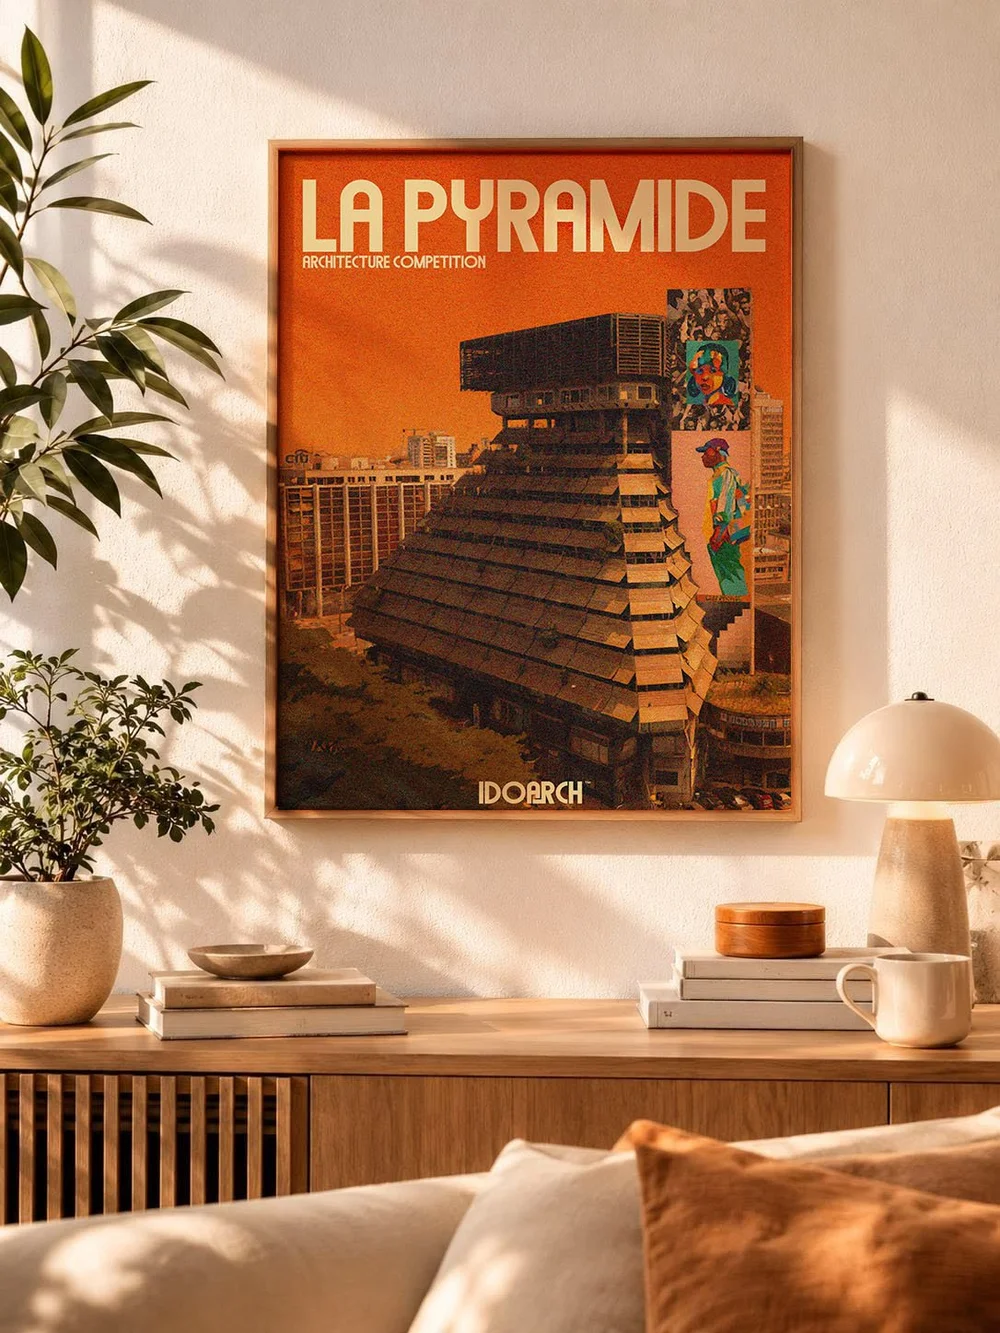
Get the full briefIn the heart of Abidjan’s administrative district, La Pyramide rises as a 62-metre monument to the era of the “Ivorian Miracle.” Designed by architect Rinaldo Olivieri and engineer Riccardo Morandi between 1968 and 1973, the 15-storey brutalist landmark was meant to announce Côte d’Ivoire on the global stage.
Known as “The Lady of the Plateau,” the building is instantly recognisable by its rhythmic concrete geometry and its radical hollow-core design, which lets light and air circulate naturally through the vast interior. Olivieri carefully adapted the project to Abidjan’s tropical climate: the open, exposed structure encouraged ventilation, while the exterior panels shielded the building from intense sunlight and gave it a futuristic, spaceship-like appearance.
At the time, La Pyramide was considered an engineering marvel. It was designed to contain a vibrant mix of boutiques, offices and public spaces, all supported by an underground car park, a symbol of modern urban ambition in post-independence West Africa.
Over time, humidity, ageing infrastructure and rising maintenance costs led to the building’s gradual decline, yet its silhouette never disappeared from Abidjan’s skyline. Today, La Pyramide is seen as one of the most powerful symbols of African Modernism, a memory of extraordinary optimism and a challenge to a new generation of architects to rethink the future of the African city.
02WinnersLa Pyramide
The winners
Selected by our jury from all entries. Click a board to see it in full.
 Hover to zoom · click to enlarge
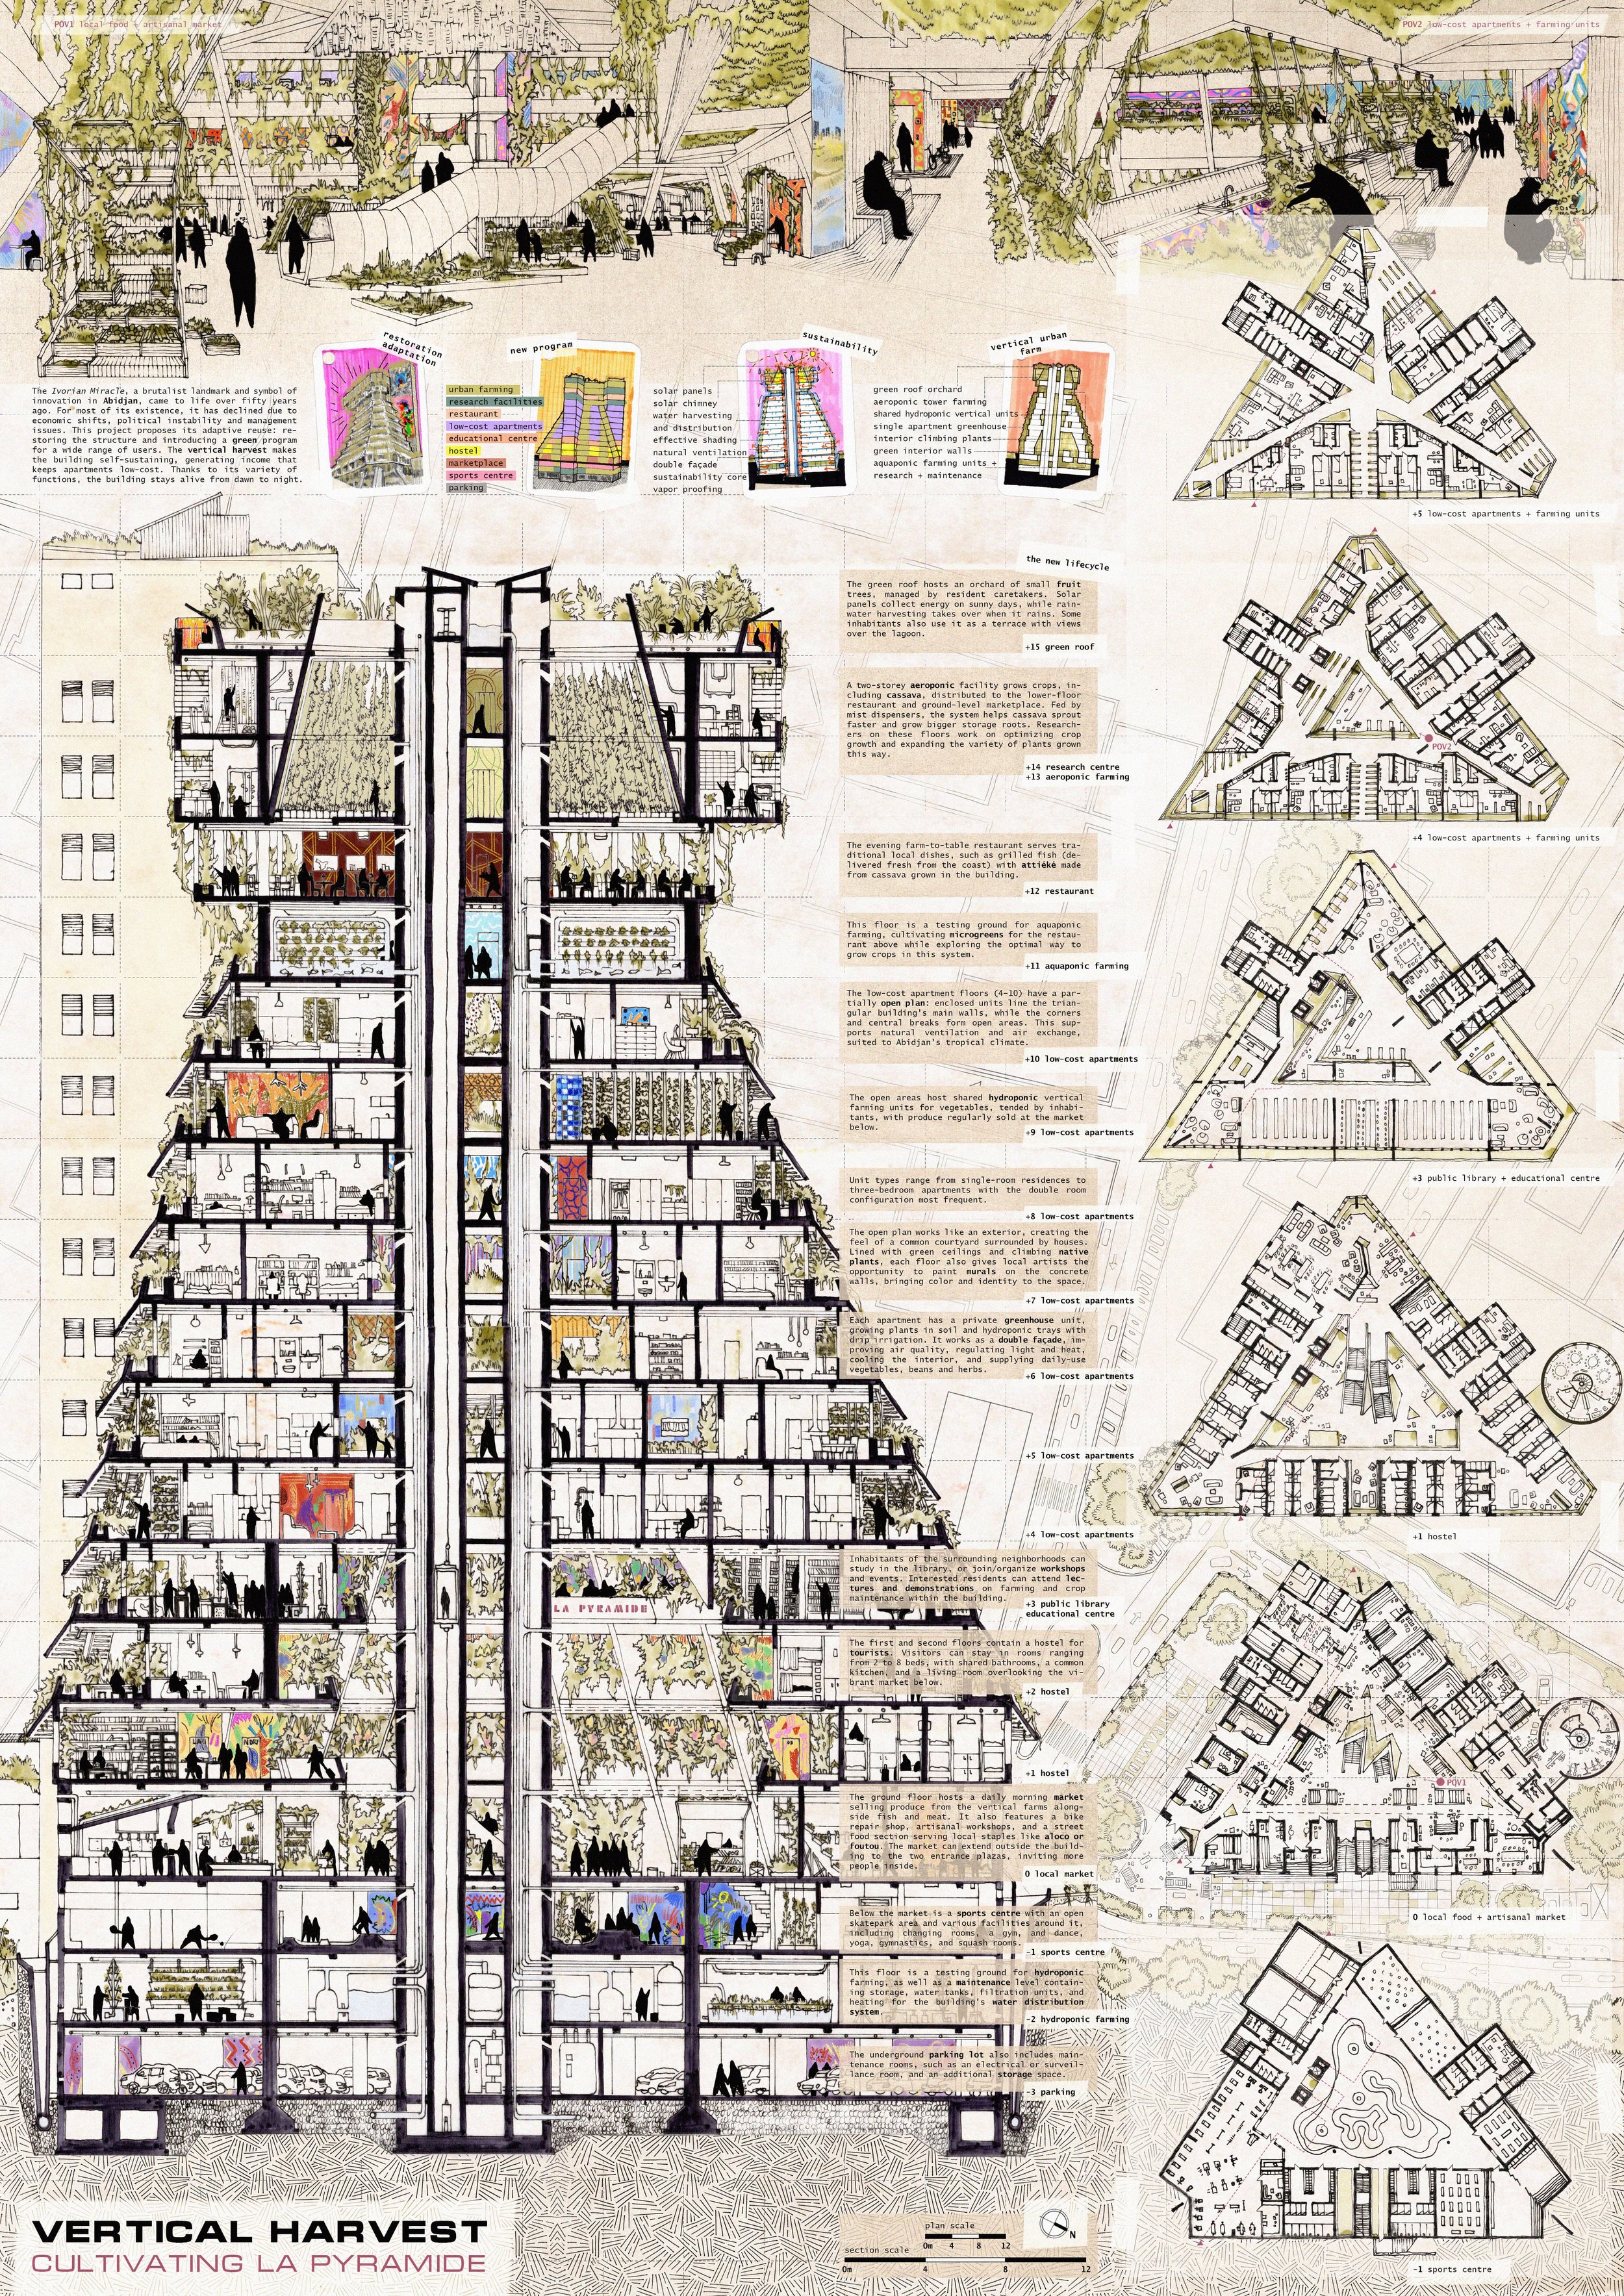
Vertical Harvest: Cultivating La Pyramide
“Adaptively reuse the existing structure as a productive vessel capable of contributing to the local community in the most sustainable way.”
 Poland
 Hover to zoom · click to enlarge
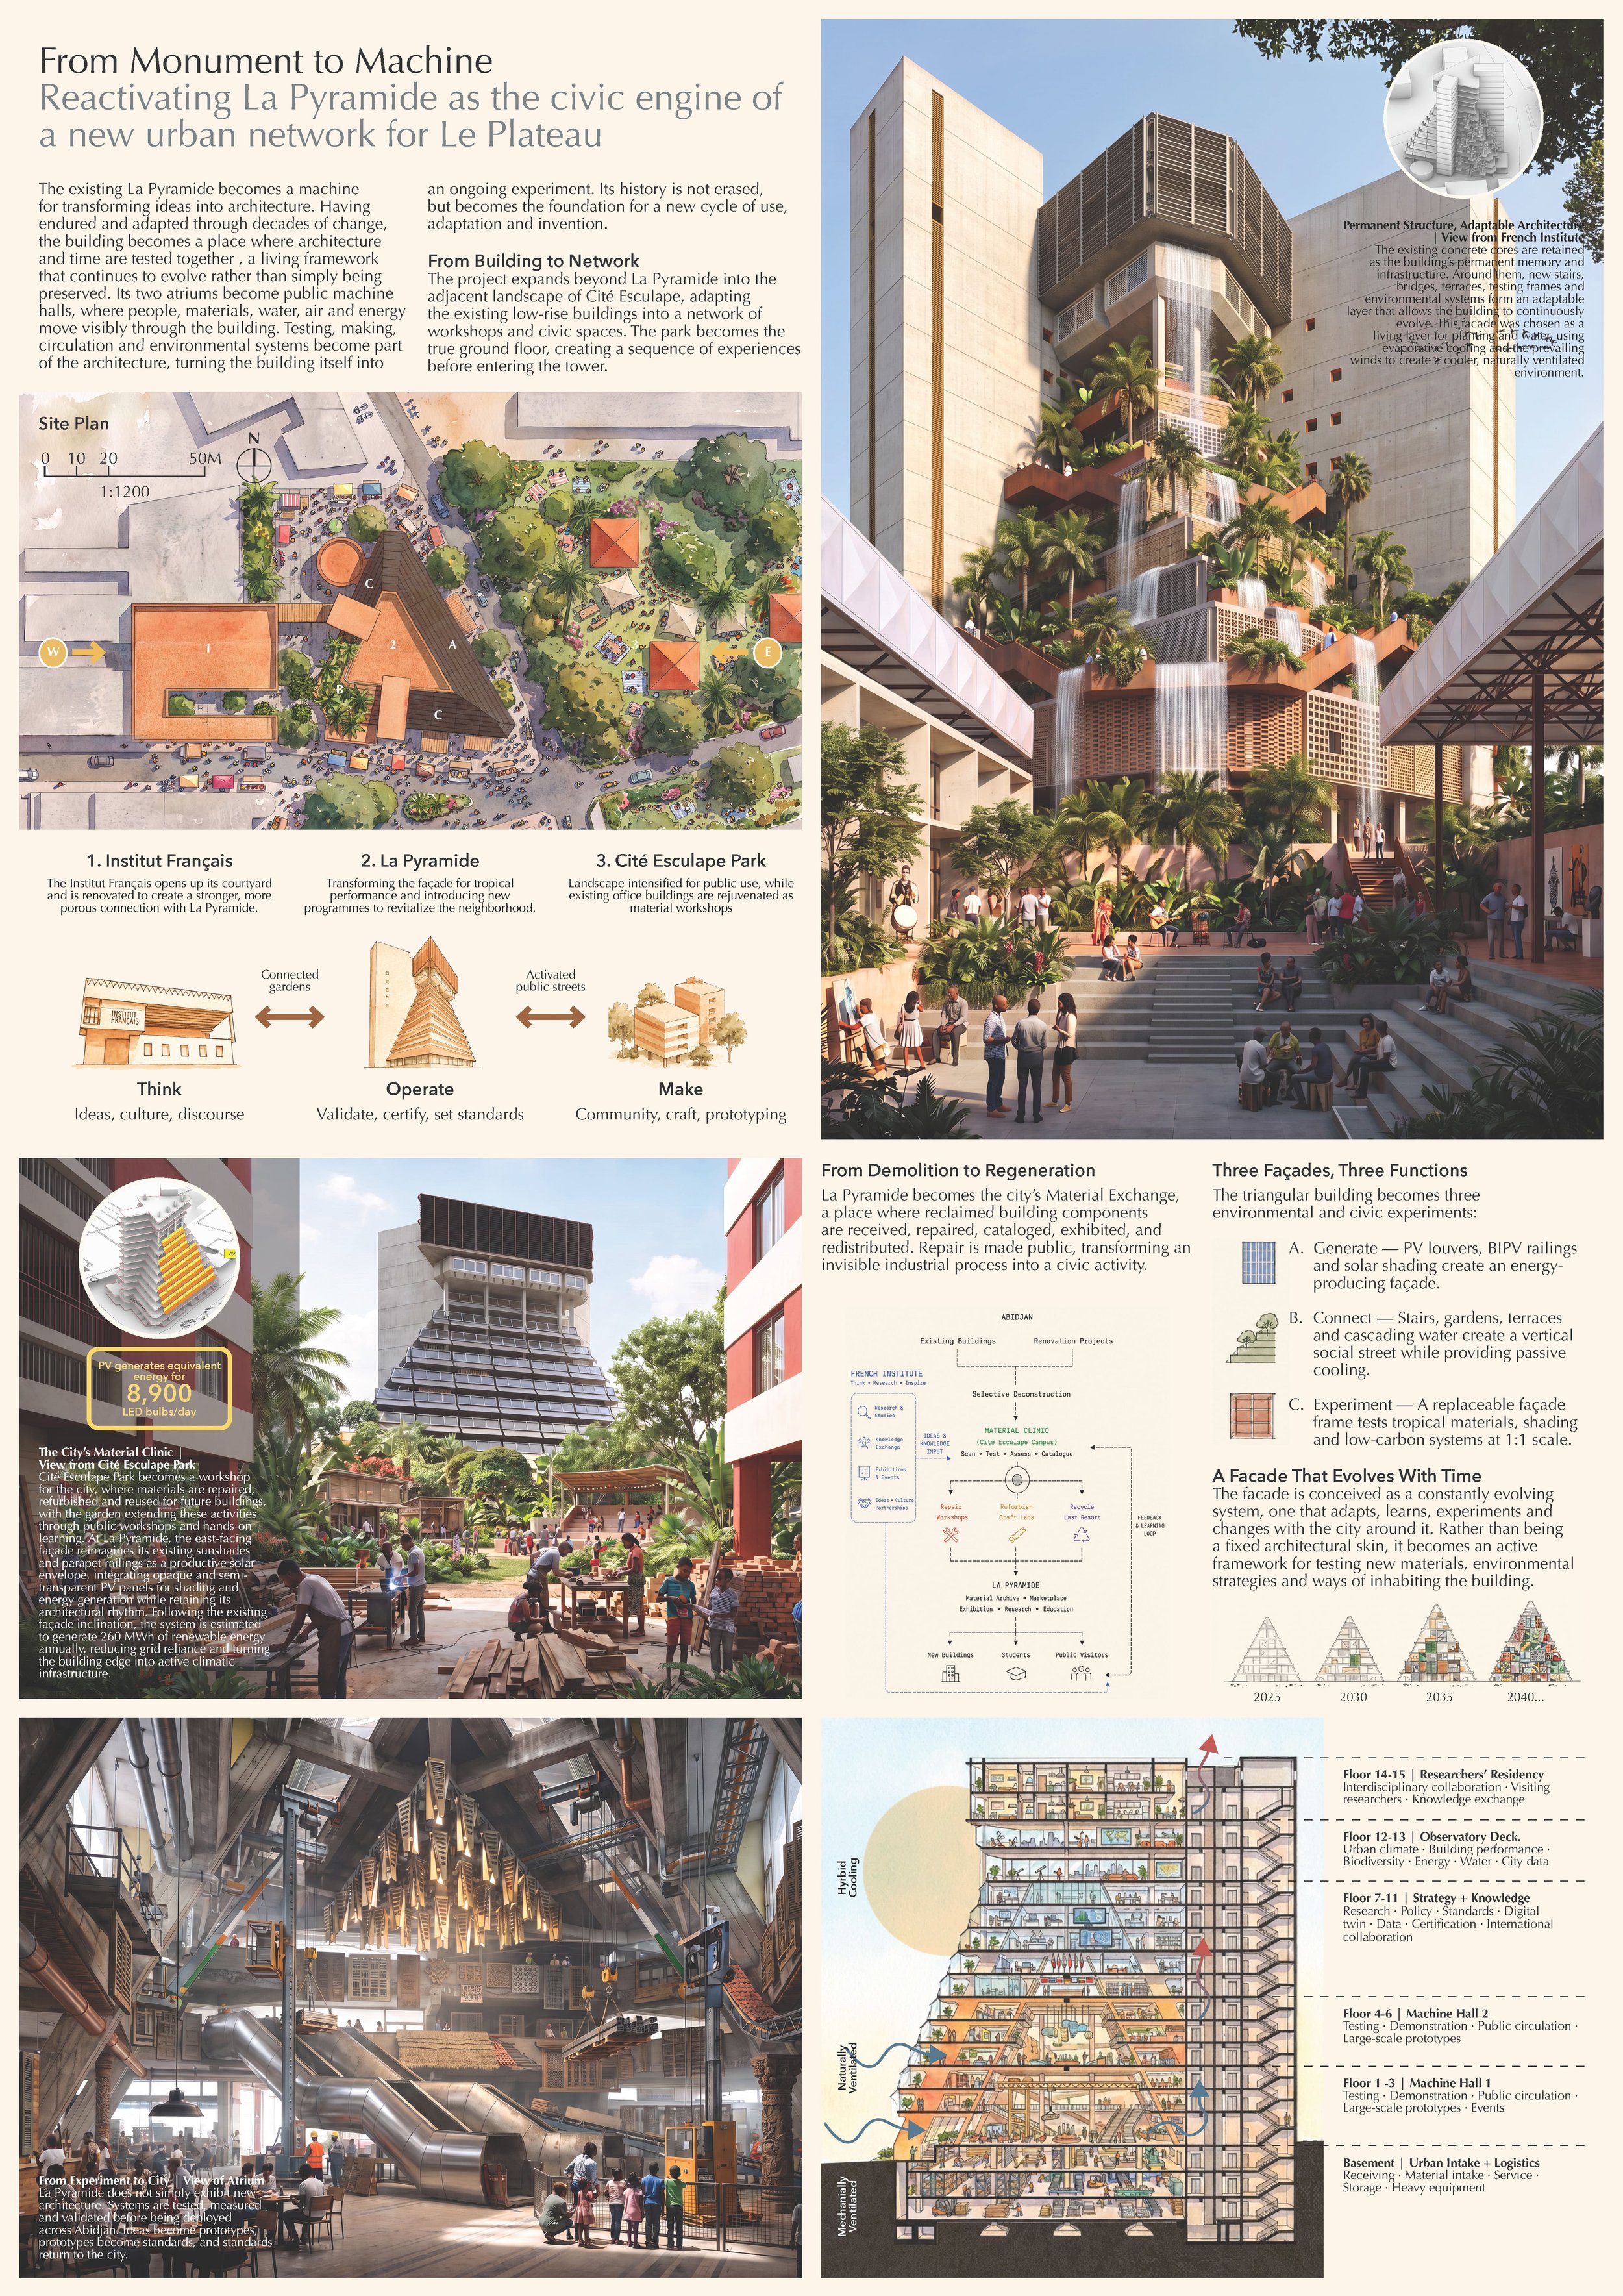
From Monument to Machine
“Rather than viewing the project as simply the renewal of an existing building, we saw an opportunity to create a second life for architecture.”
 Singapore
 Hover to zoom · click to enlarge
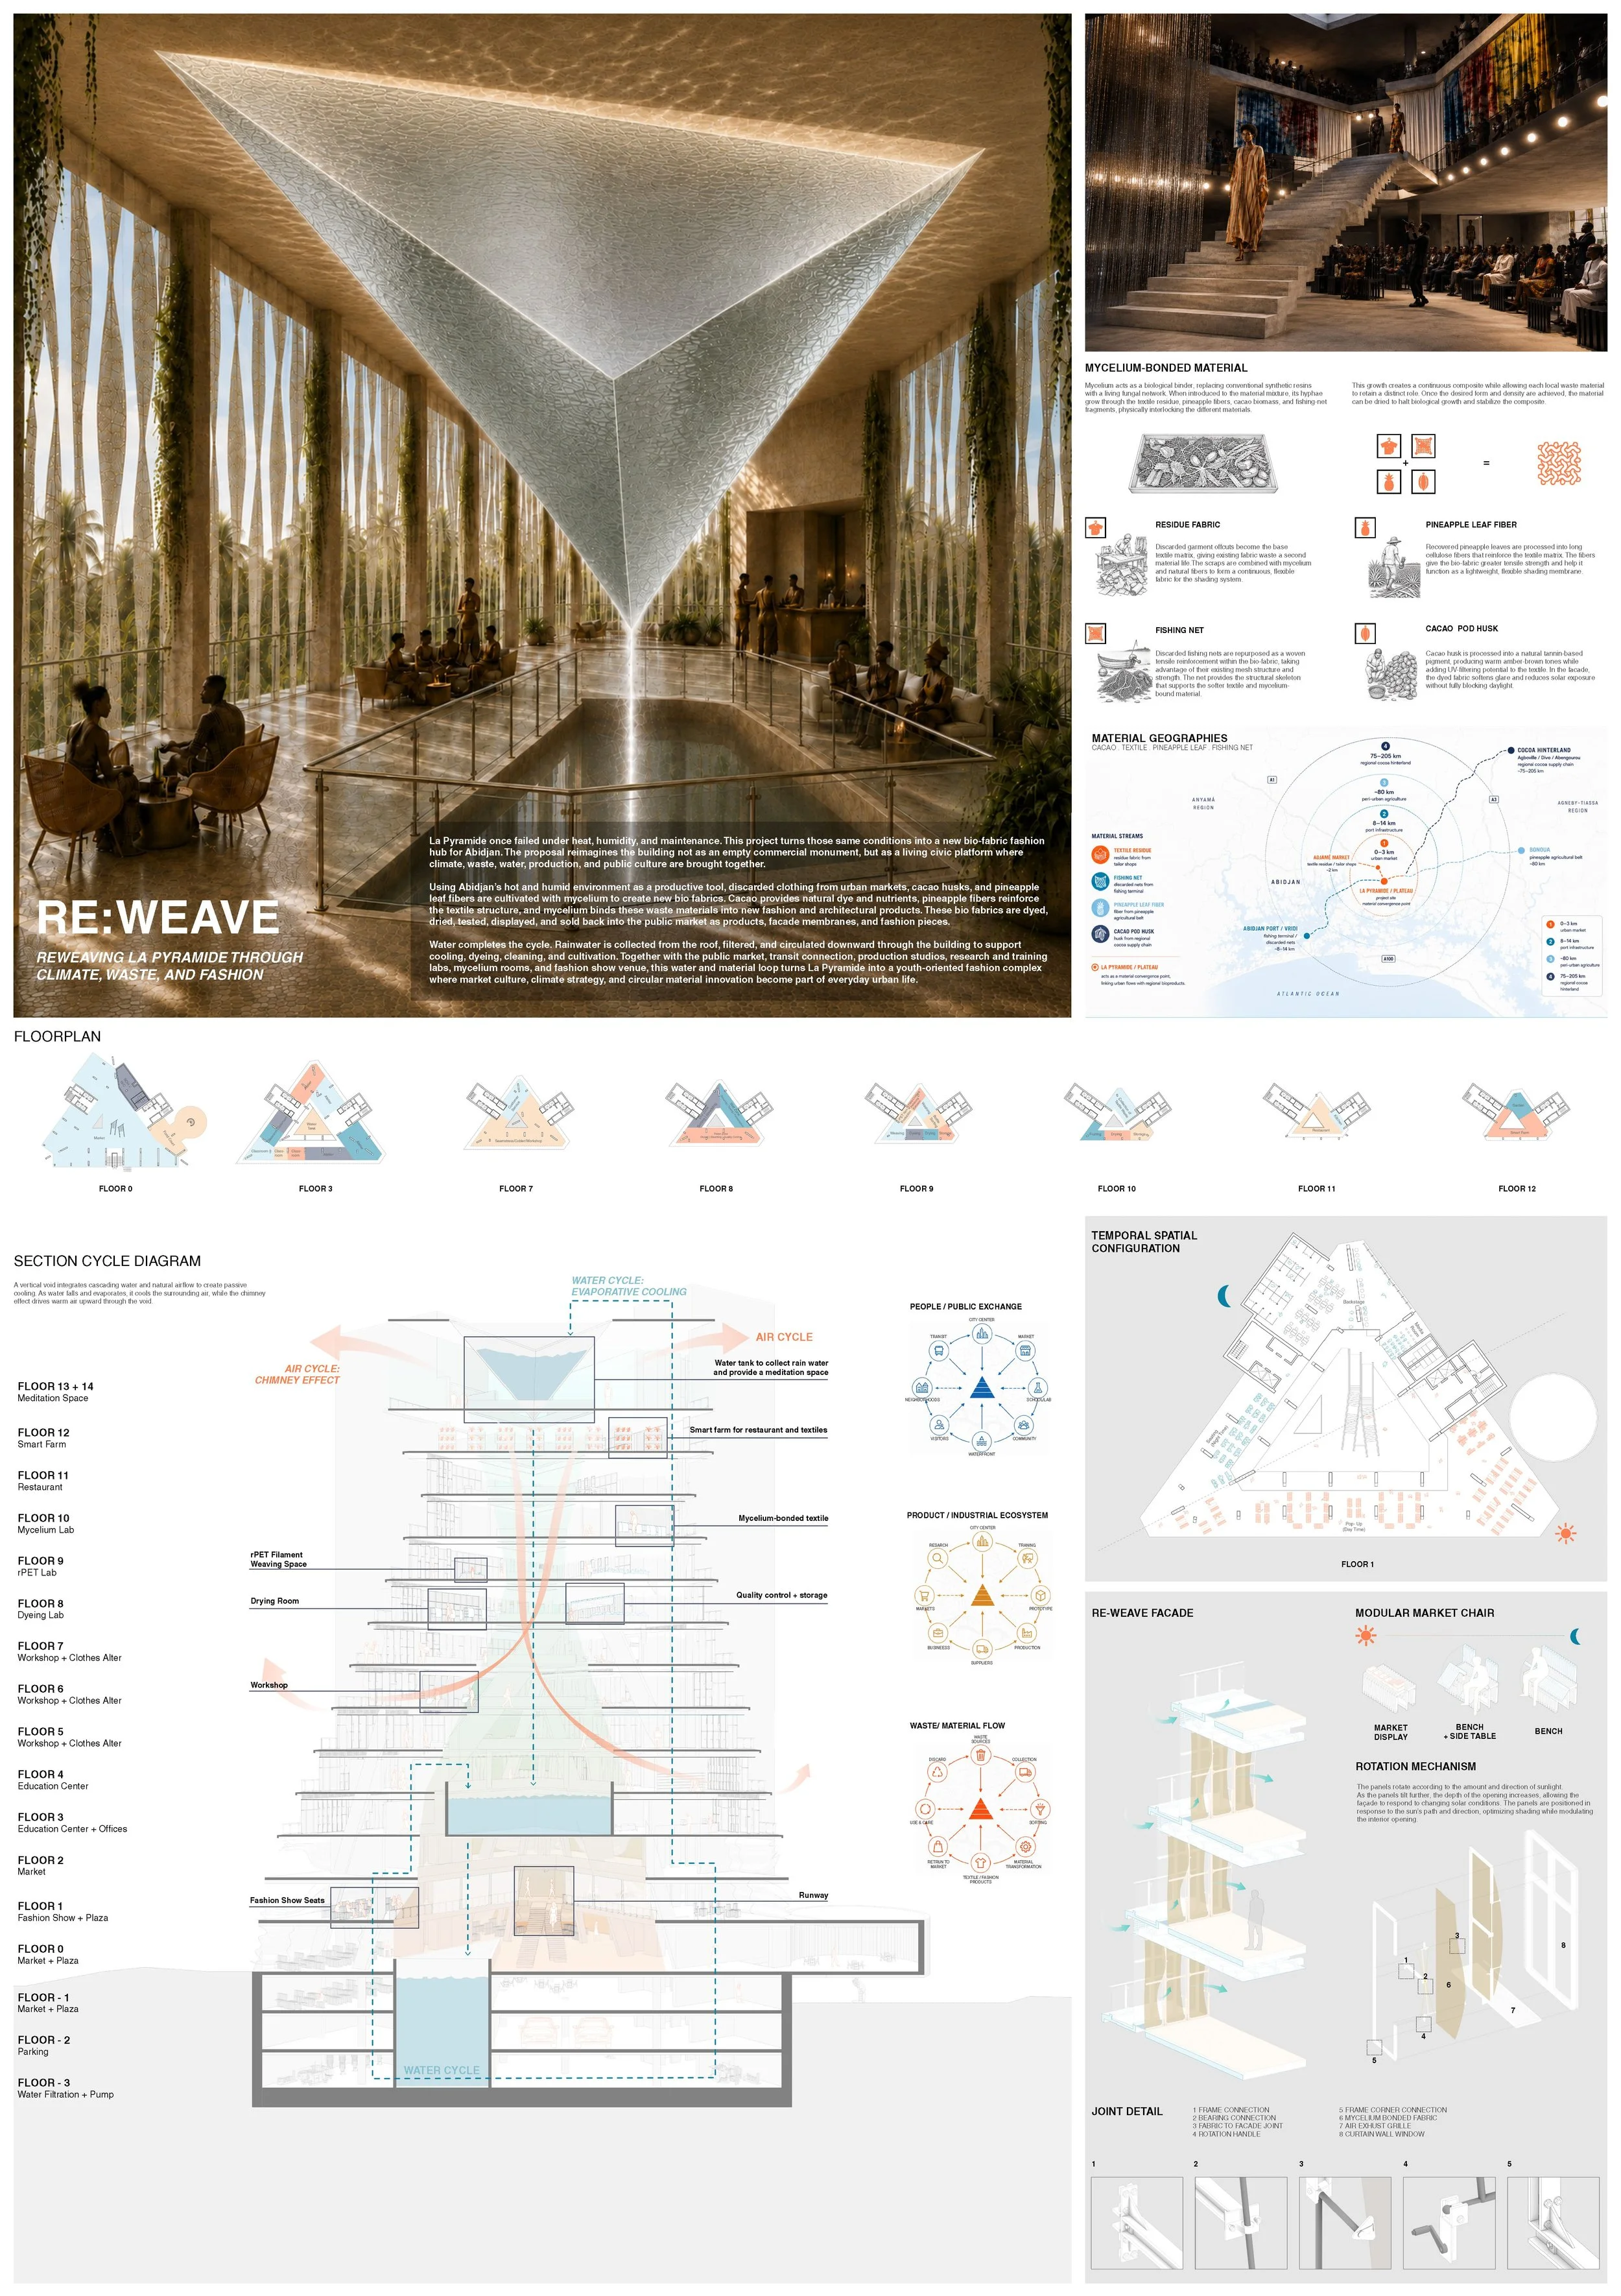
Re:Weave
“We reimagined La Pyramide as a place where public markets, education spaces, garment workshops, and material laboratories come together to support the local fashion industry and everyday public life.”
03Honourable mentionsLa Pyramide
Honourable mentions
5 projects the jury singled out for their ideas and presentation.
Show honourable mentions (5)Hide honourable mentions
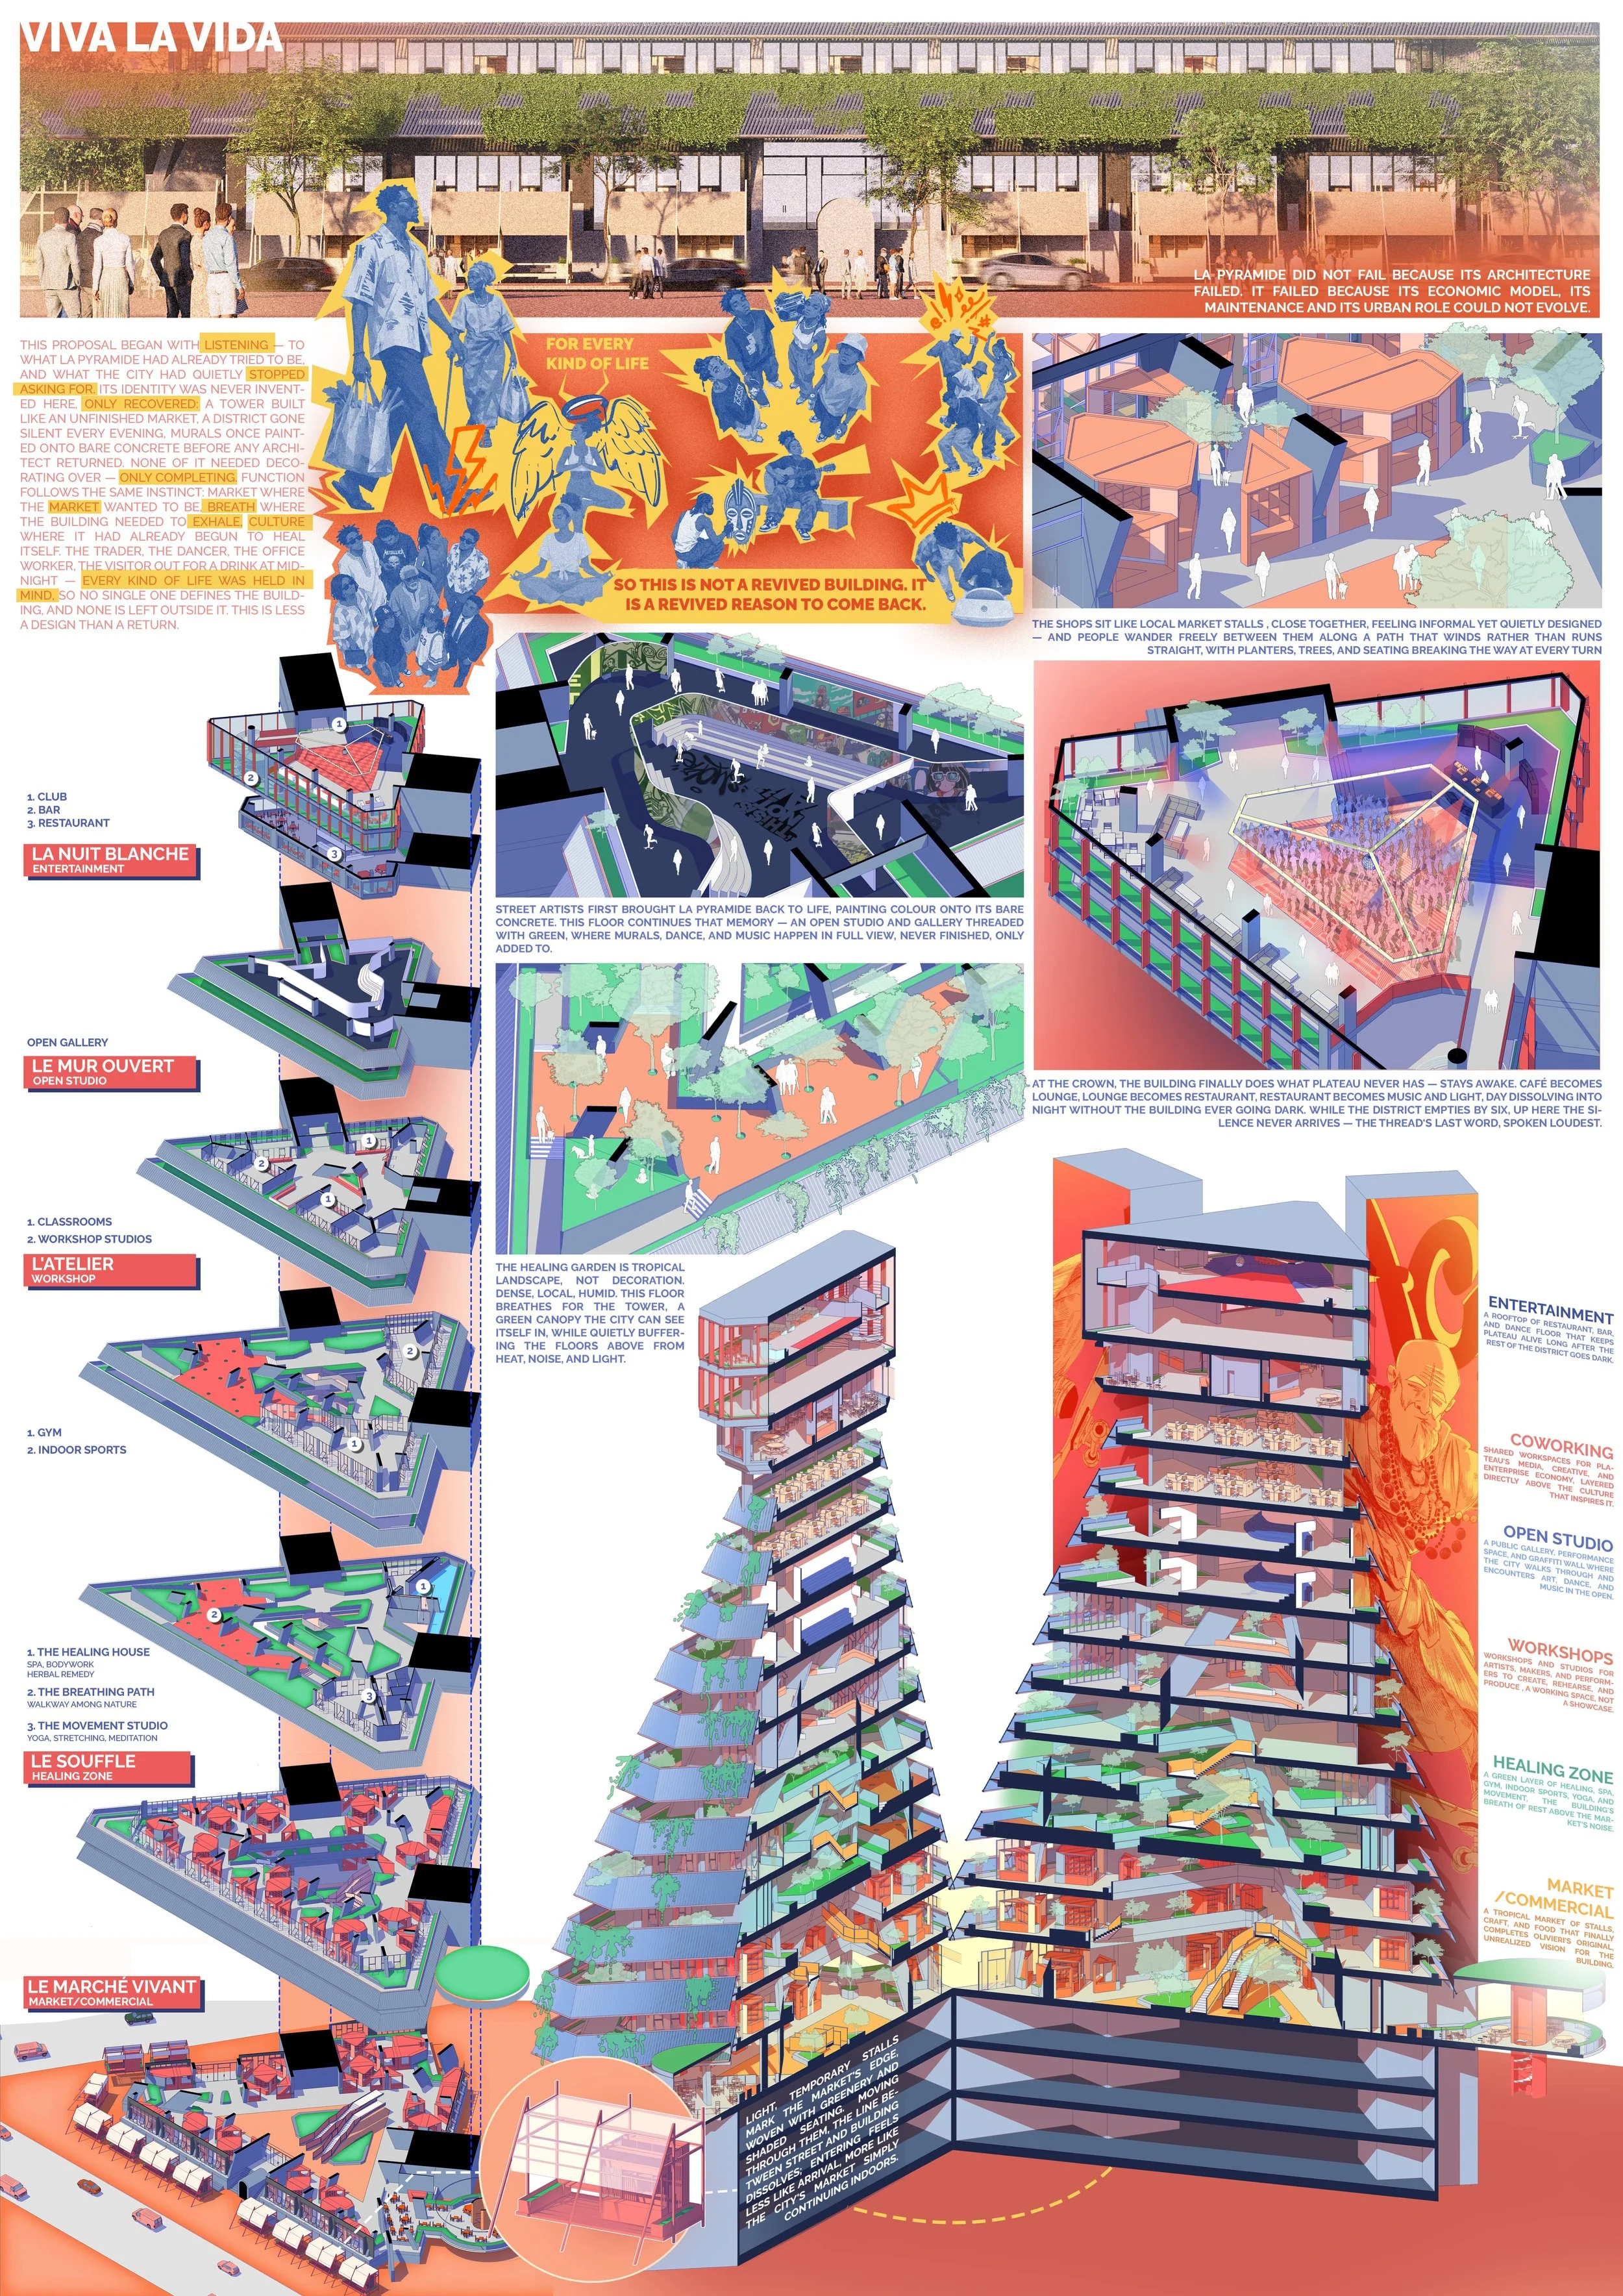 Viva La VidaMohammad Mahibur Rahman · Prashanta Sen
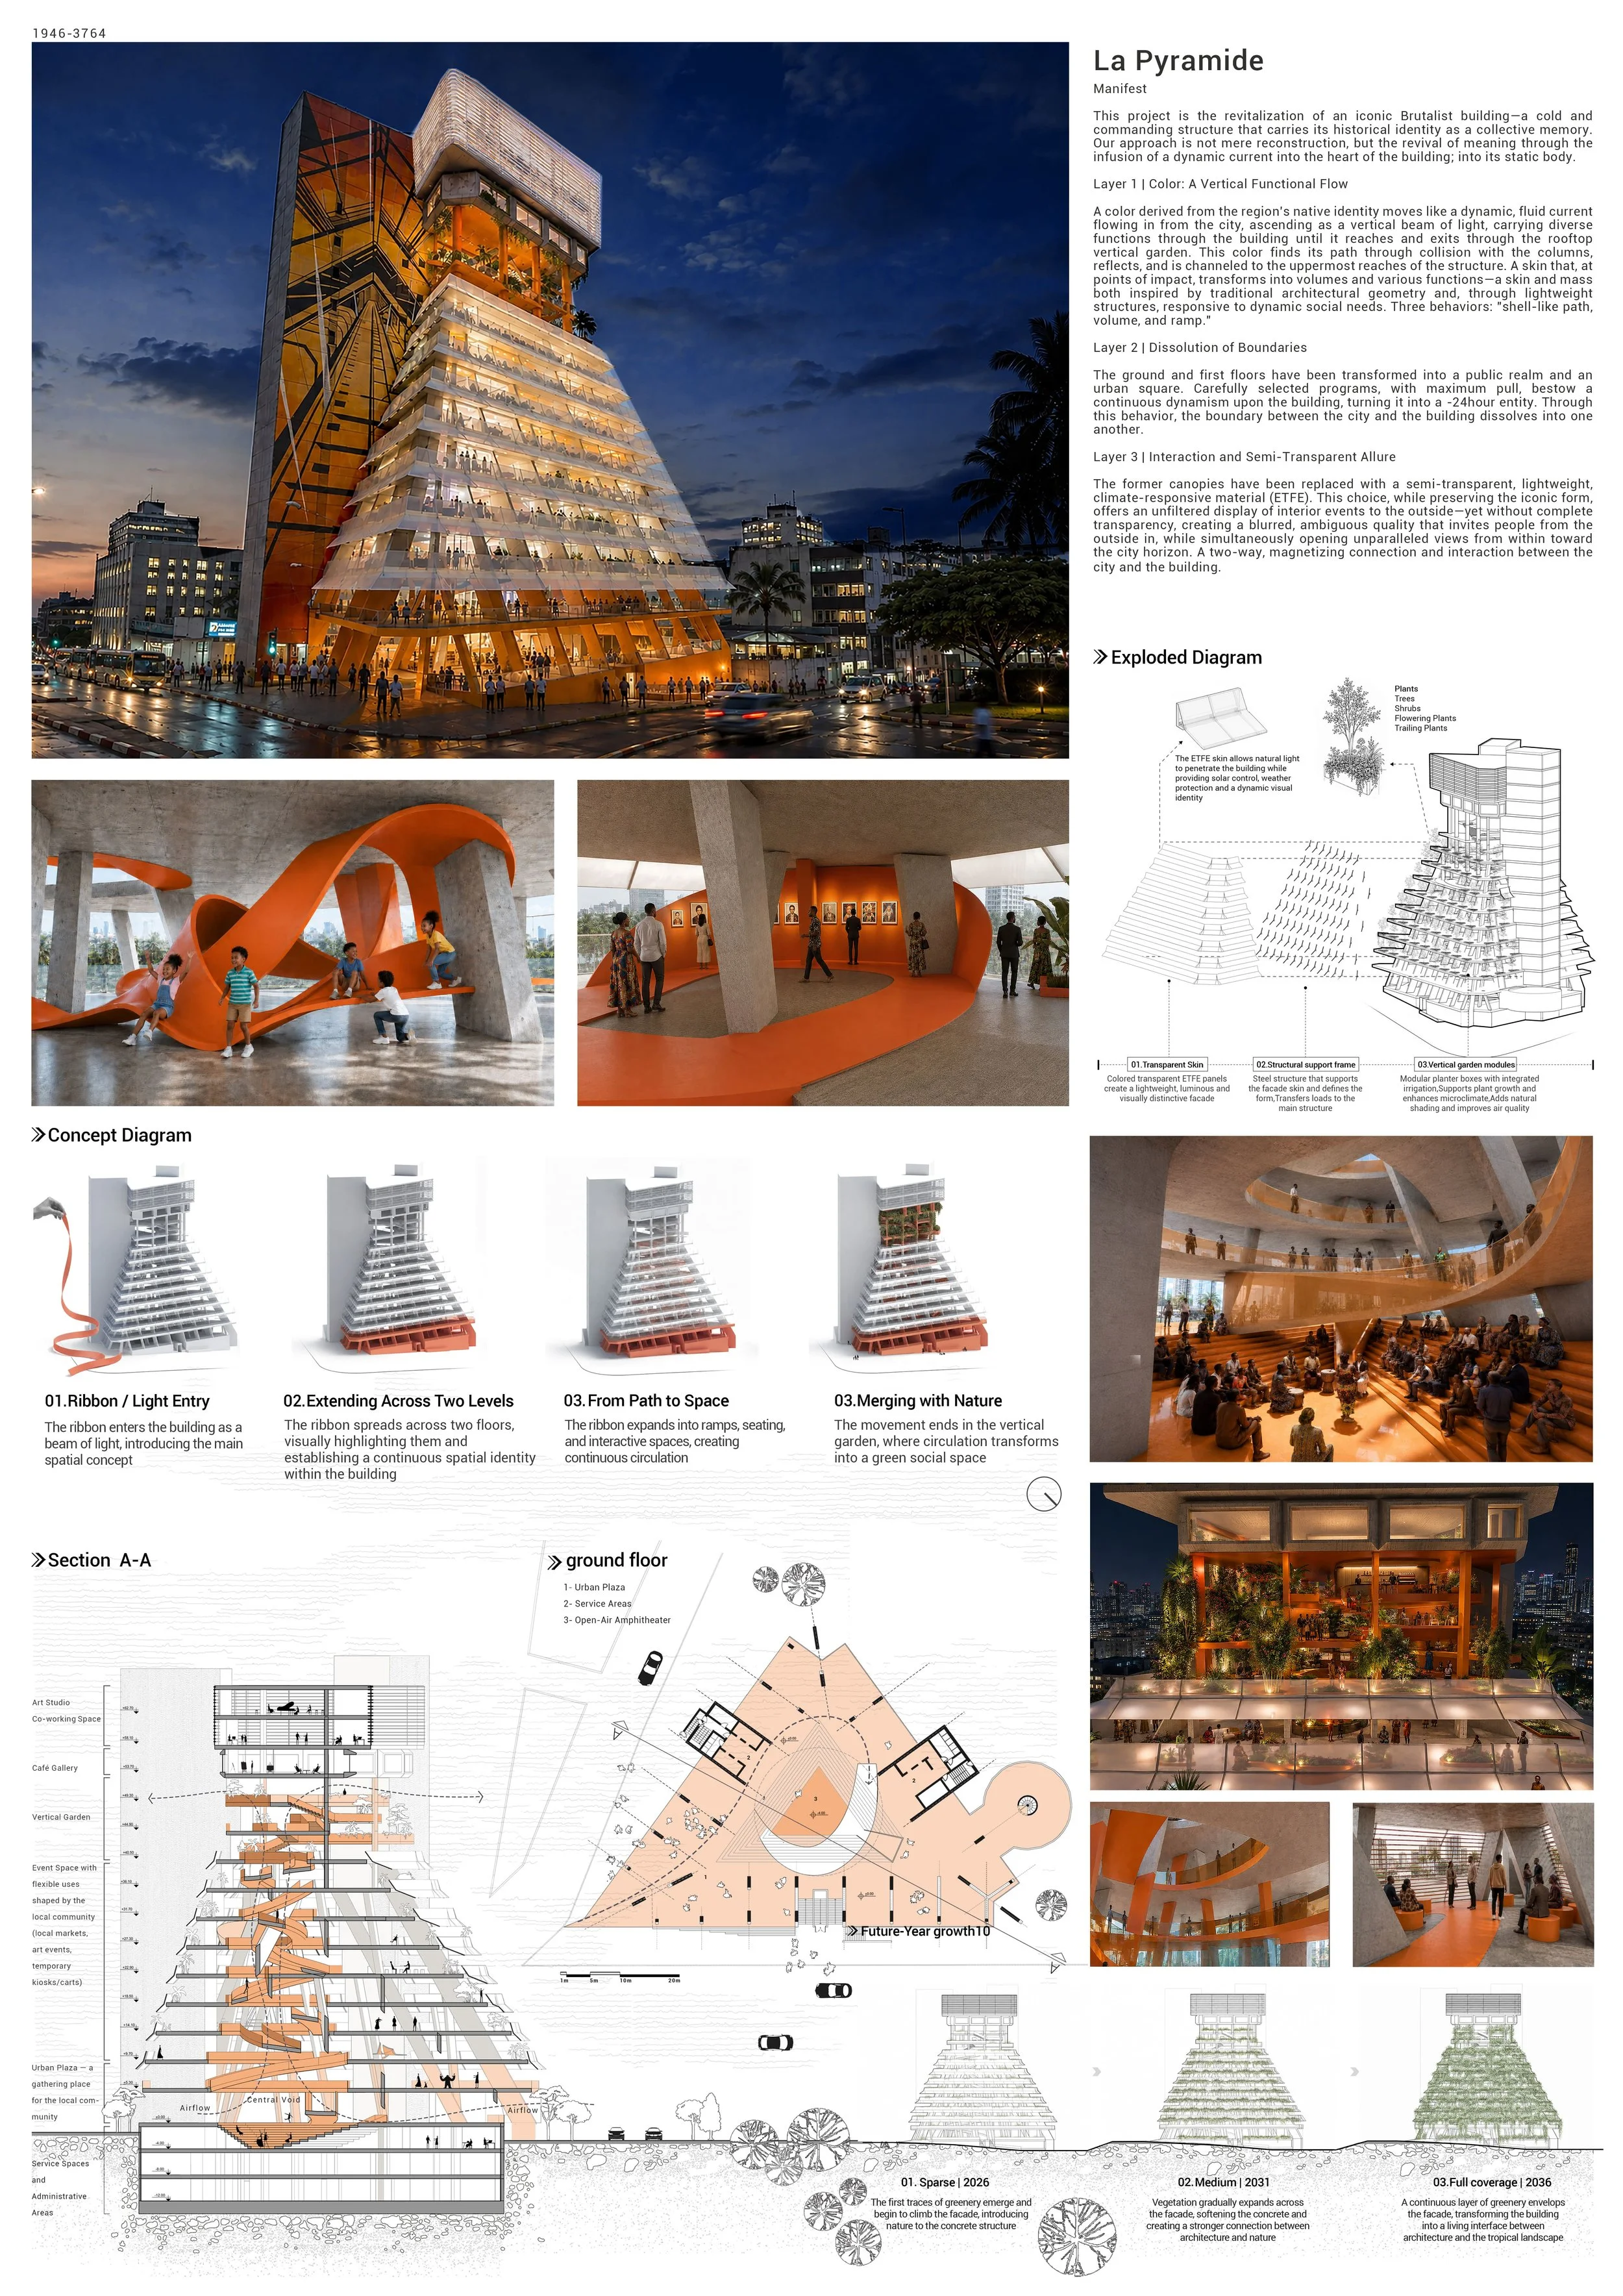 La Pyramide ManifestMajid Aghazade · Fatemeh Safinejad · Alli Rasoulli · Hanieh Pardeneshin
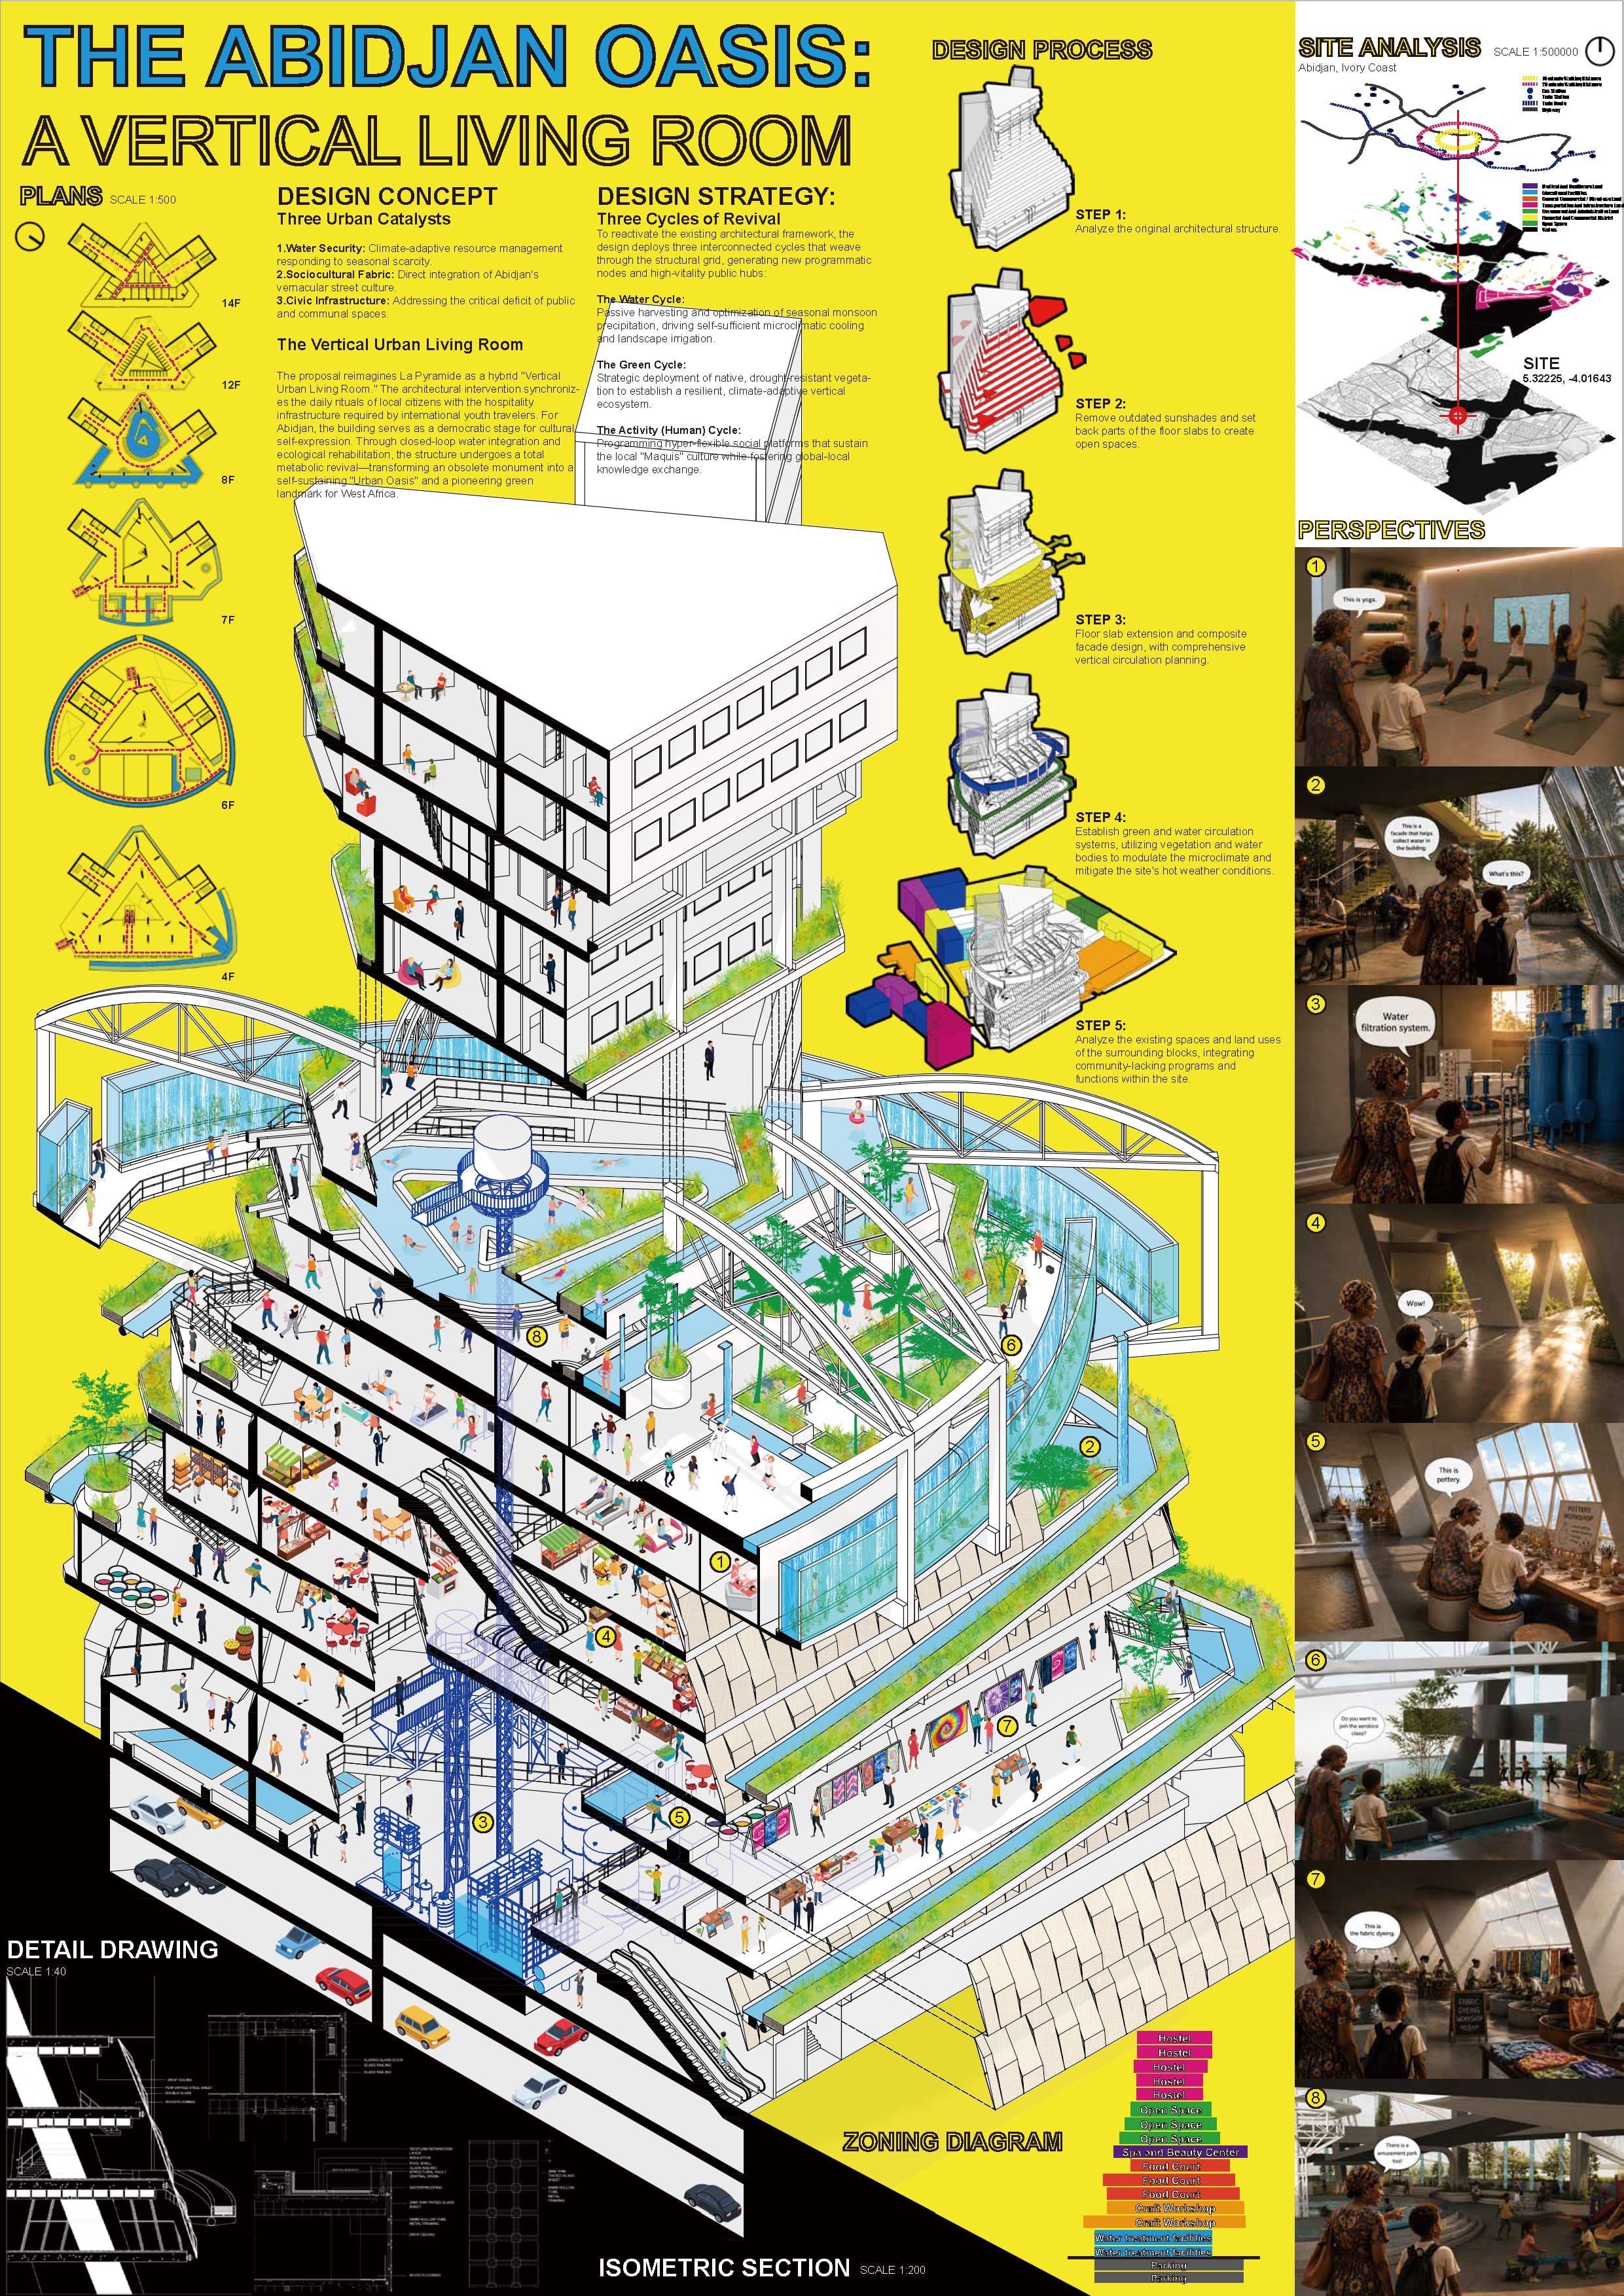 The Abidjan Oasis: A Vertical Living RoomDaoprasuk Seangsai · Bofong Lin
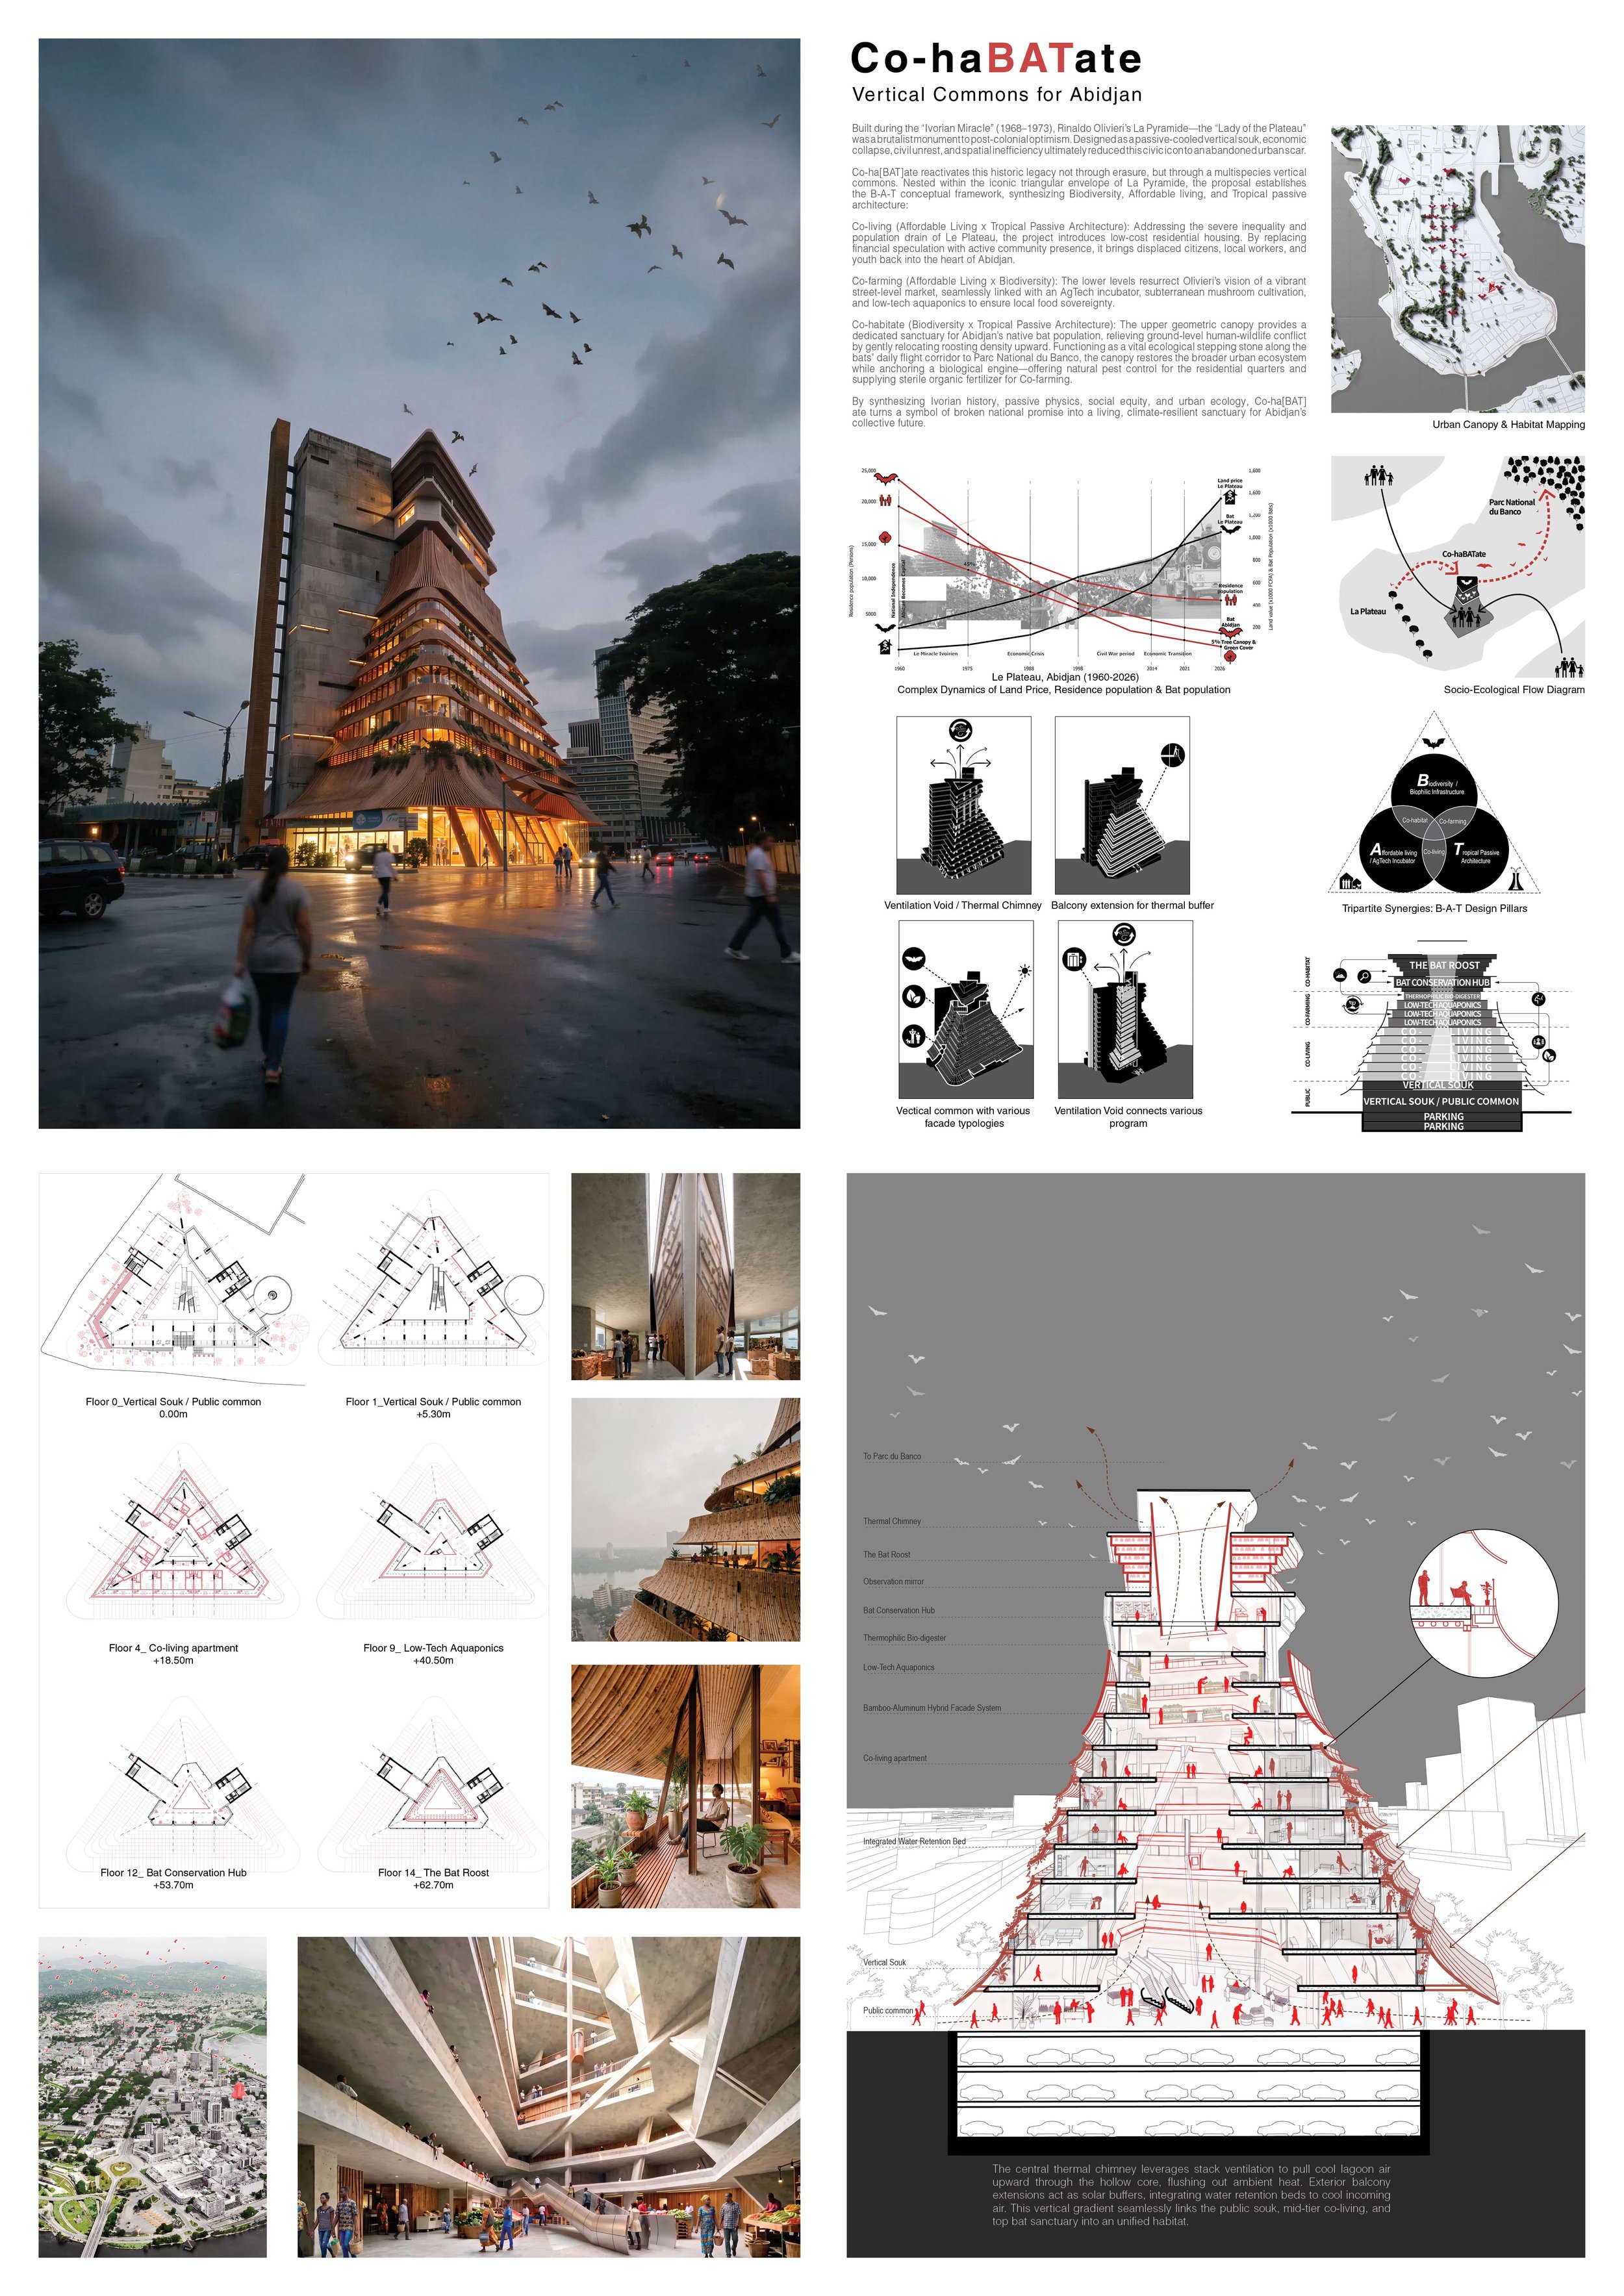 Co-haBATateYi-Chieh Liao
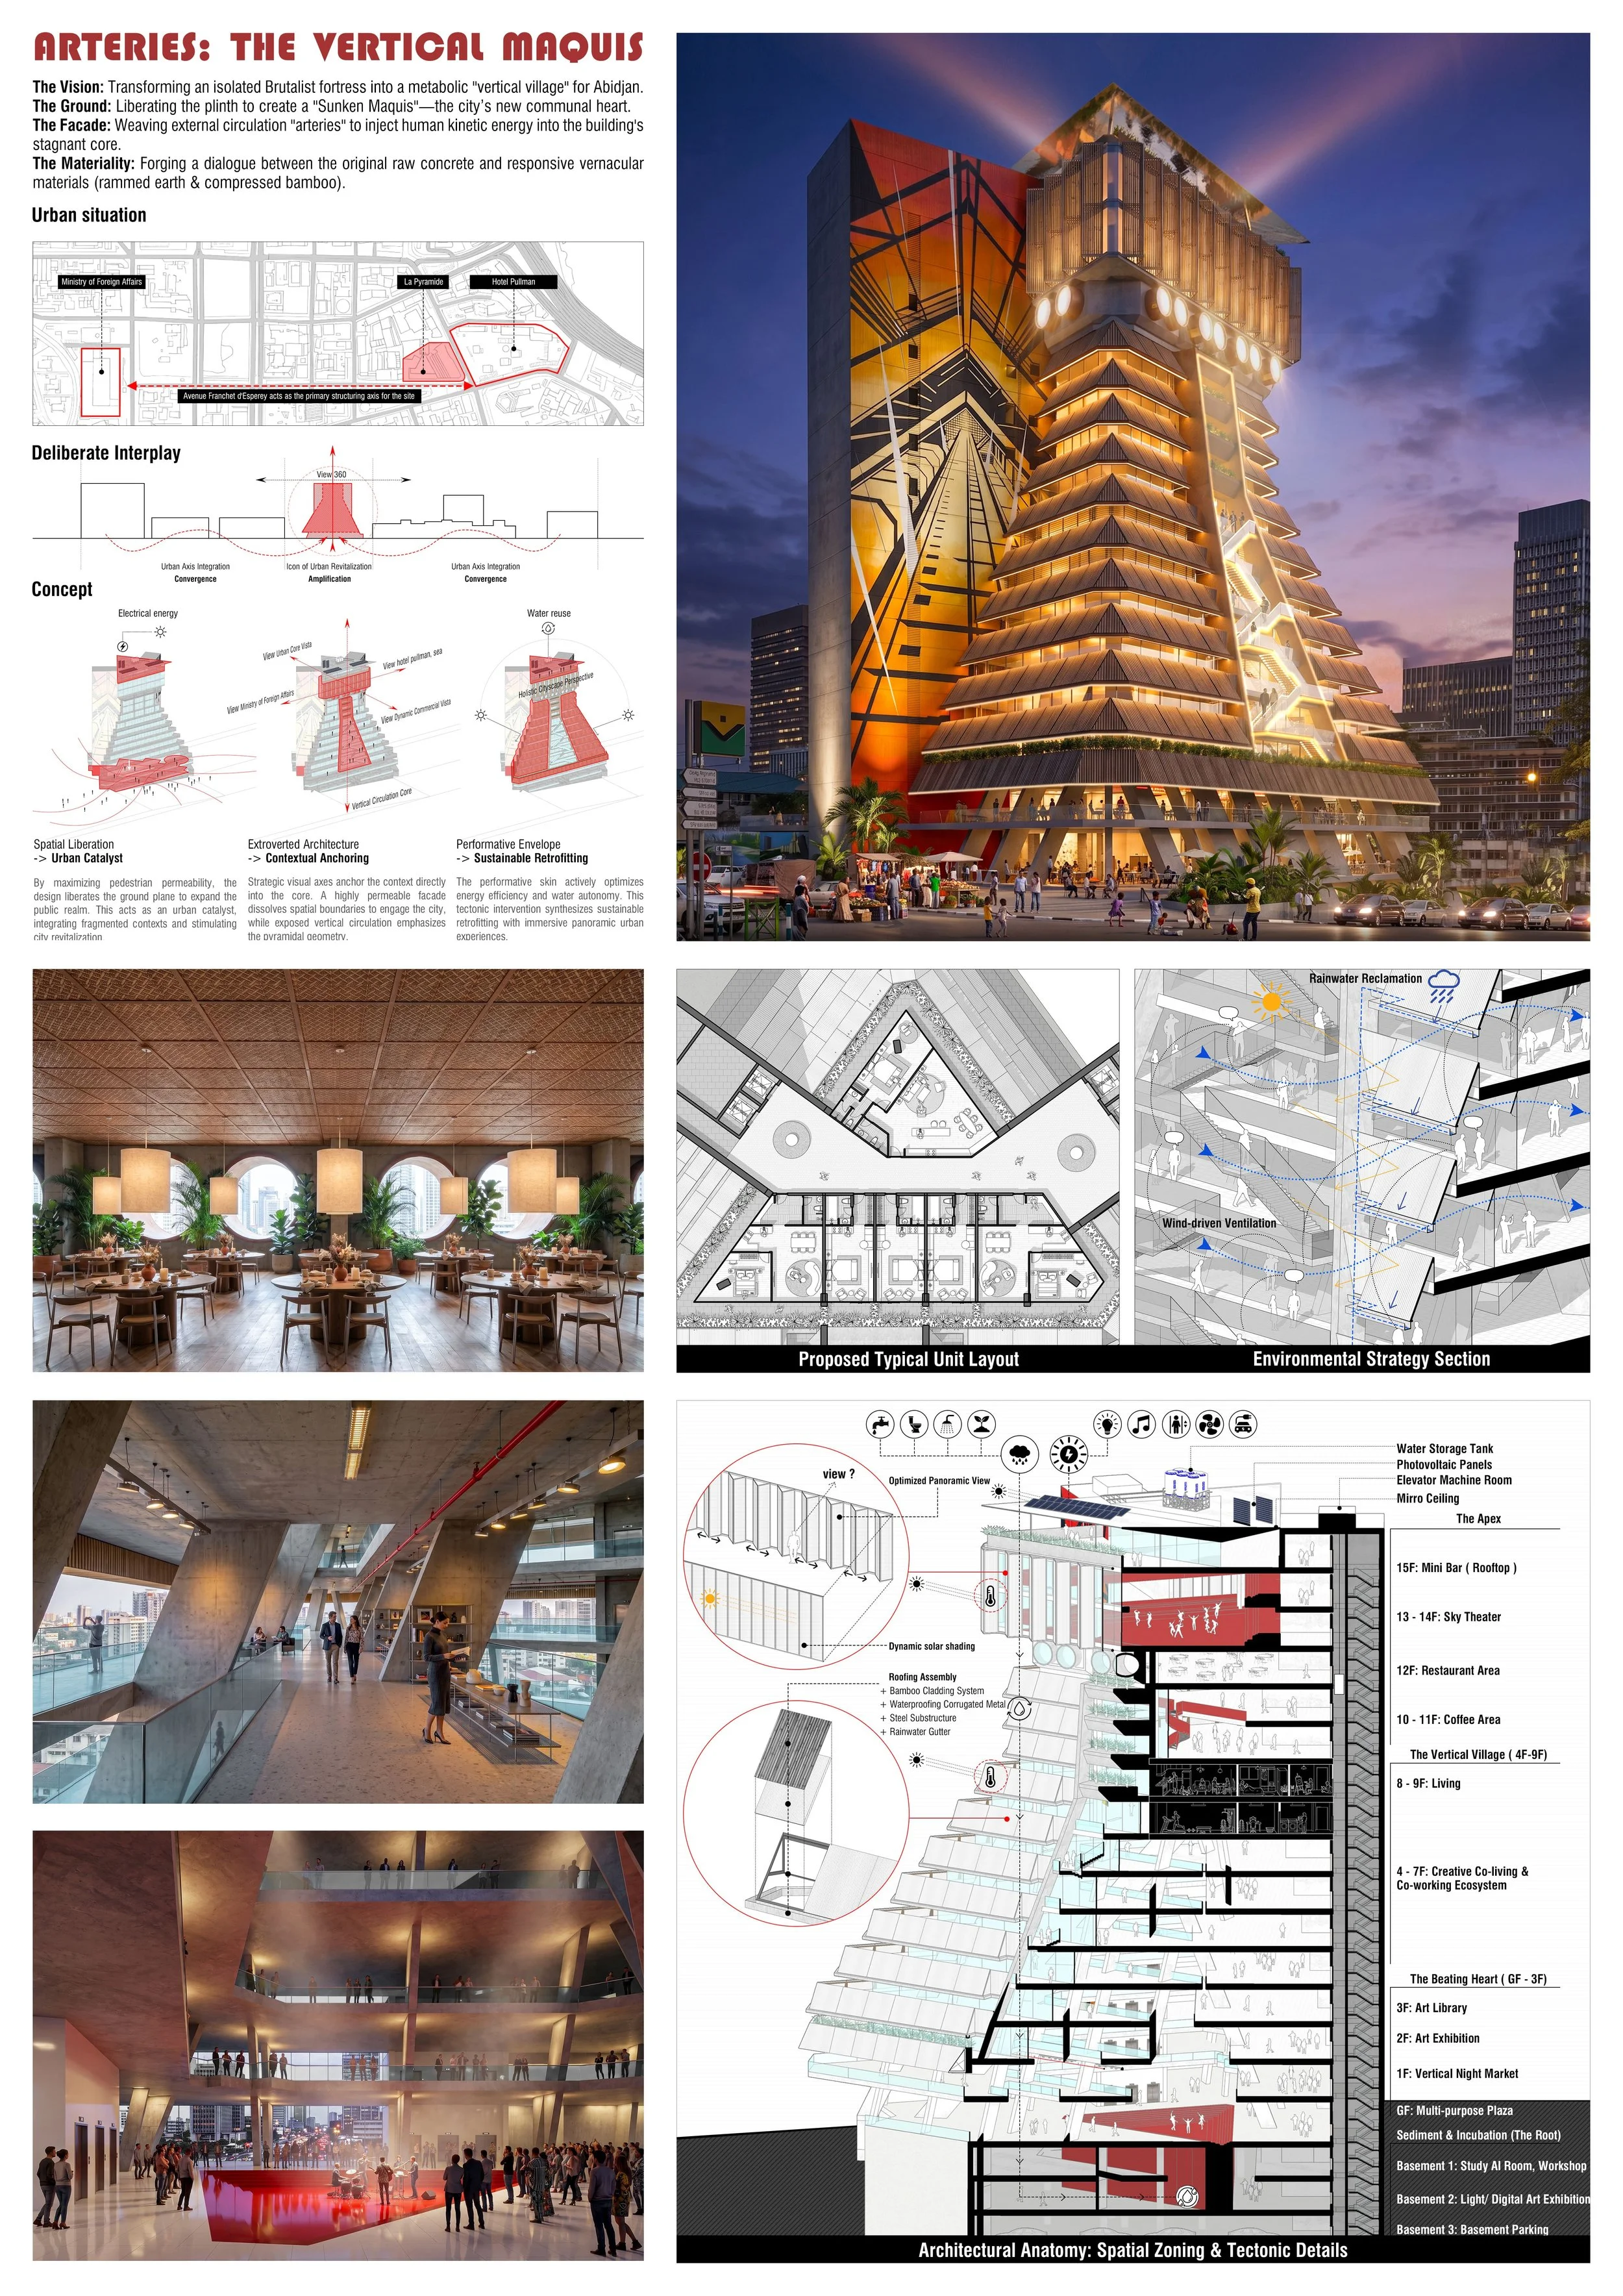 Arteries: The Vertical MaquisQuy Ngo ThanhHover to zoom · click to enlarge
04ShortlistedLa Pyramide
Shortlisted projects
25 entries reviewed by the jury in the final round.
Show shortlisted projects (25)Hide shortlisted projects
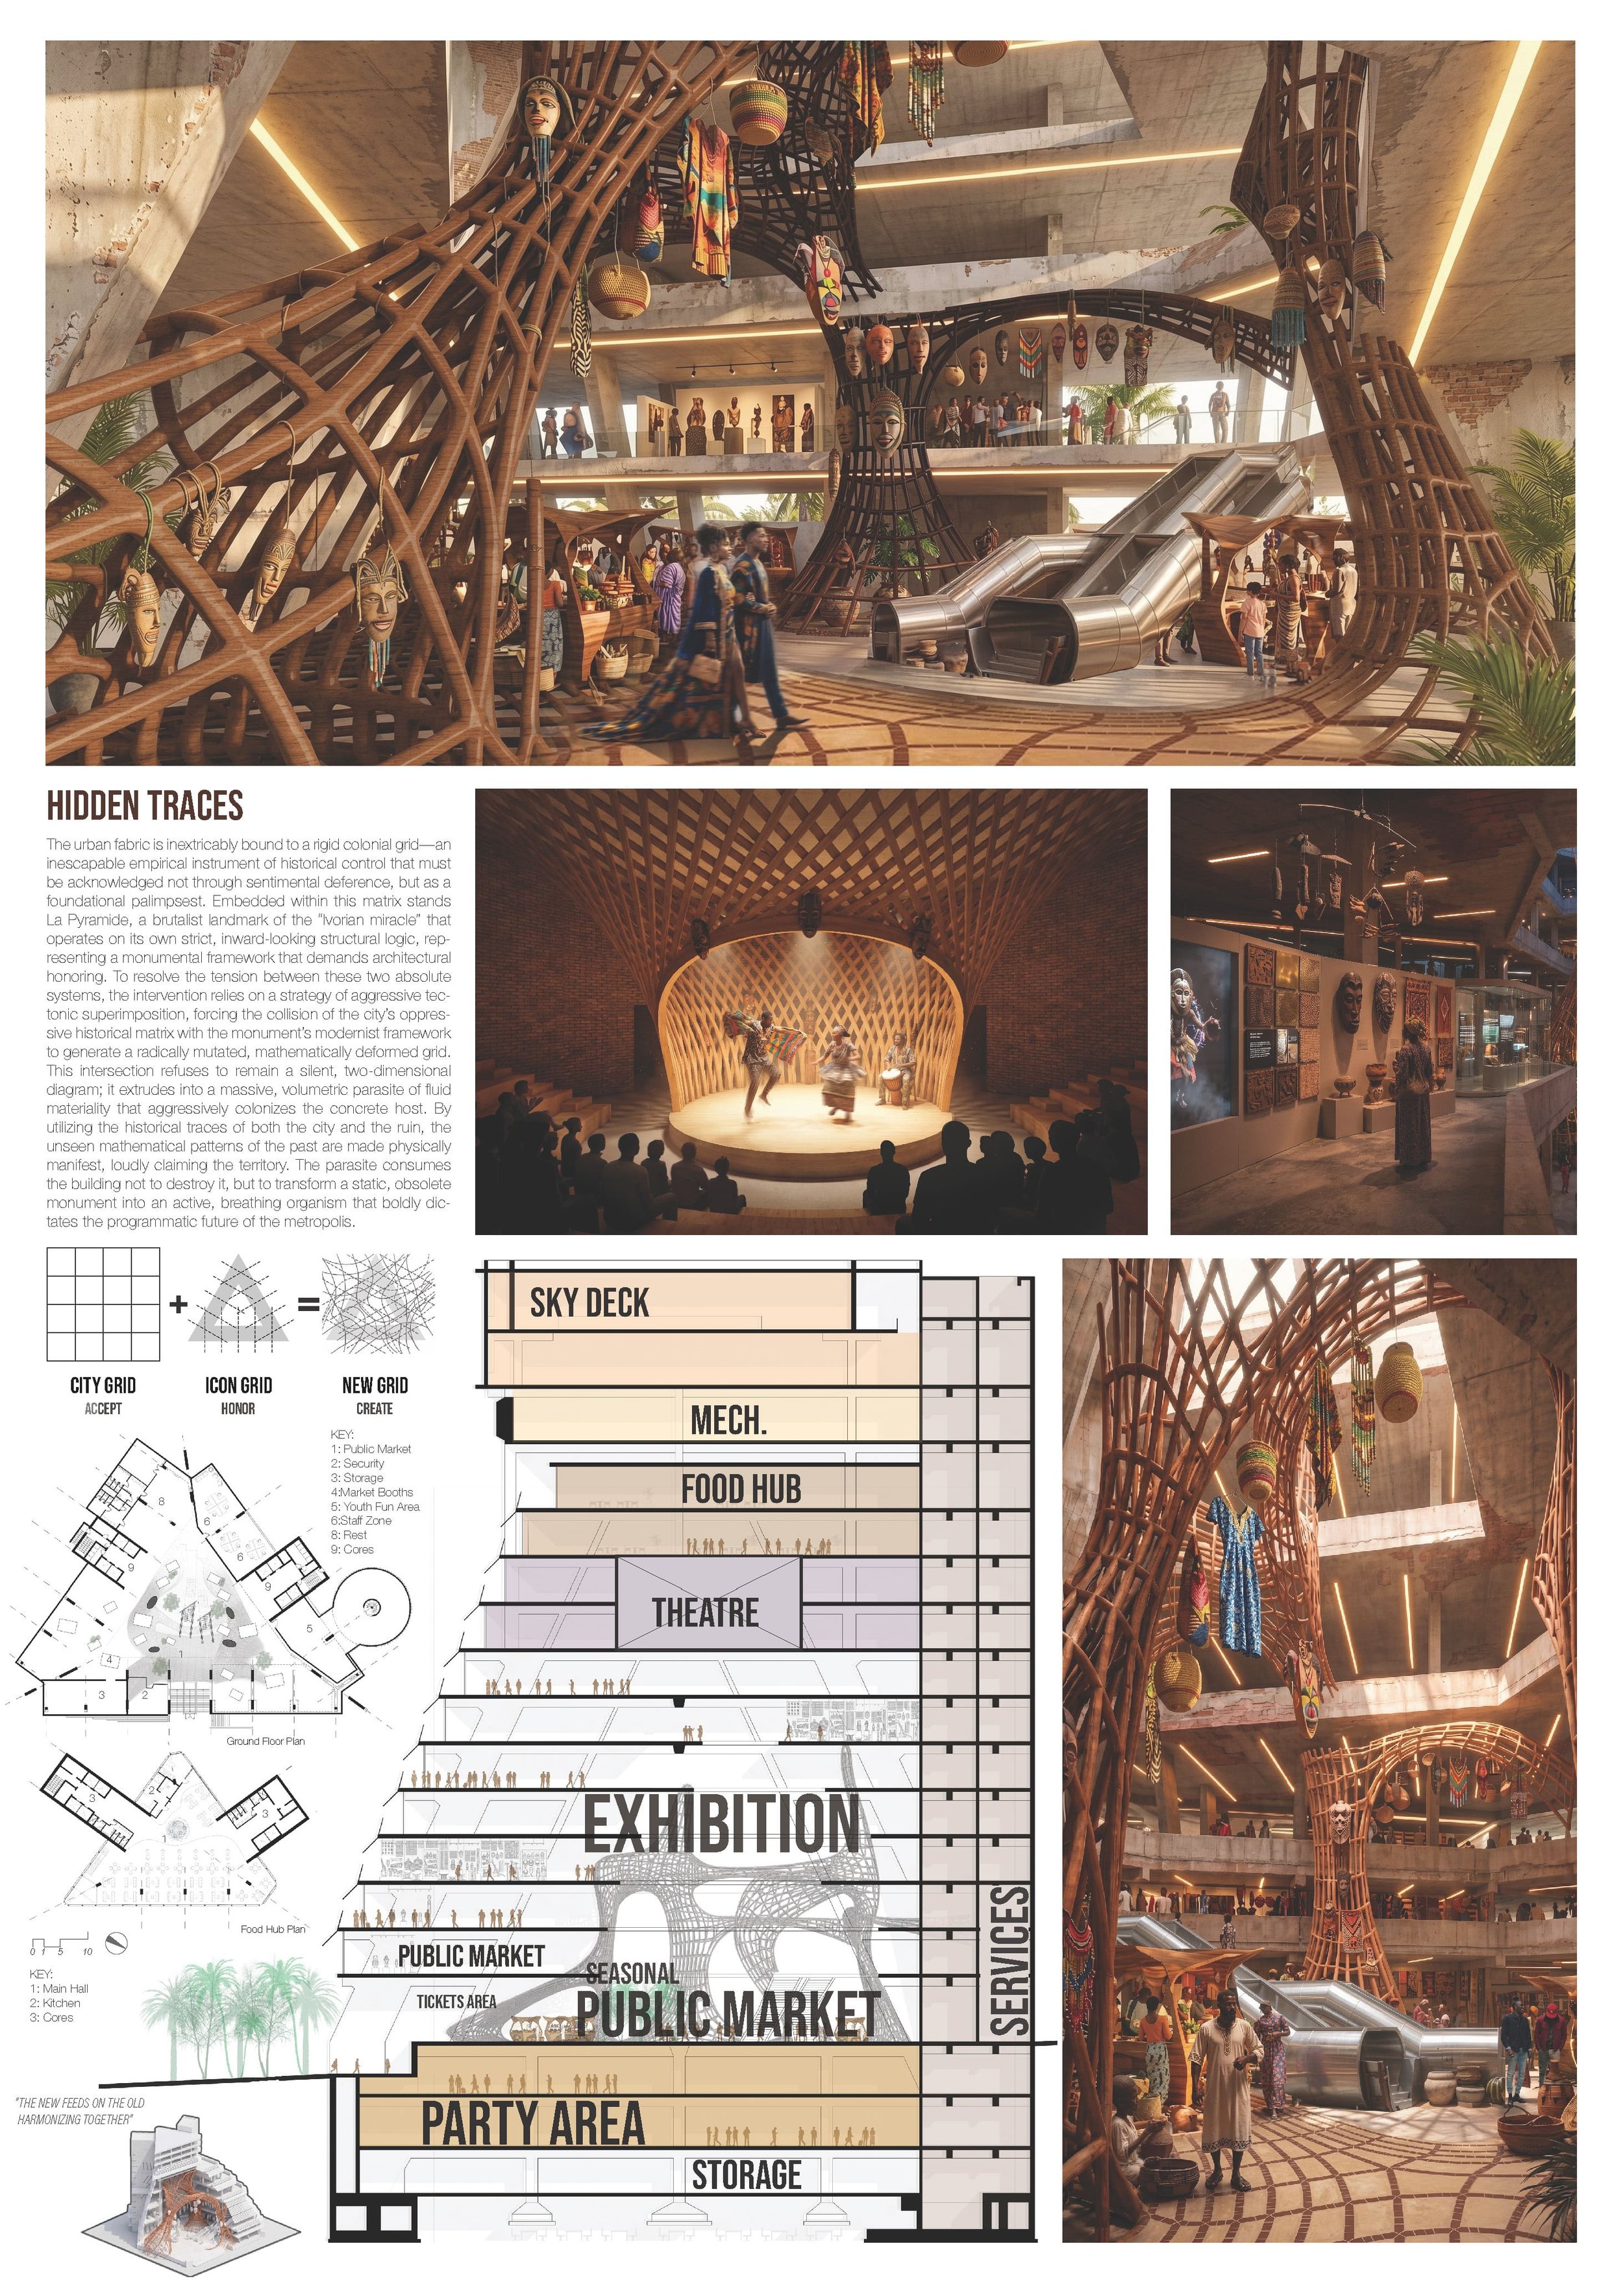 Hidden TracesAsser Hazem
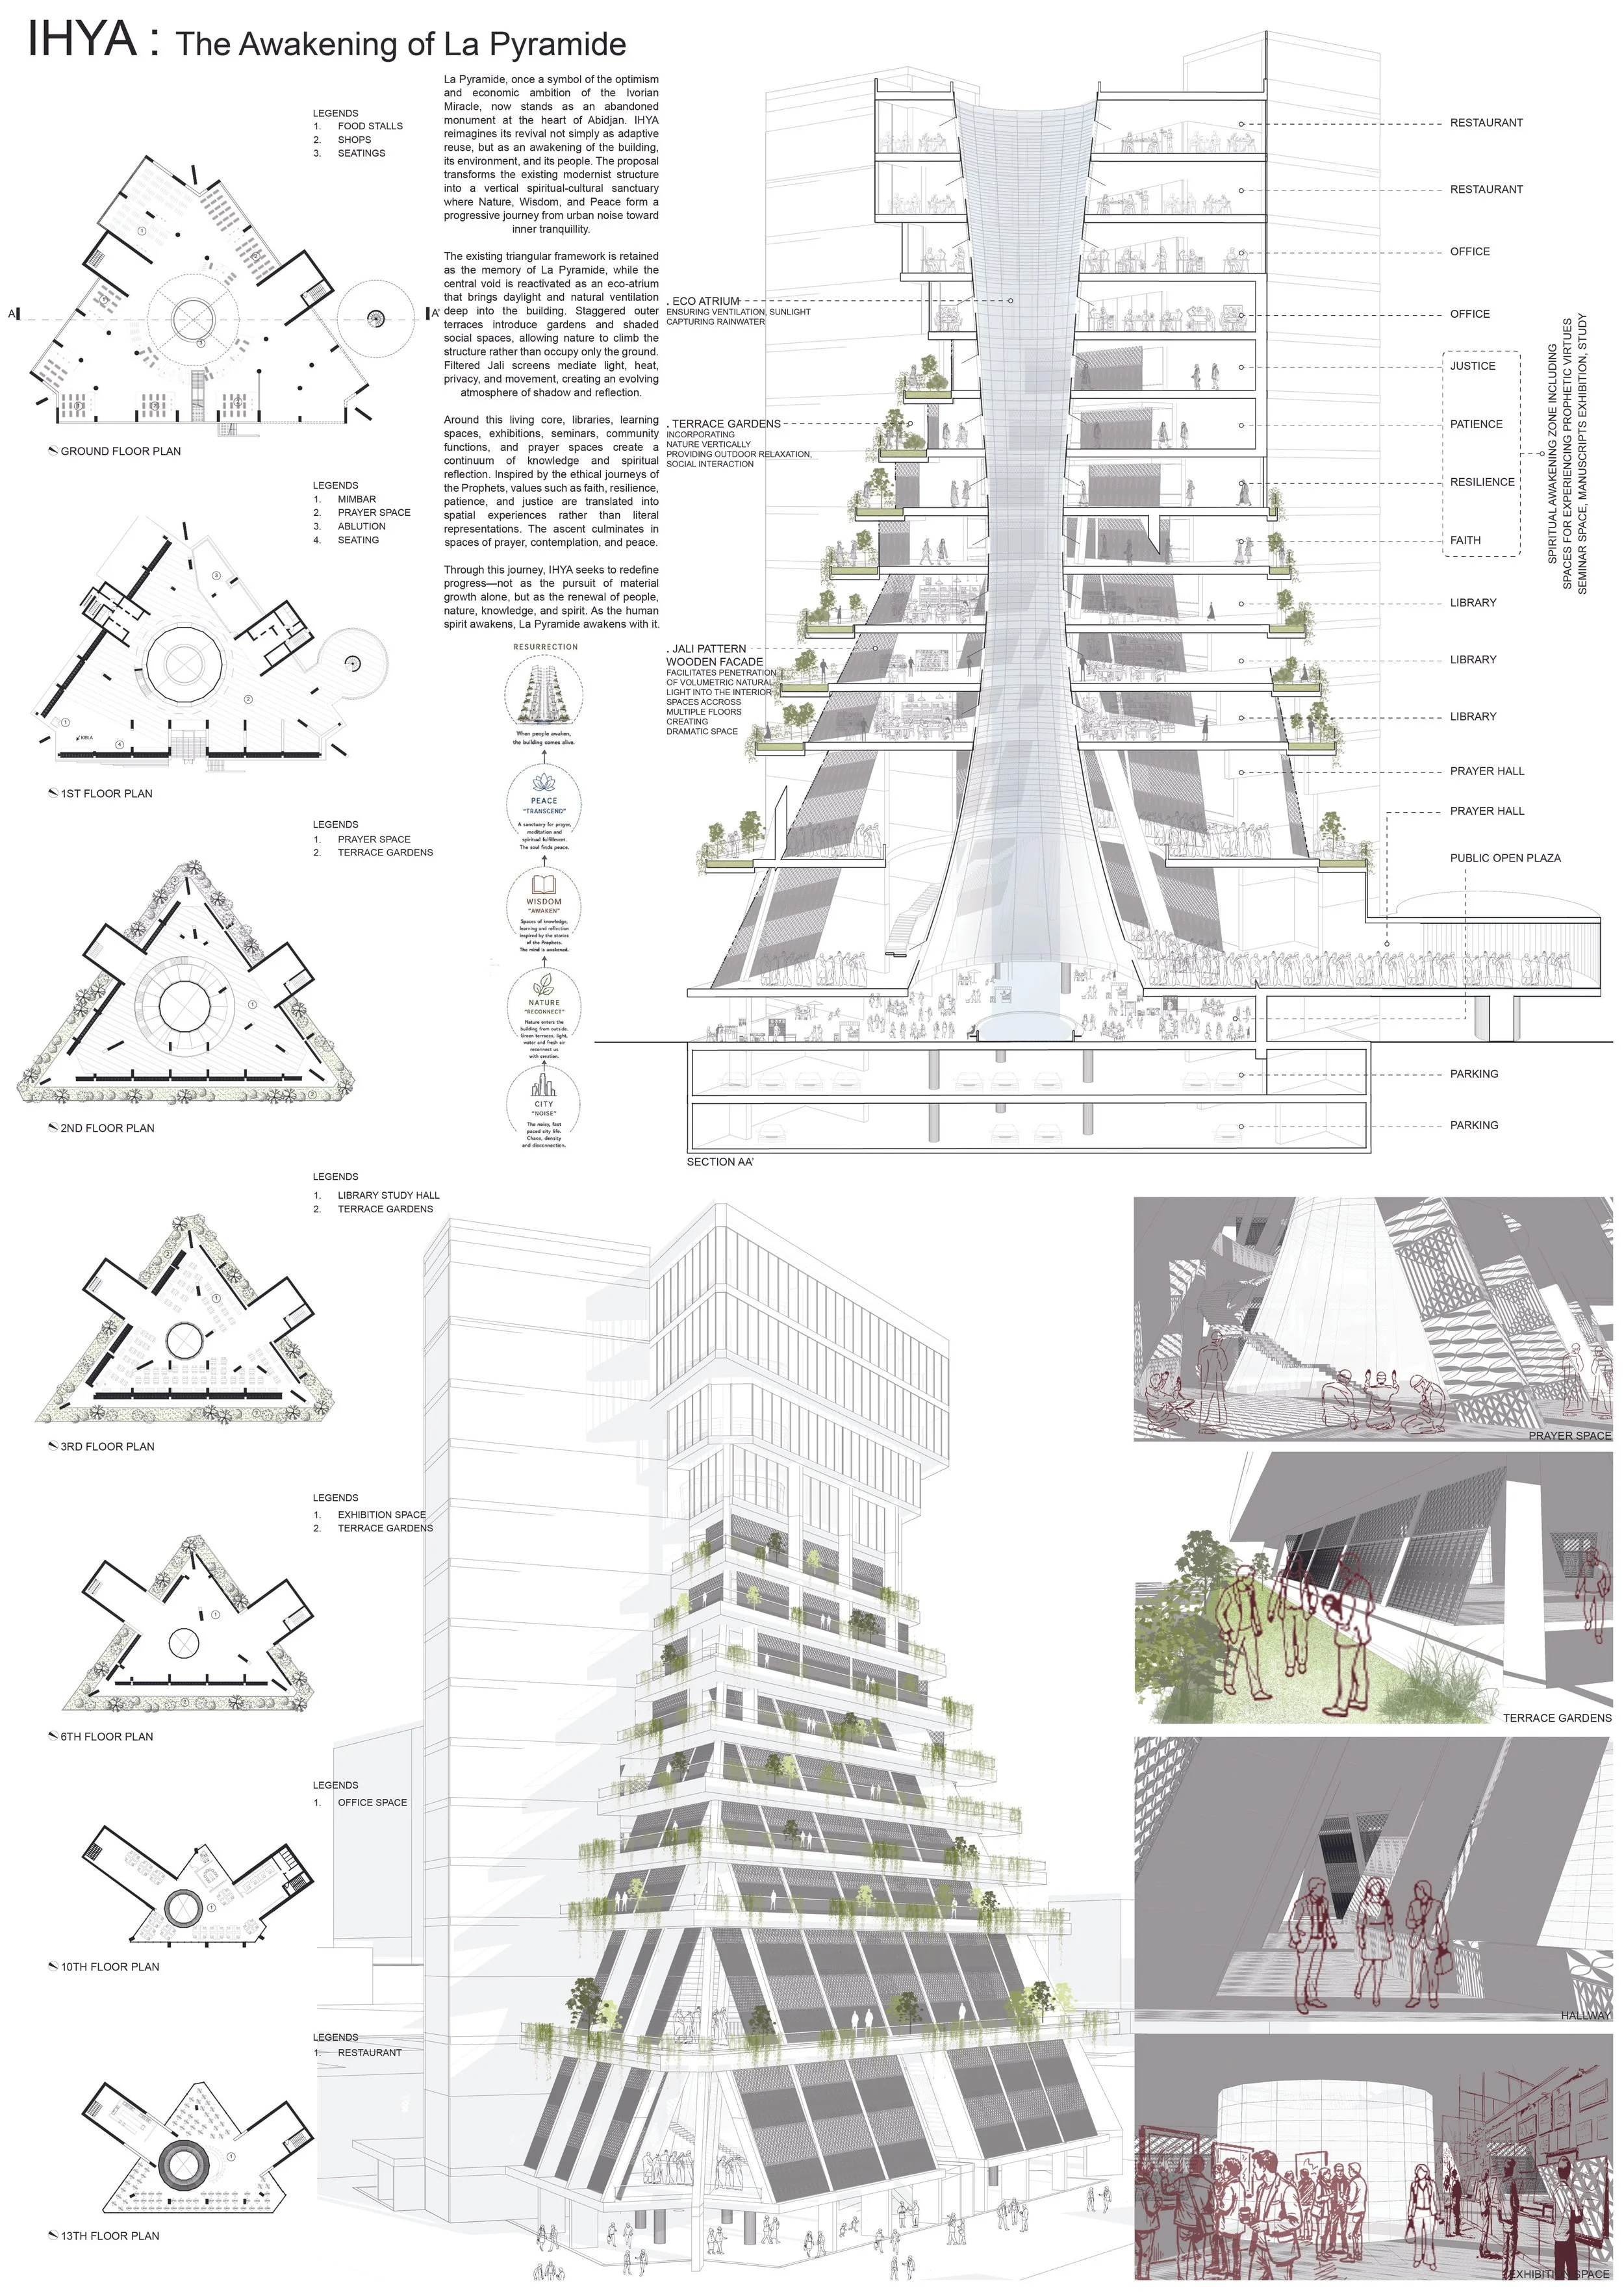 IHYA: The Awaking of La PyramideMaliha Elmoon
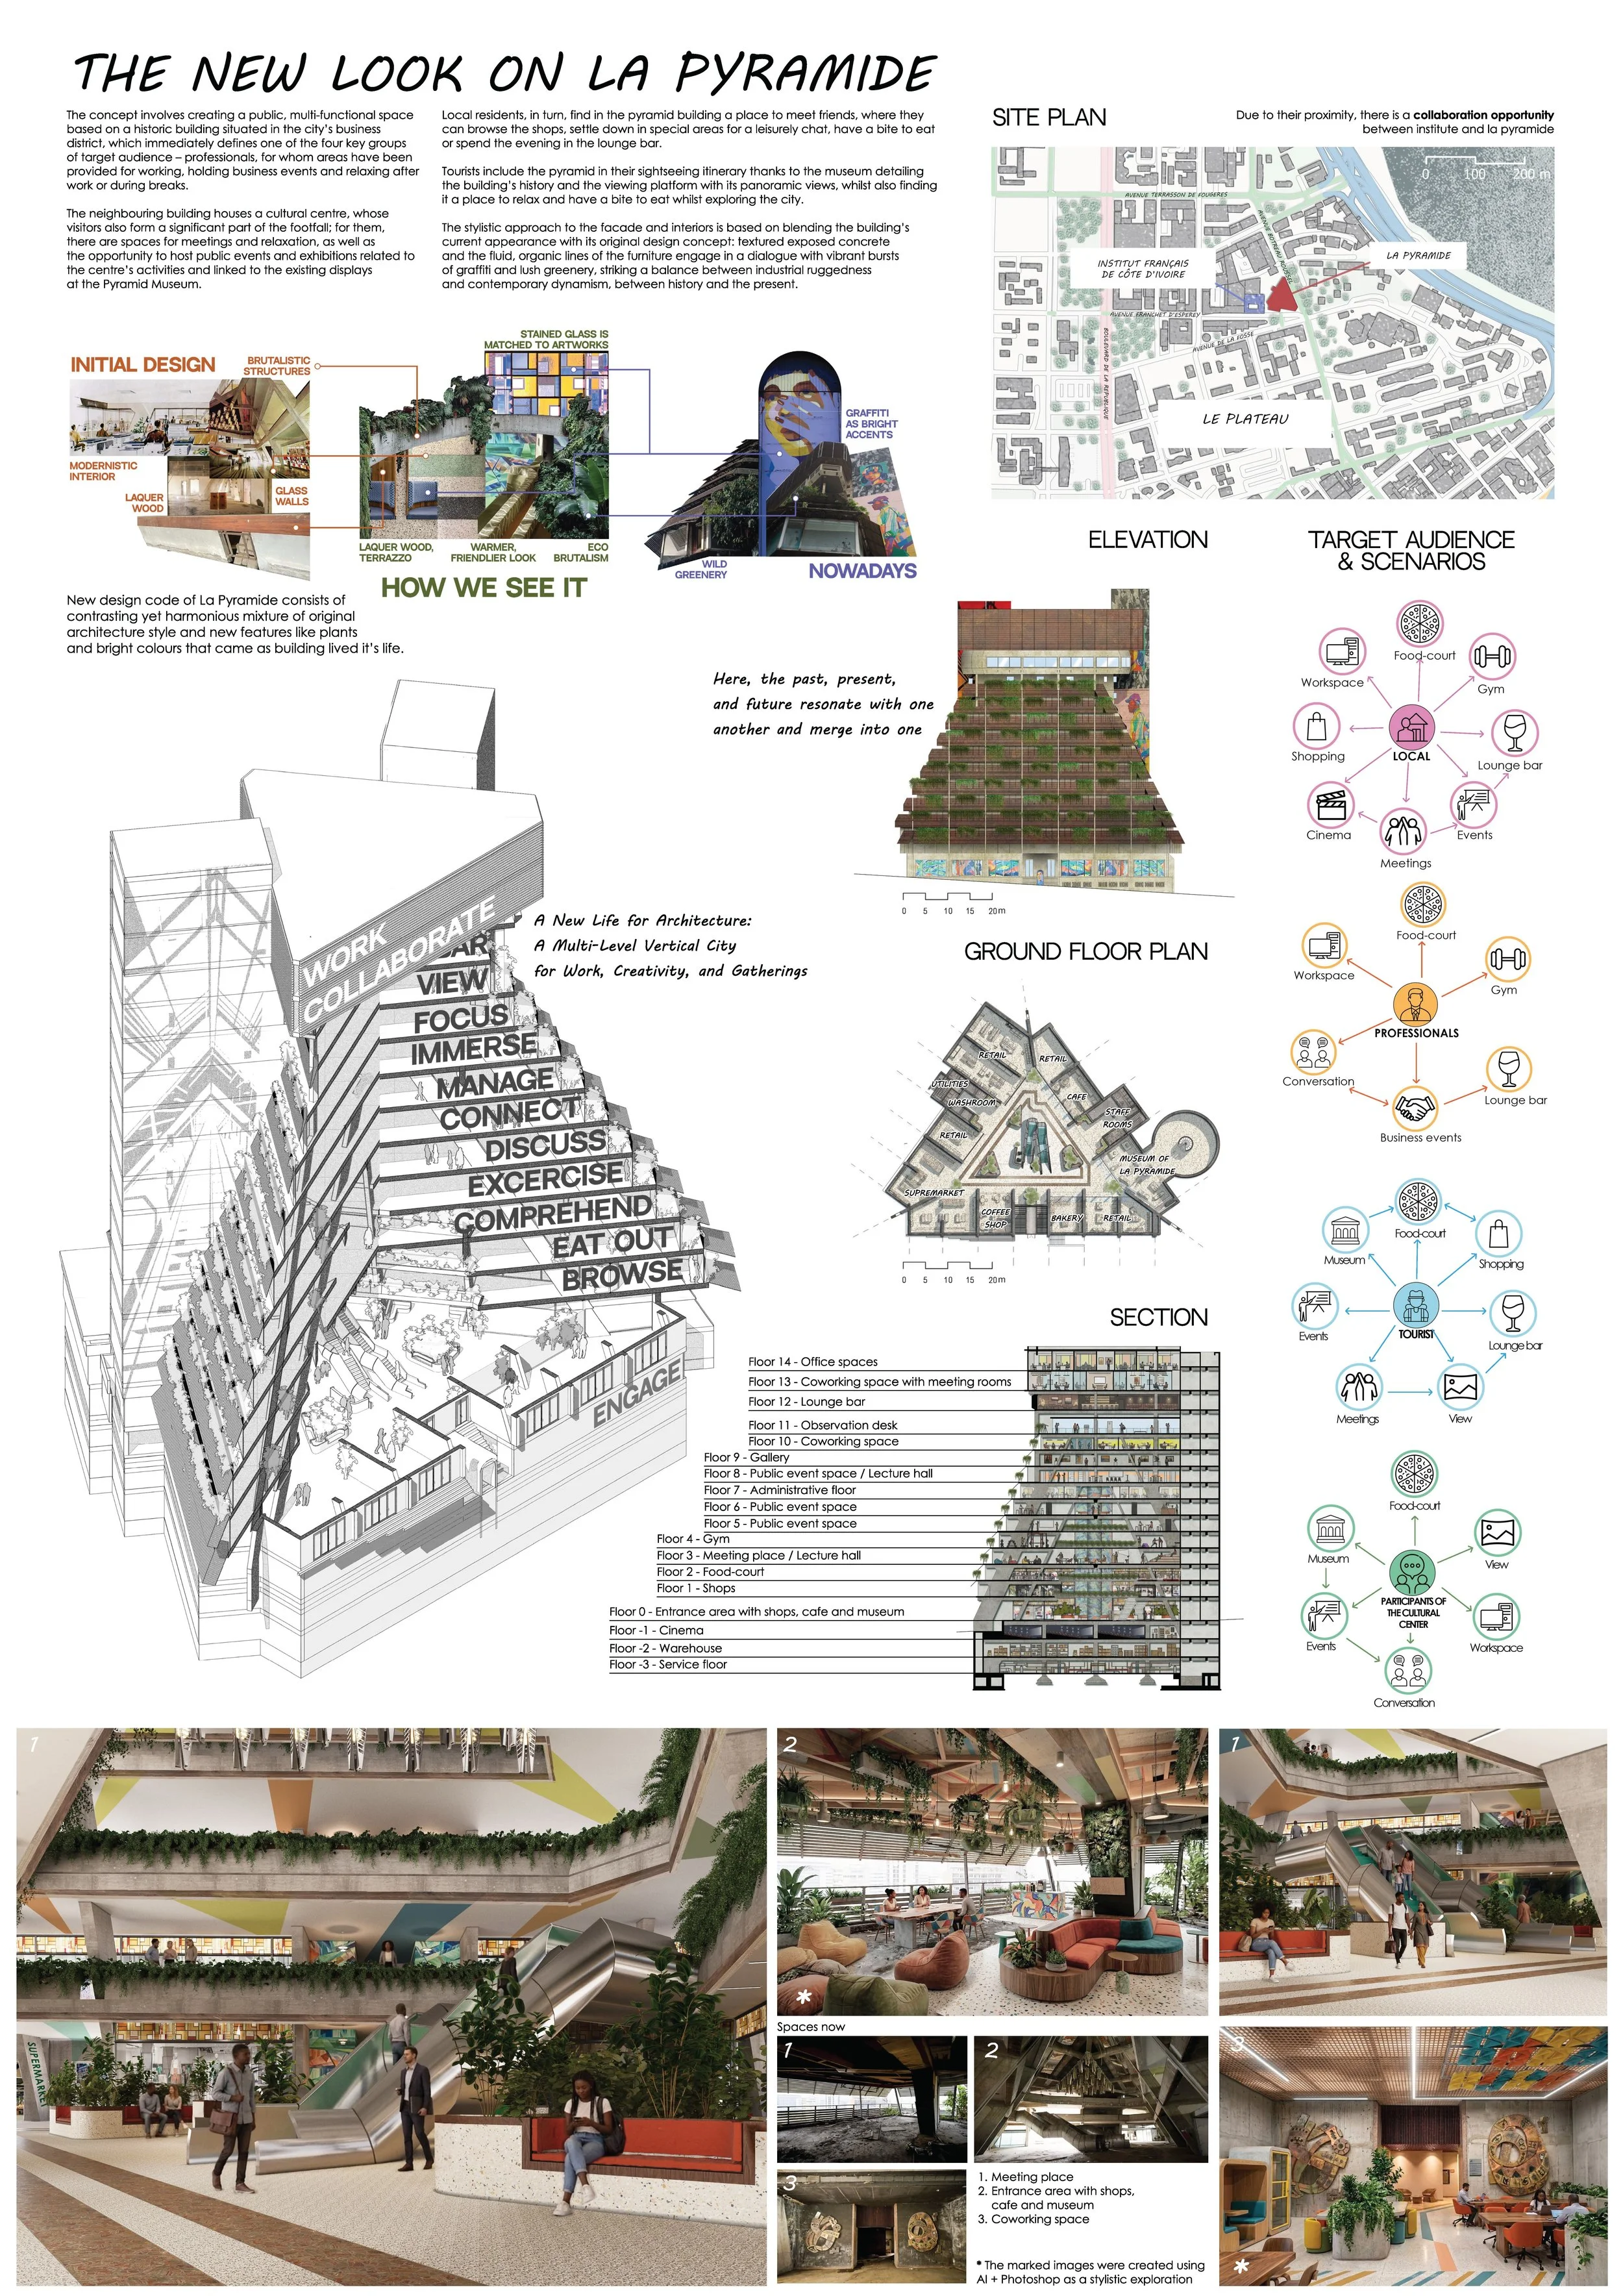 The New Look on La PyramideTiurina Anastasiia · Ivanova KseniiaLa Pyramide ManifestMajid Aghazade · Fatemeh Safinejad · Alli Rasoulli · Hanieh PardeneshinFrom Monument to MachinePhang Lim · Austil Lim
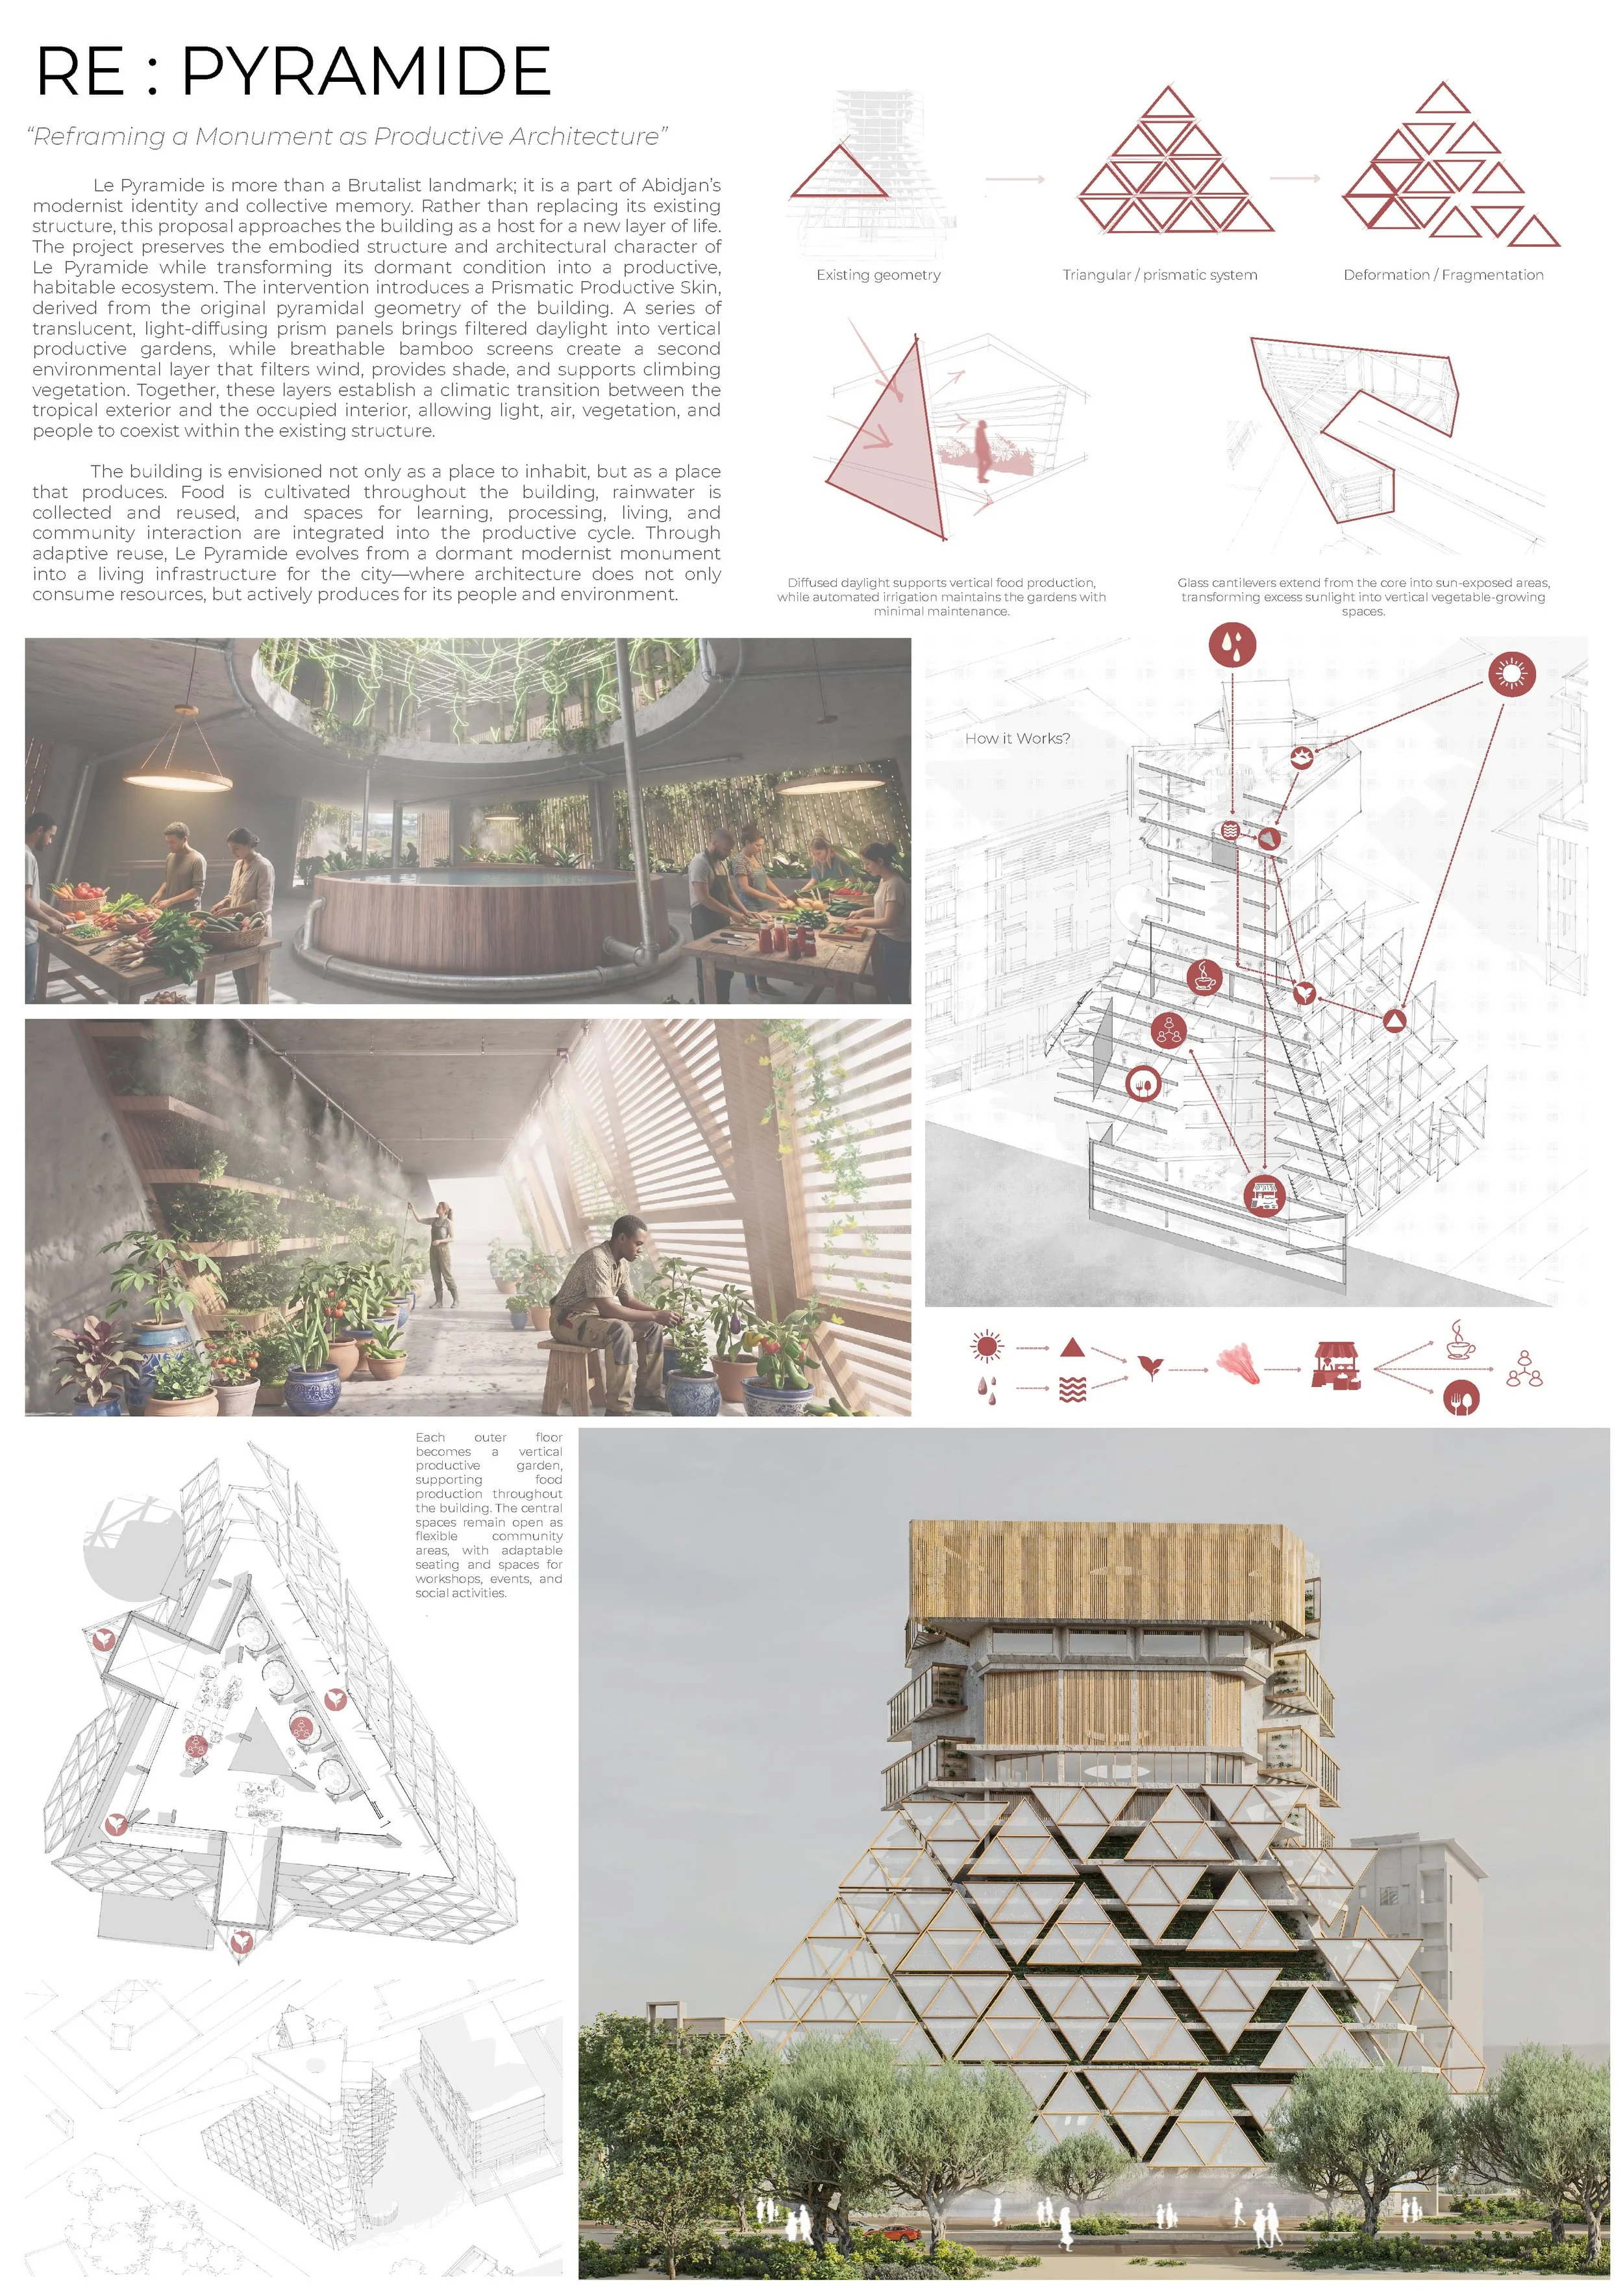 Re : PyramideFajar Abdillah
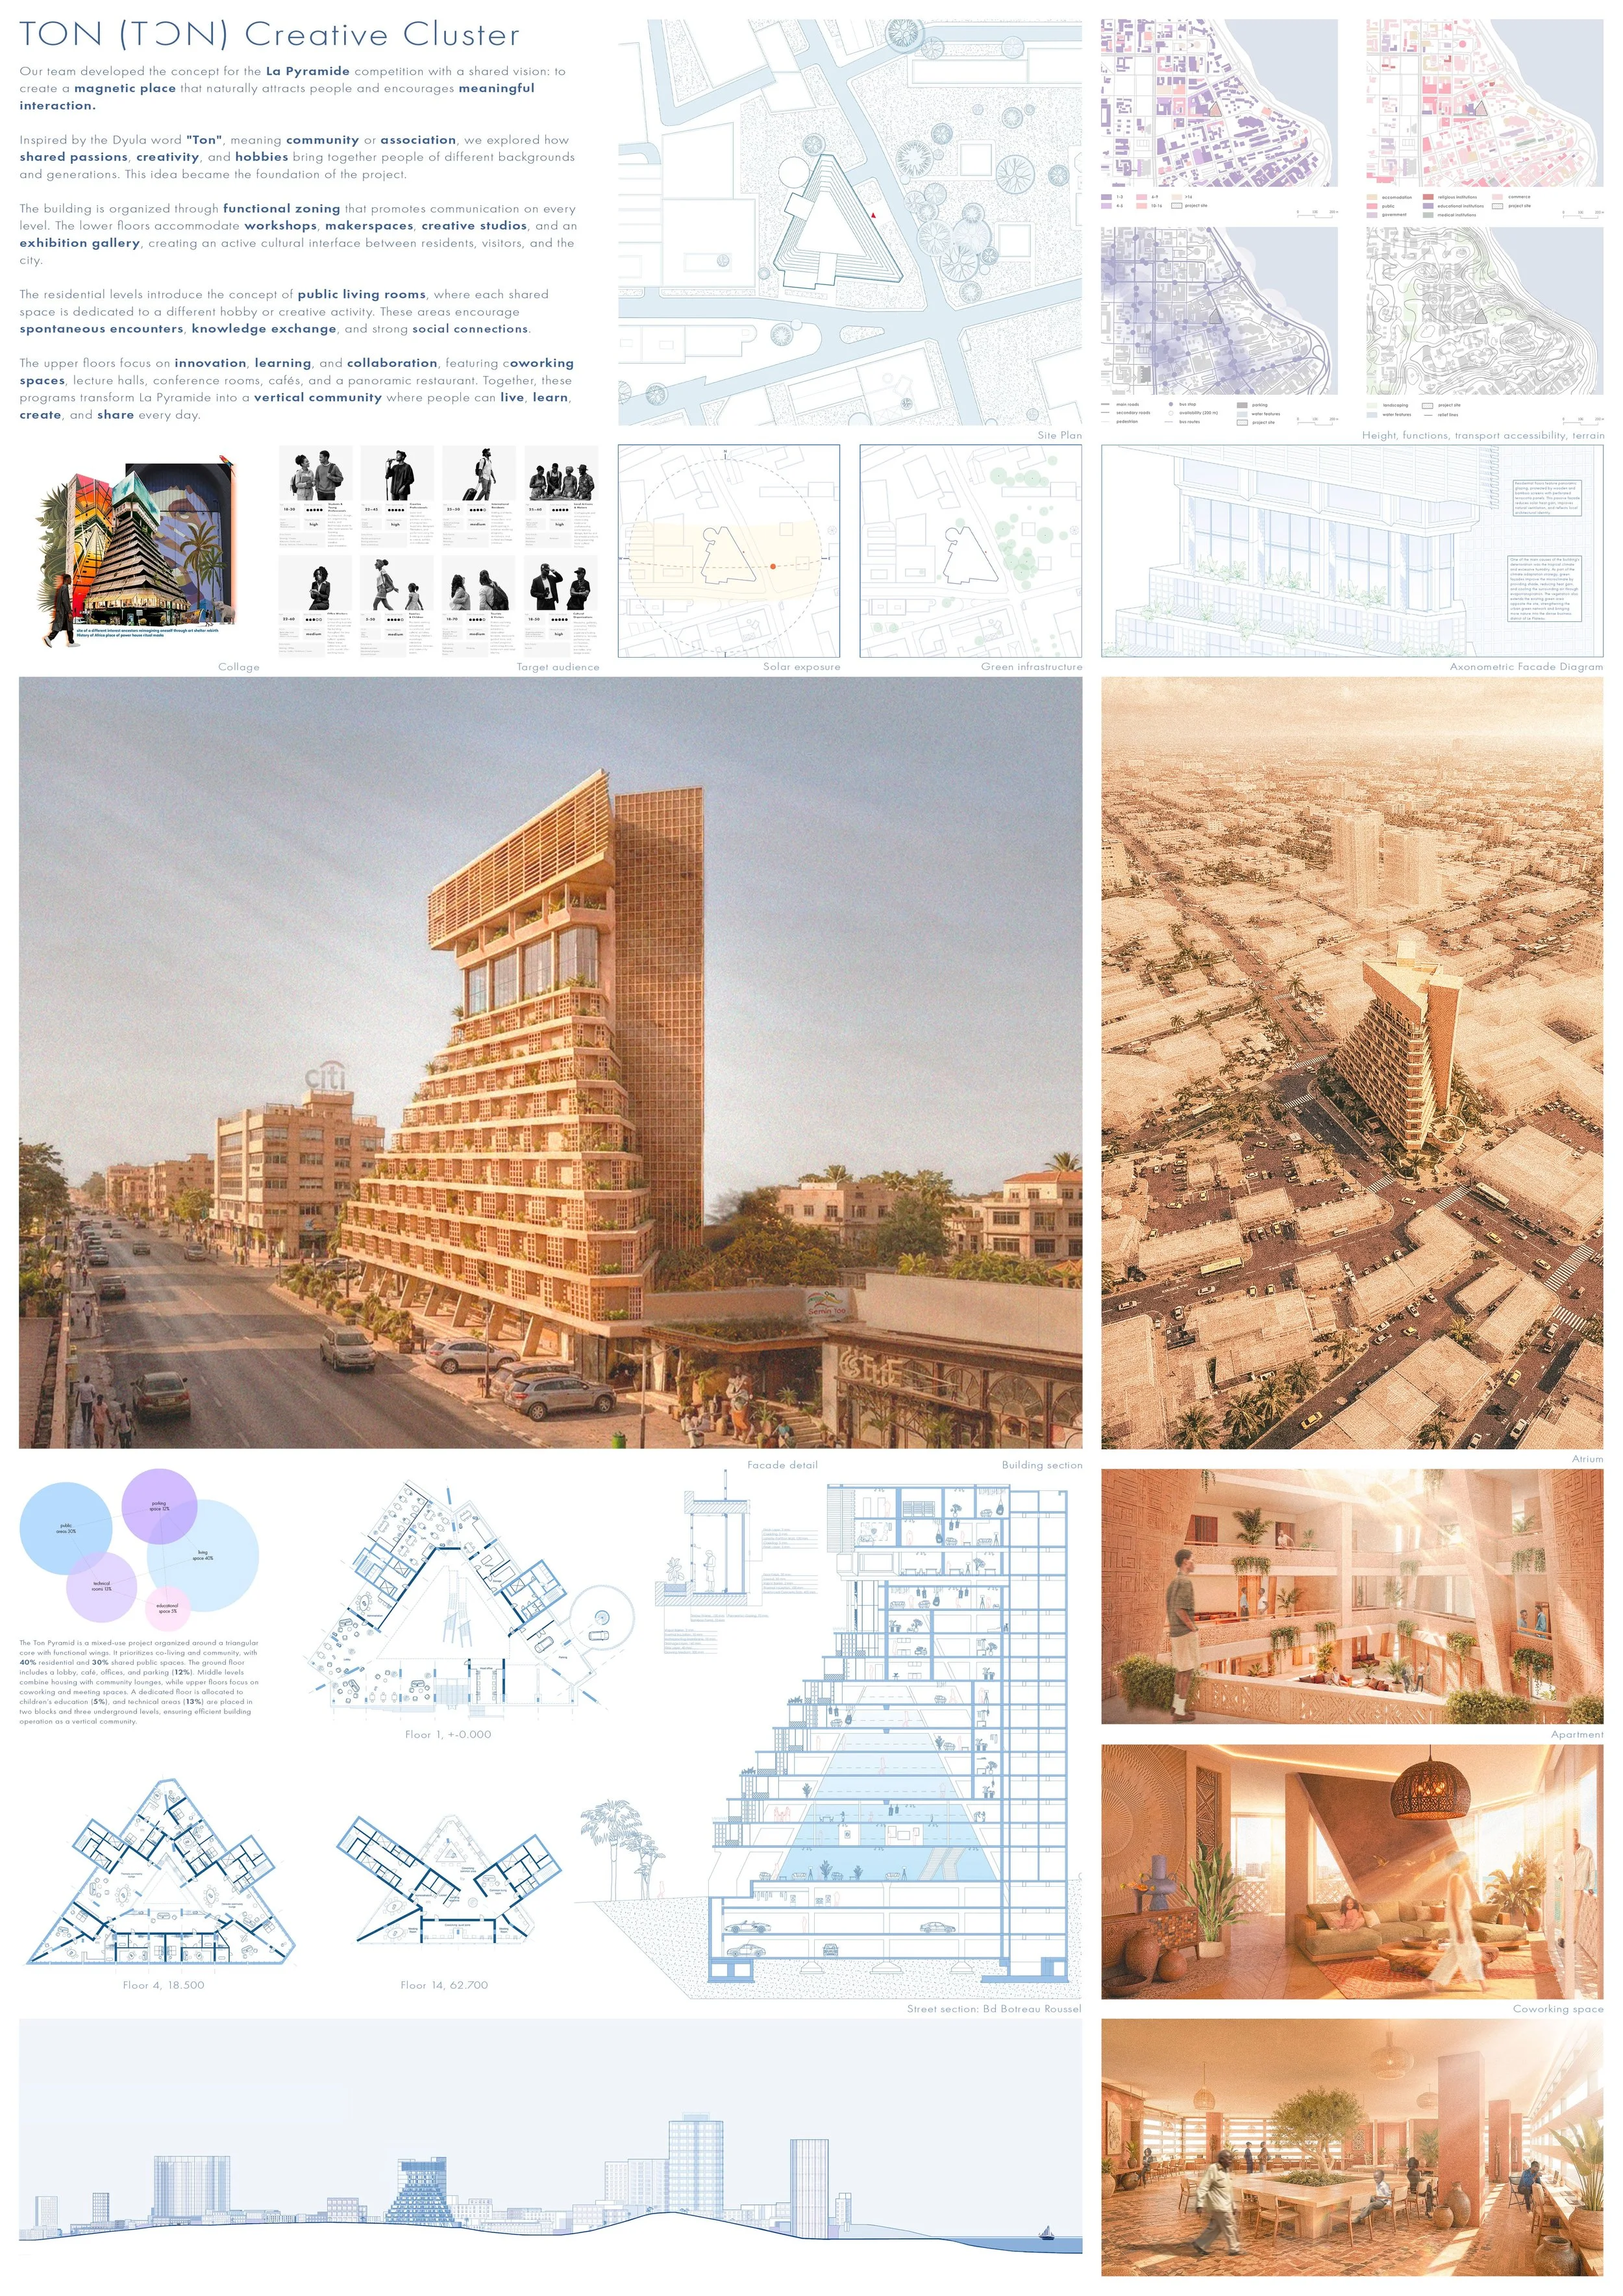 TON Creative ClusterFuture Bureau office
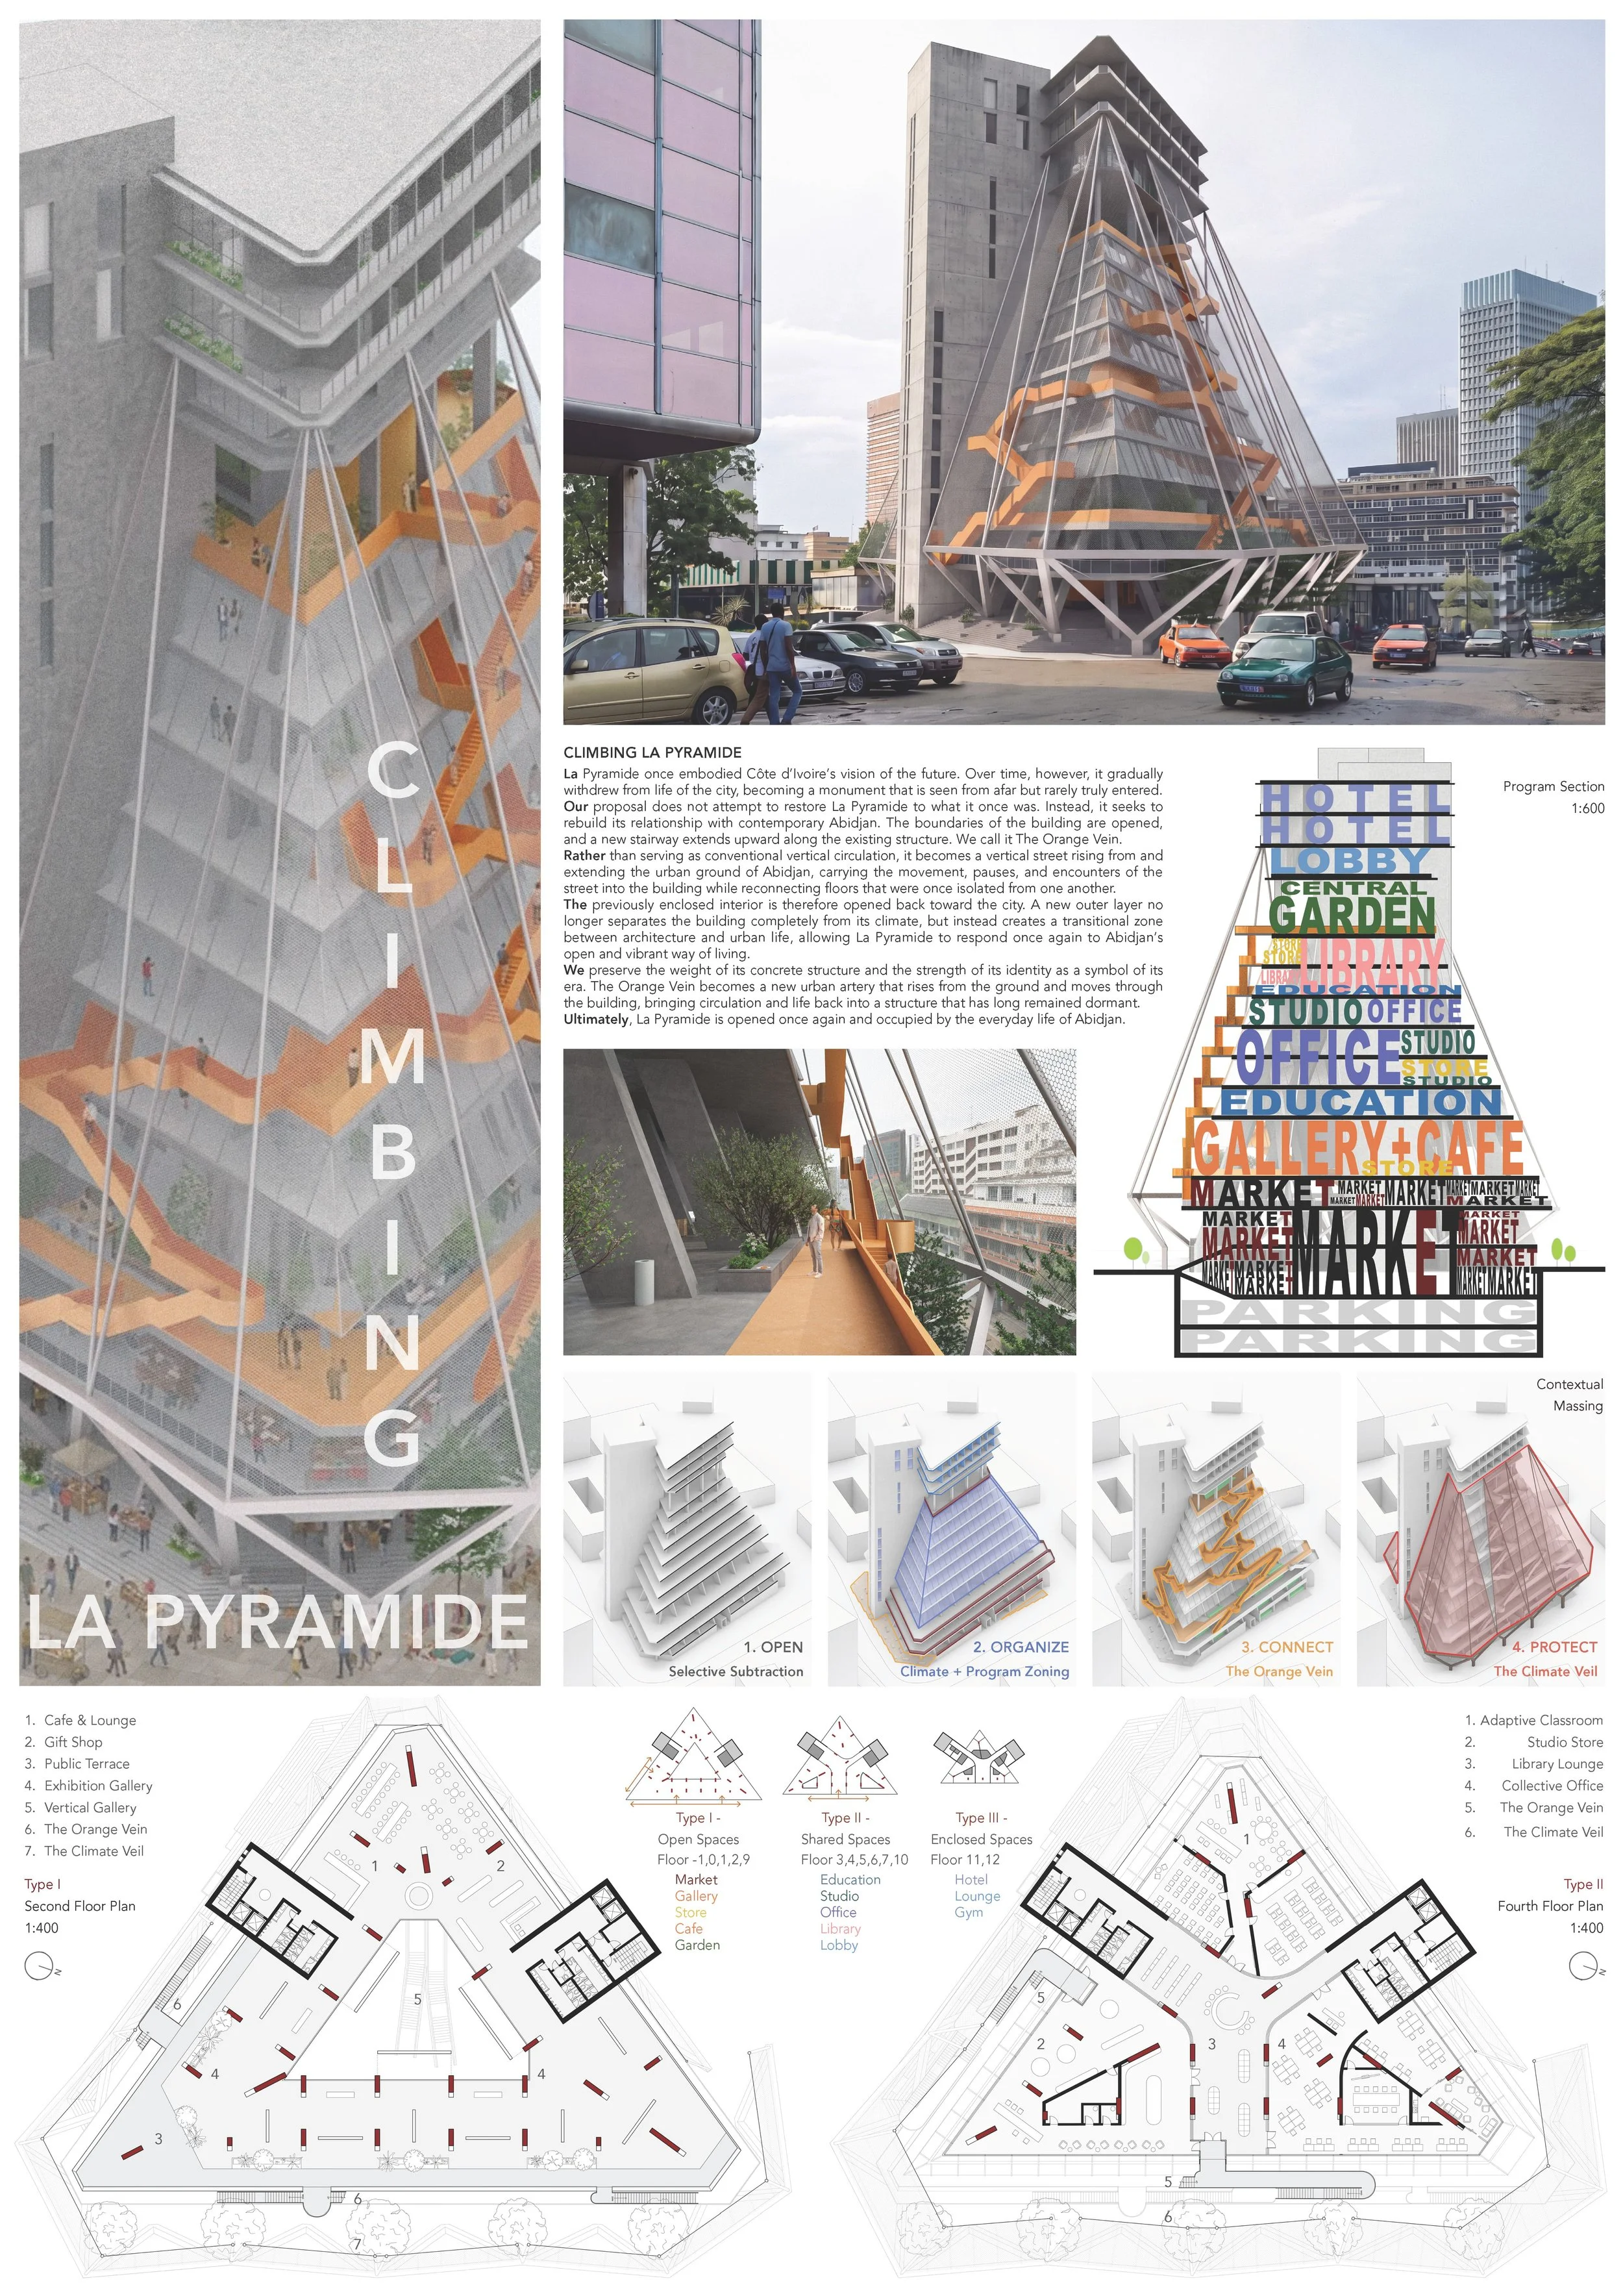 Climbing La PyramideLehan Zhang · Zhuoping HuArteries: The Vertical MaquisQuy Ngo Thanh
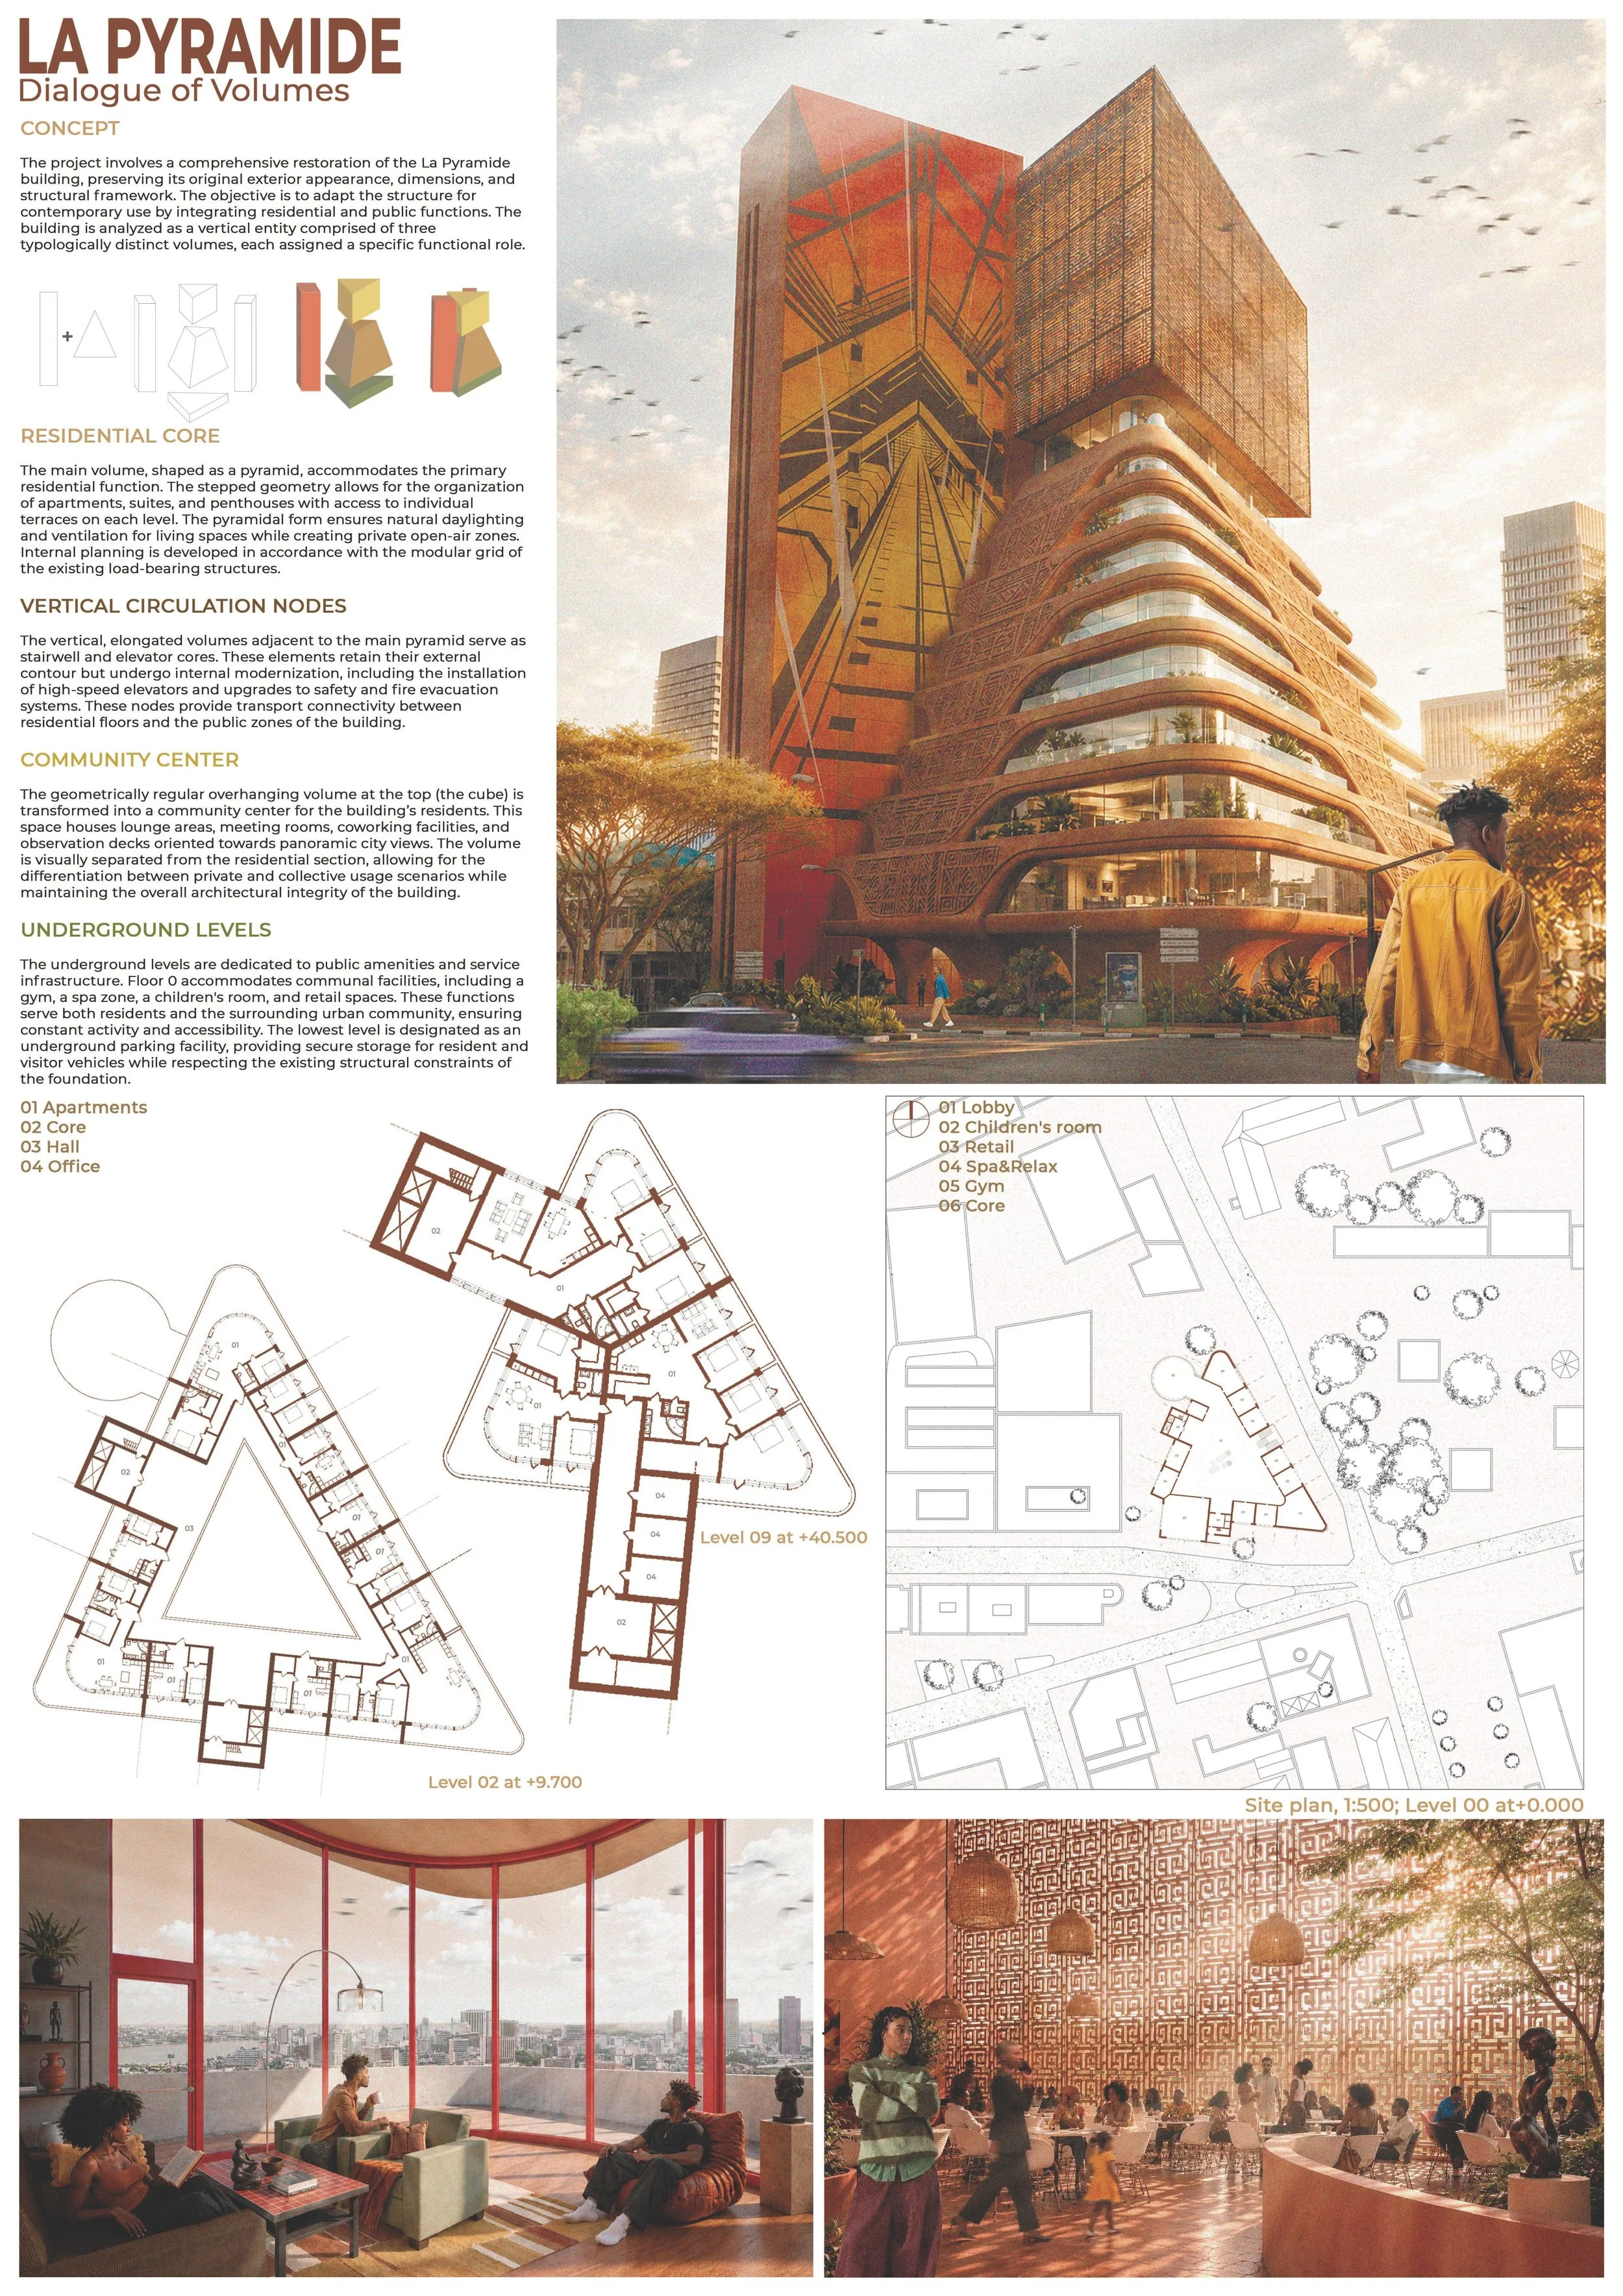 La Pyramide: Dialogue of VolumesRamilya Afzalova · Ksenia ShevchenkoViva La VidaMohammad Mahibur Rahman · Prashanta Sen
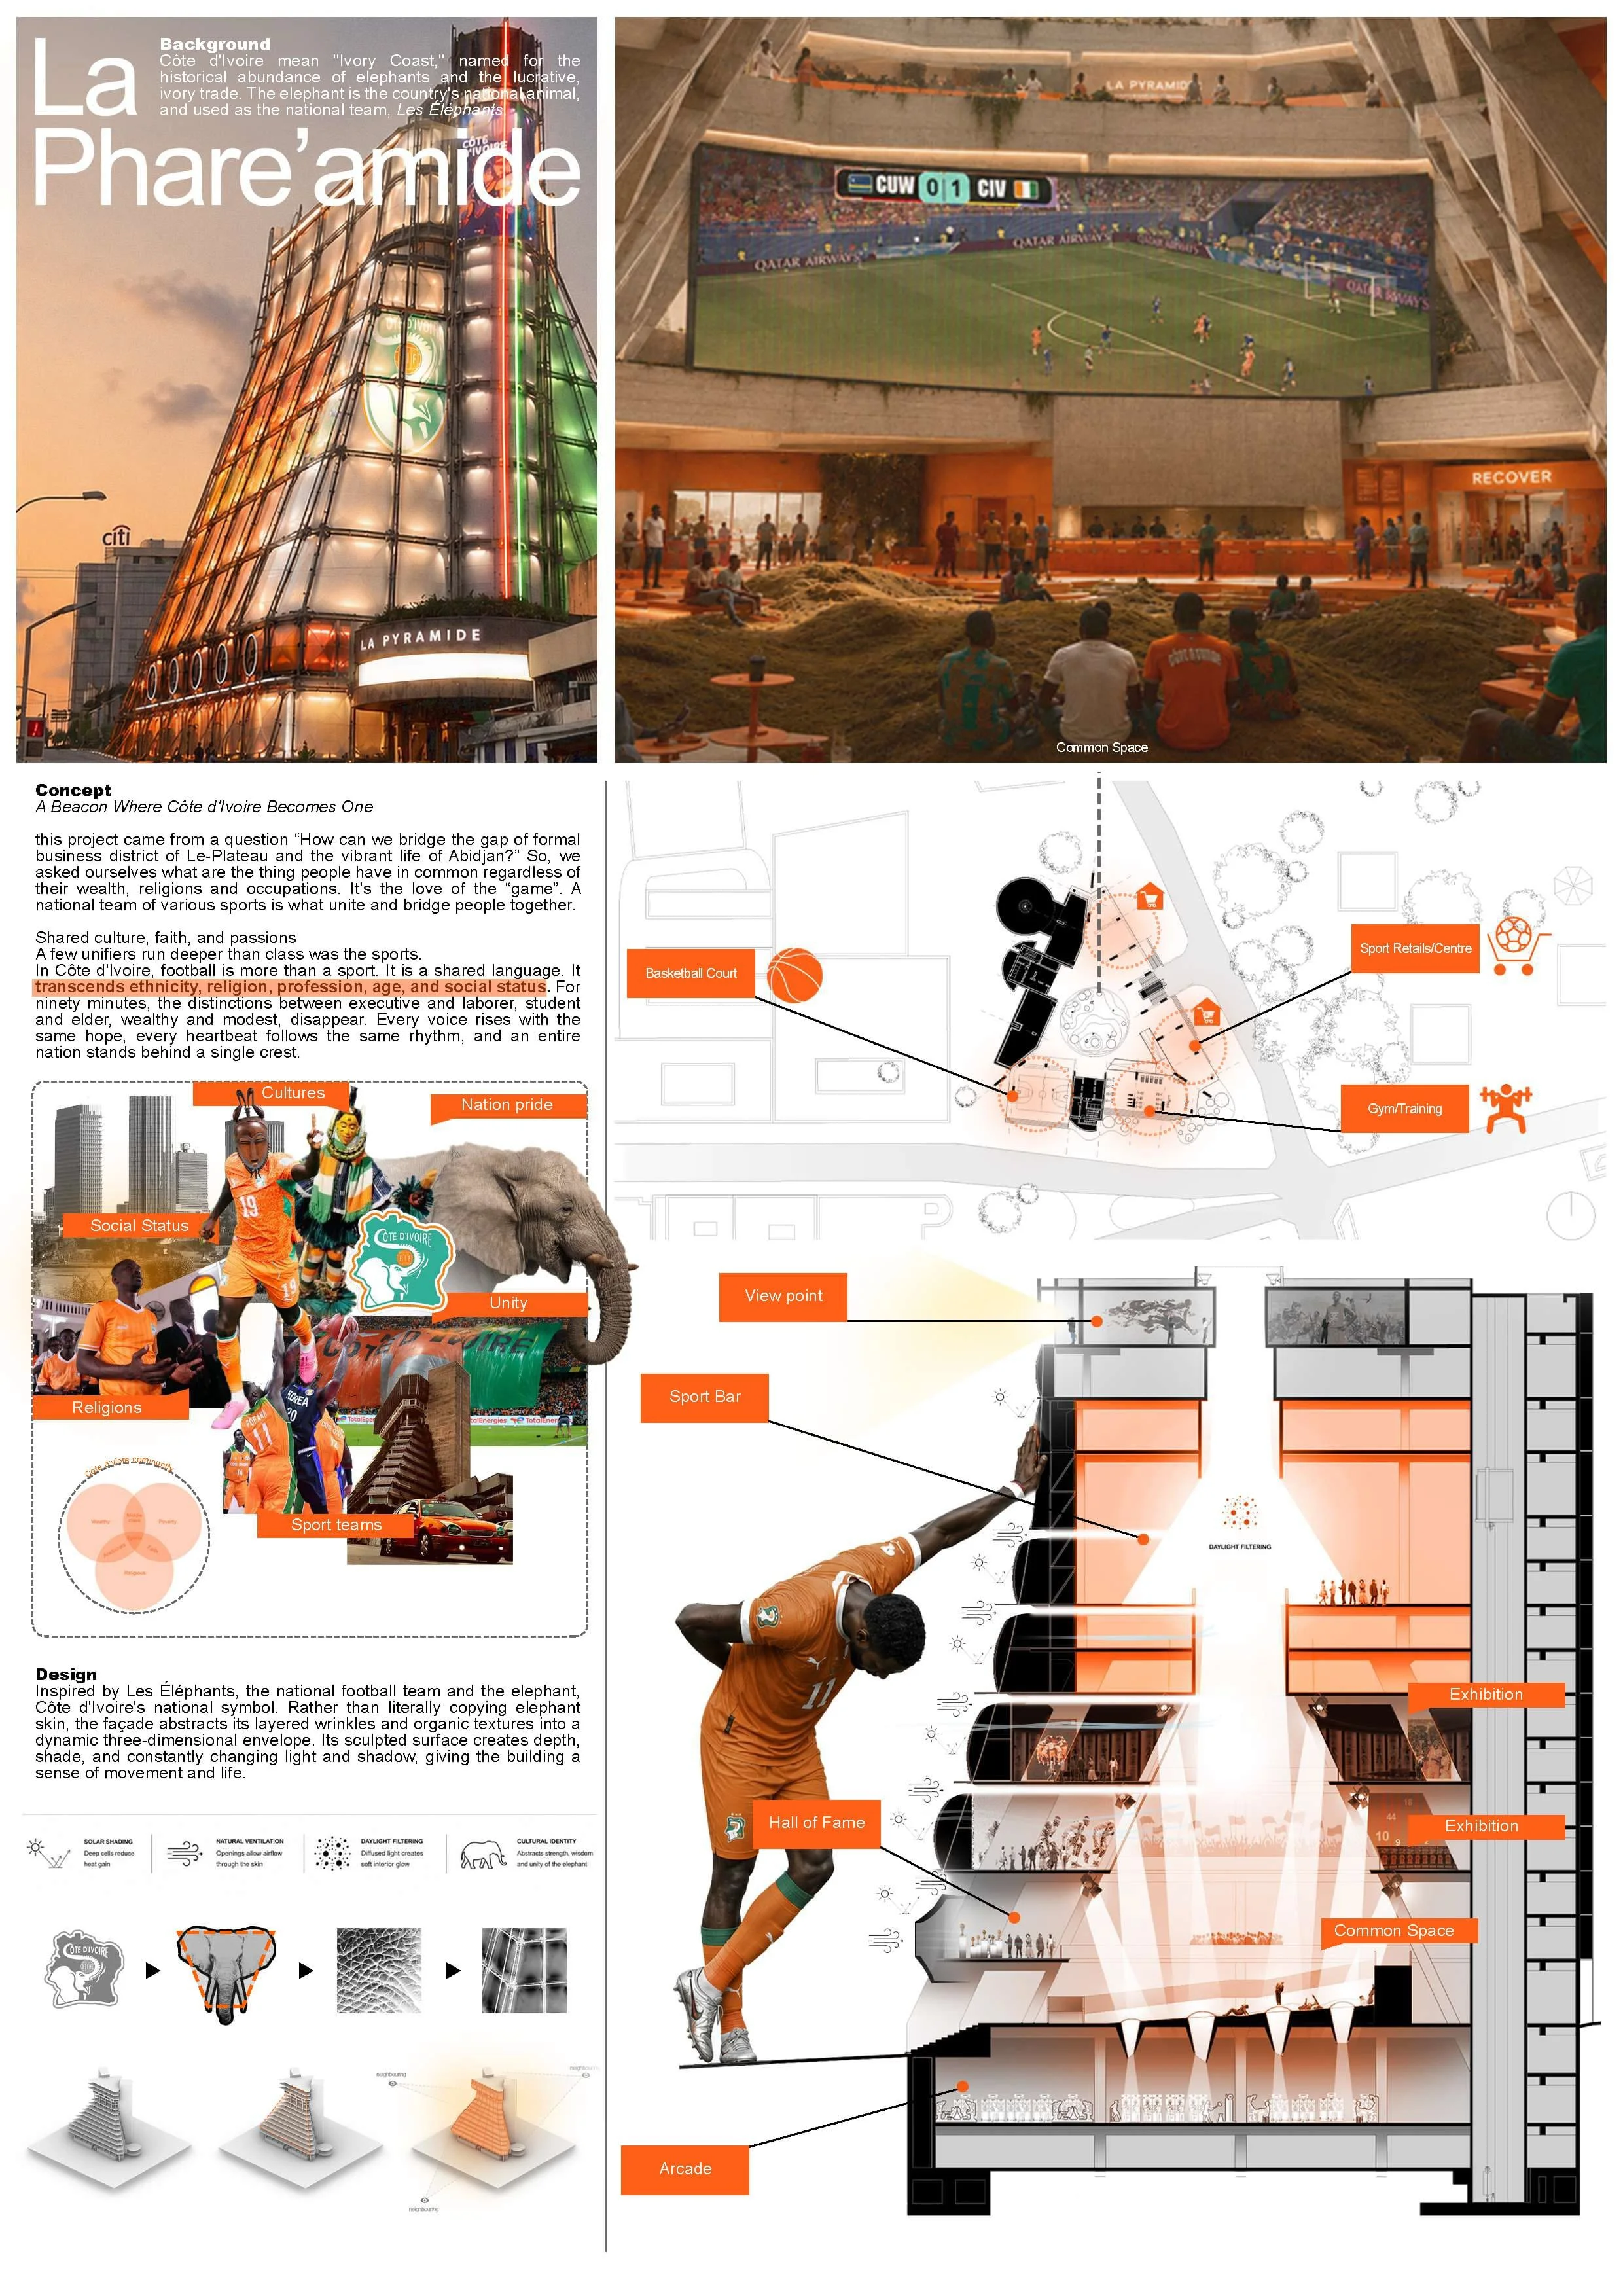 La Phare'amidePiyatron Painpitak · Sai Than Zaw Oo
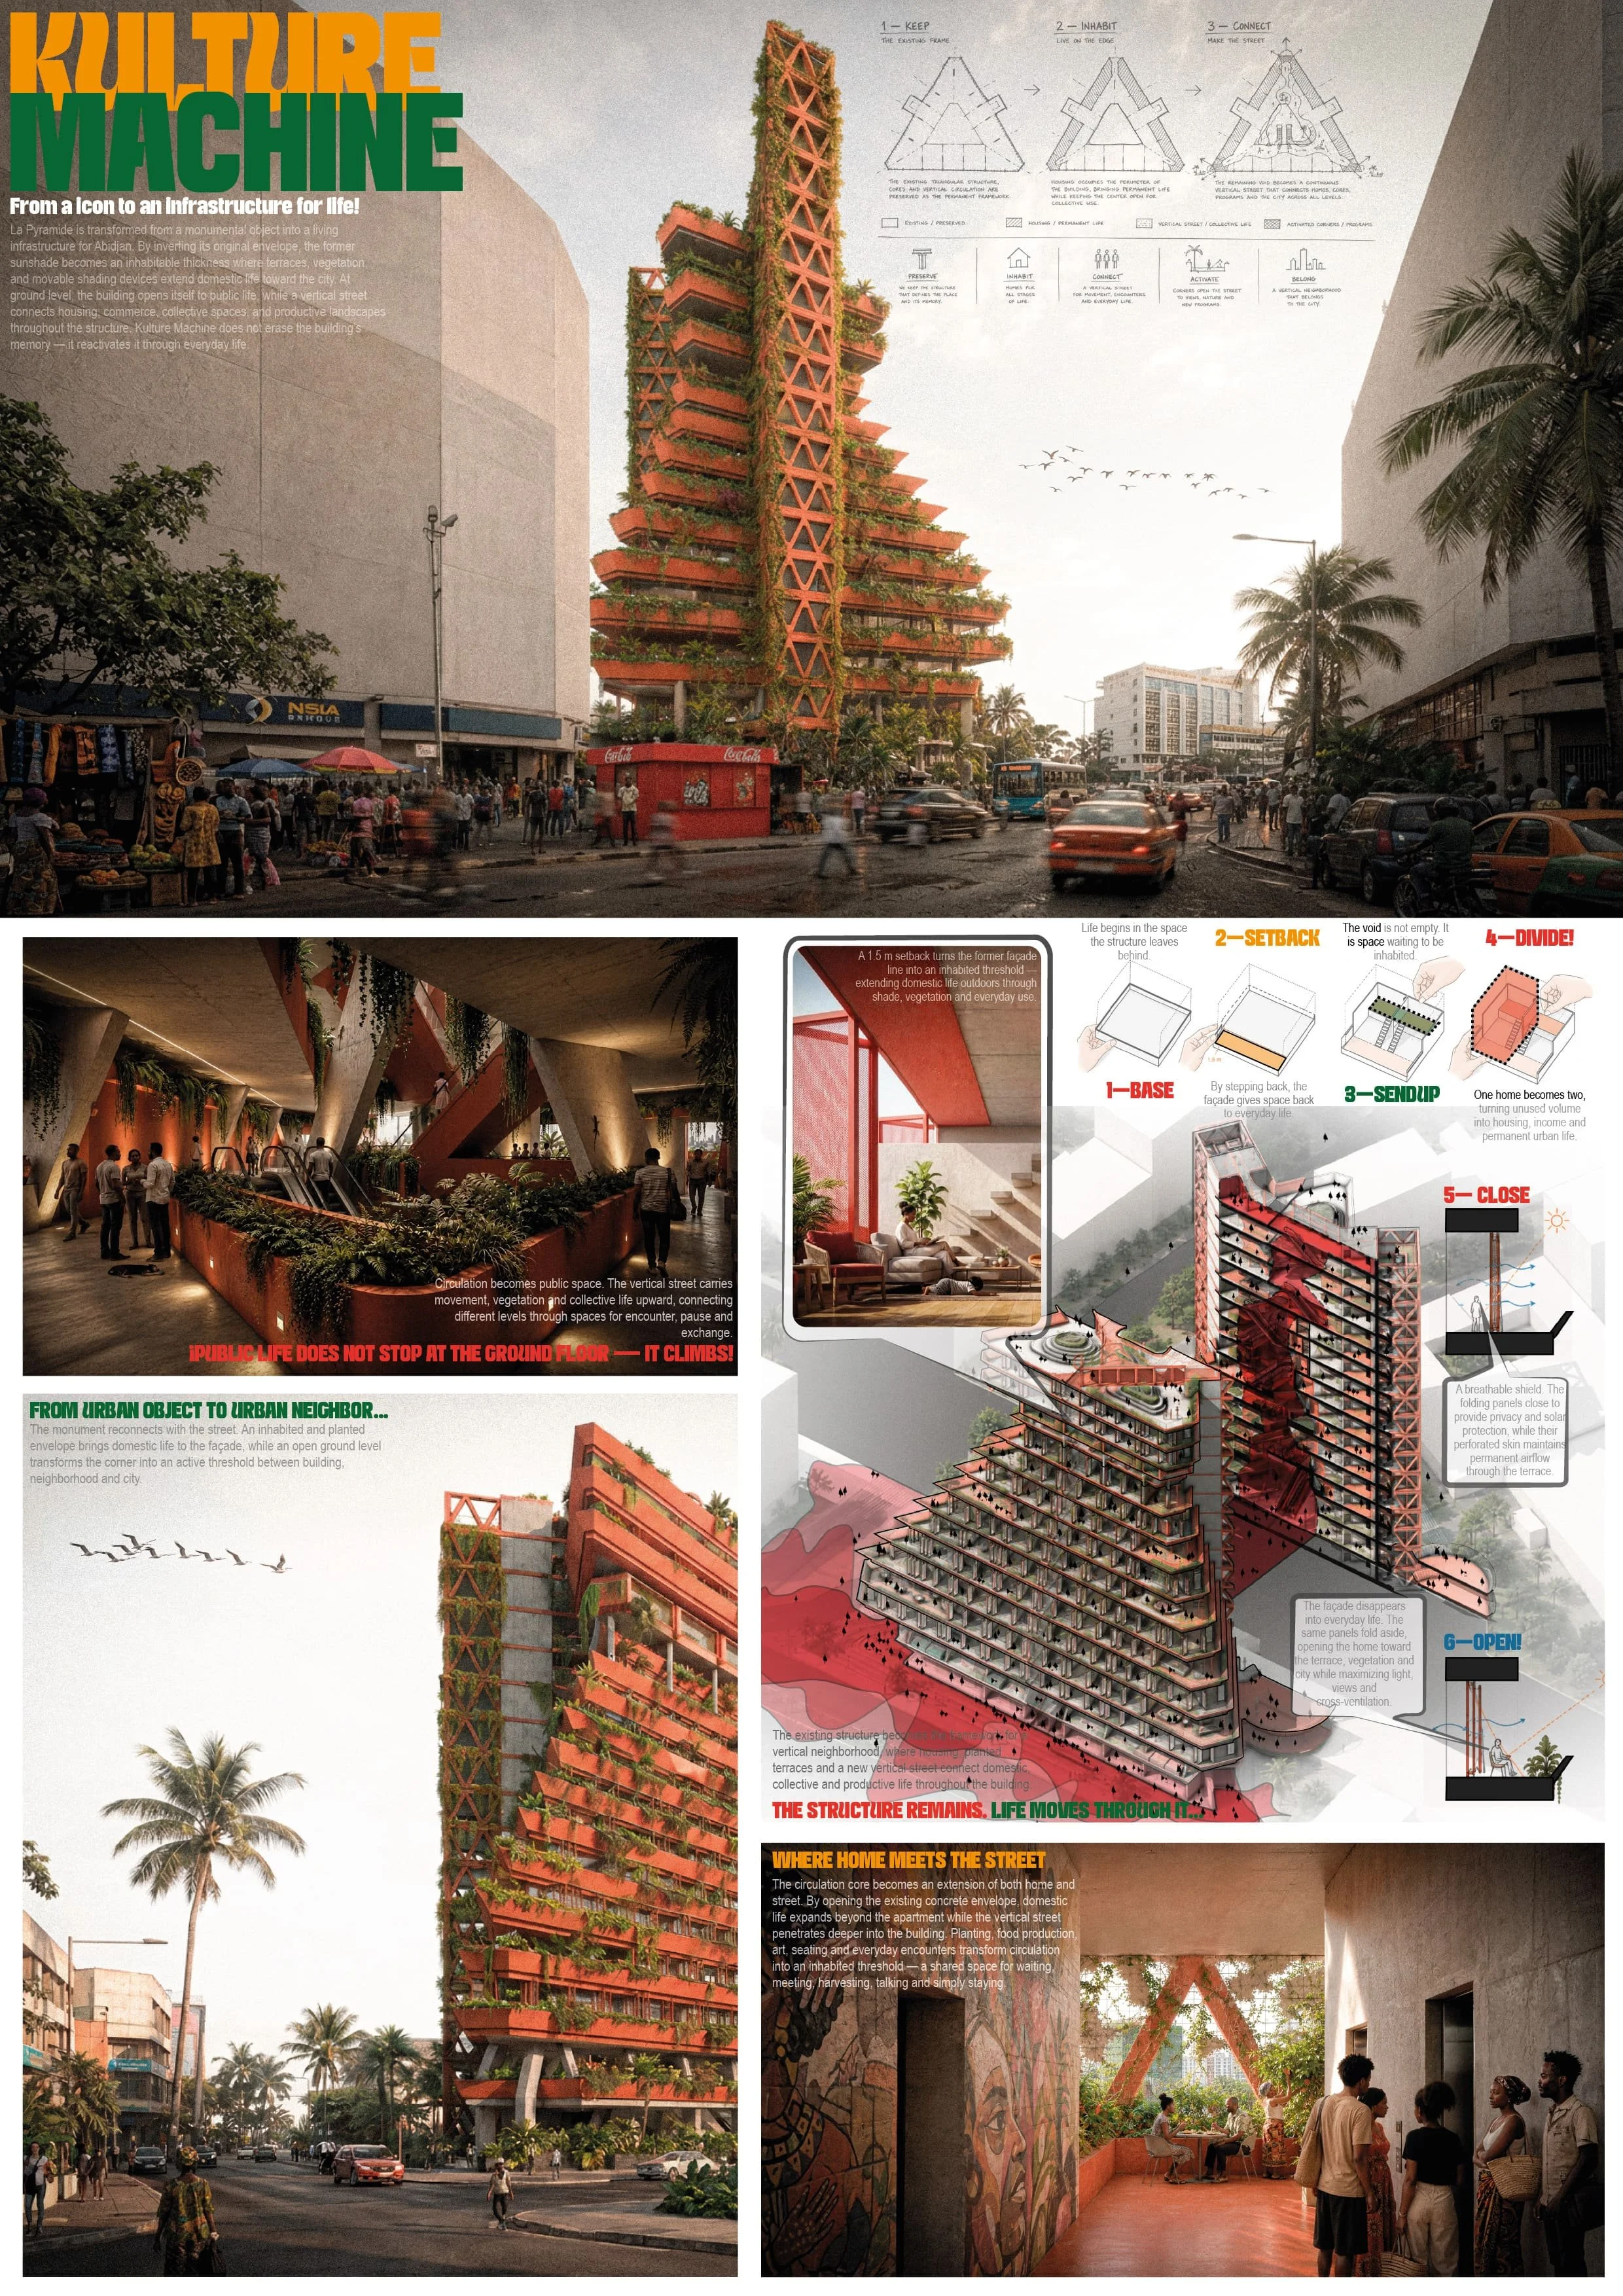 Kulture MachineJuan Jaramillo
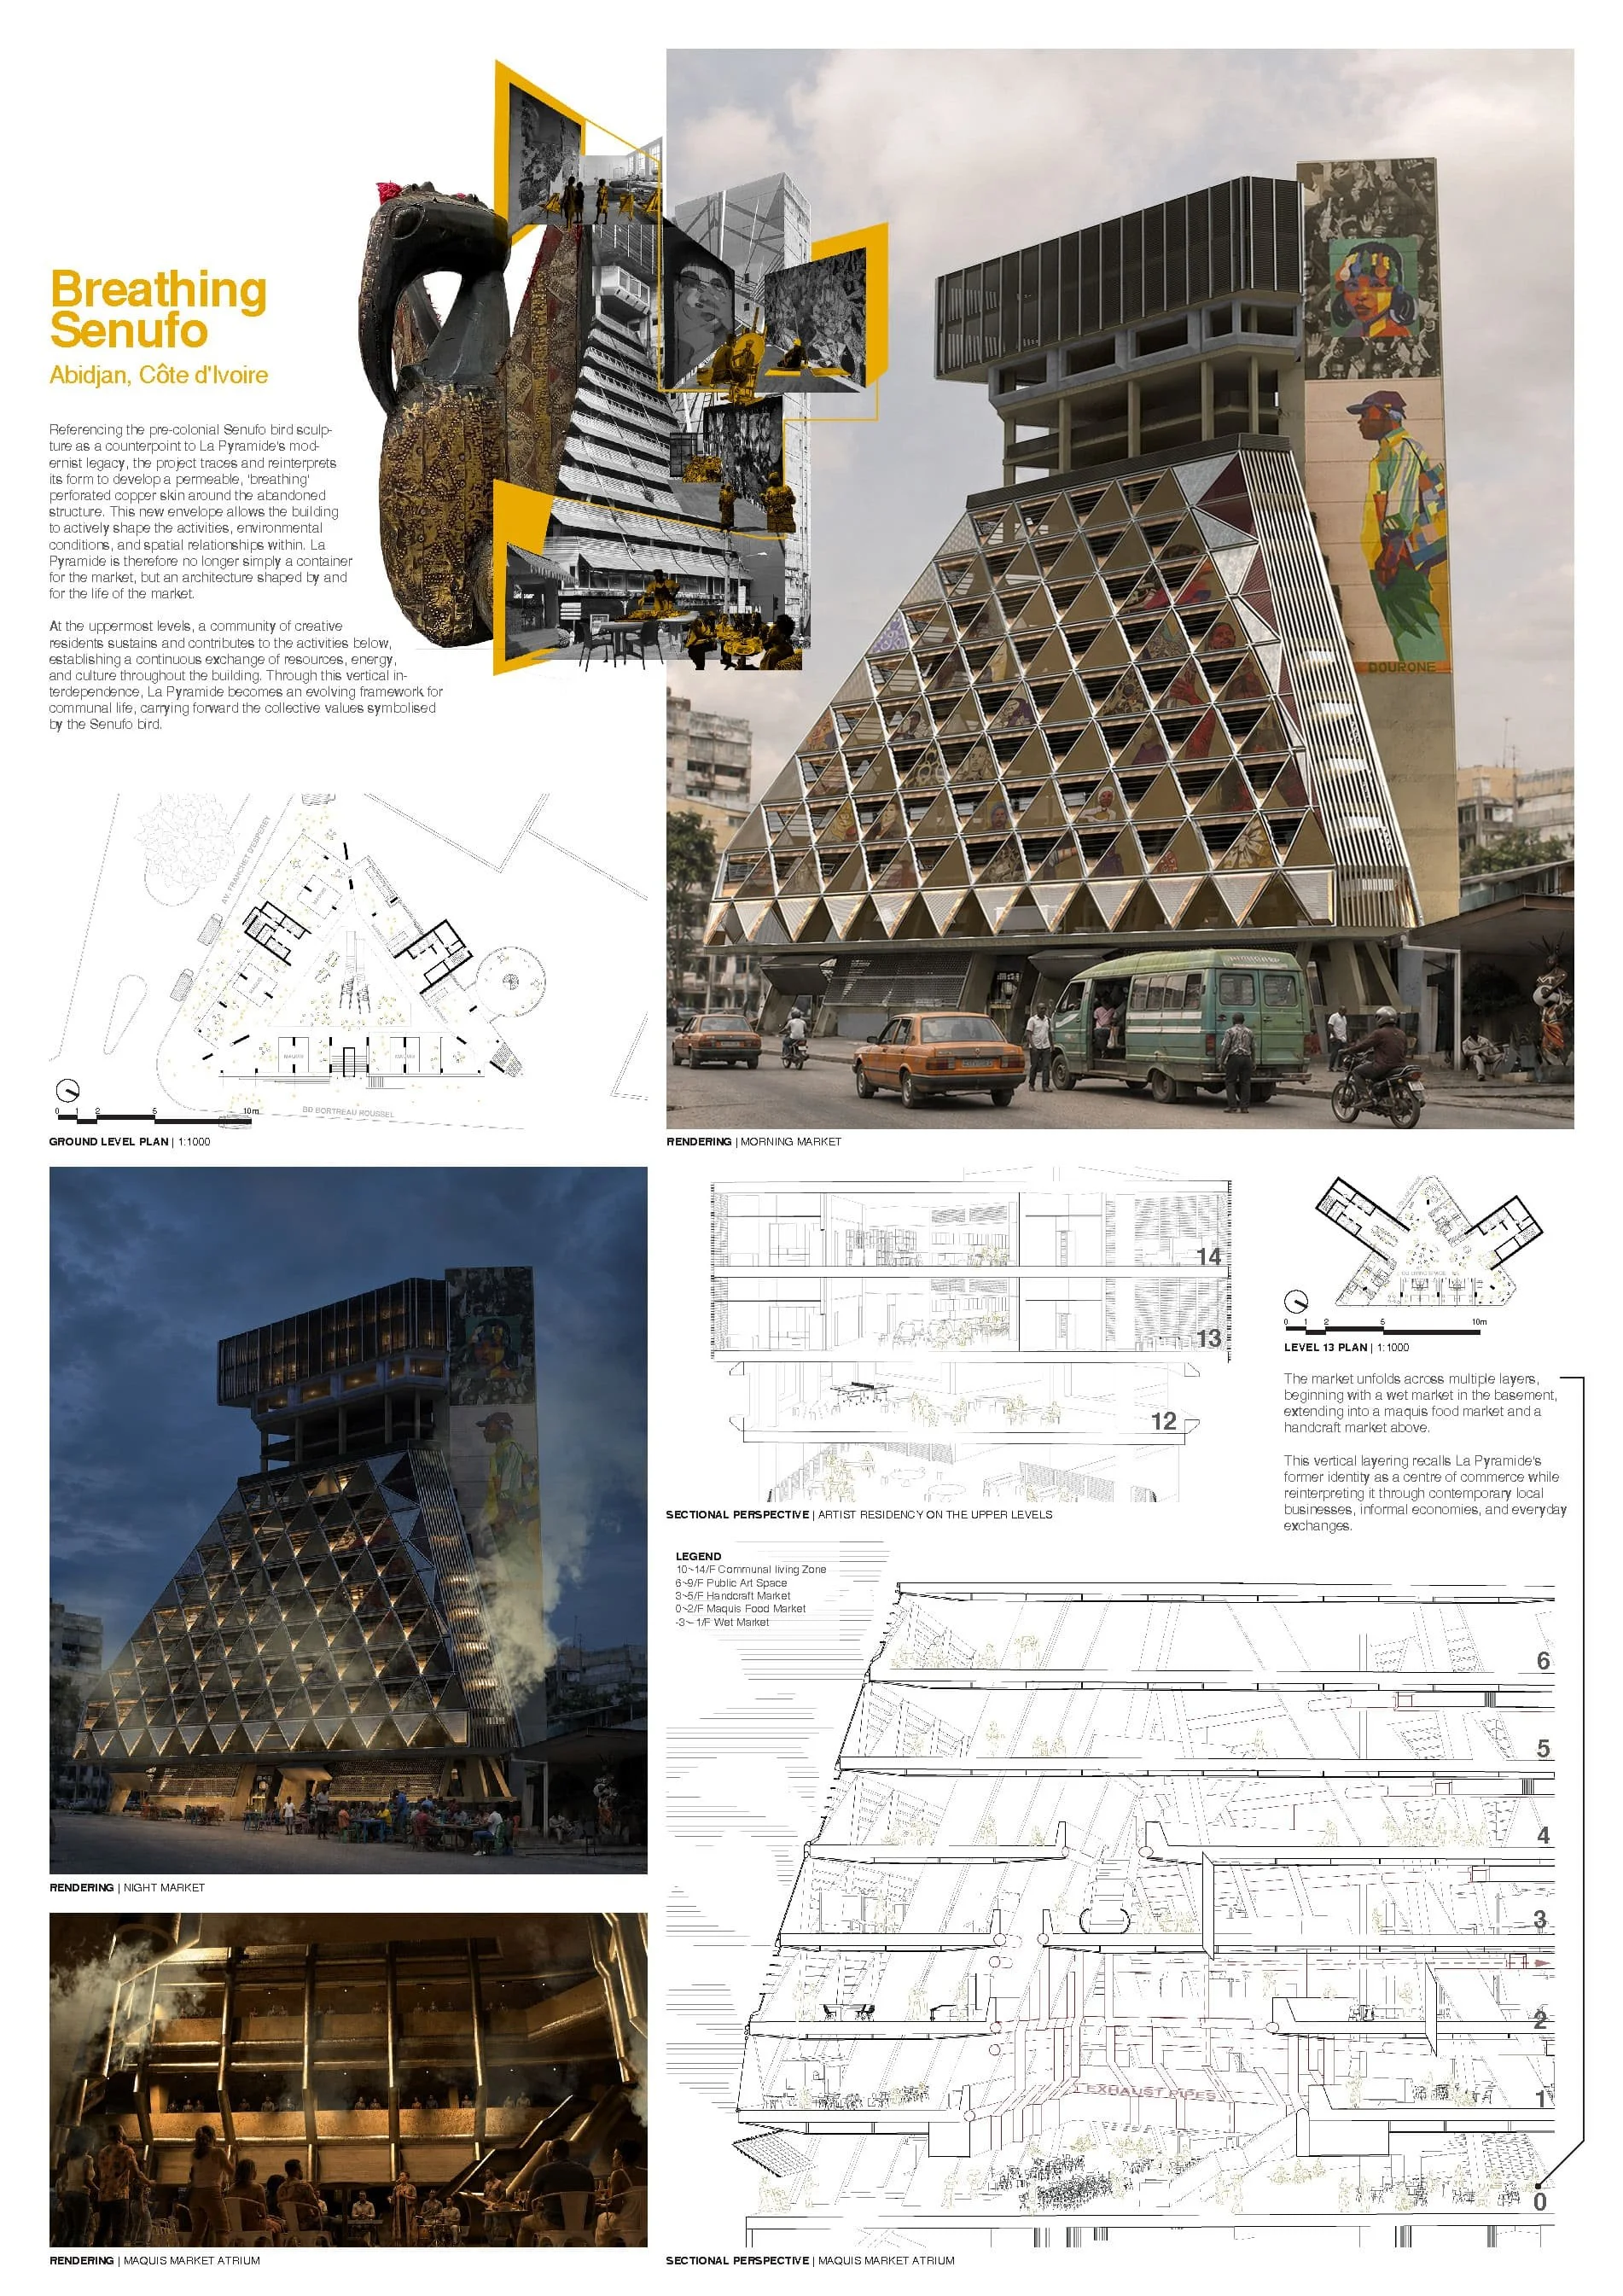 Breathing SenufoMing Hin ChungVertical Harvest: Cultivating La PyramideAleksandra Stasica
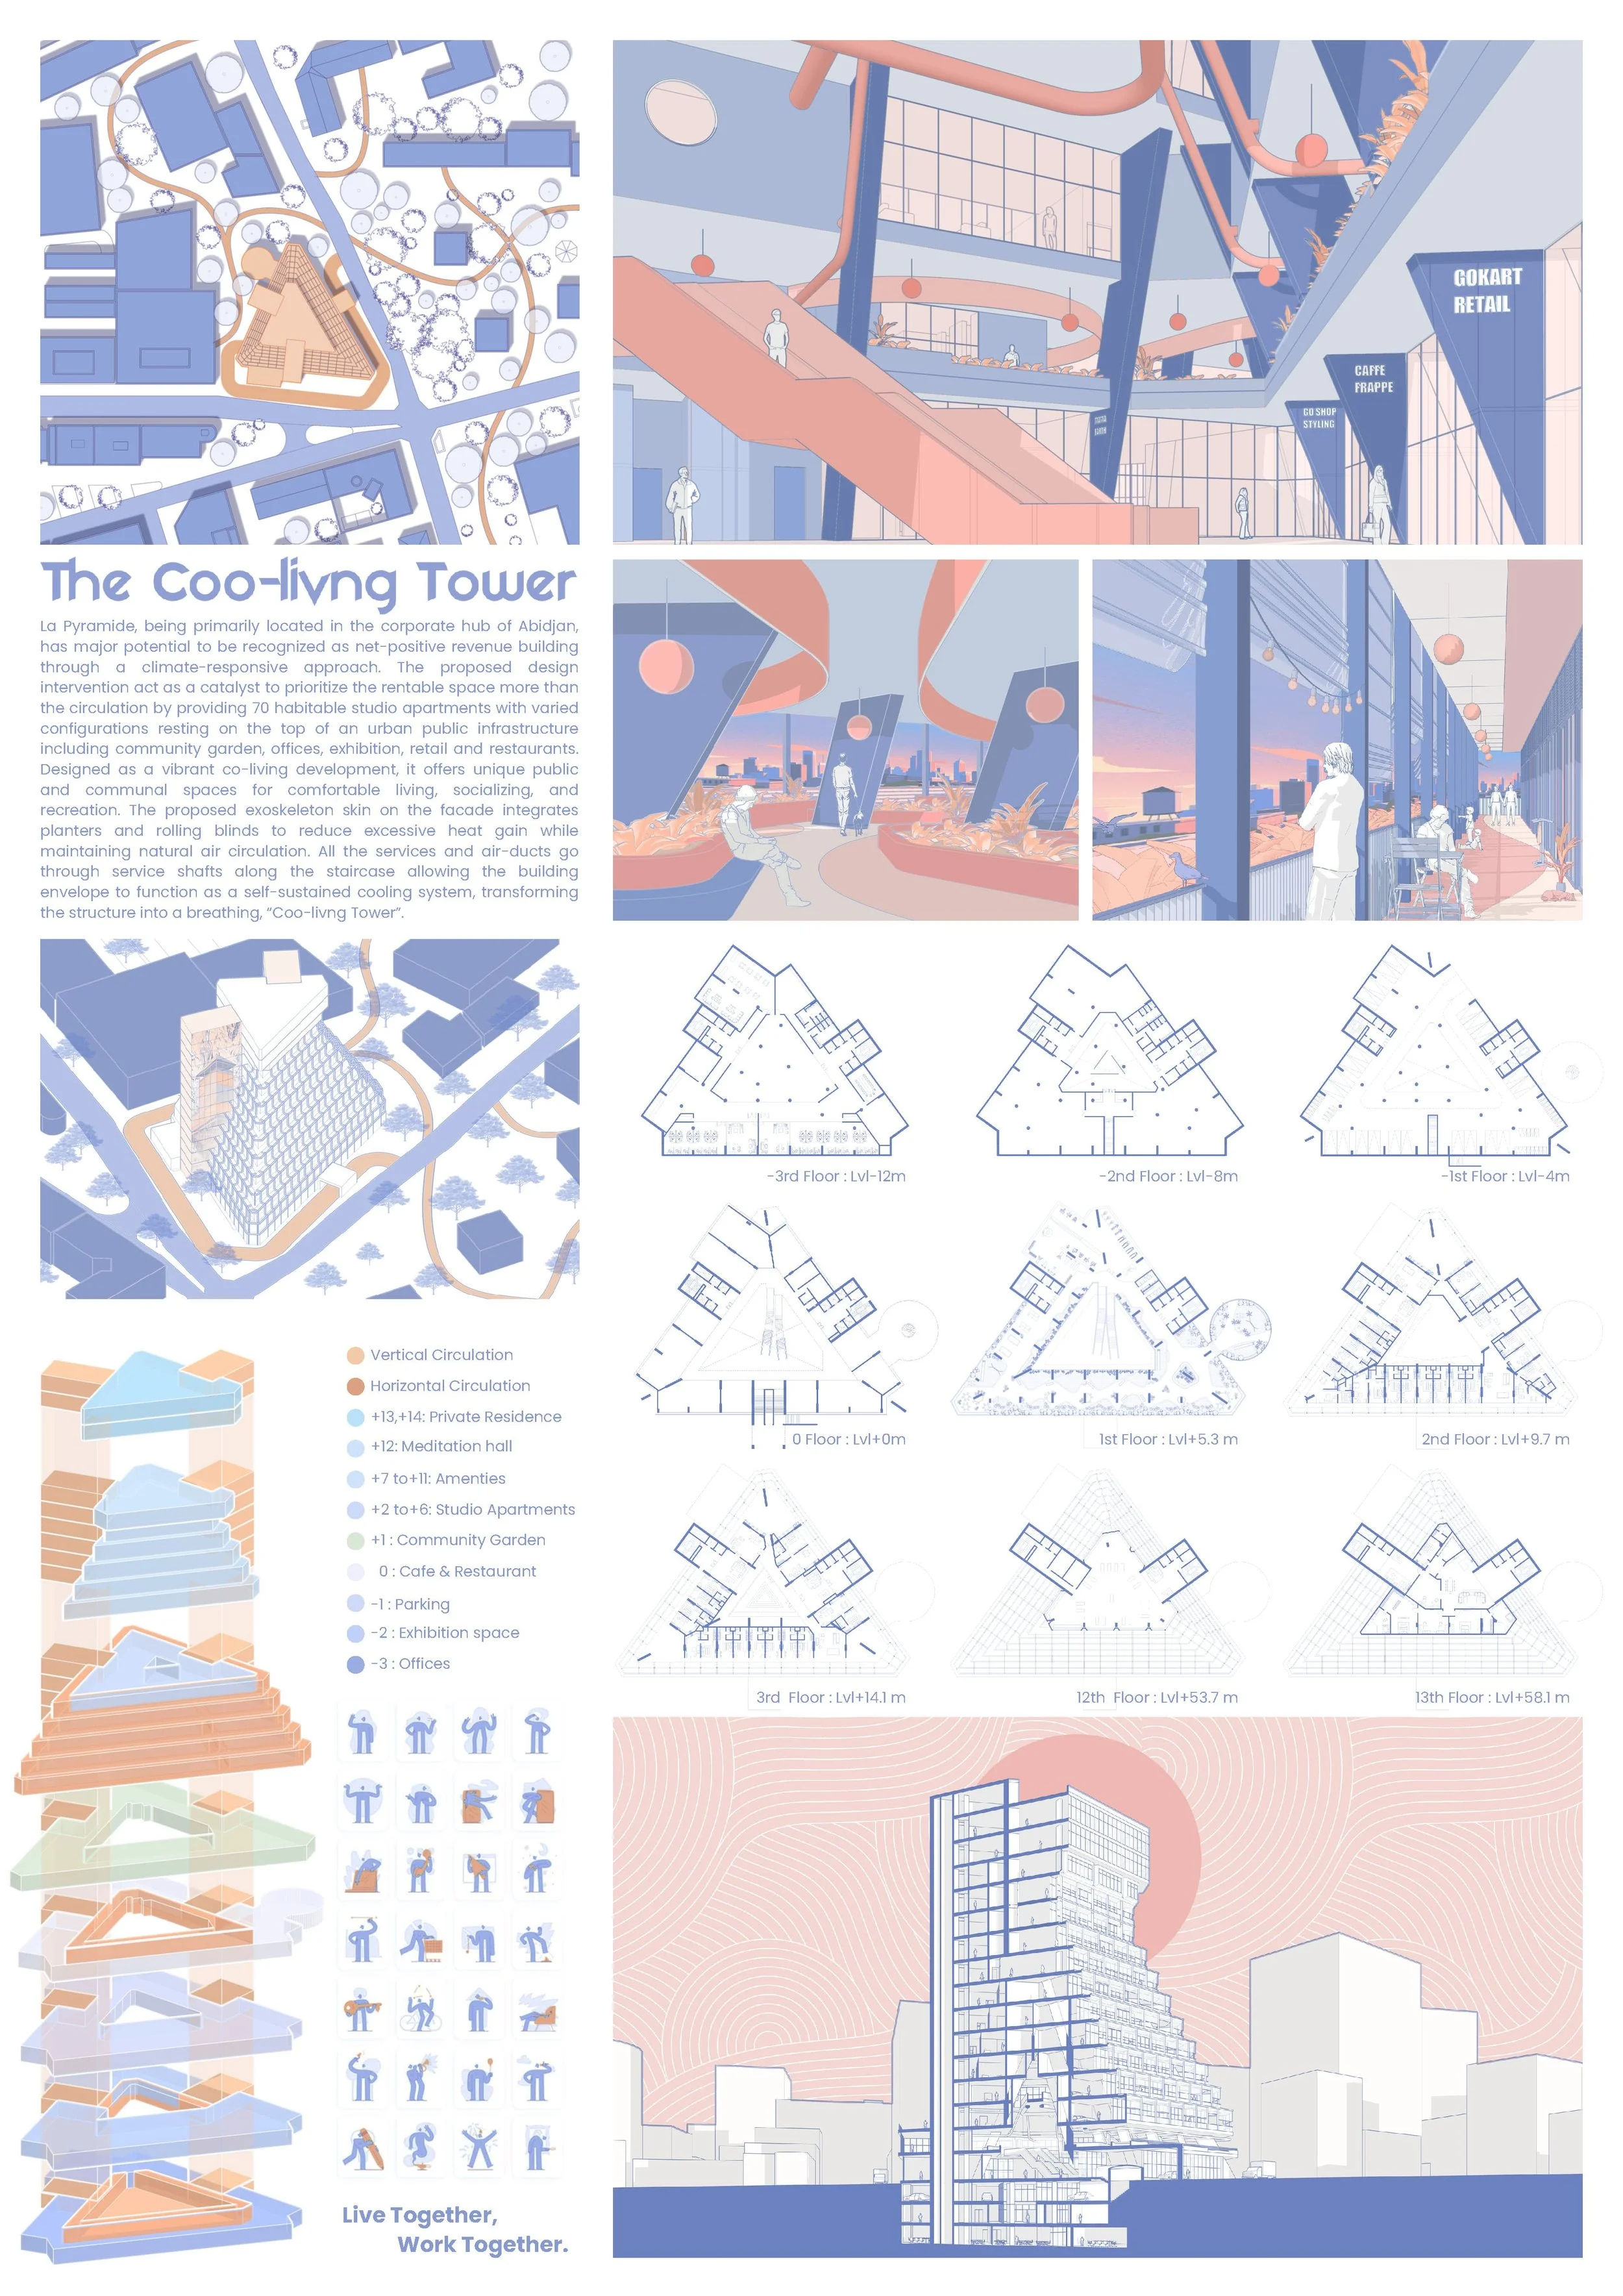 The Coo-Living TowerShreyash Gupta · Pooja BhartiRe:WeaveSumi Kim · Eunho Kim · Yeon Lee
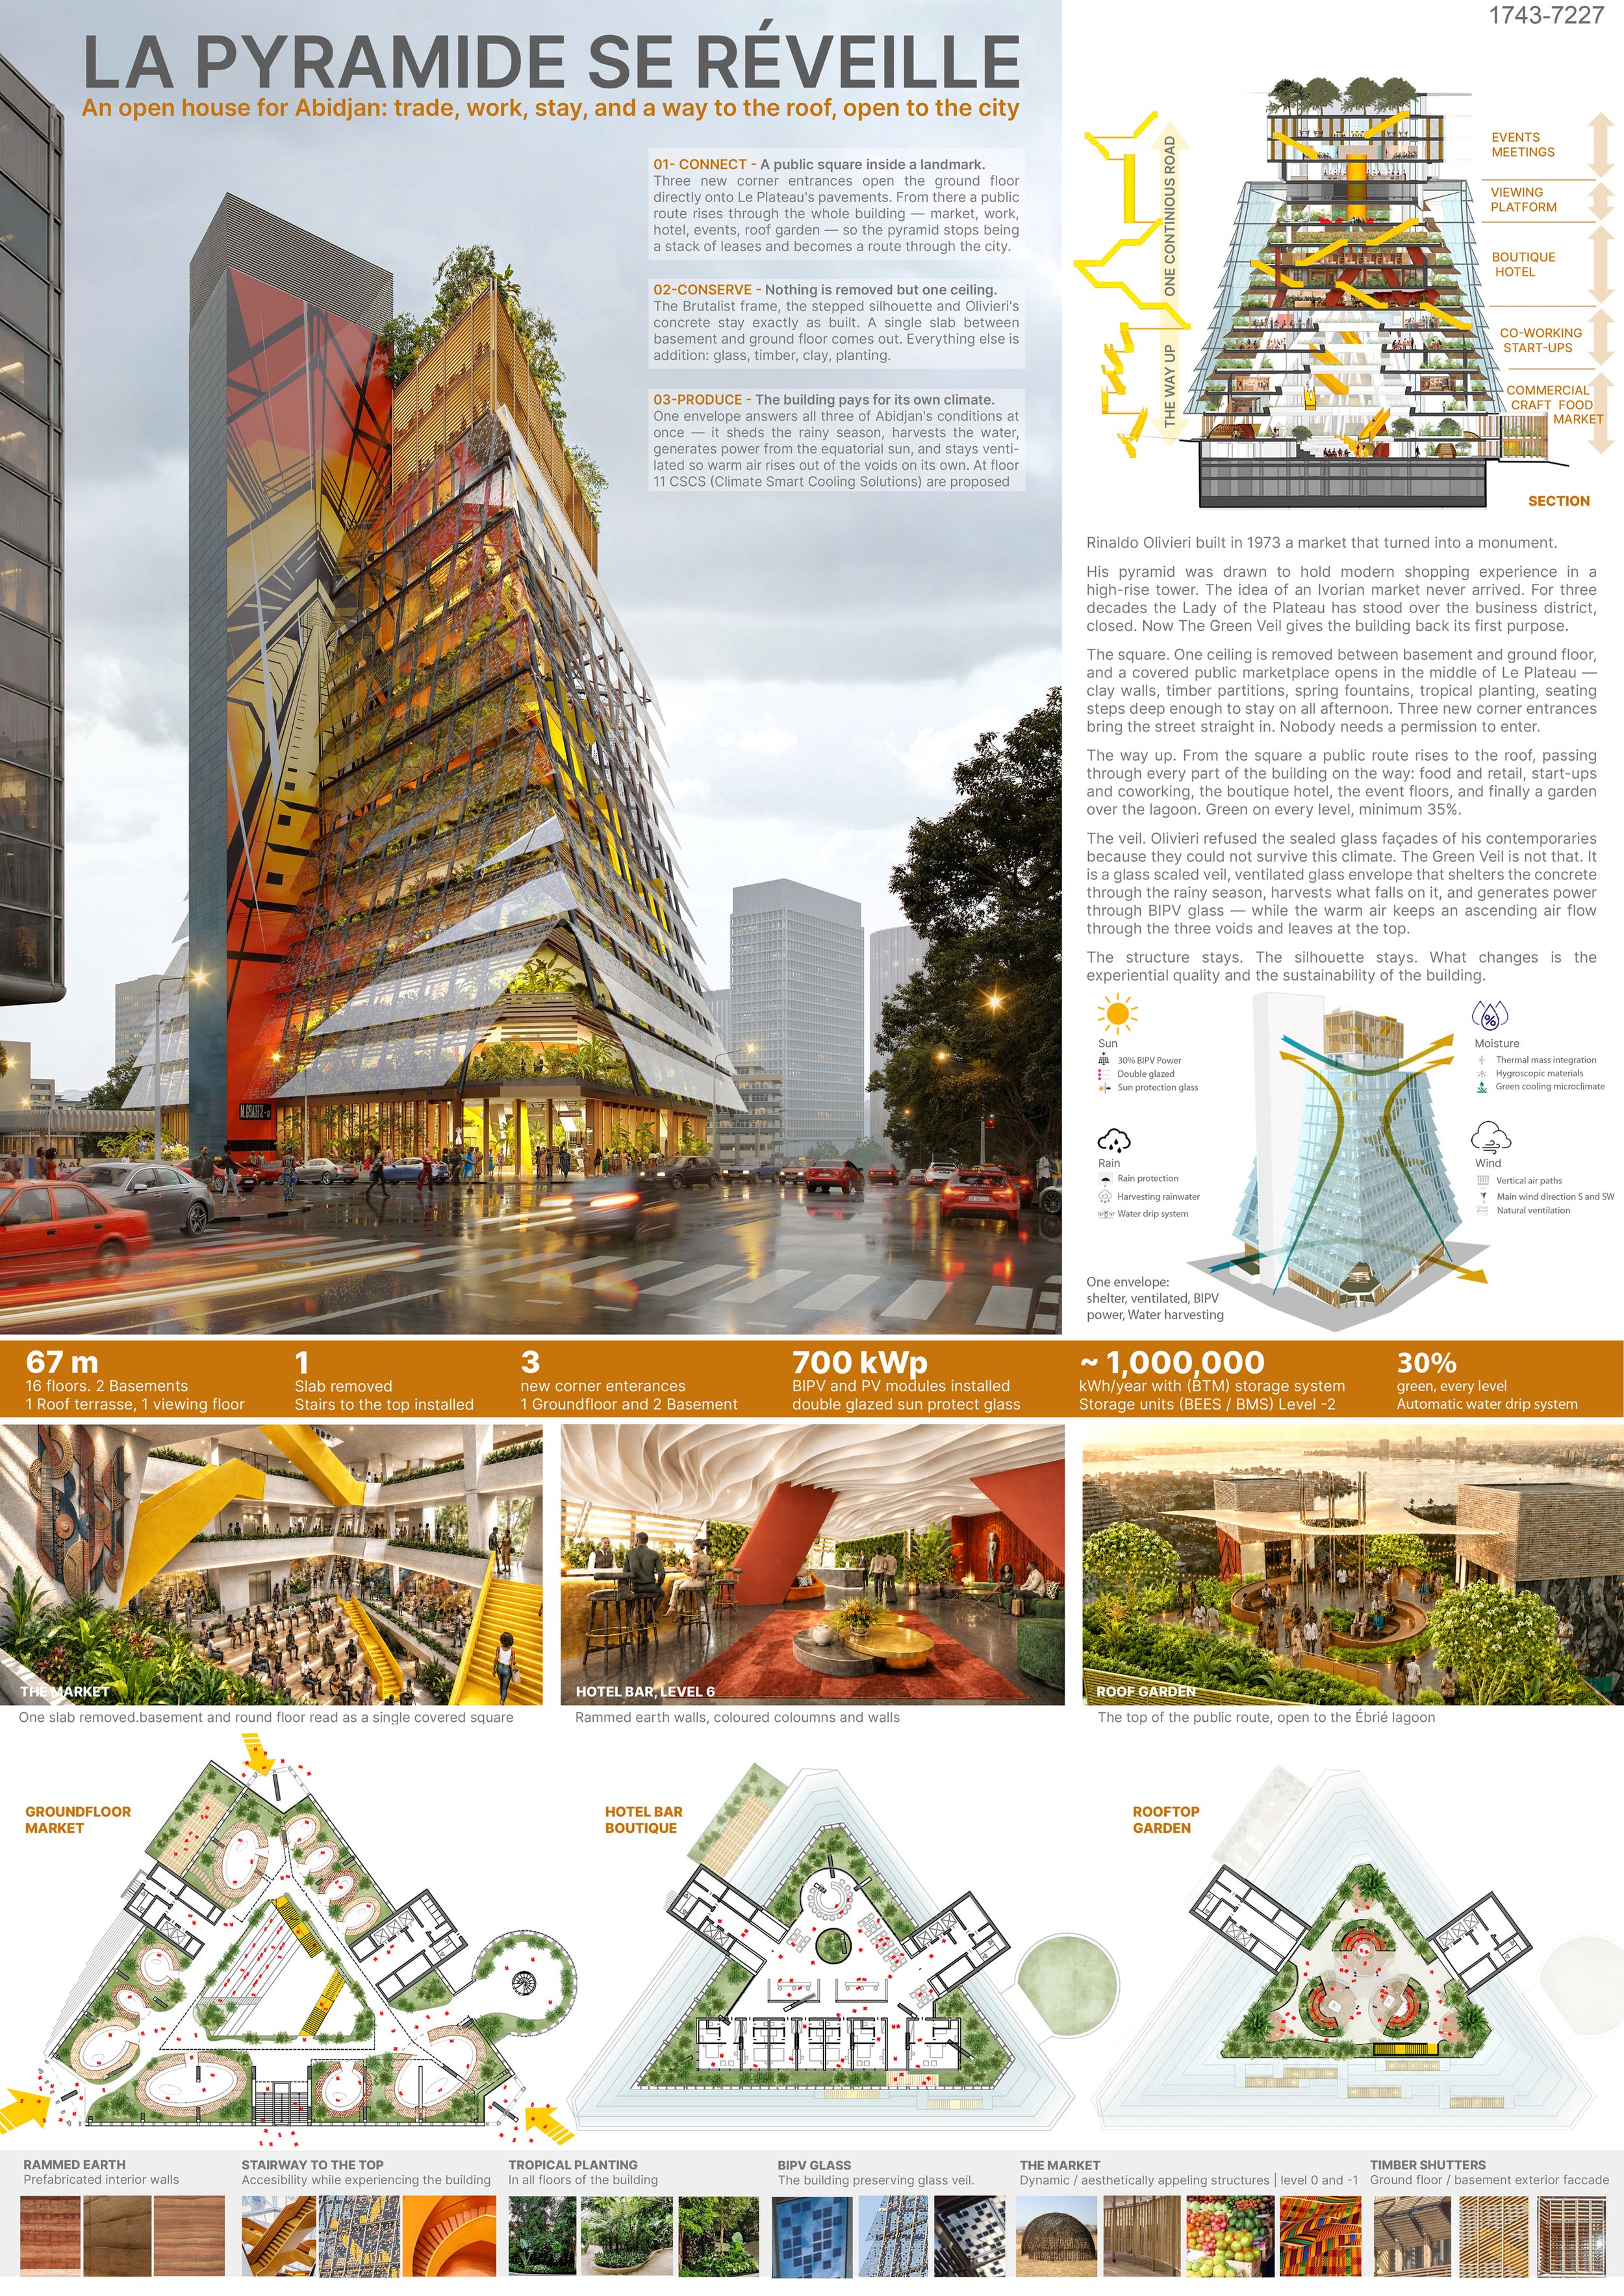 La Pyramide se RéveilleJuergen Bahl · Bahl Architekten BDA
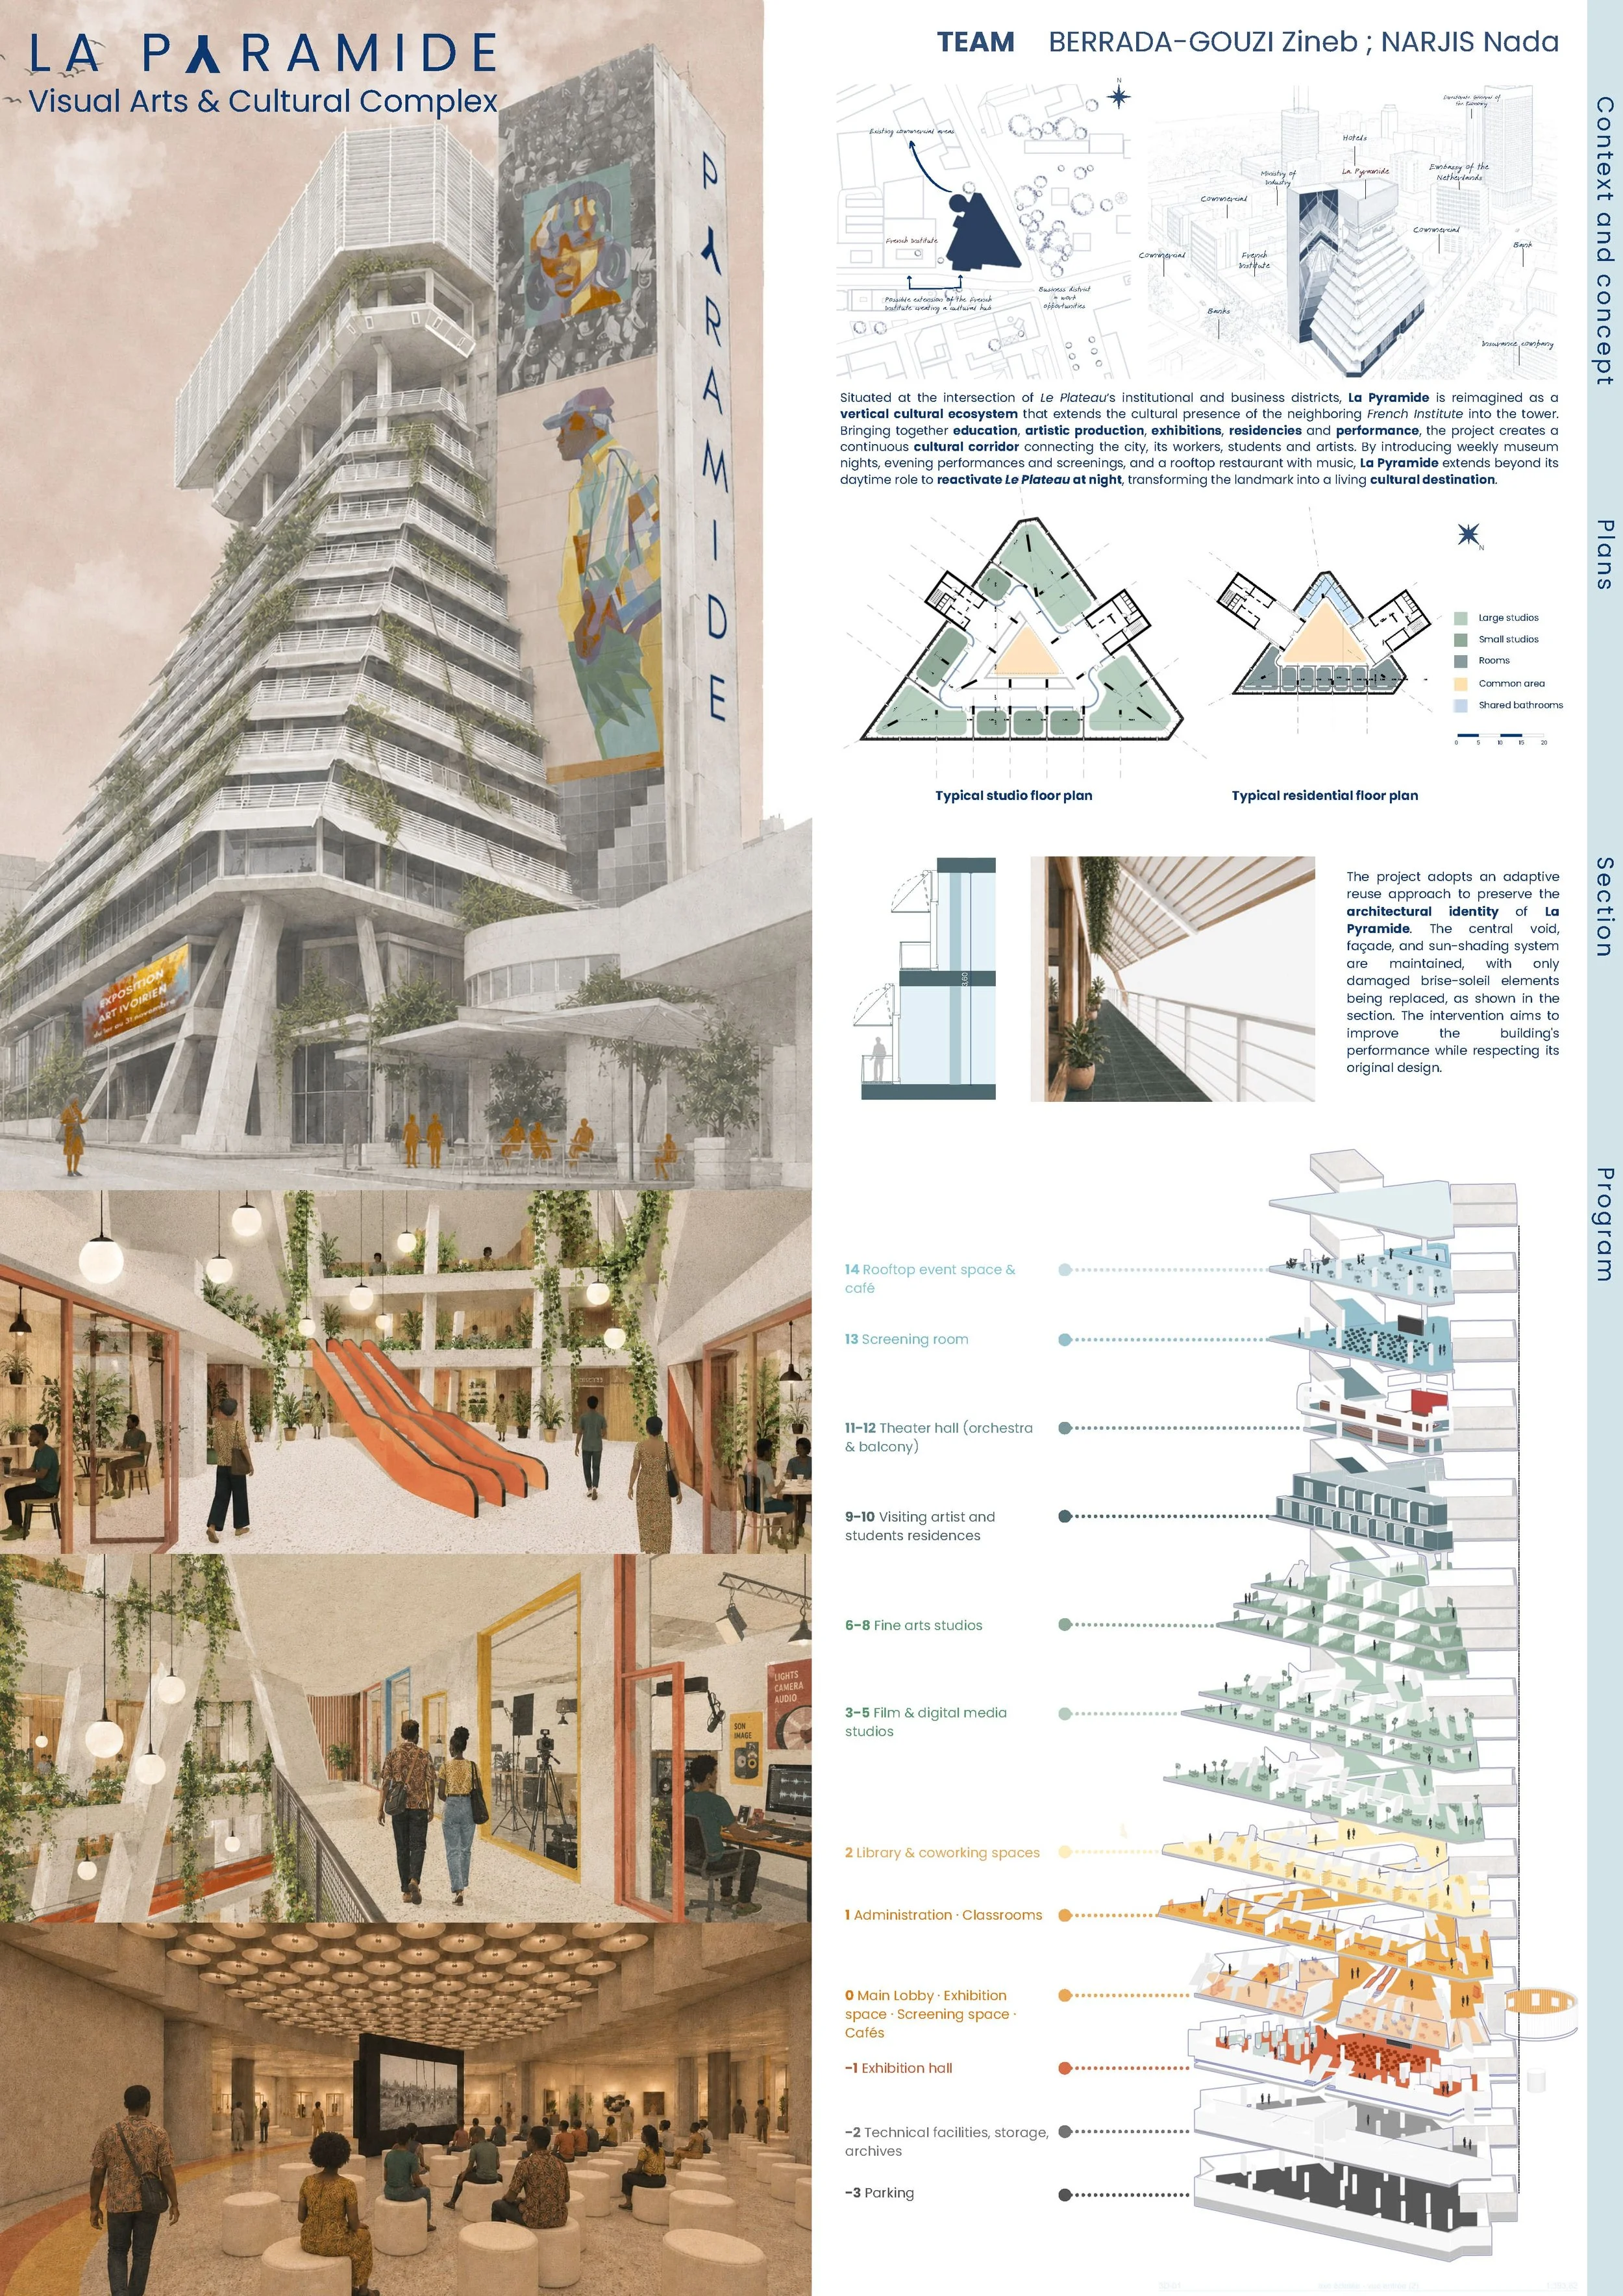 La Paramide: Visual Arts & Cultural ComplexNada Narjis
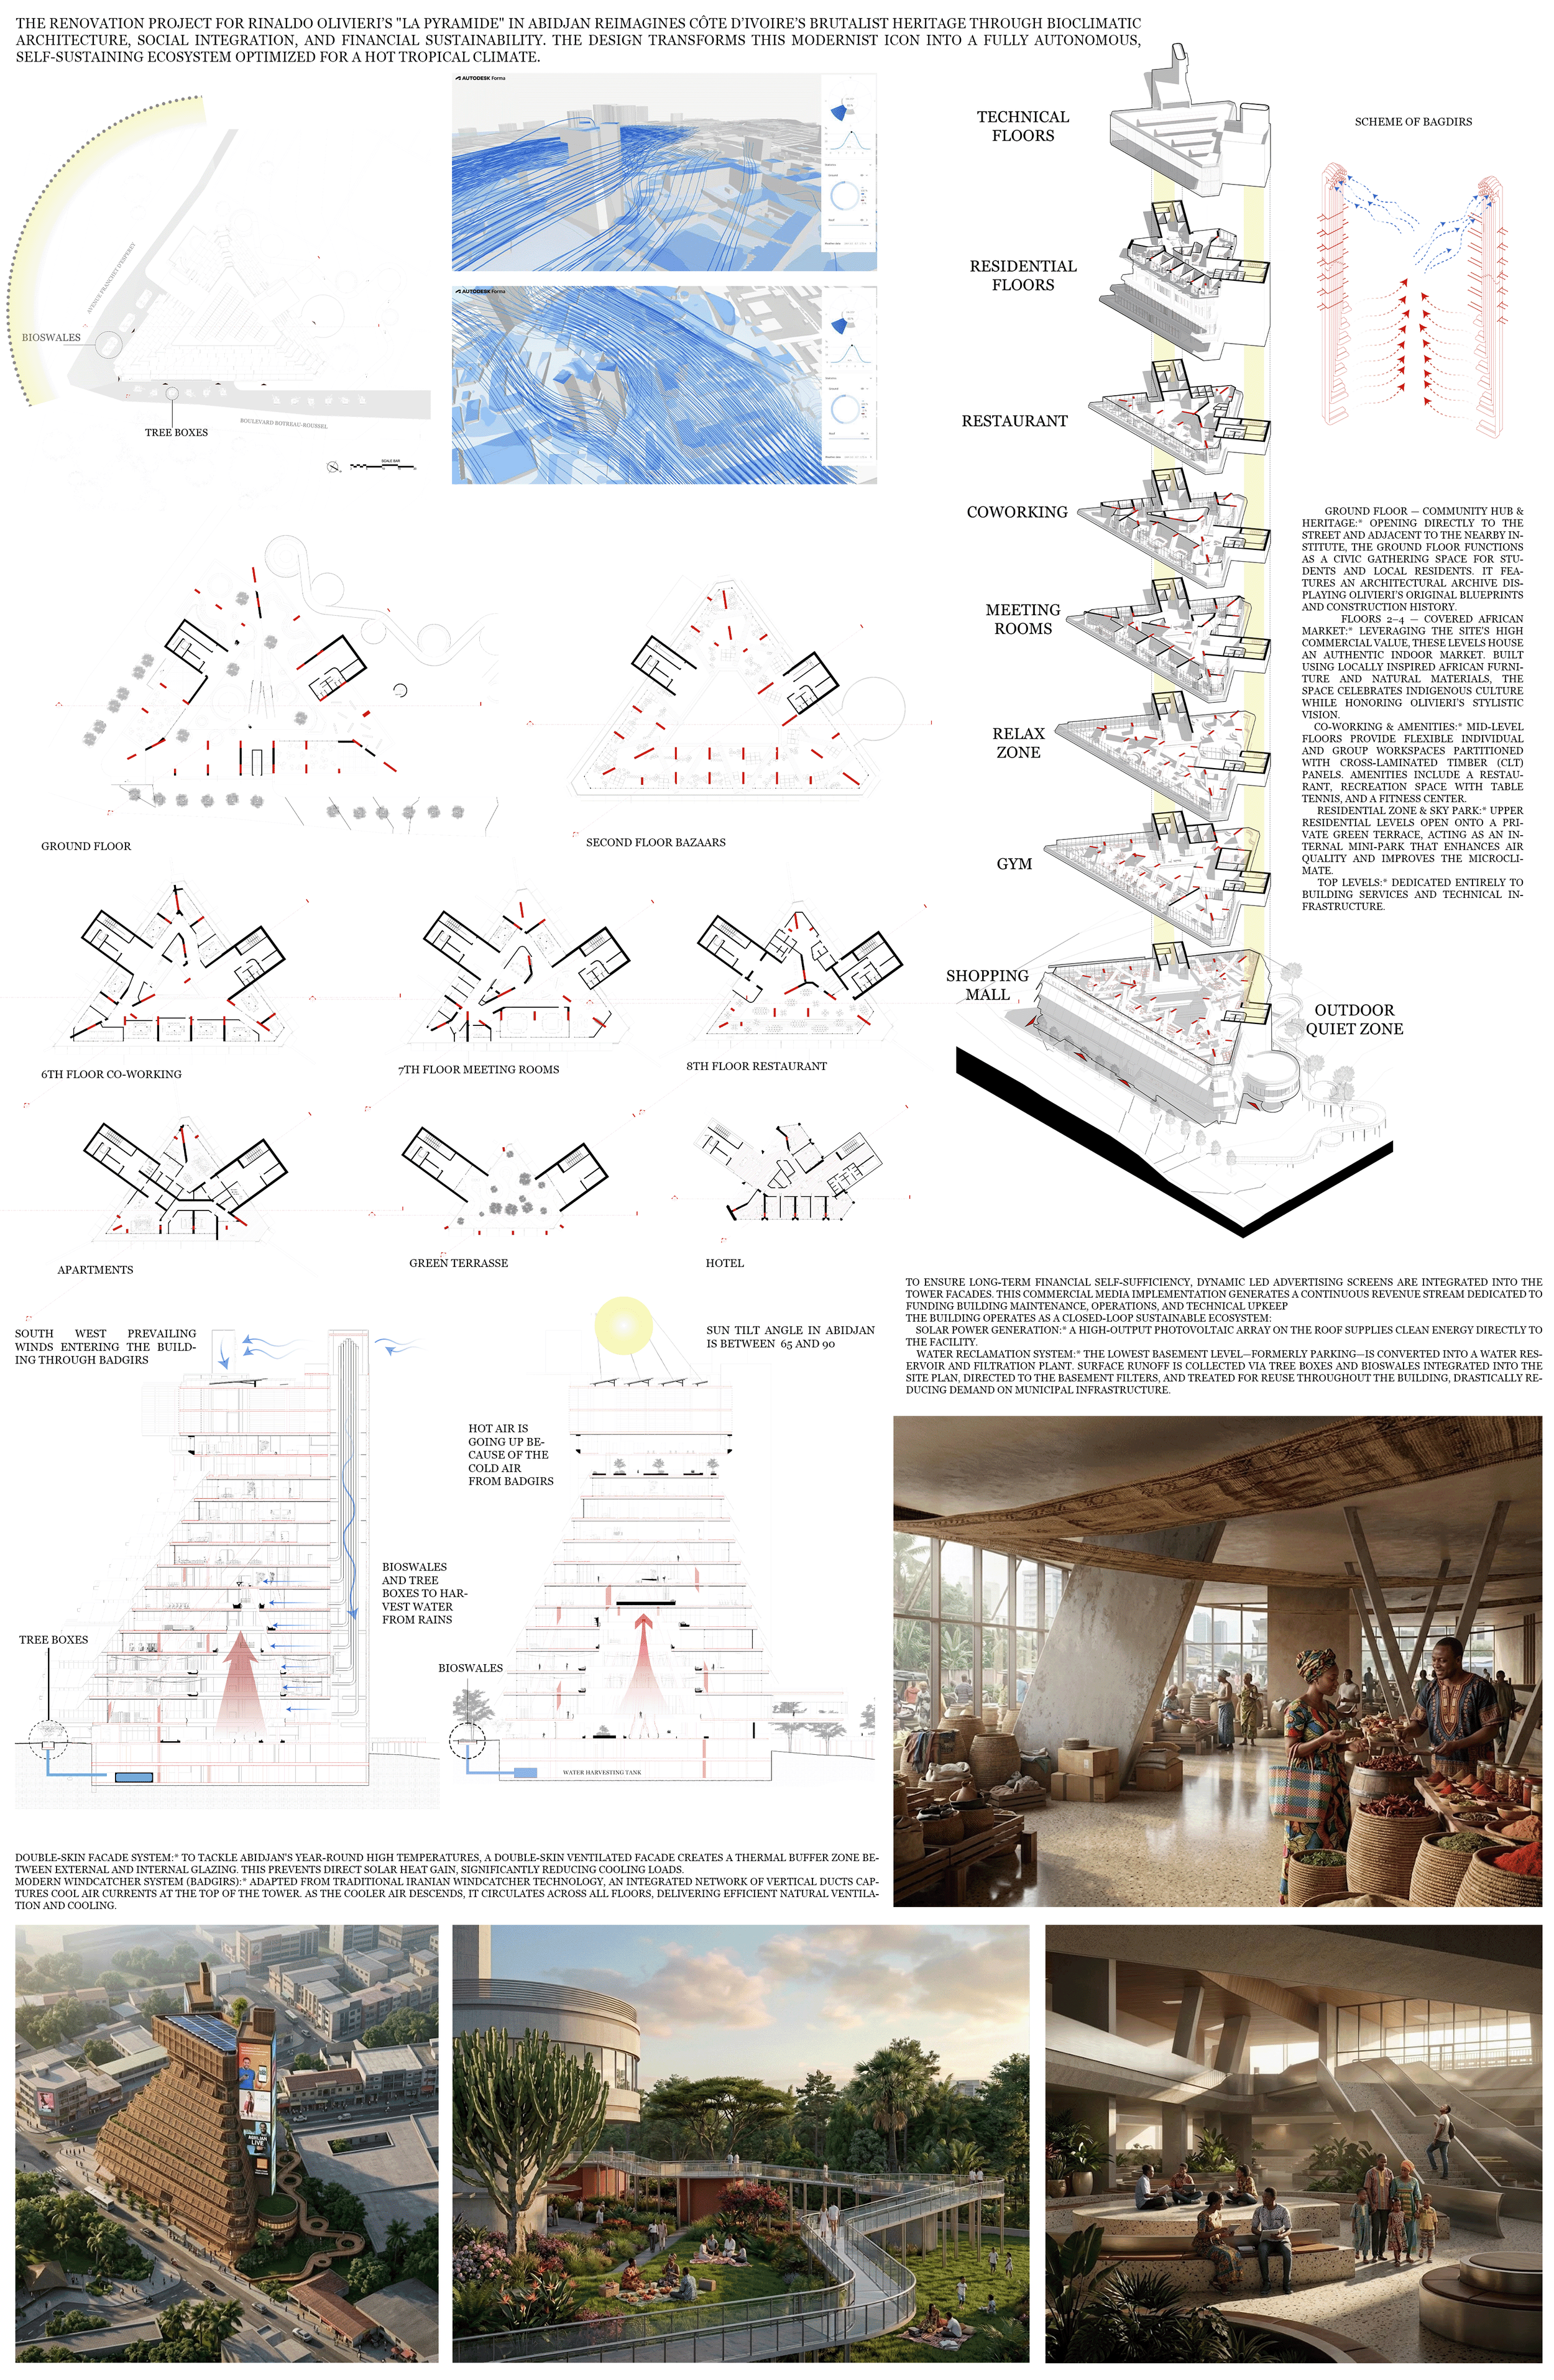 La PyramideShynggys NurbekovThe Abidjan Oasis: A Vertical Living RoomDaoprasuk Seangsai · Bofong LinCo-haBATateYi-Chieh Liao
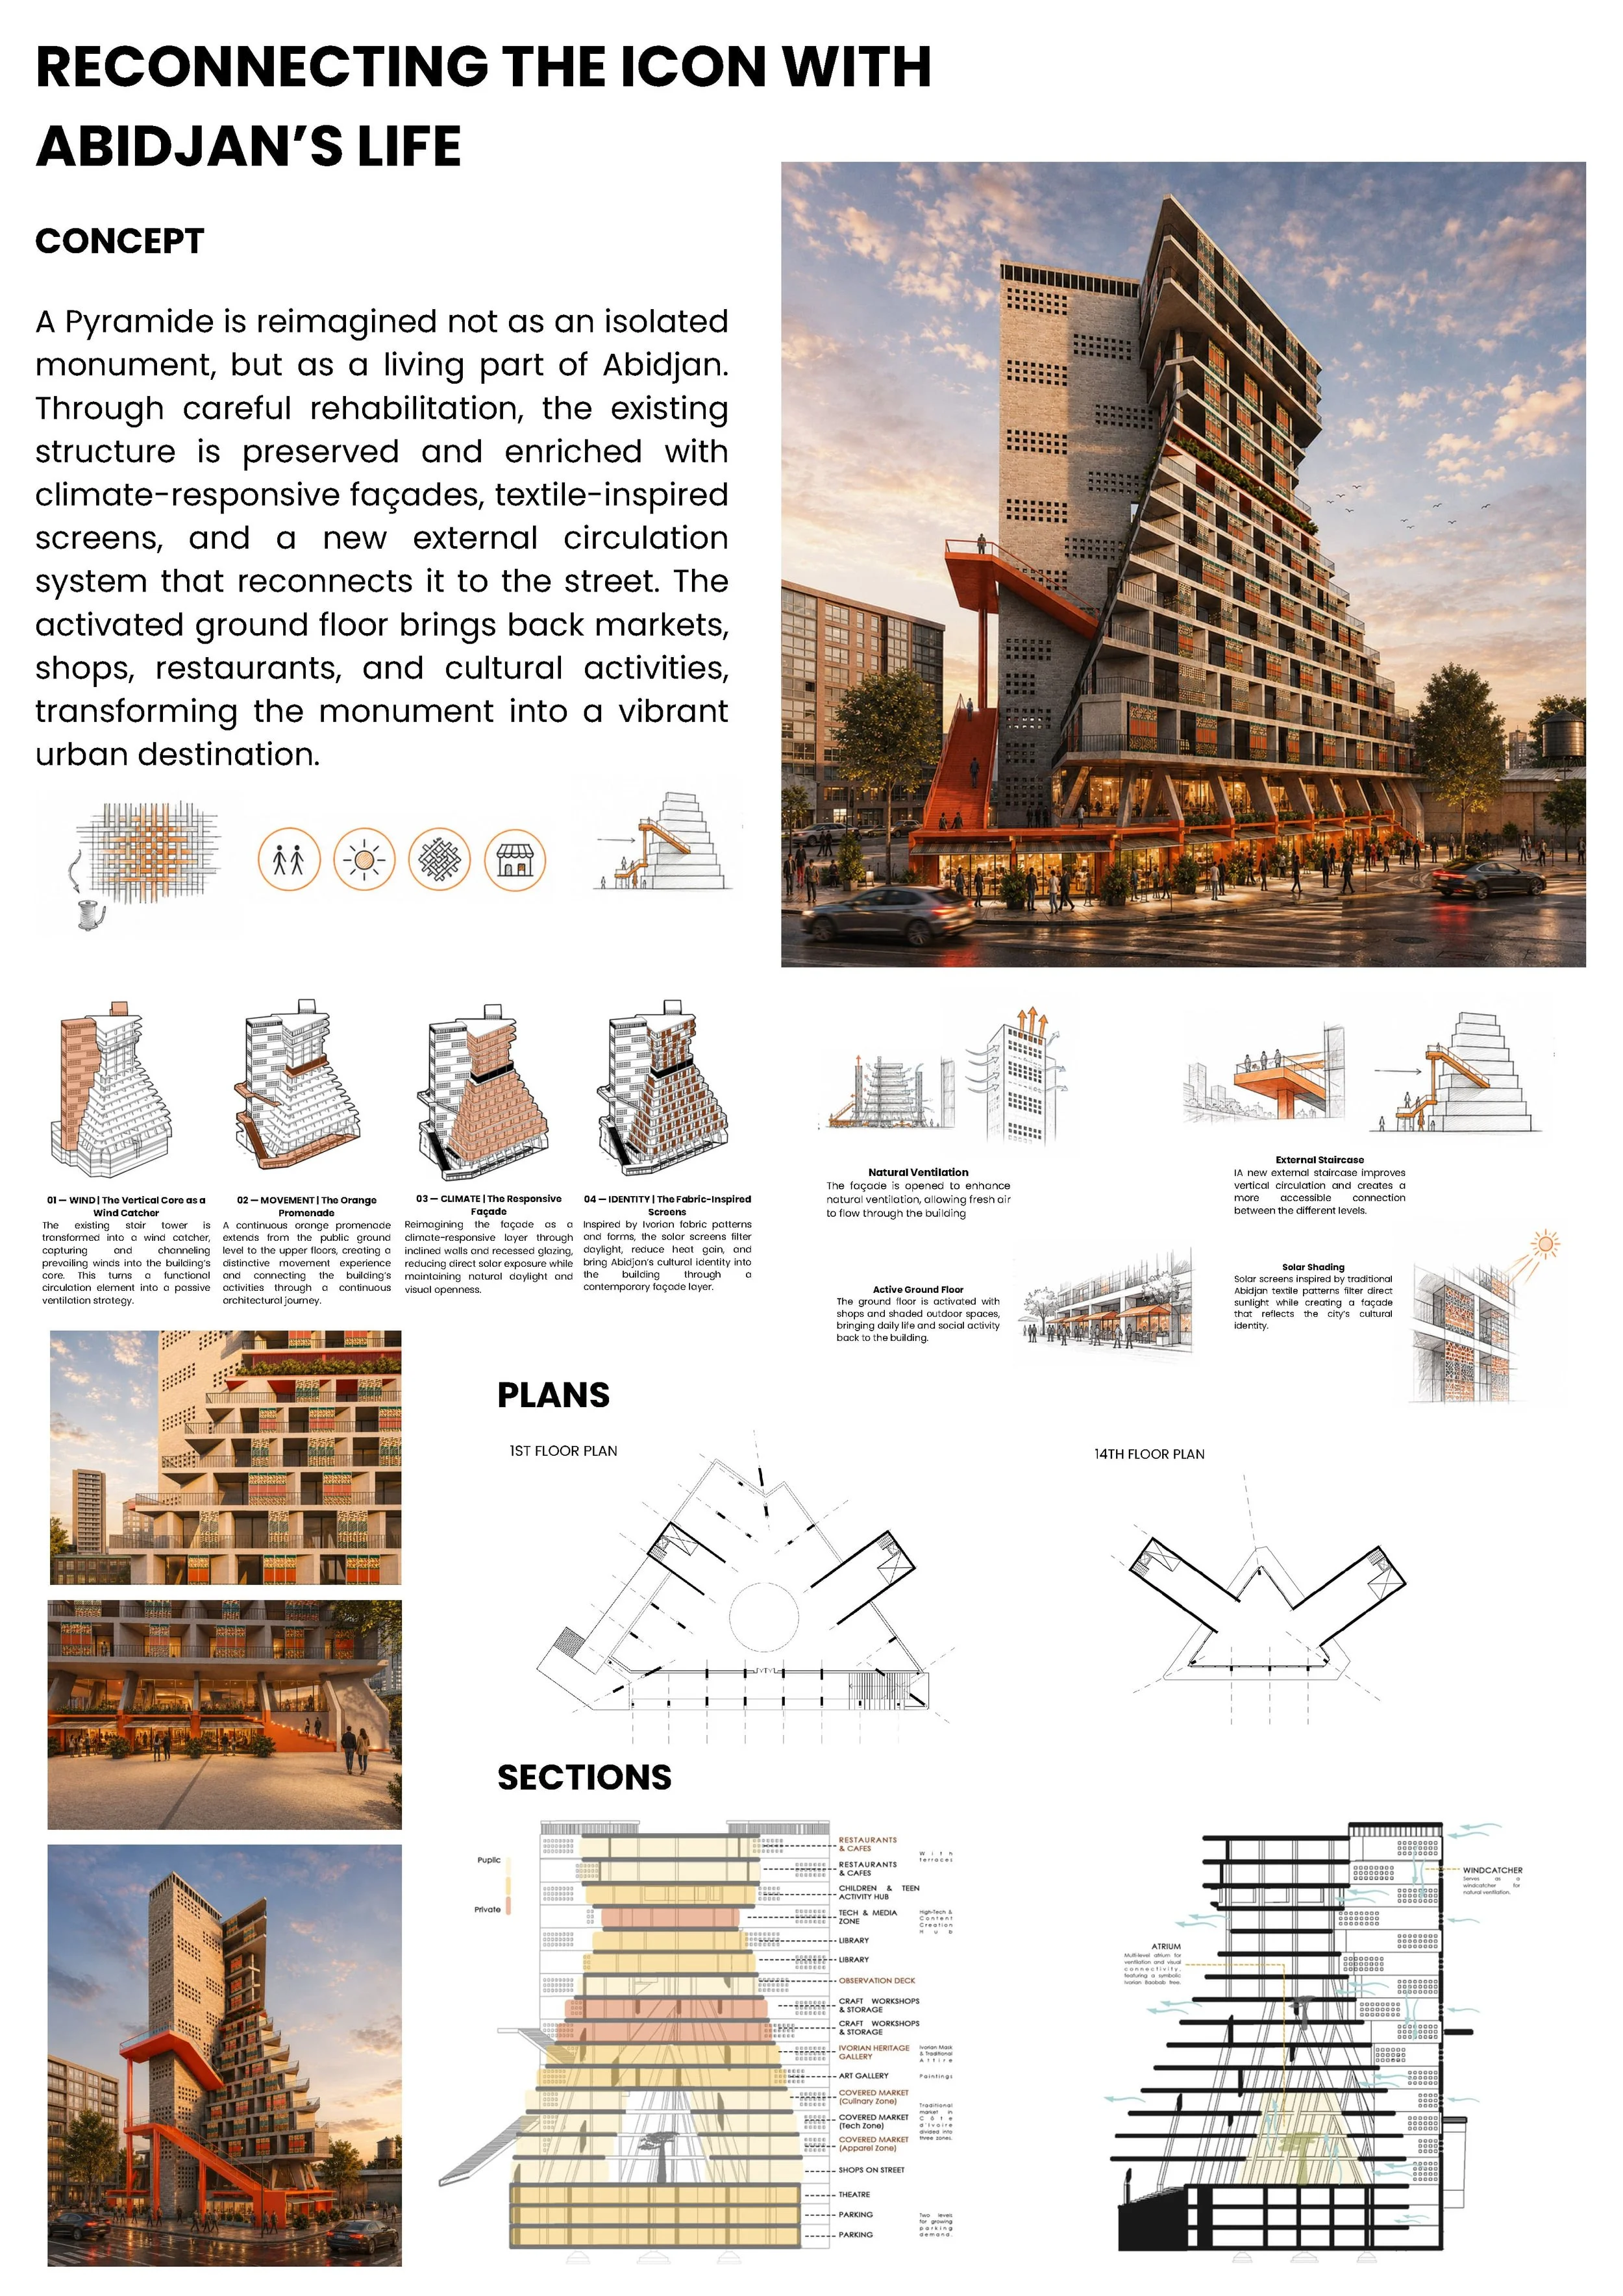 Reconnecting the Icon with Abidjan's LifeLeen Alsaadi · Yasmeen Abd Elazim
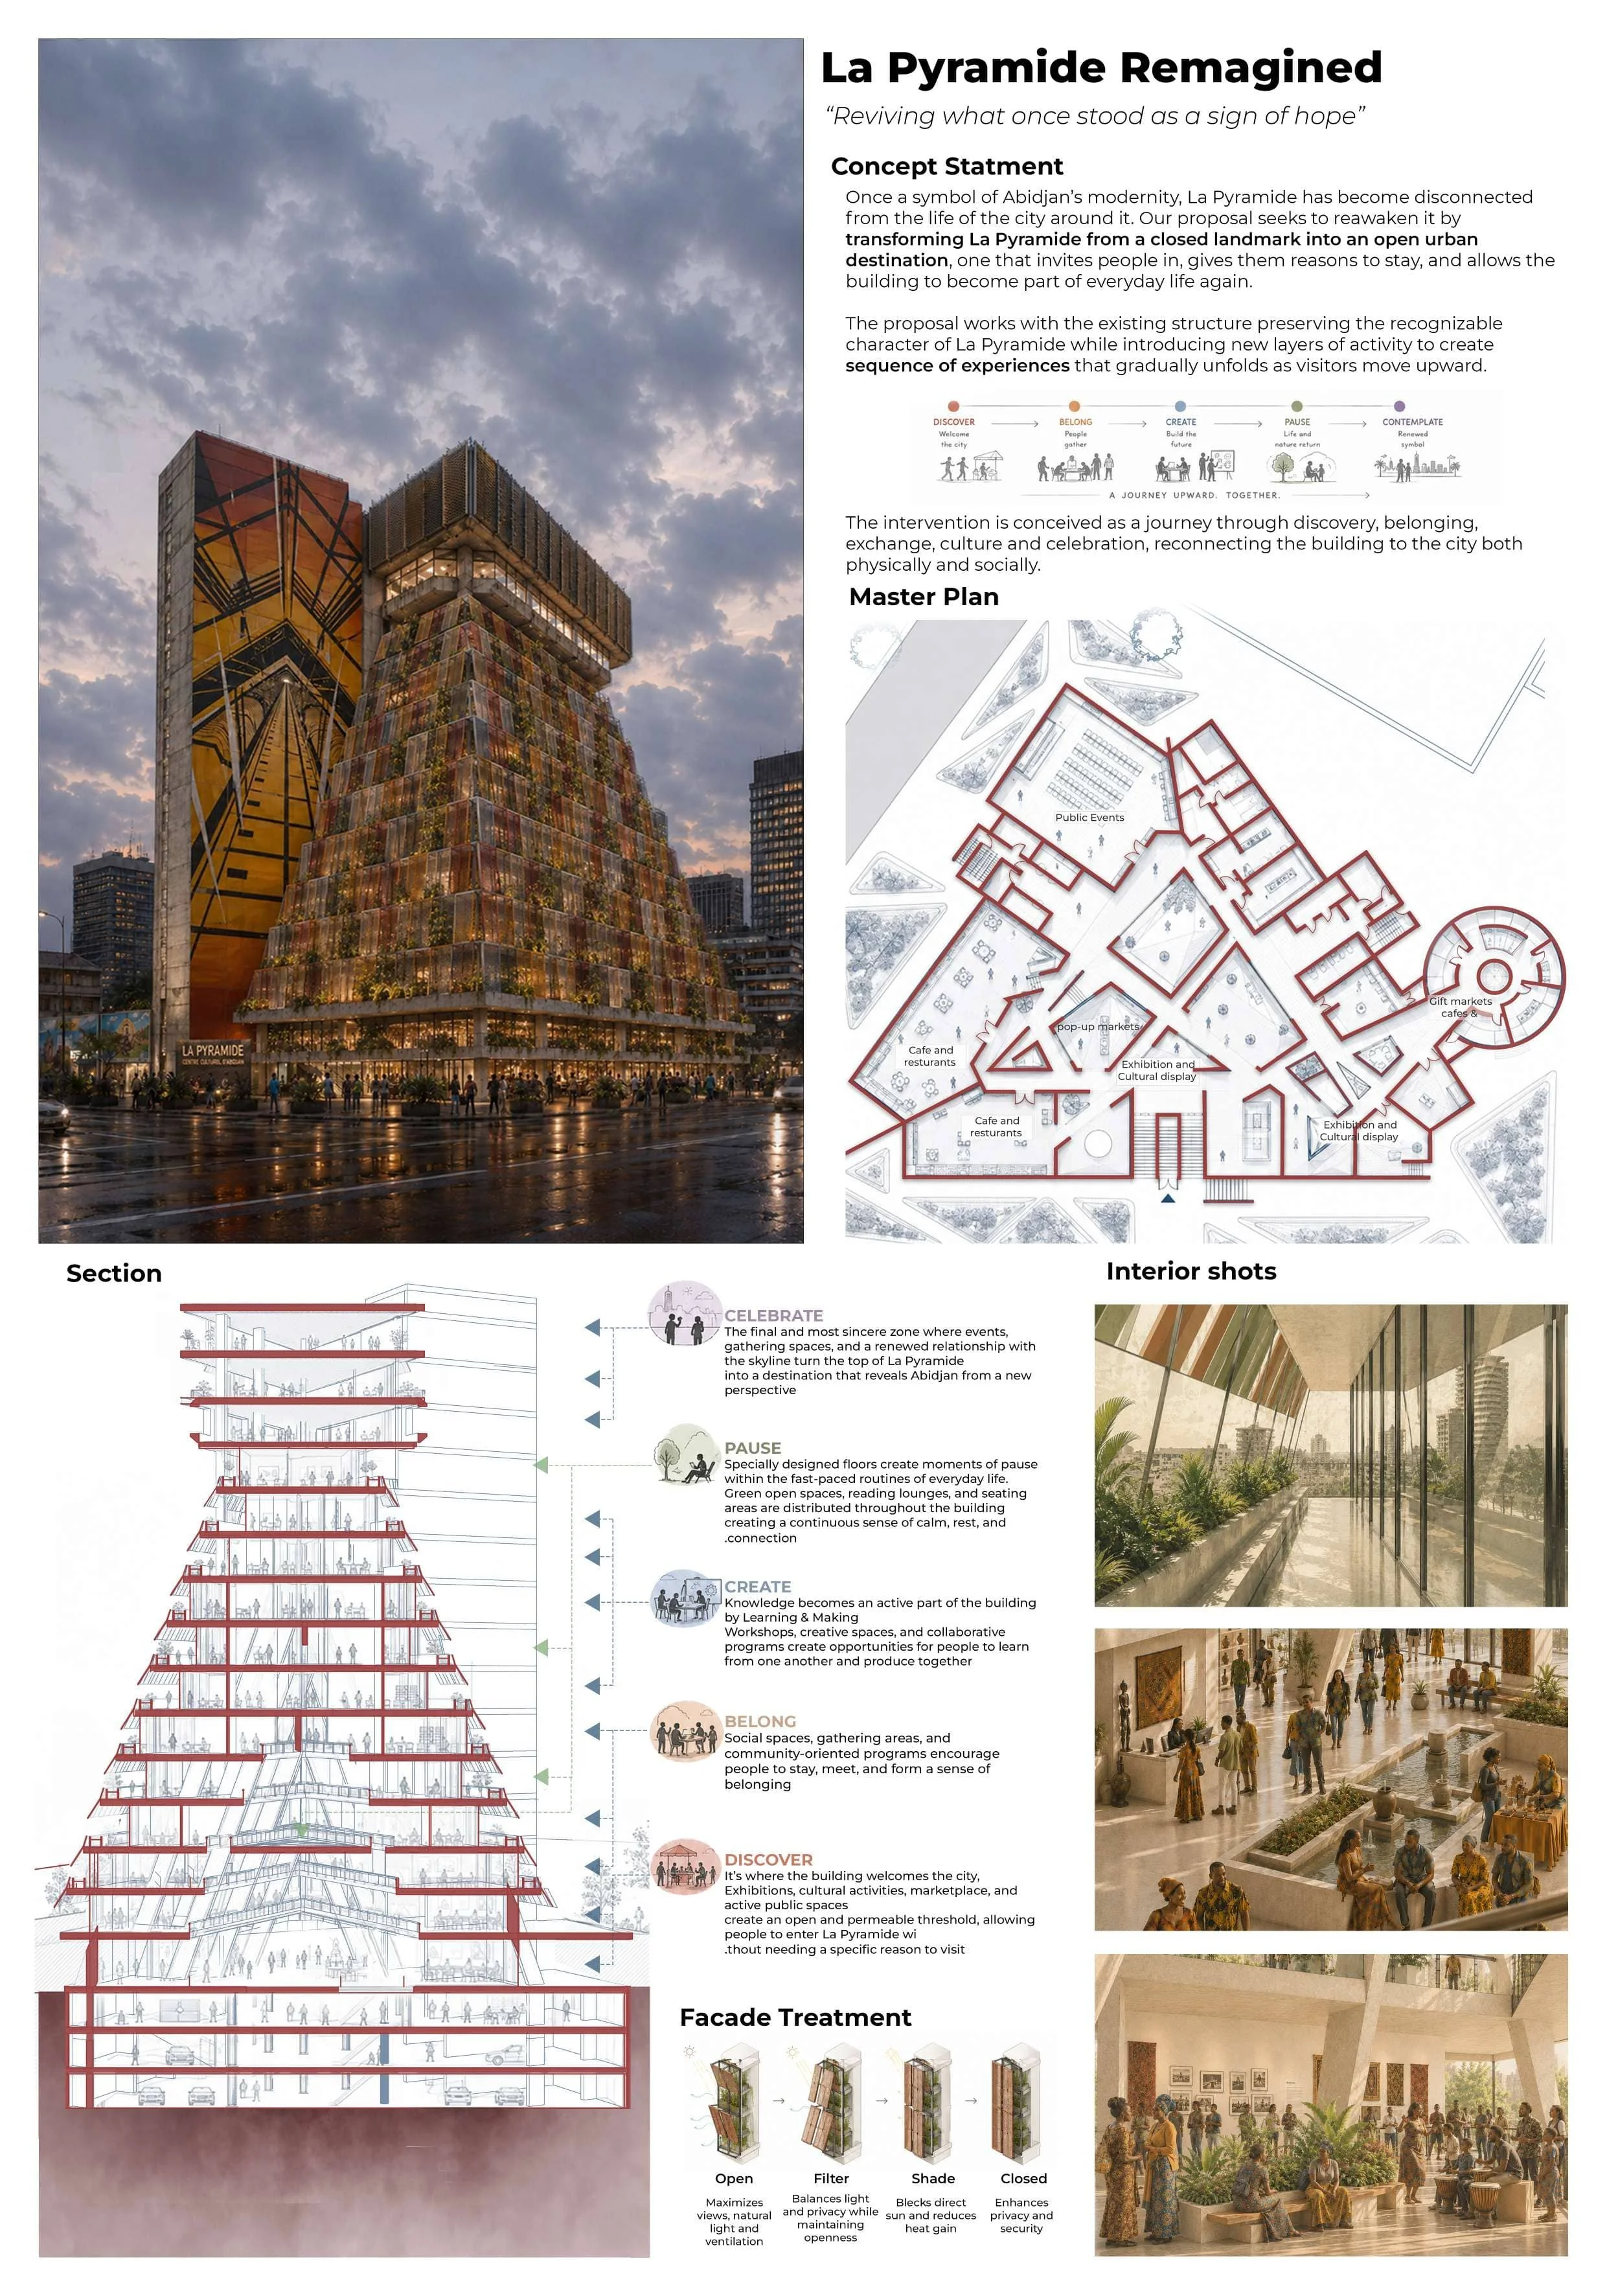 La Pyramide ReimaginedAlaa Abobakr · Fatma Elboghdady
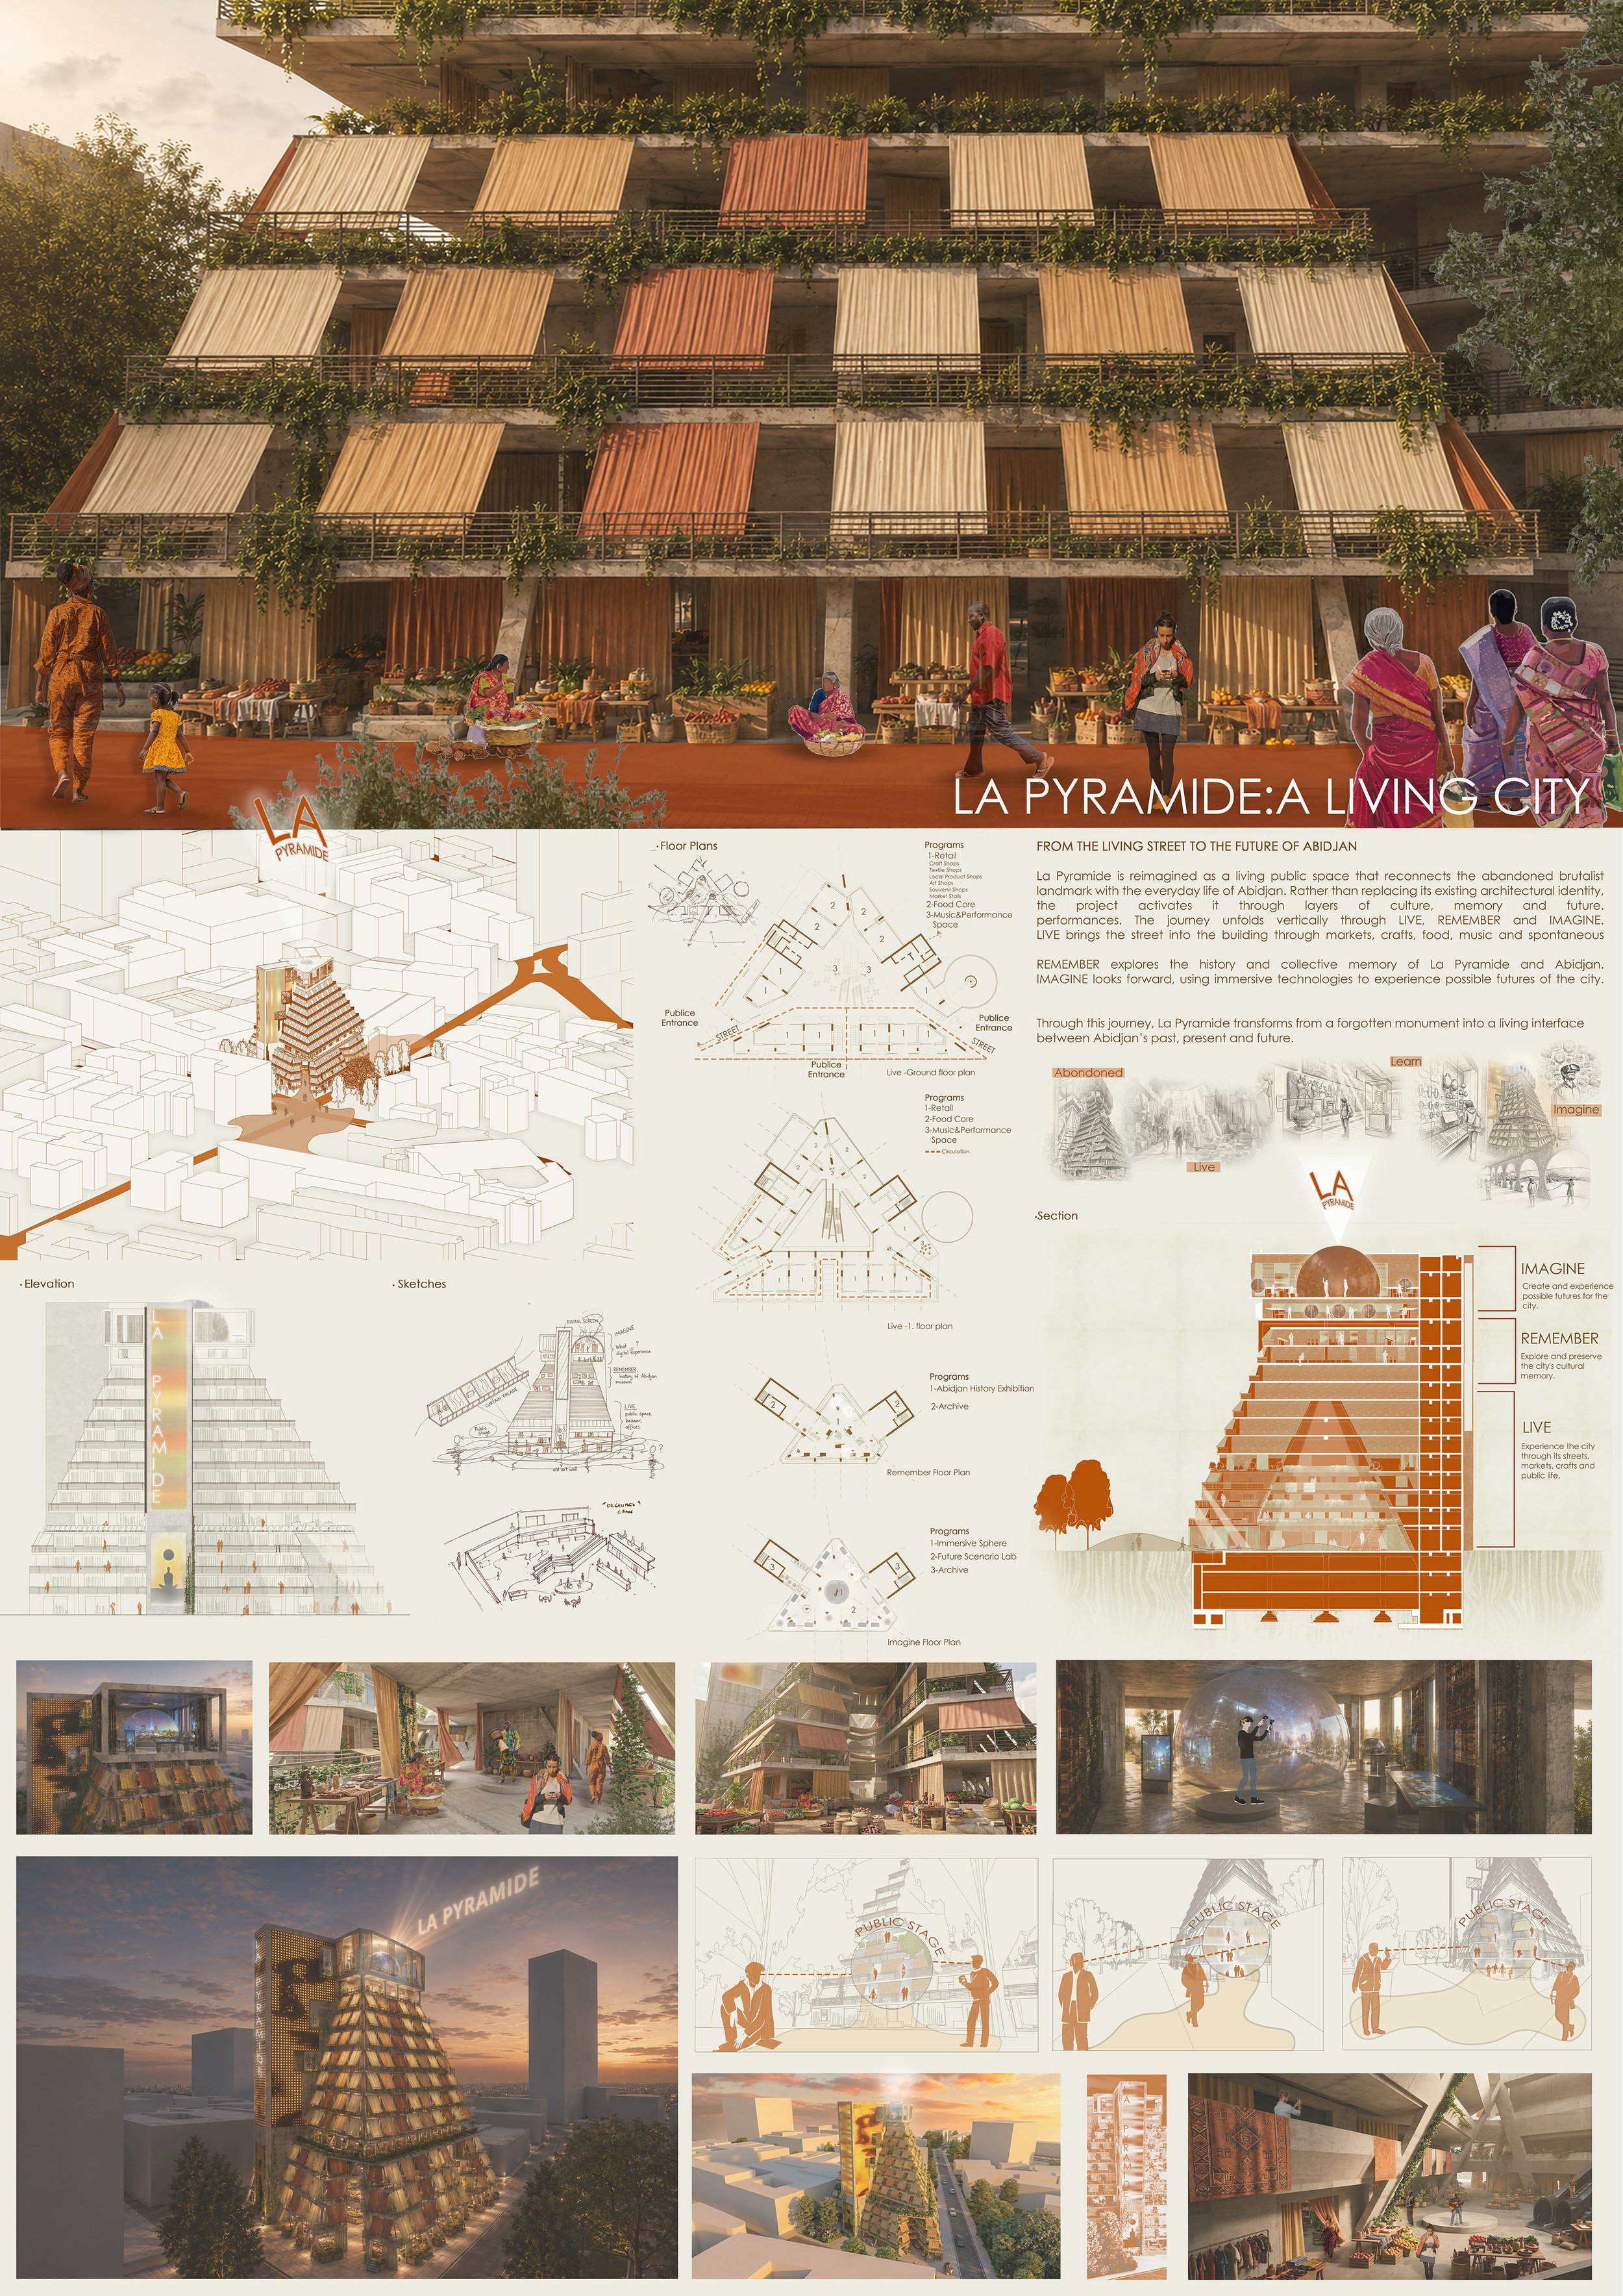 La Pyramide: A Living CityAhmet Emin CebirHover to zoom · click to enlarge
05JuryLa Pyramide
Our jury
Each jury is carefully selected, bringing together professionals whose expertise relates directly to the focus of the competition.
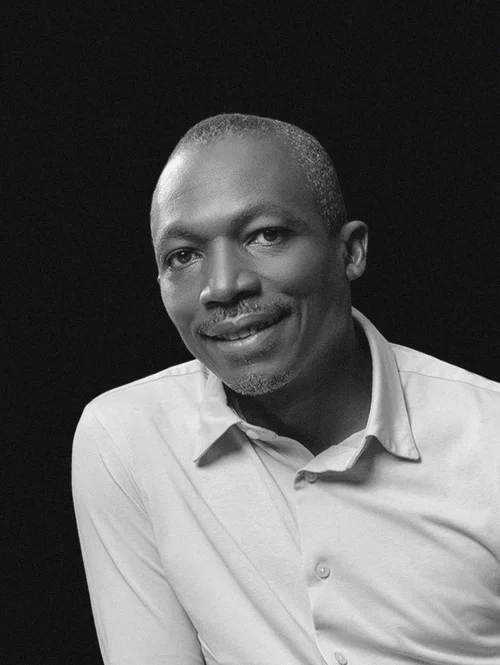 Issa DiabatéPresident & CEO, Koffi & Diabaté Architects
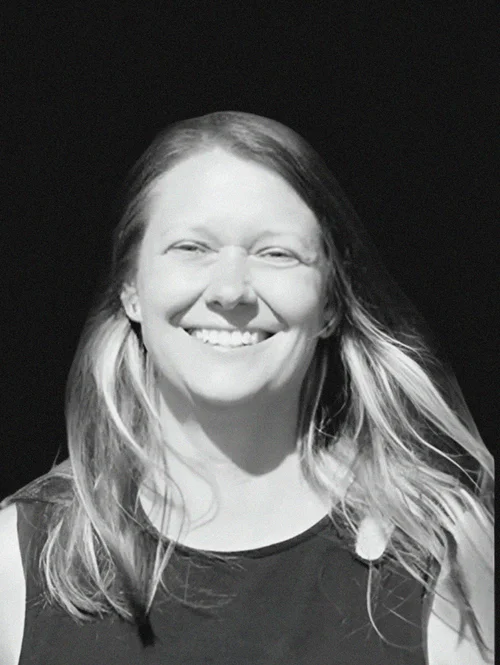 Lucia OberfrancováResearch assistant & teacher, Hochschule Wismar
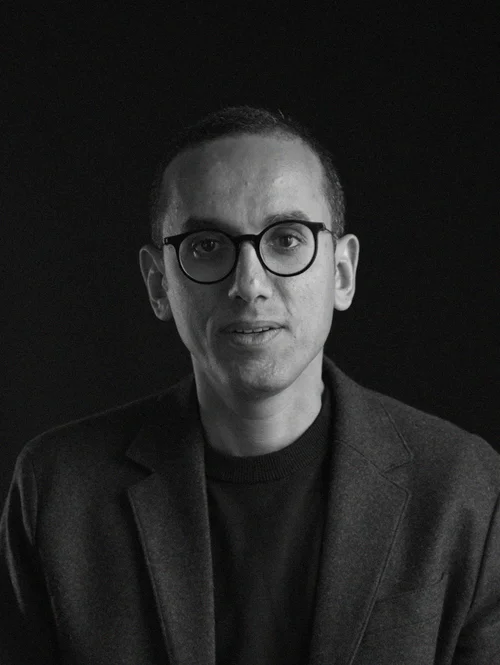 Mouaz AbouzaidFounder & Design Principal, Verform
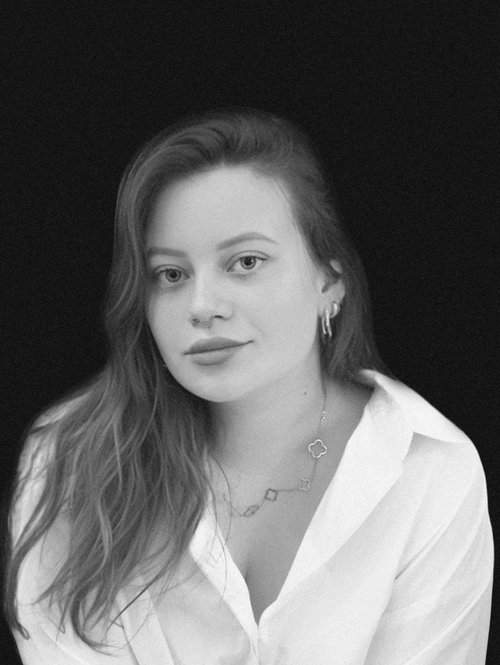 Maria StasevichArchitectural designer & founder, OBLIK
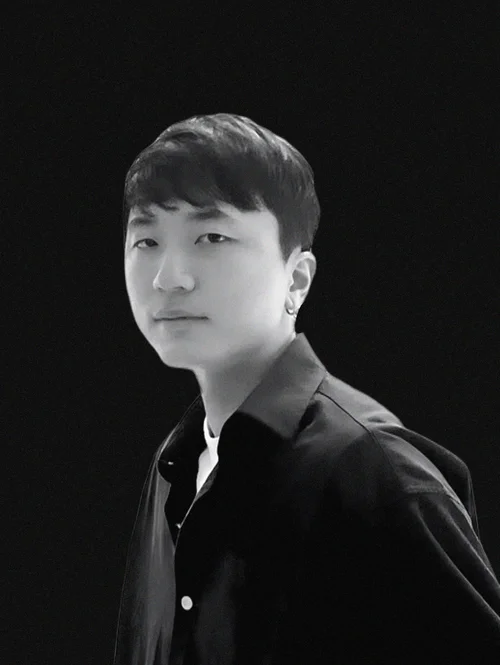 Saul KimArchitect & adjunct professor, Kaywon University of Art & Design
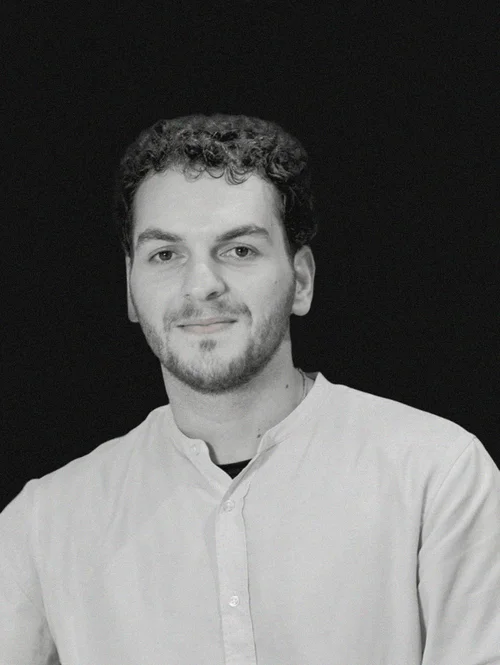 Thierry GédéonArchitect, Paris
06CollaboratorsLa Pyramide
Our collaborators
Thank you to everyone who helped organise this competition by generously sharing their time, materials, resources and support.




07FAQLa Pyramide
Questions & answers
Still have a question? Email us and we’ll help you.
How do I register?
Use the Register button on the competition page while registration is open.
Who can participate in IDOARCH competitions?
Participation is open to everyone, students and professionals.
Can students participate?
Yes, students are welcome to join all competitions.
Can teams submit entries?
Yes, teams of up to 4 members can participate. Be sure to list all team members during registration.
Can I submit more than one entry for the same competition?
Participants can submit one project per competition. Additional projects can be submitted by paying an additional fee.
What file formats are accepted for submissions?
PDF, JPG or PNG only, with a maximum combined file size of 20 MB. If you run into any issues, contact us and our support team will help you.
What are the design criteria?
The design criteria are set out in the competition brief.
How are winners selected?
Winners are chosen by a panel of experienced architects and designers, who evaluate submissions against criteria aligned with the competition's theme to ensure a fair assessment of every entry.
Do you showcase entries on social platforms, websites or blogs?
Yes. We showcase outstanding submissions on Instagram, and we are in discussions with several international media partners in the industry.
08CoursesLa Pyramide
Online courses
Courses and tools we personally recommend for architecture students and professionals, with an exclusive discount for our community.
Explore courses
Architecture Competition
Brief
La PyrAmIde: The Futuristic soul of Abidjan, Côte d’Ivoire.
In the heart of Abidjan’s administrative district, La Pyramide rises as a 62-meter monument to the era of the “Ivorian Miracle.” Designed by architect Rinaldo Olivieri and engineer Riccardo Morandi between 1968 and 1973, a 15-story brutalist landmark meant to announce Côte d’Ivoire onto the global stage.
Known as “The Lady of the Plateau,” the building is instantly recognizable by its rhythmic concrete geometry and its radical hollow-core design, allowing light and air to circulate naturally through the vast interior. Olivieri carefully adapted the project to Abidjan’s tropical climate: the open, exposed structure encouraged ventilation, while the exterior panels shielded the building from intense sunlight and gave it a futuristic, spaceship-like appearance.
At the time, La Pyramide was considered an engineering marvel. It was designed to contain a vibrant mix of boutiques, offices, and public spaces, all supported by an underground parking garage, a symbol of modern urban ambition in post-independence West Africa.
Over time, however, humidity, aging infrastructure, and rising maintenance costs led to the building’s gradual decline. Its silhouette never disappeared from Abidjan’s skyline. Today, La Pyramide is no longer viewed as a failed project, but as one of the most powerful symbols of African Modernism, a memory of extraordinary optimism and a challenge to a new generation of architects to rethink the future of the African city.
The objective is to repurpose La Pyramide to make it habitable, transforming a celebrated but empty monument into a functional, living part of the city.
The design should:
Make it Habitable:
Propose a program that breathes life back into the Building.
Respect the Existing Structure:
The primary task is the rehabilitation and adaptive reuse of the existing Structure. Any changes in the form should be justified by your conceptual approach to the building’s new life.
Social & Urban Integration:
Design a project that bridges the gap between the formal business district of Le Plateau and the vibrant life of Abidjan.
tIMELINE
All key dates and deadlines for the competition are outlined in the timeline.
01 jUNE
REGISTRATION STARTS
12:00 Central European Time
31 AUGUST
SUBMISSION ENDS
23:59 Central European Time
1 nOVEMBER
WINNERS ANNOUNCEMENT
23:59 Central European Time
Prizes
All awarded projects will be featured on websites, in magazines, and across architectural platforms.
First Winner
600€
+
Full AI Course
Comfy UI Masterclass by Lighthouse Academy
+
6 Months Free Premium Plan
by Run Diffusion
Fees
We offer free entry for 50 spots. After these are filled, participants can register by paying a fee starts from 5 euro only!
Individual
5€
Team
5 € / member
(Max. 4 members / 20 € total)
Studio/Office
30€
Our Collaborators
IDOARCH thanks all who have contributed to organizing the competition, generously sharing their time, materials, resources, and support.Through their efforts, new opportunities are created and a dynamic, collaborative environment continues to shape a distinctive experience for our community.



OUR JURY
Each jury is carefully selected, bringing together professionals whose expertise directly relates to the focus of the competition.
-
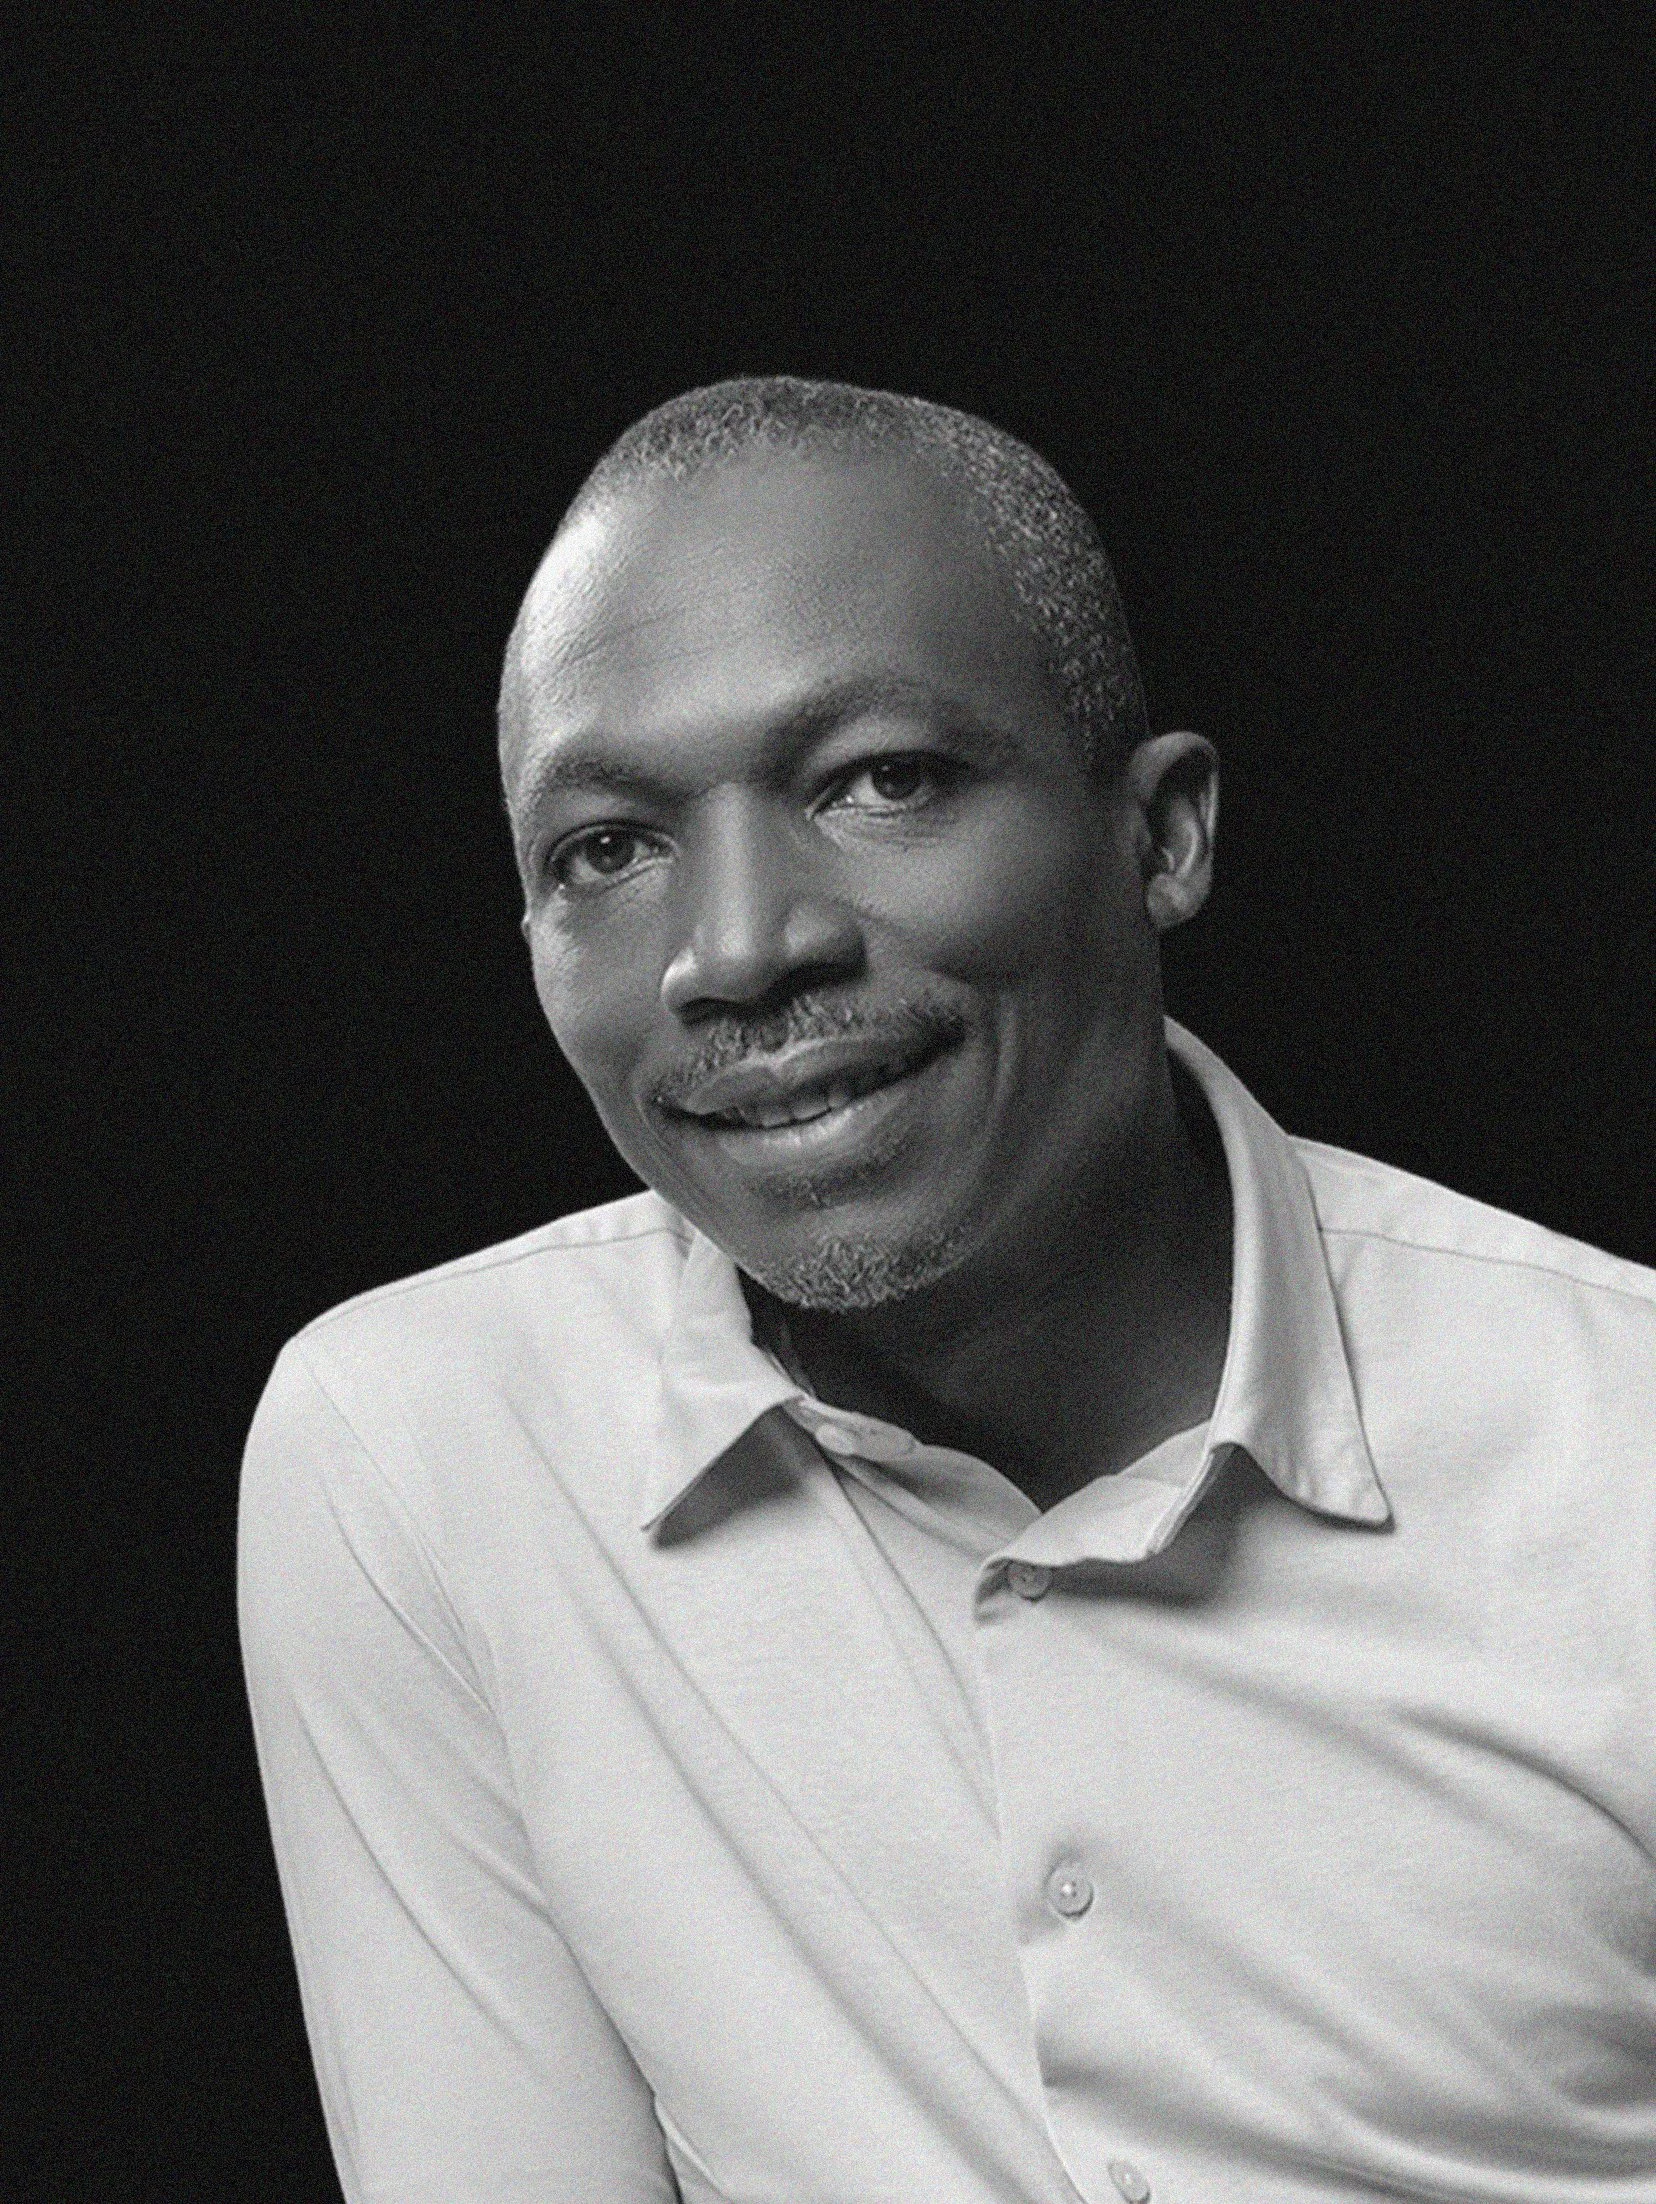
Issa Diabaté
President - Chief Executive Officer of Koffi & Diabaté Architects
-
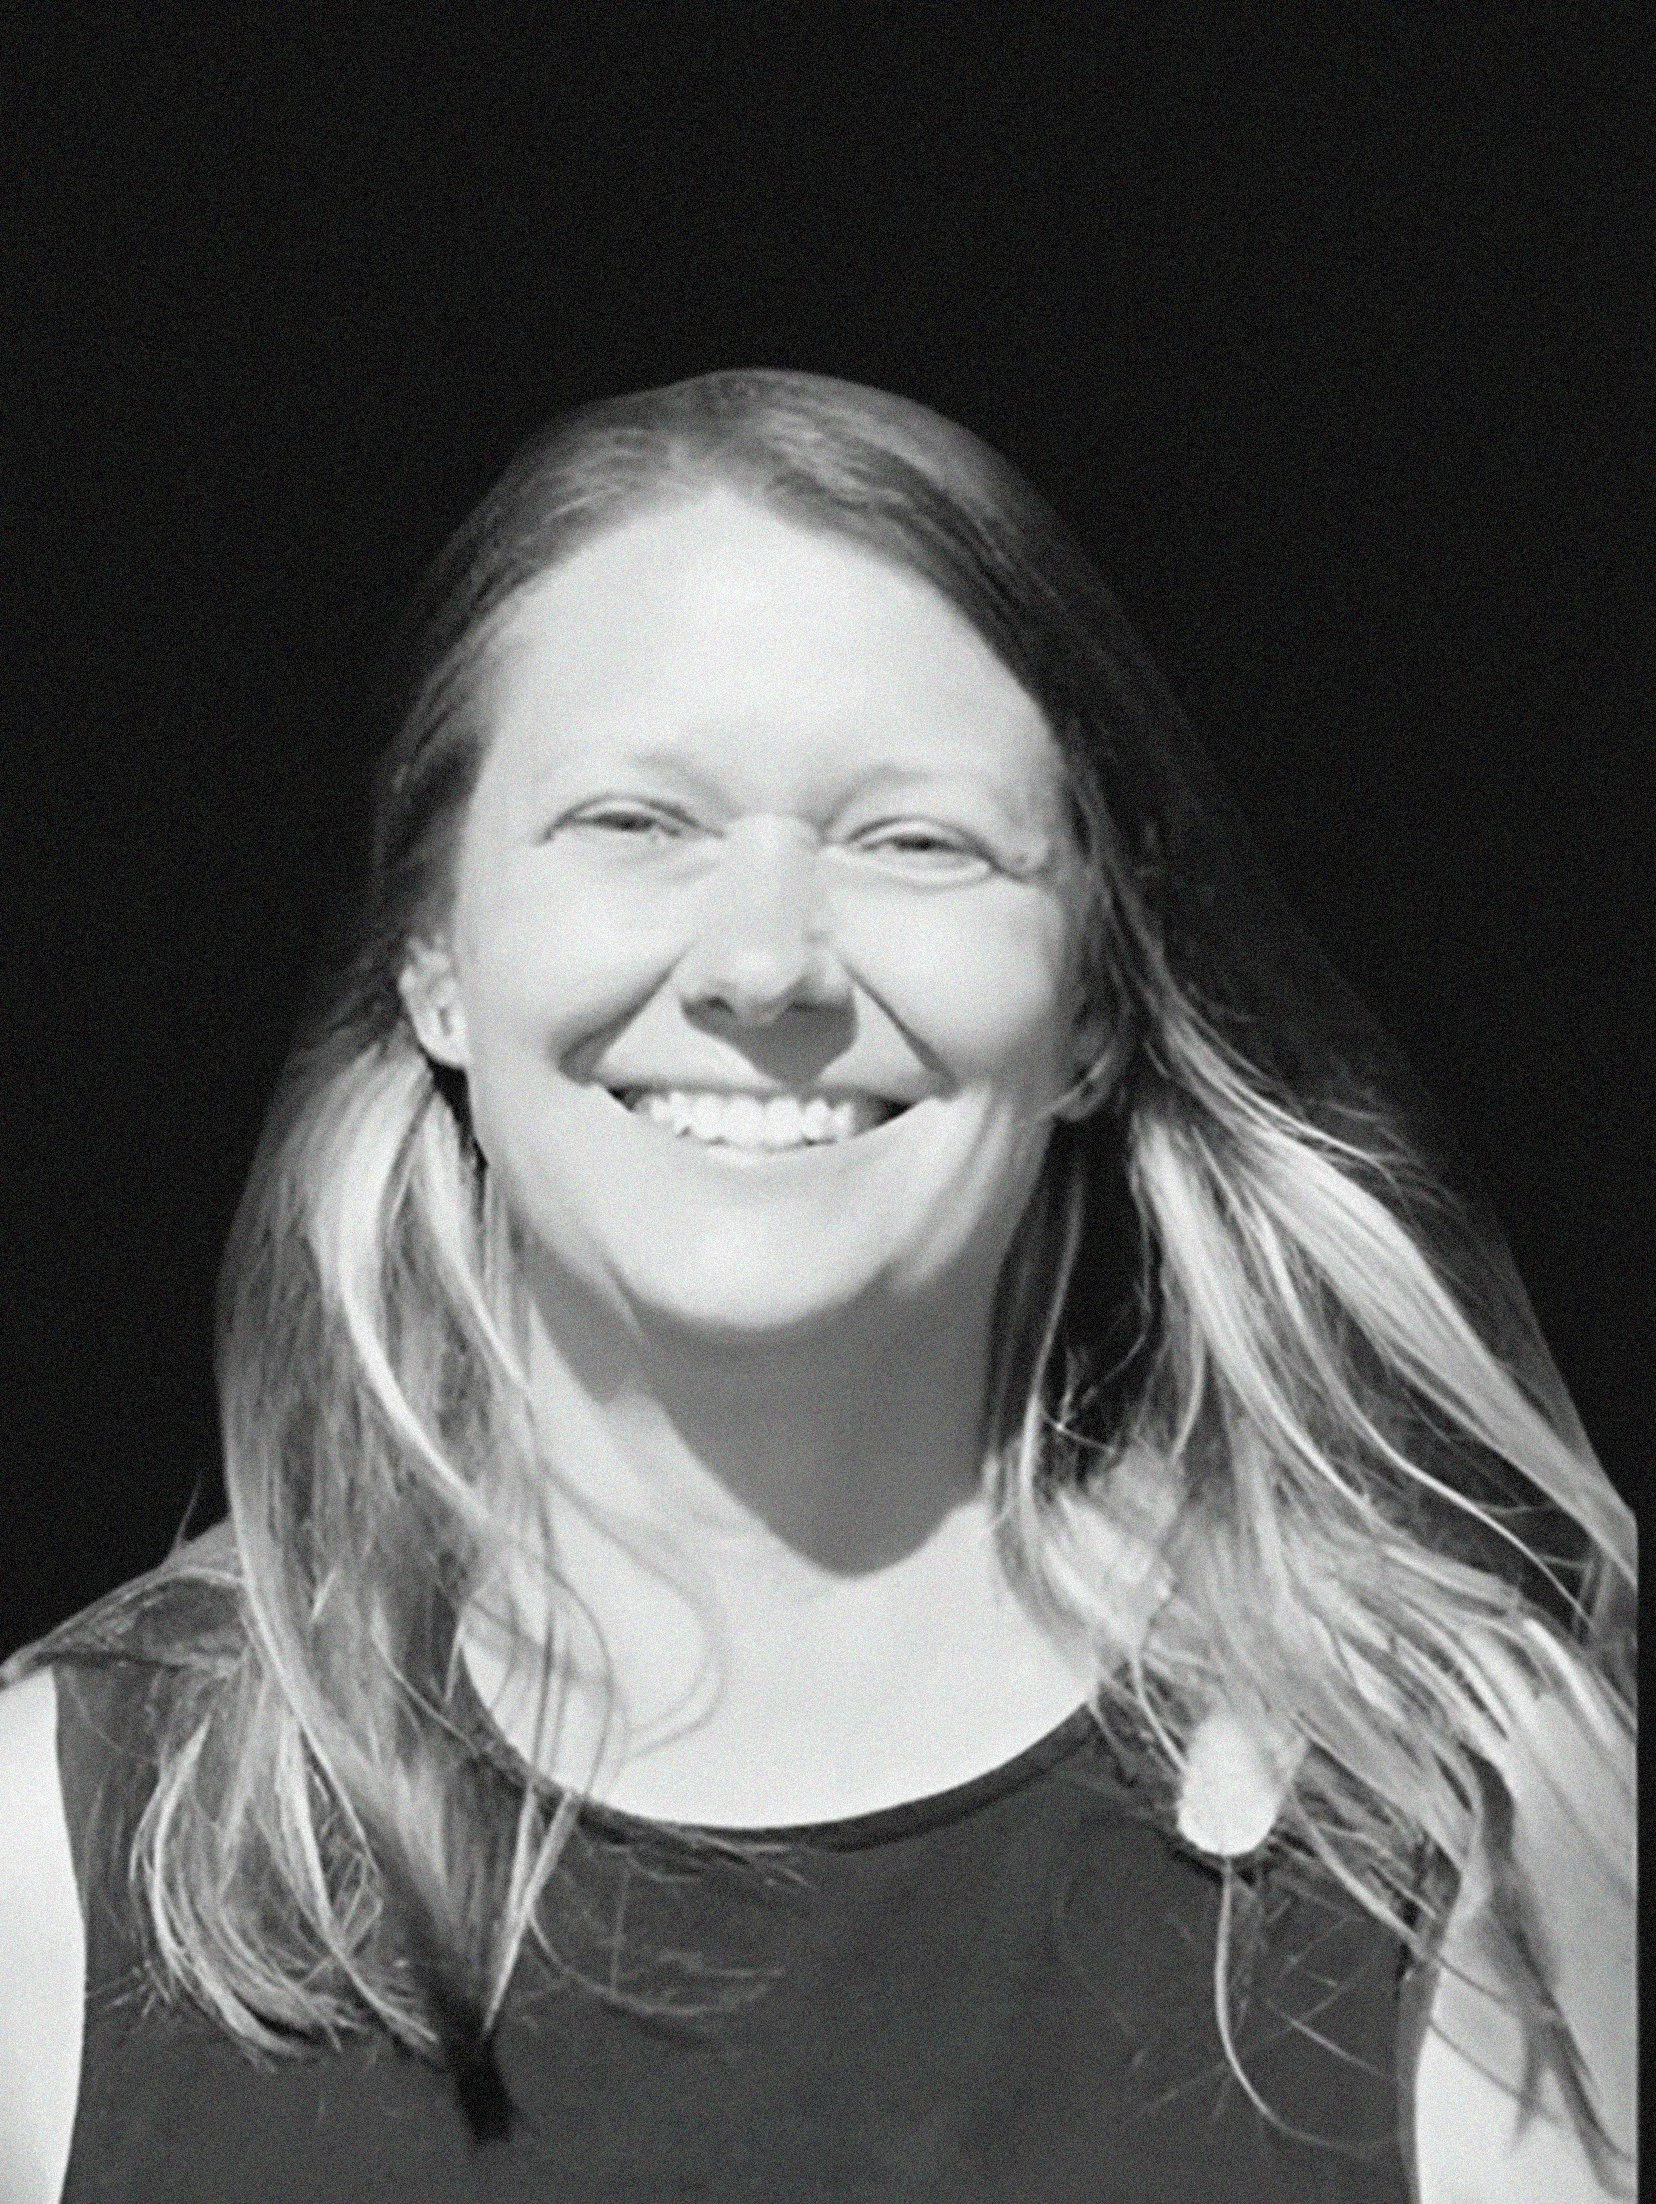
Lucia Oberfrancová
Research assistent & teacher at Hochschule Wismar
-
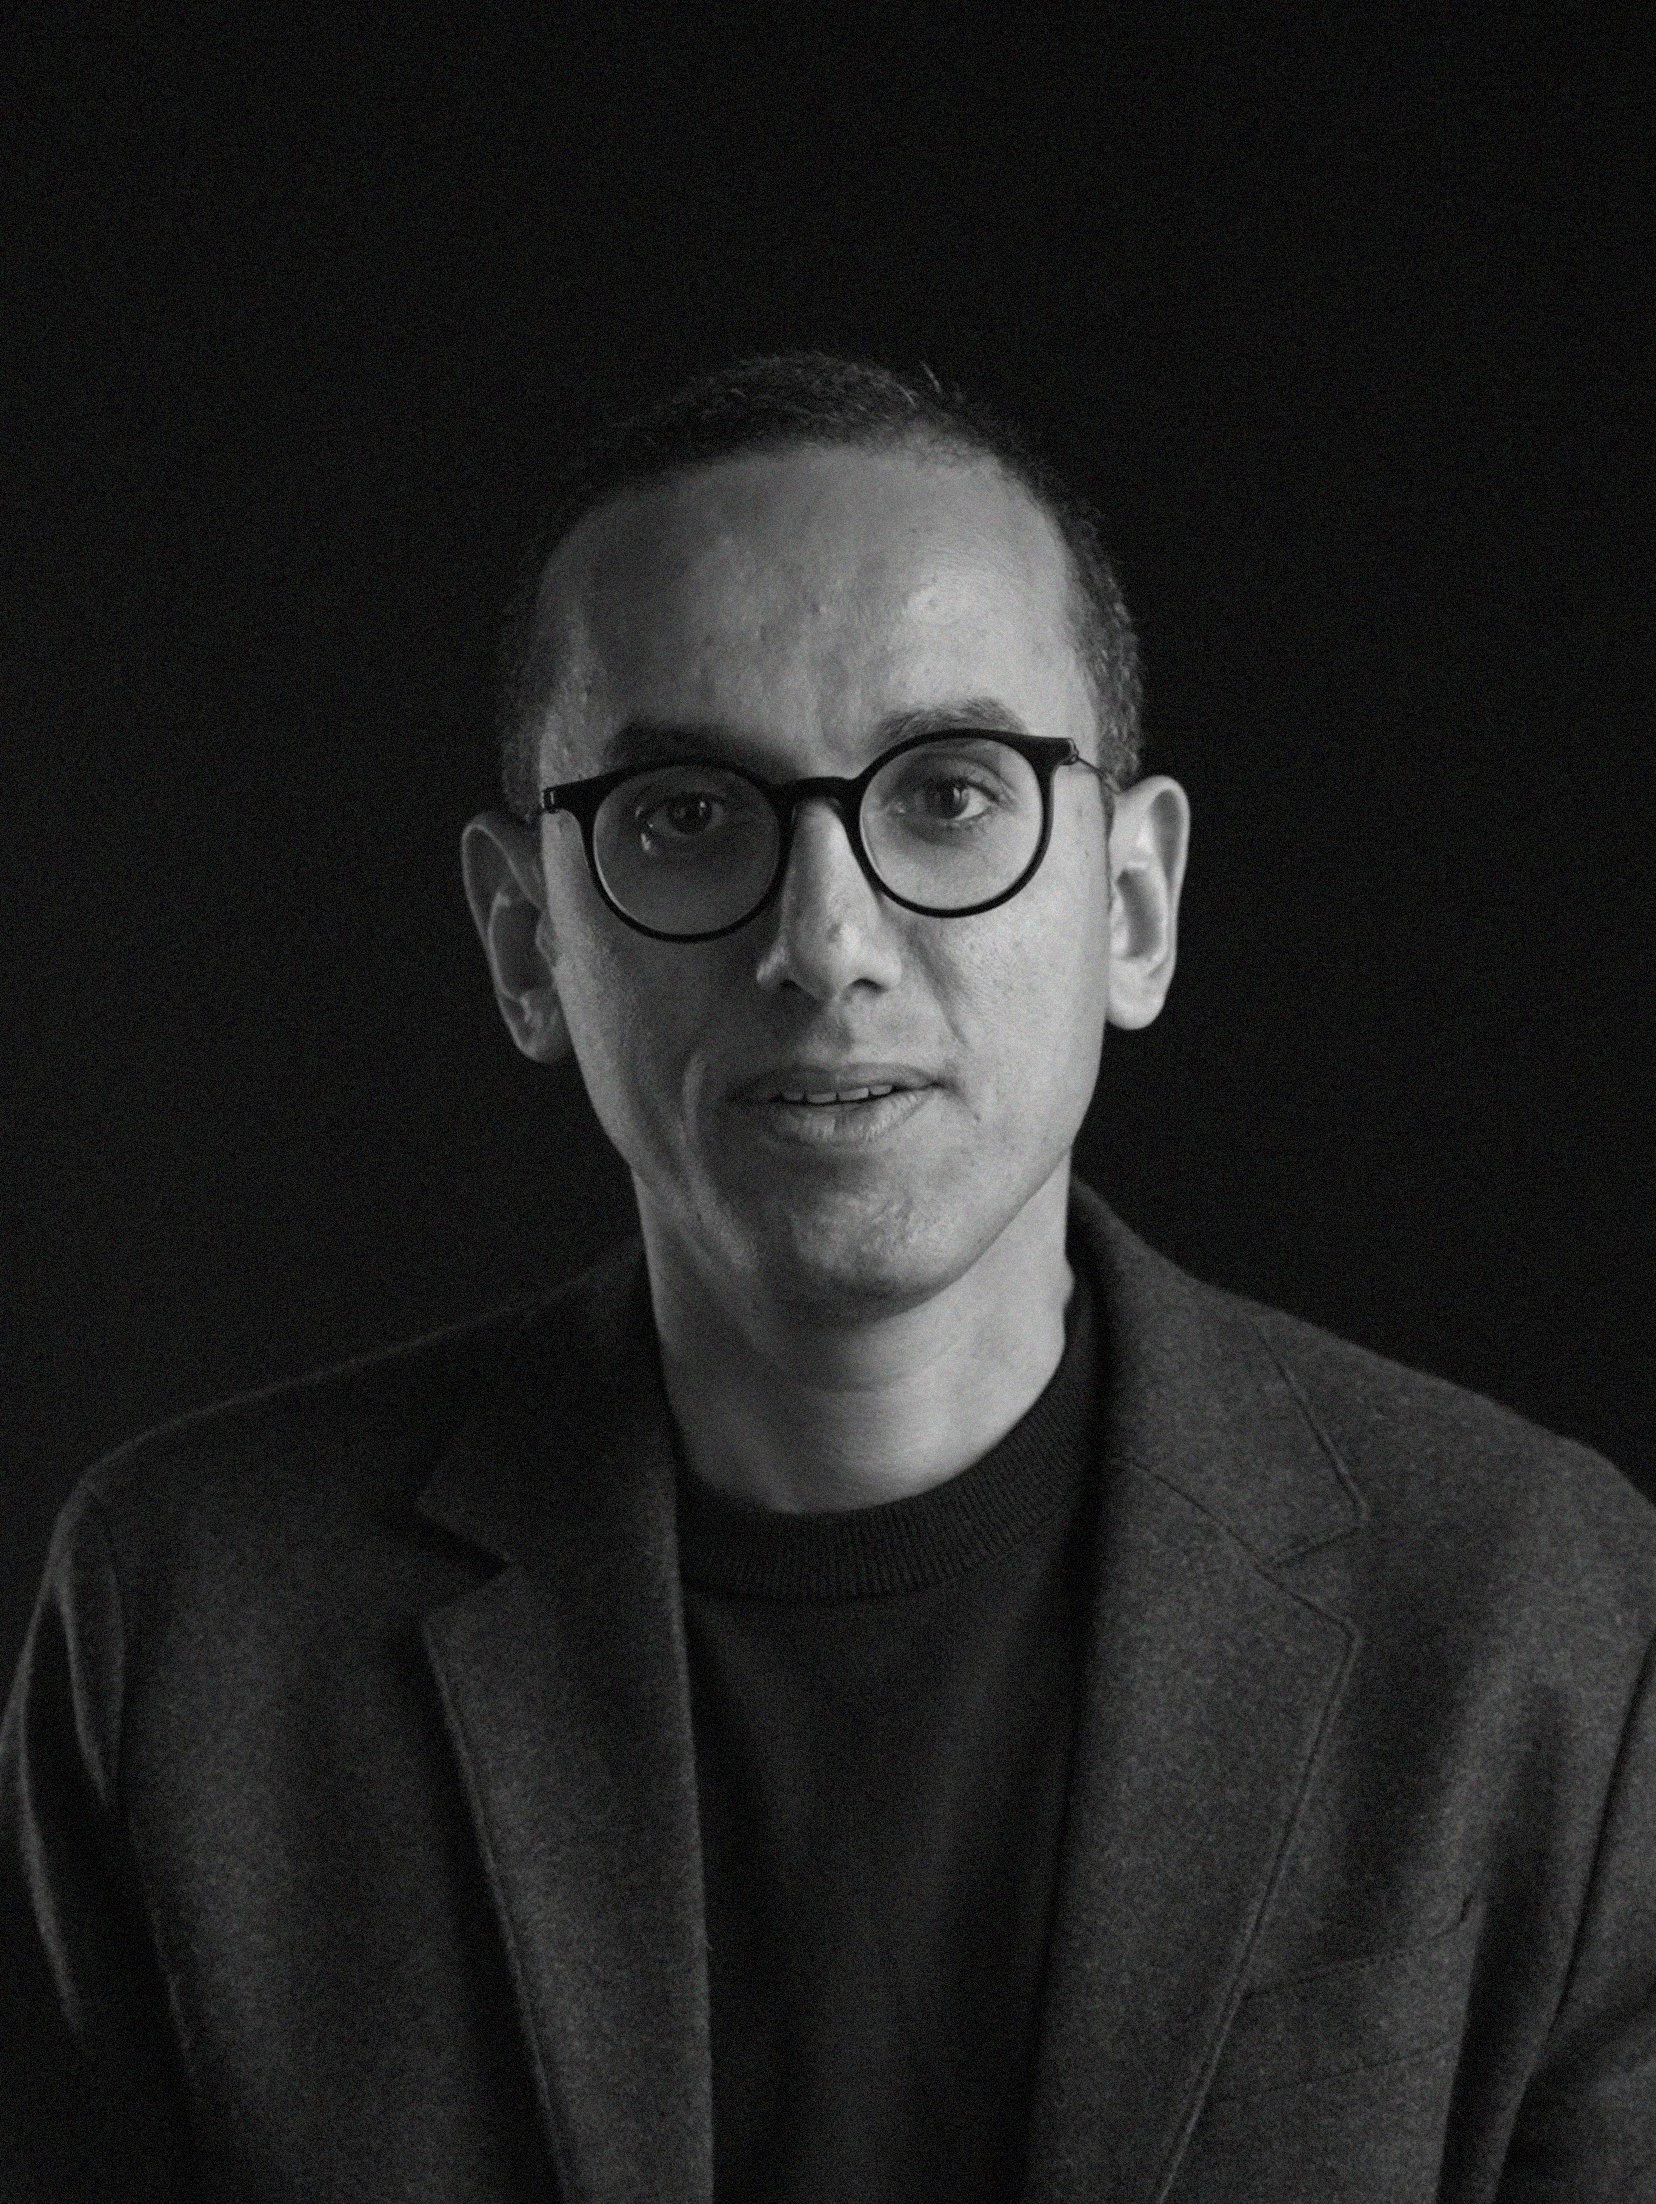
Mouaz Abouzaid
Founder and Design principal of VERFORM
-
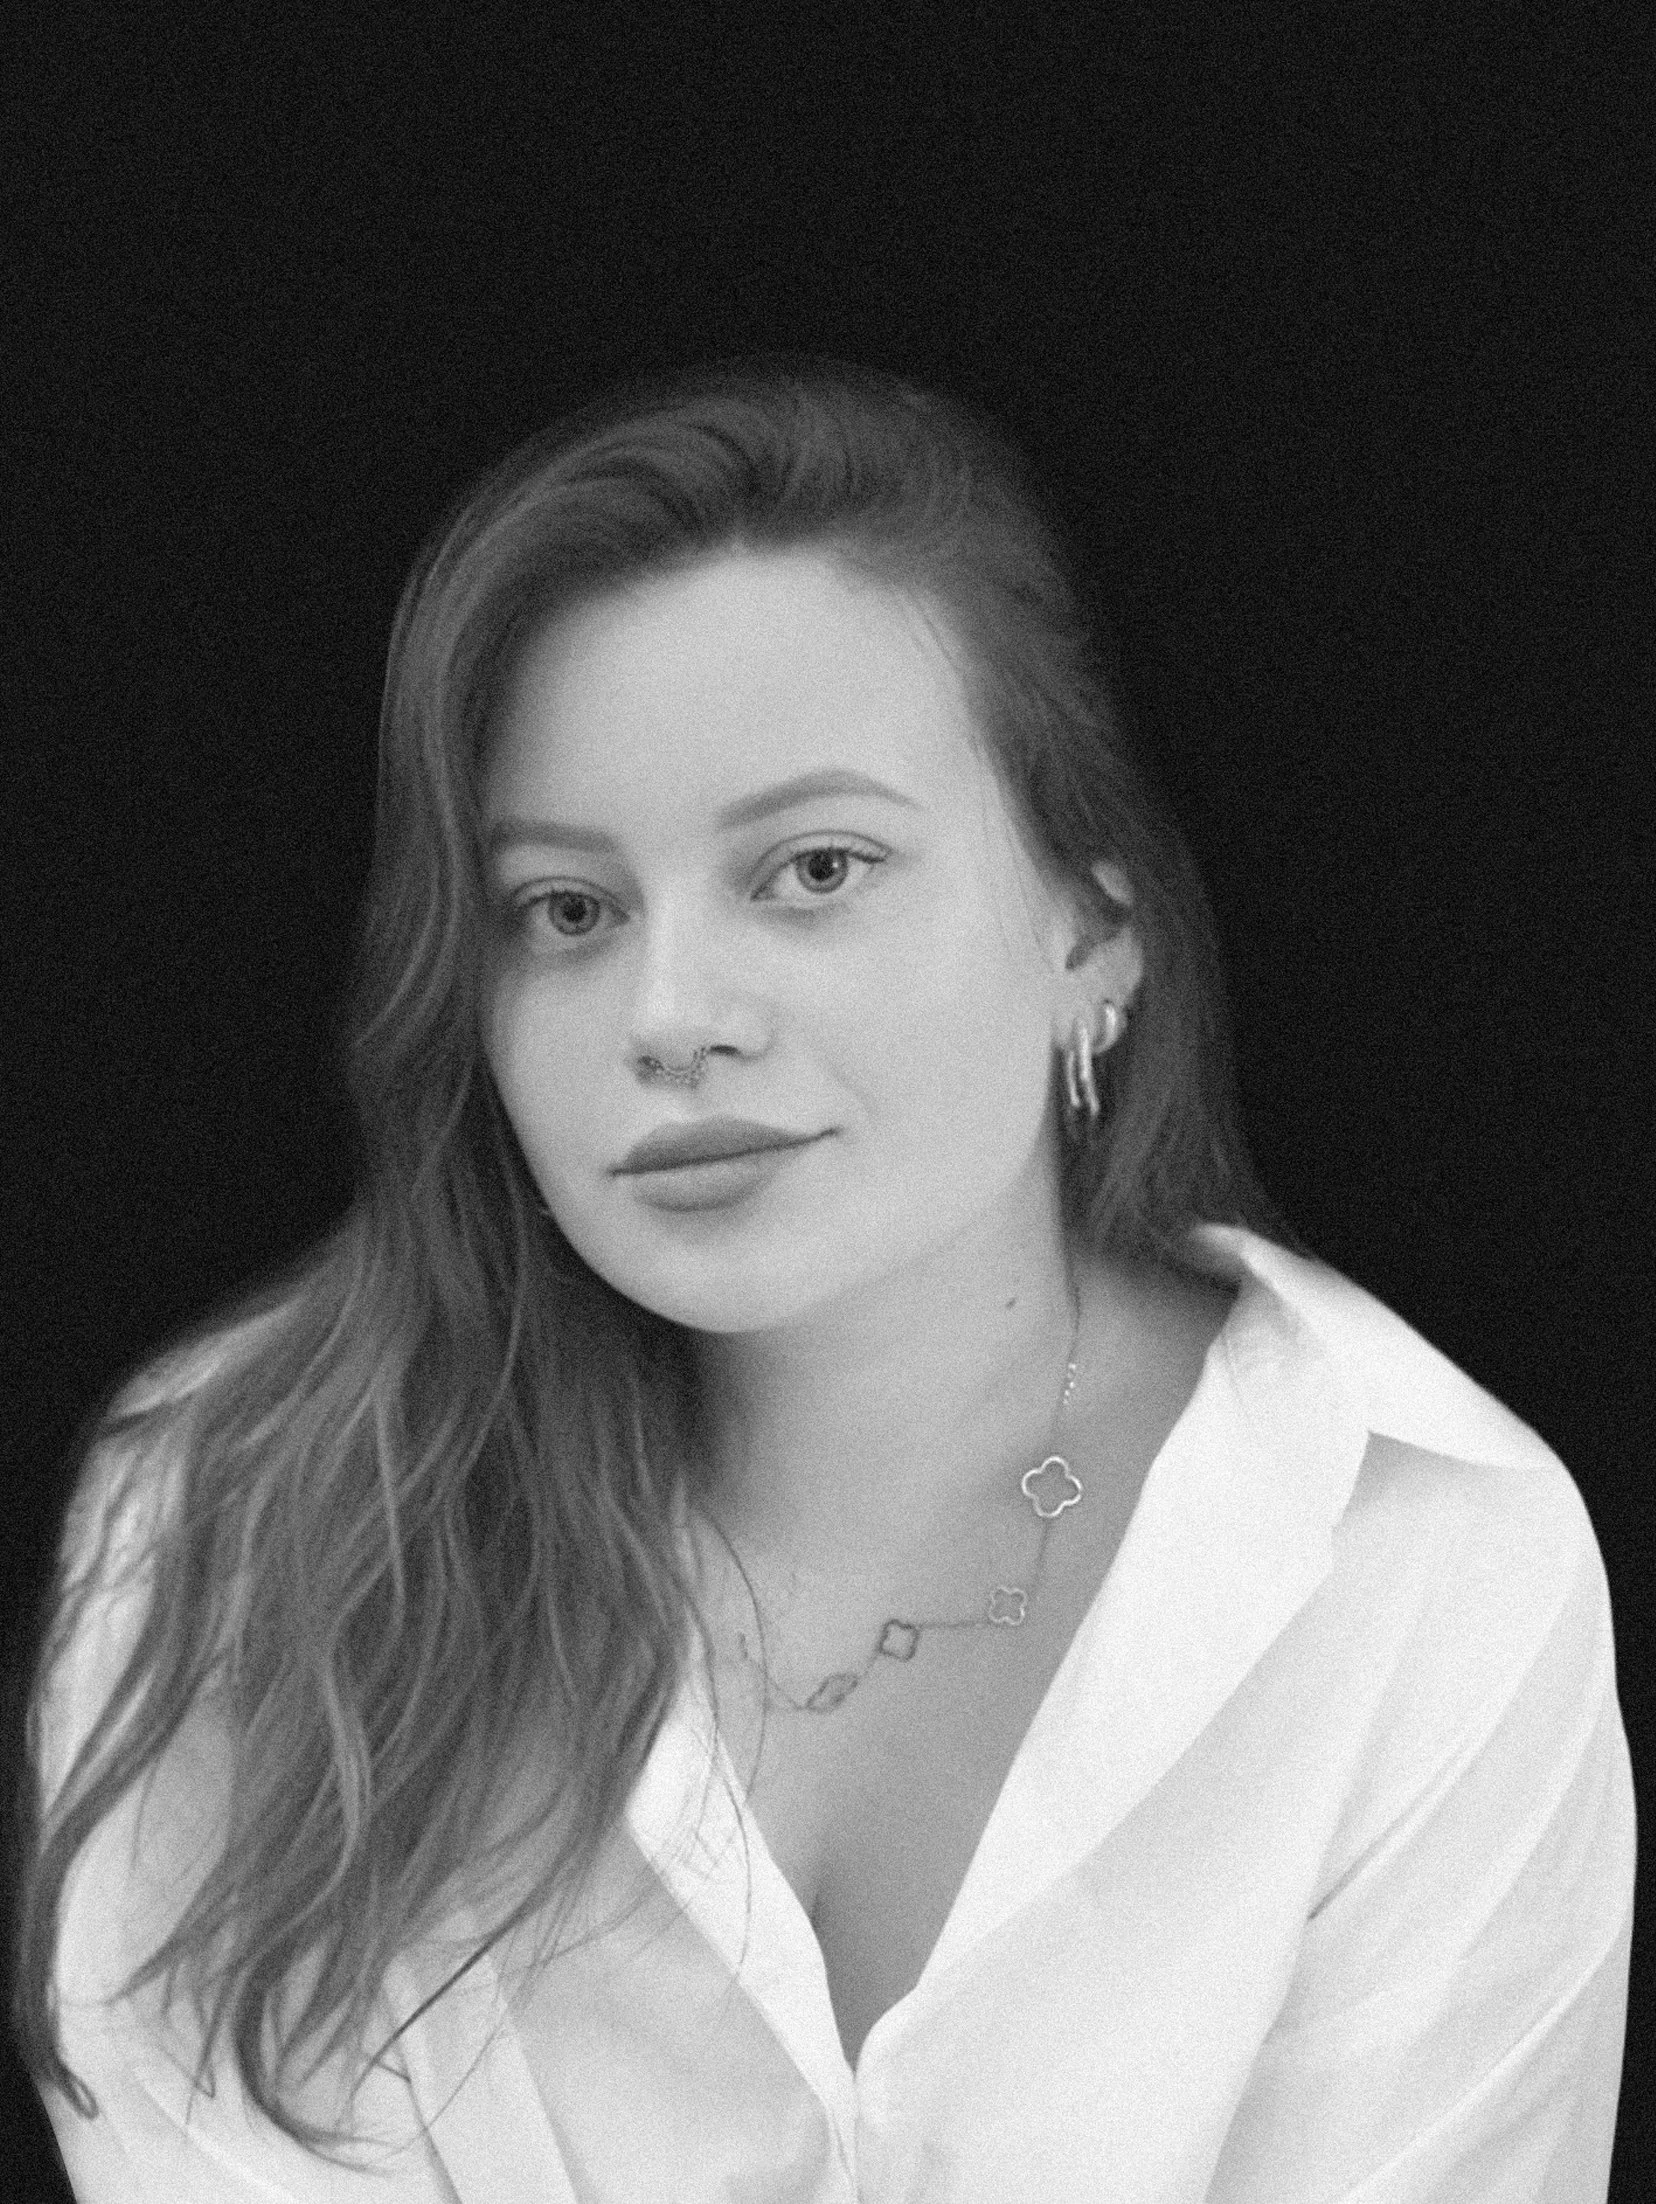
Maria Stasevich
Architectural Designer & Founder of OBLIK
-
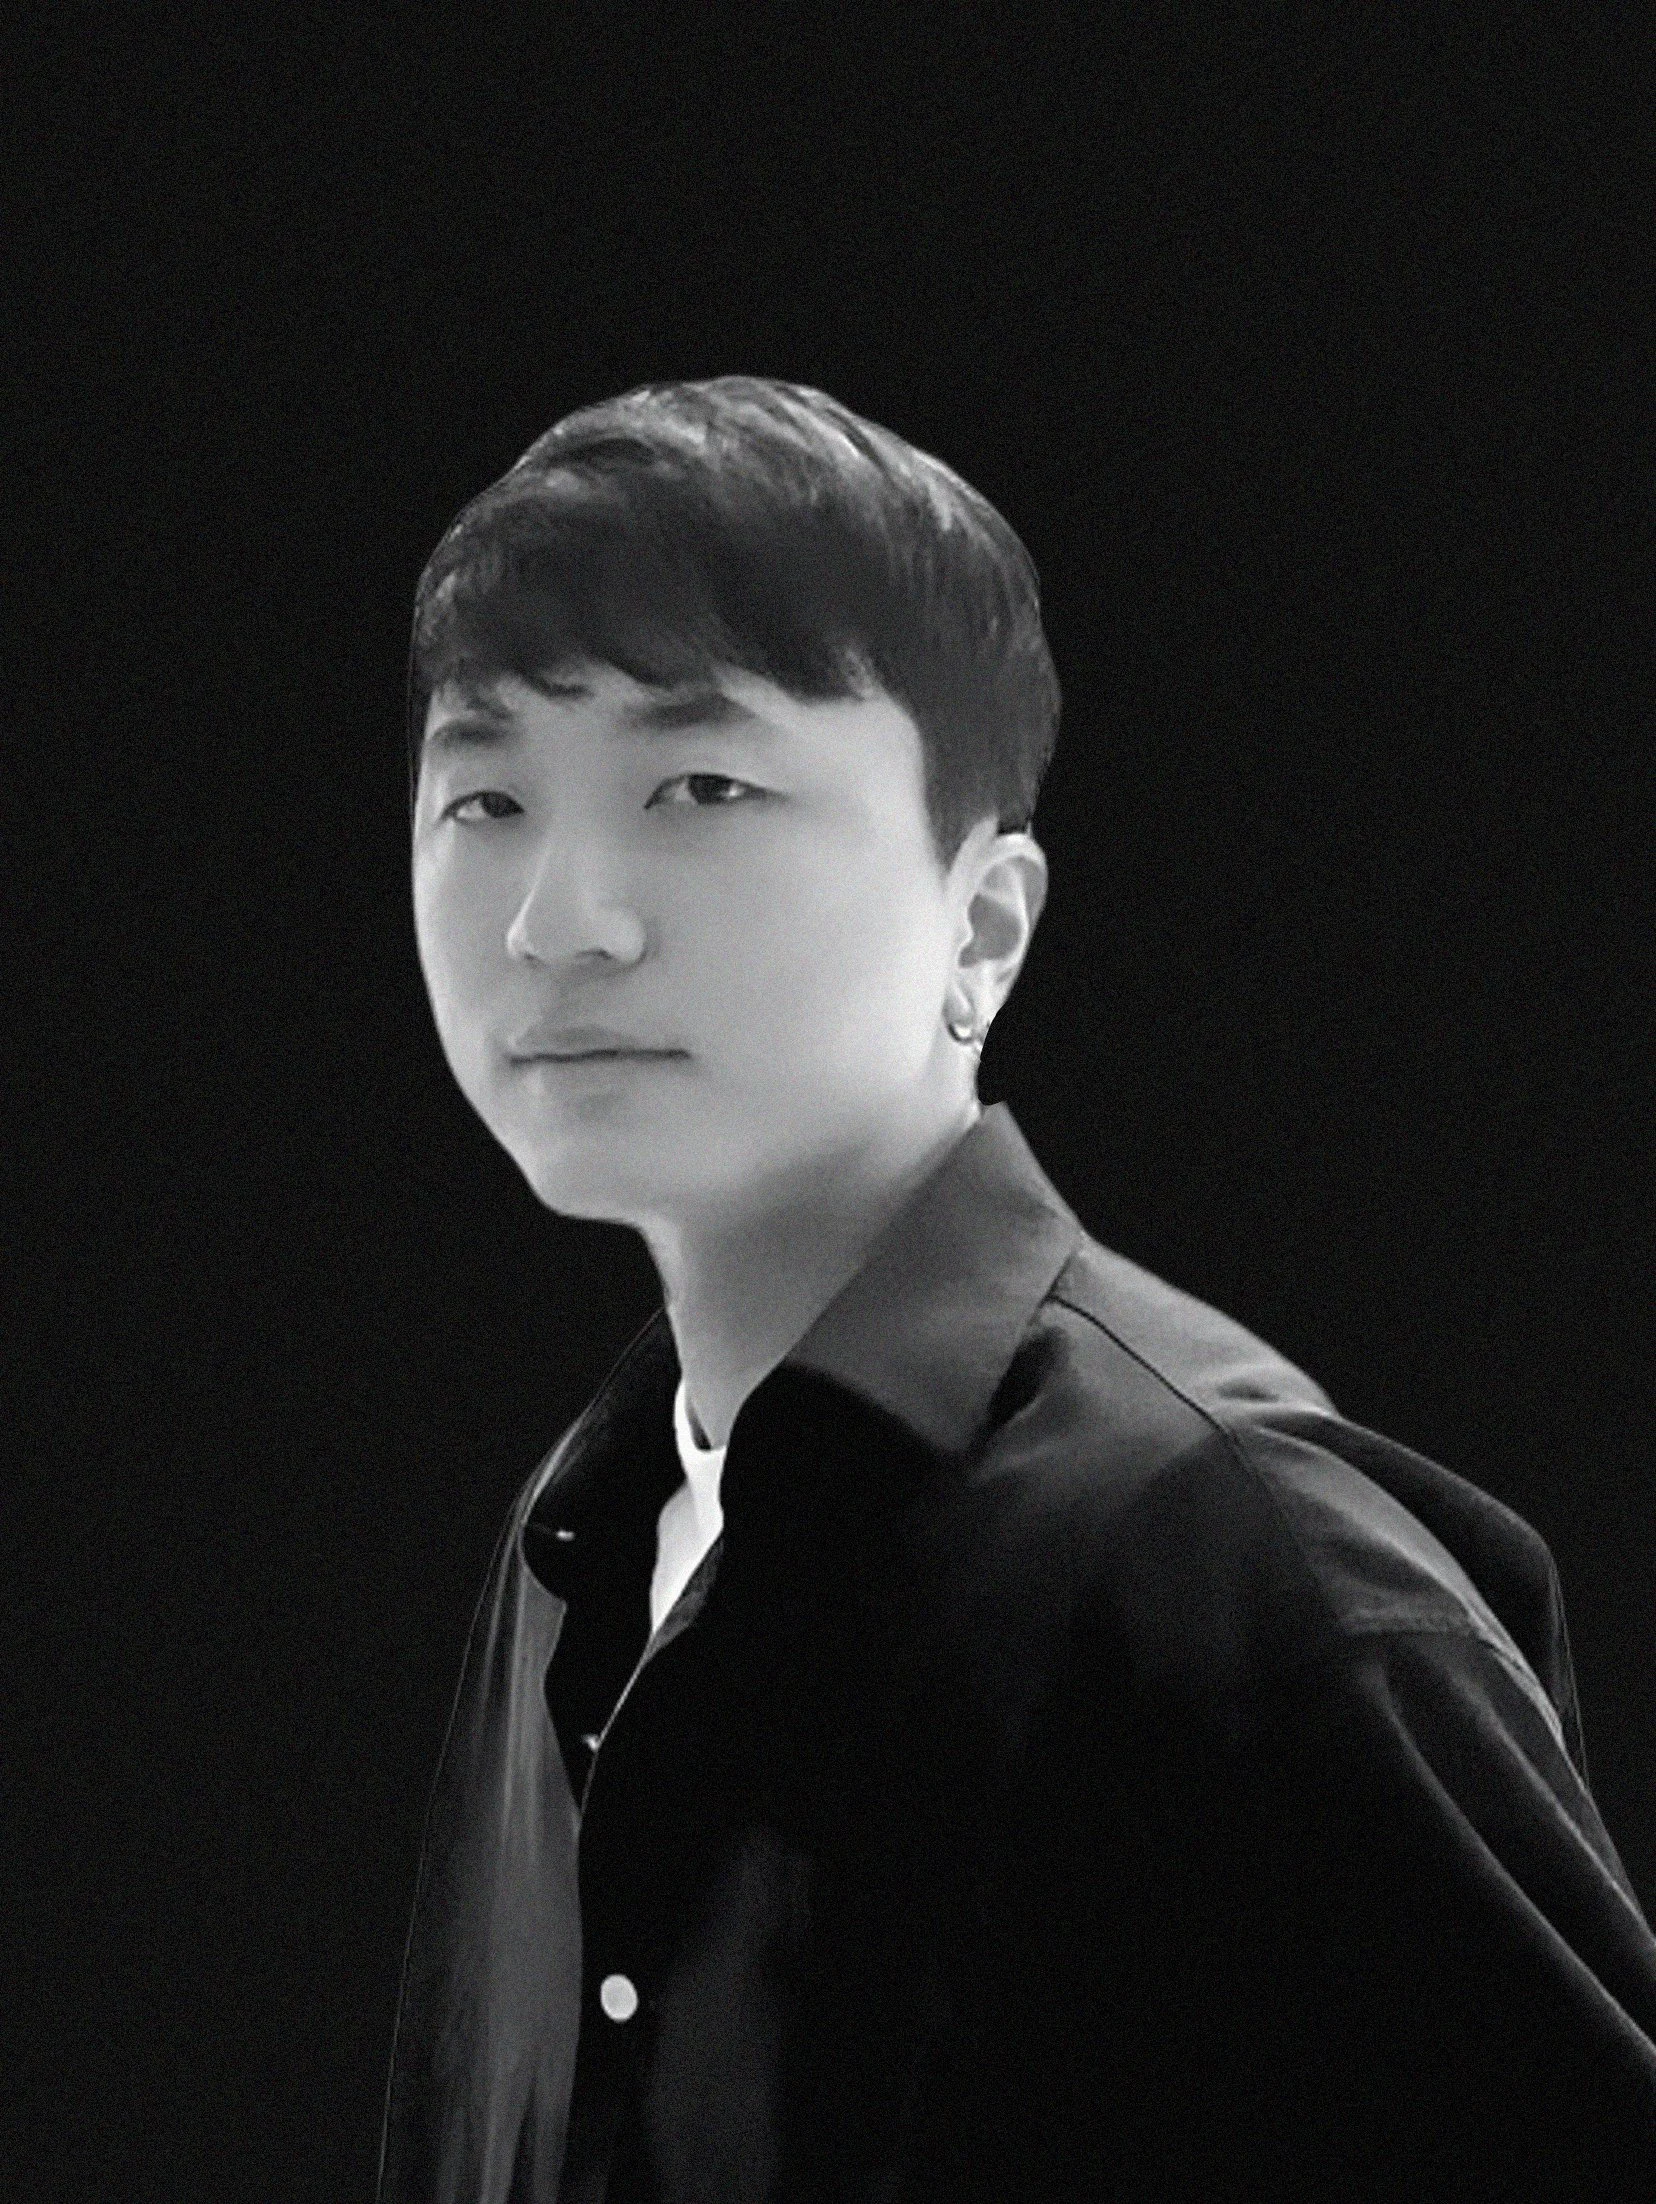
Saul Kim
Architect/Adjunct Professor at Kaywon University of Art and Design
-
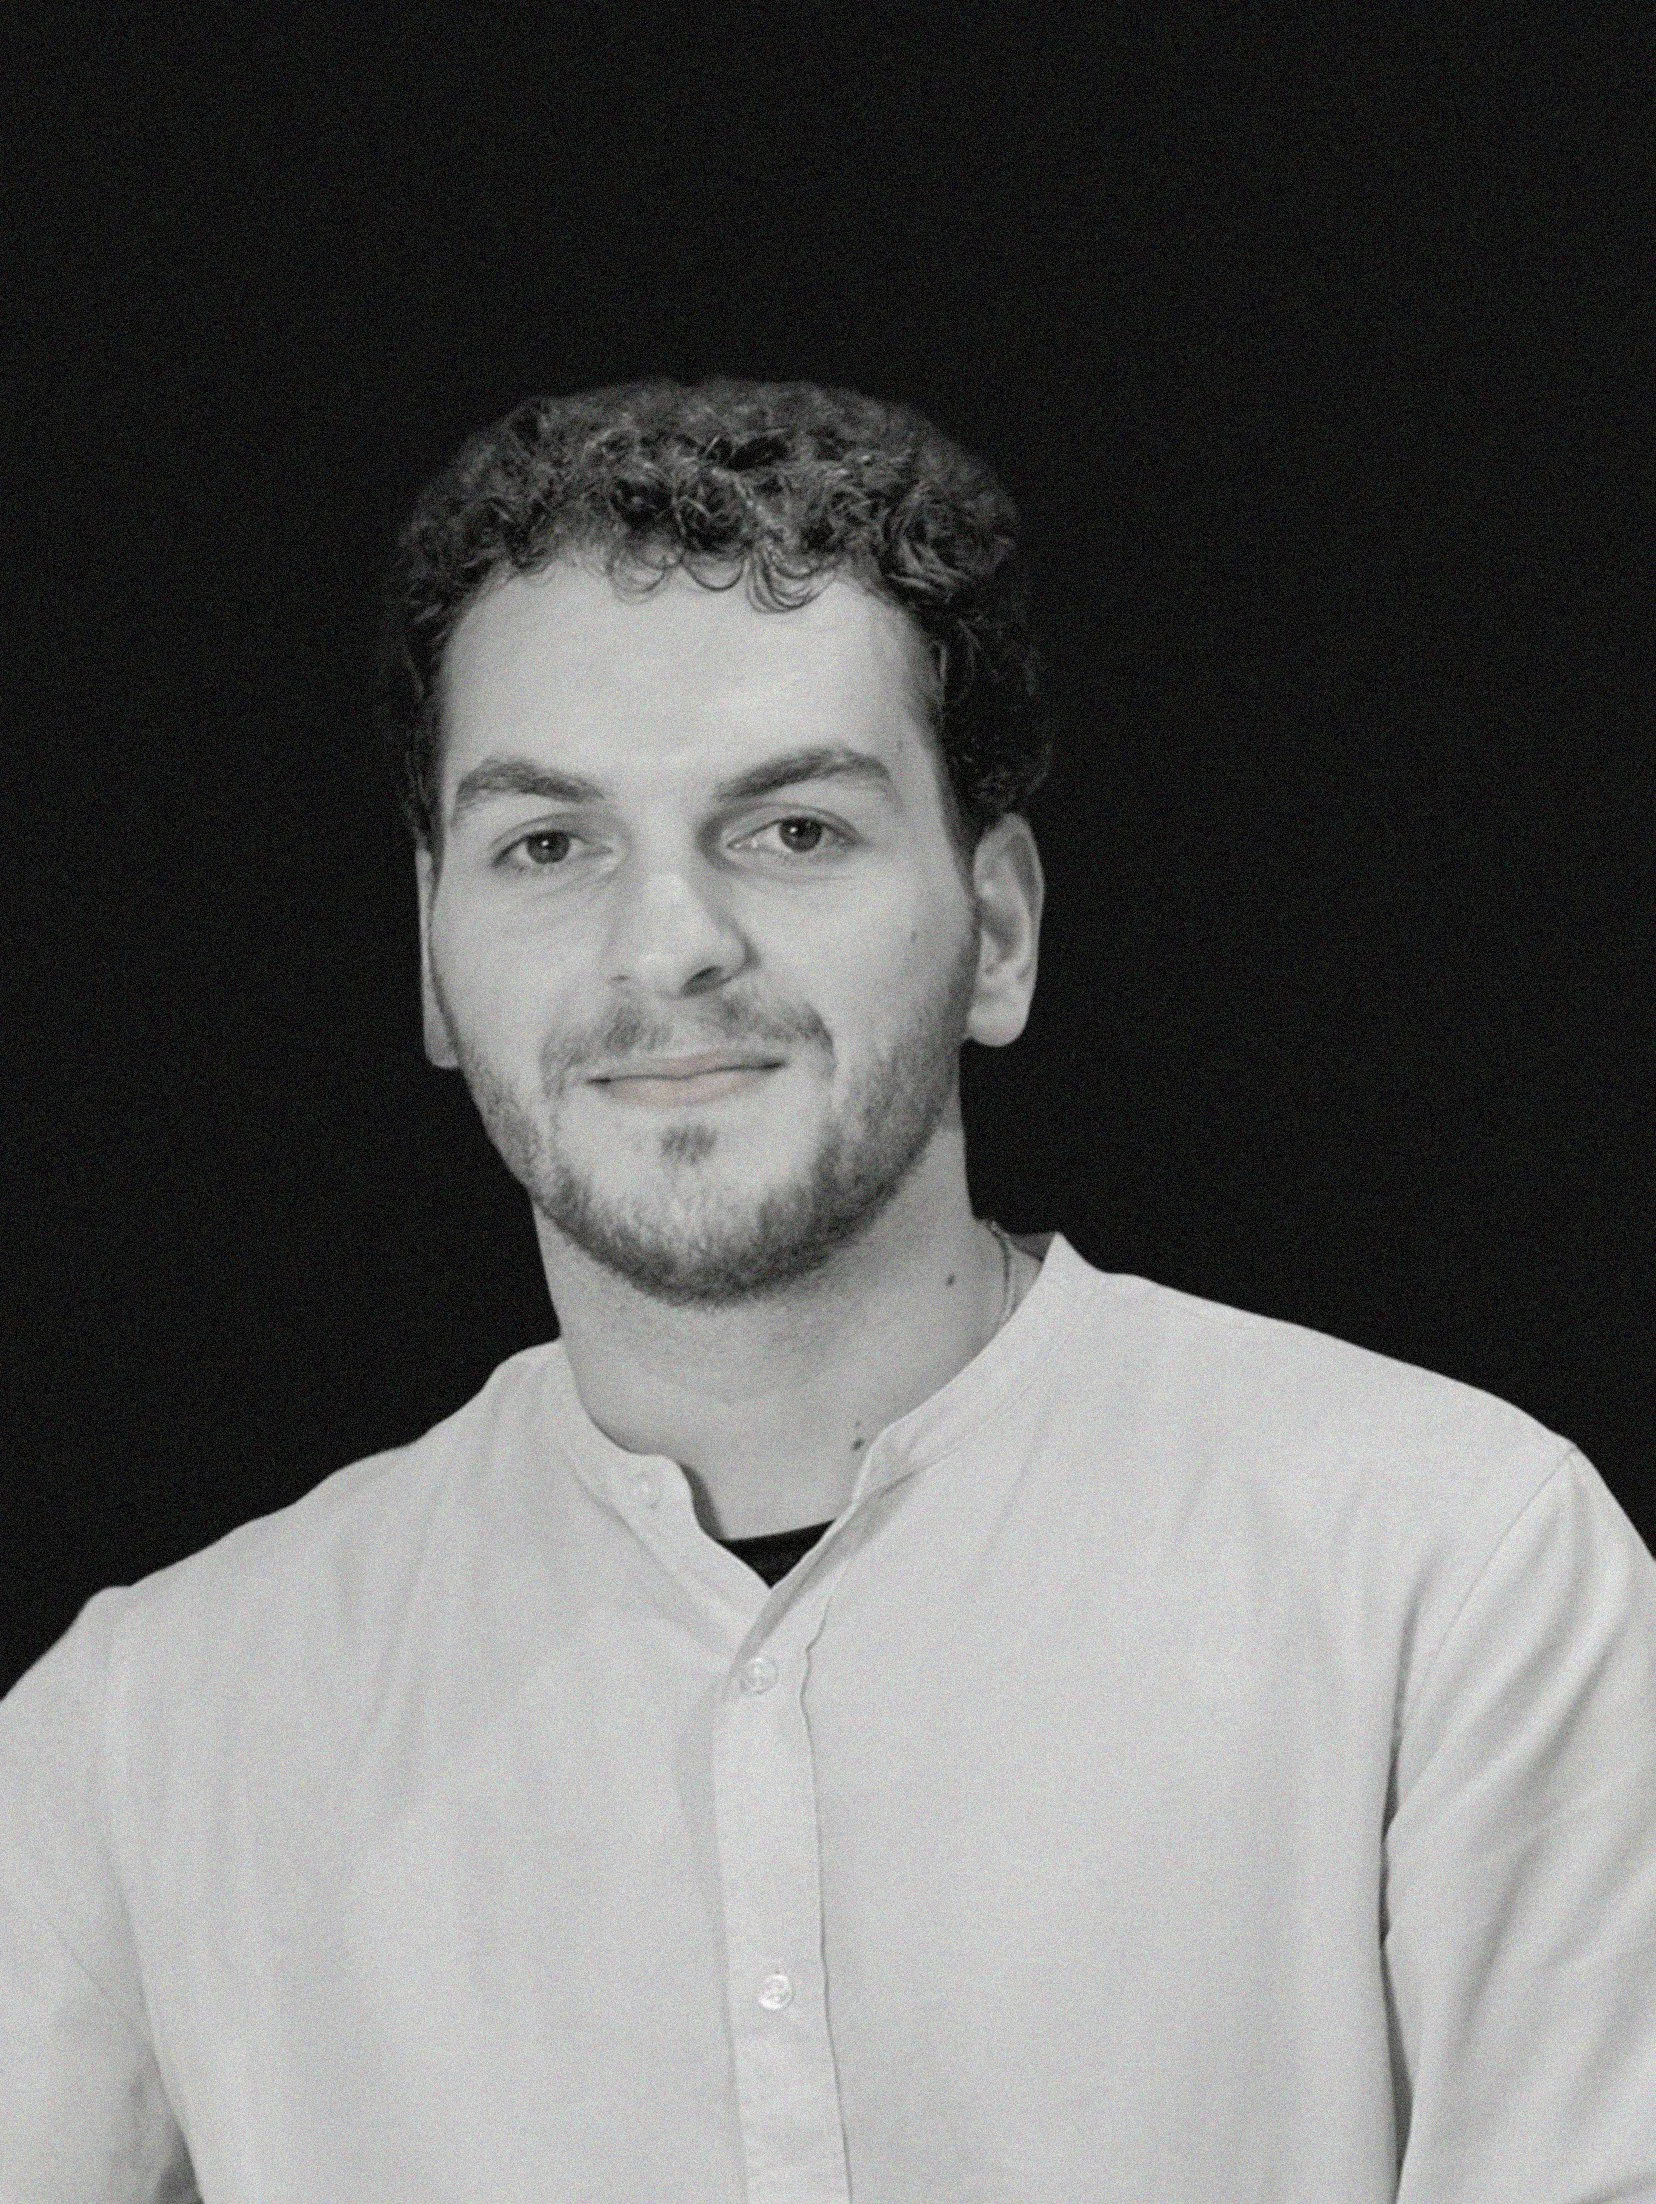
Thierry Gedeon
Architect
FAQs
-
Click on (Register Now) Button.
-
Participation is open to all, Students and Professionals.
-
Yes, students are welcome to join all competitions.
-
Yes, teams (Max 4 members) can participate, but be sure to list all team members during registration.
-
Participants can submit one project per competition. Additional projects can be submitted by paying an additional fee.
-
The accepted file format is strictly limited to PDF/JPG/PNG with a maximum combined file size of 20 megabytes. If you encounter any issues, feel free to contact us directly, and our support team will help you.
-
Design criteria are provided in the competition Brief.
-
Winners are chosen by a panel of experienced architects and designers. They evaluate submissions based on criteria that aligns with the competition’s theme, ensuring a fair assessment for all entries.
-
Yes, we use Instagram platform to showcase the outstanding participants’ Submissions. we are currently in discussions with several international media representatives in the industry.