

courses
Meet our
partners
We’ve linked up with learning platforms to help you level up your skills.
We’ve linked up with learning platformsto help you level up your skills.



IDOARCH × paacademy
ELEVATE YOUR DESIGN & AI SKILLS
We partner with industry leaders to remove financial barriers for emerging architects and students.Get an exclusive 10% discount across all PAACADEMY specialized courses and workshops.
ELEVATE YOUR COMPUTATIONAL DESIGN & AI SKILLS
YOUR EXCLUSIVE COMMUNITY COUPON CODE:
IDOARCH
IDOARCH
*Copy code above and apply it during checkout at PAACADEMY.
*Copy code above and apply it during checkout at PAACADEMY.
Start With Basics
-

Grasshopper For Beginners 1.0
Grasshopper For Beginners 1.0 is meant to teach the core principles of Grasshopper3D to provide the foundations for further advanced courses.
-
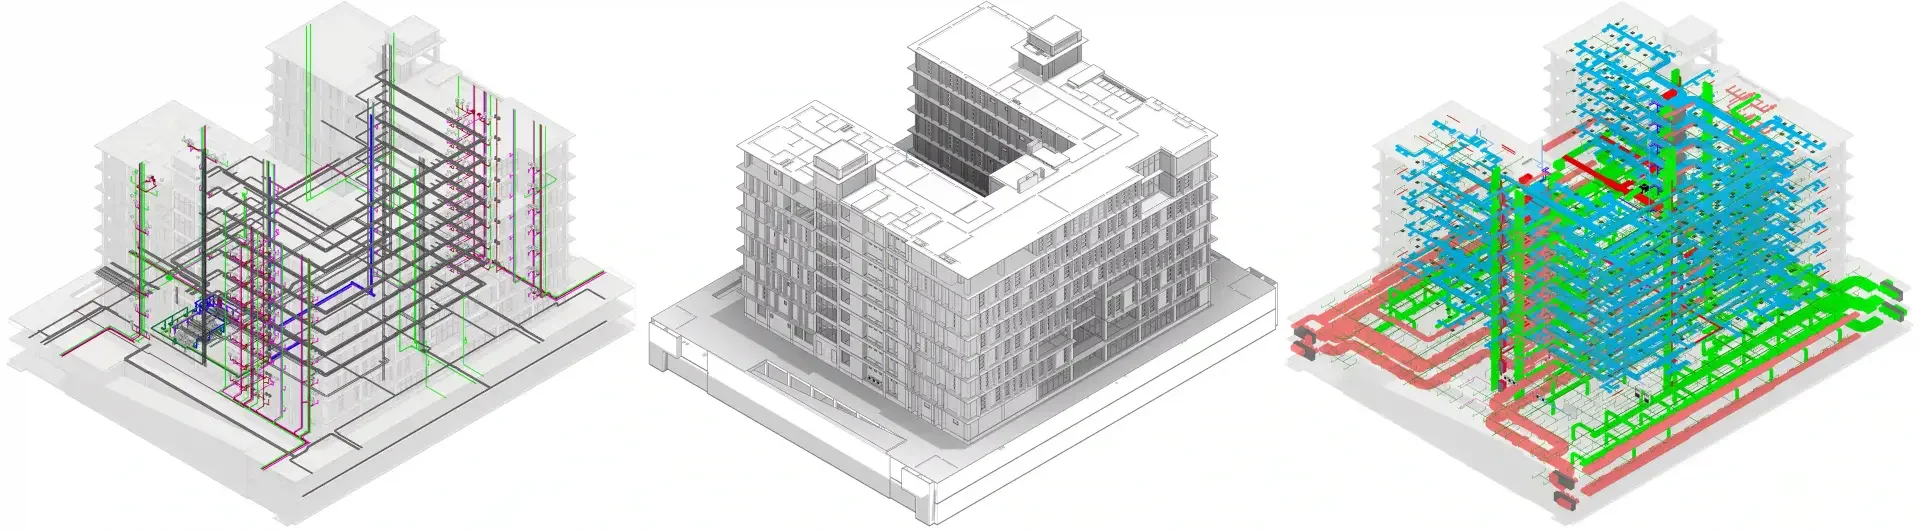
Revit Basics 101: BIM Fundamentals
Revit Basics 101: BIM Fundamentals is a beginner course on PAACADEMY that teaches Autodesk Revit and Building Information Modeling (BIM) from the ground up. Across seven structured sessions, students model architectural elements including walls, doors, floors, roofs, and stairs, manage levels, grids, and views, annotate drawings, and set up documentation sheets. The course follows a live project from start to finish, resulting in a complete architectural model and documentation set
-
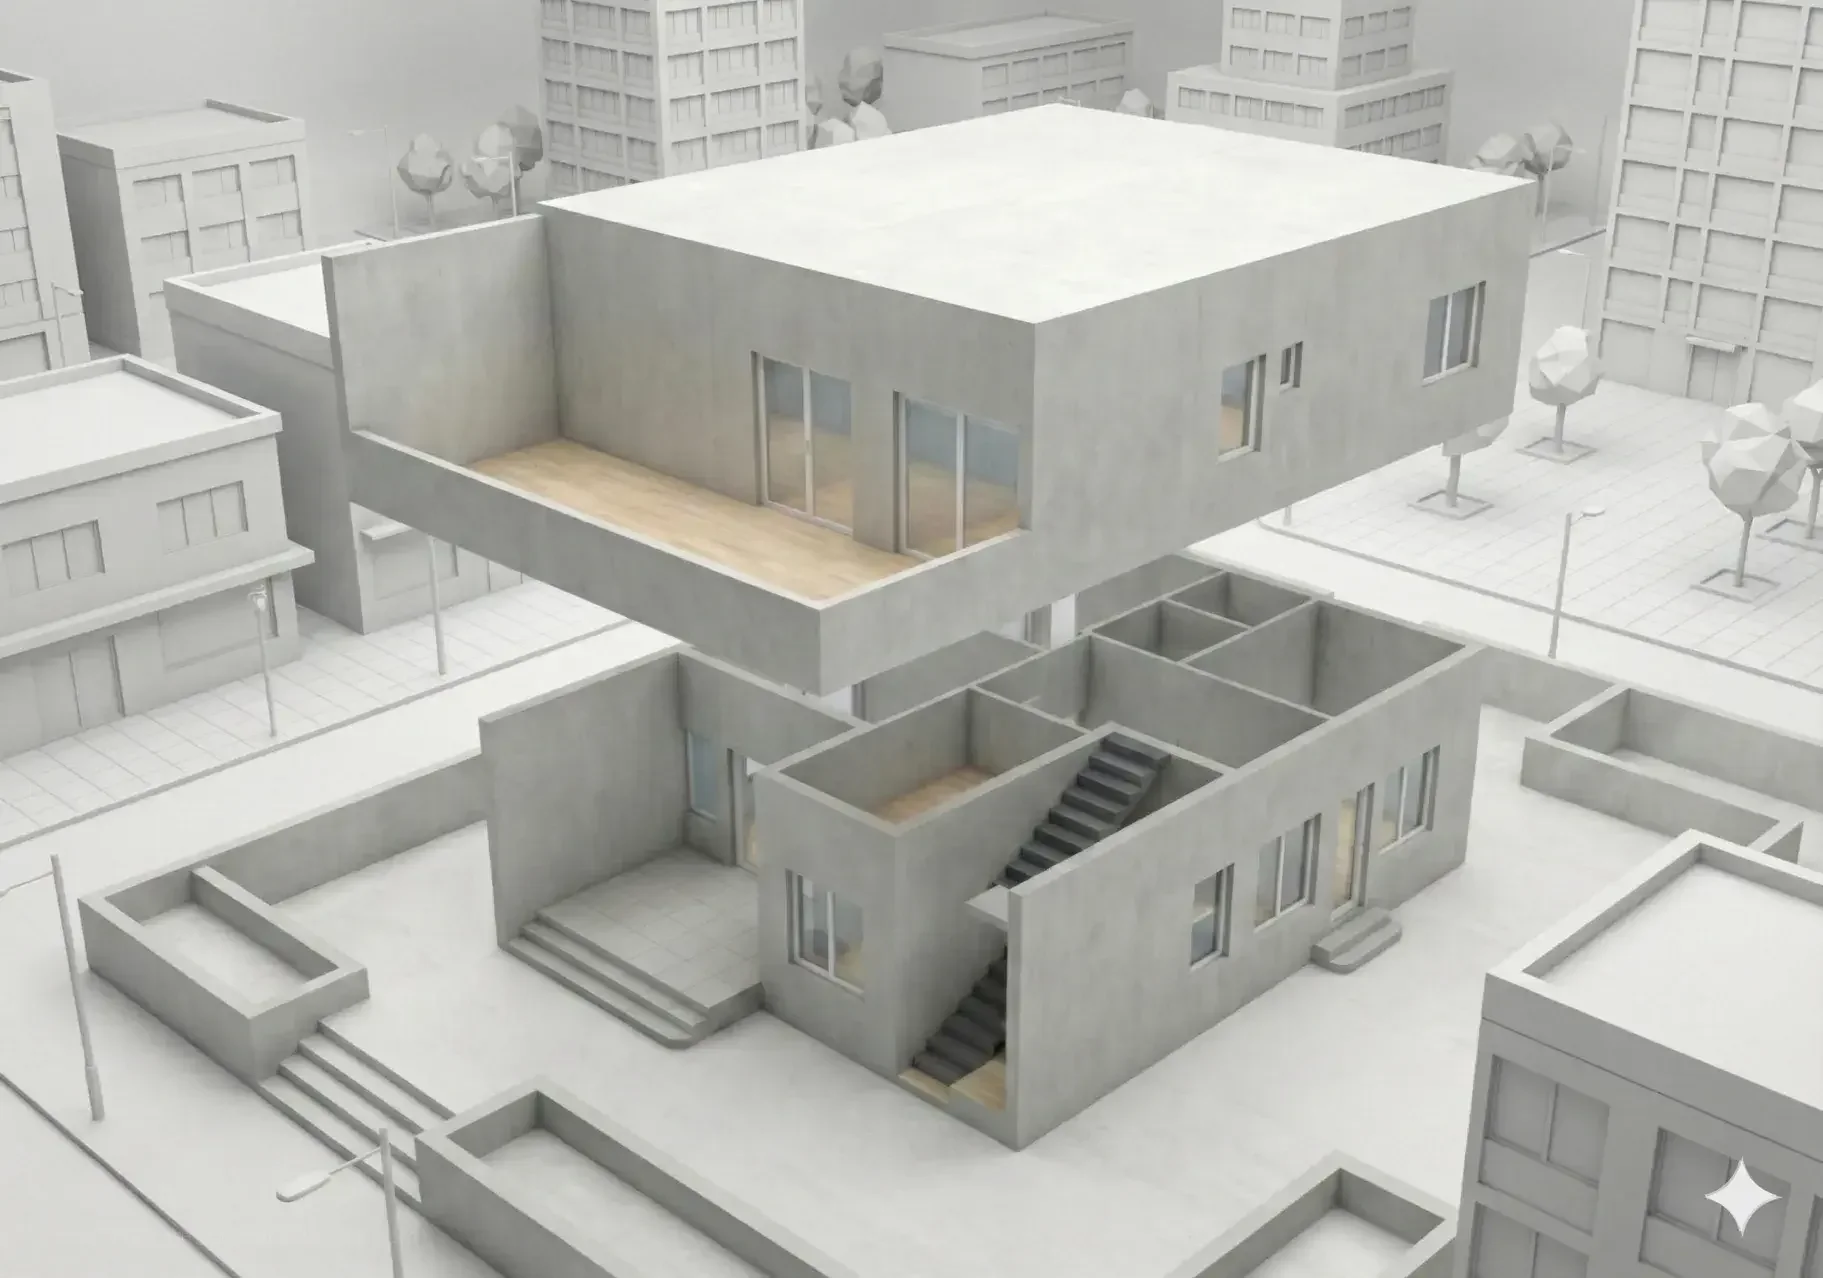
Rhino For Beginners 101
Rhino for Beginners 101 is an 8-session beginner course on PAACADEMY that teaches Rhinoceros 3D from interface fundamentals through 2D drafting, 3D modeling, annotation, layout creation, and project documentation. The course follows a real residential project to demonstrate practical architectural workflows, and concludes with a bonus introduction to Grasshopper and parametric design. No prior Rhino experience is required.
-
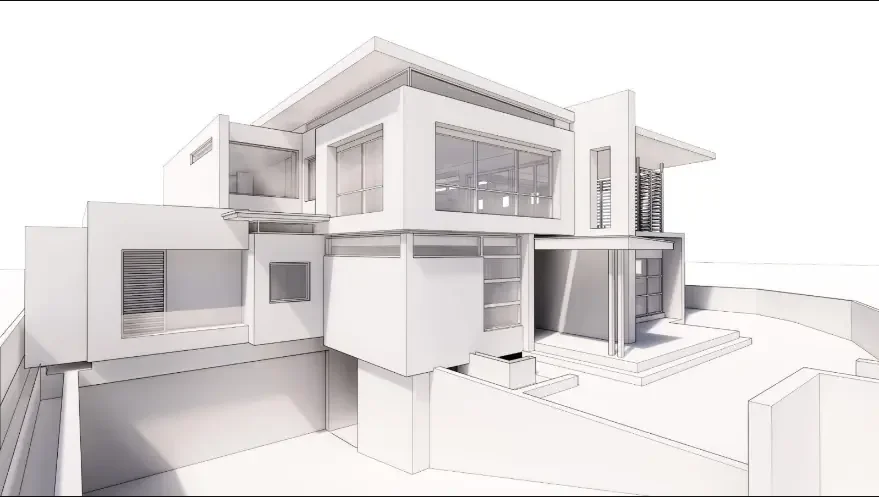
SketchUp for Beginners 101
SketchUp for Beginners 101 is a project-based online course that teaches the essential SketchUp workflow for architects and designers through a single complete project: modeling a modern cabin from a hand sketch. Covering six modules, the course progresses from toolbars and reference import through exterior massing, door and window placement with Live Components, material studies, site grading with Sandbox tools, and final scene composition. No prior SketchUp experience is required beyond basic 3D navigation
-
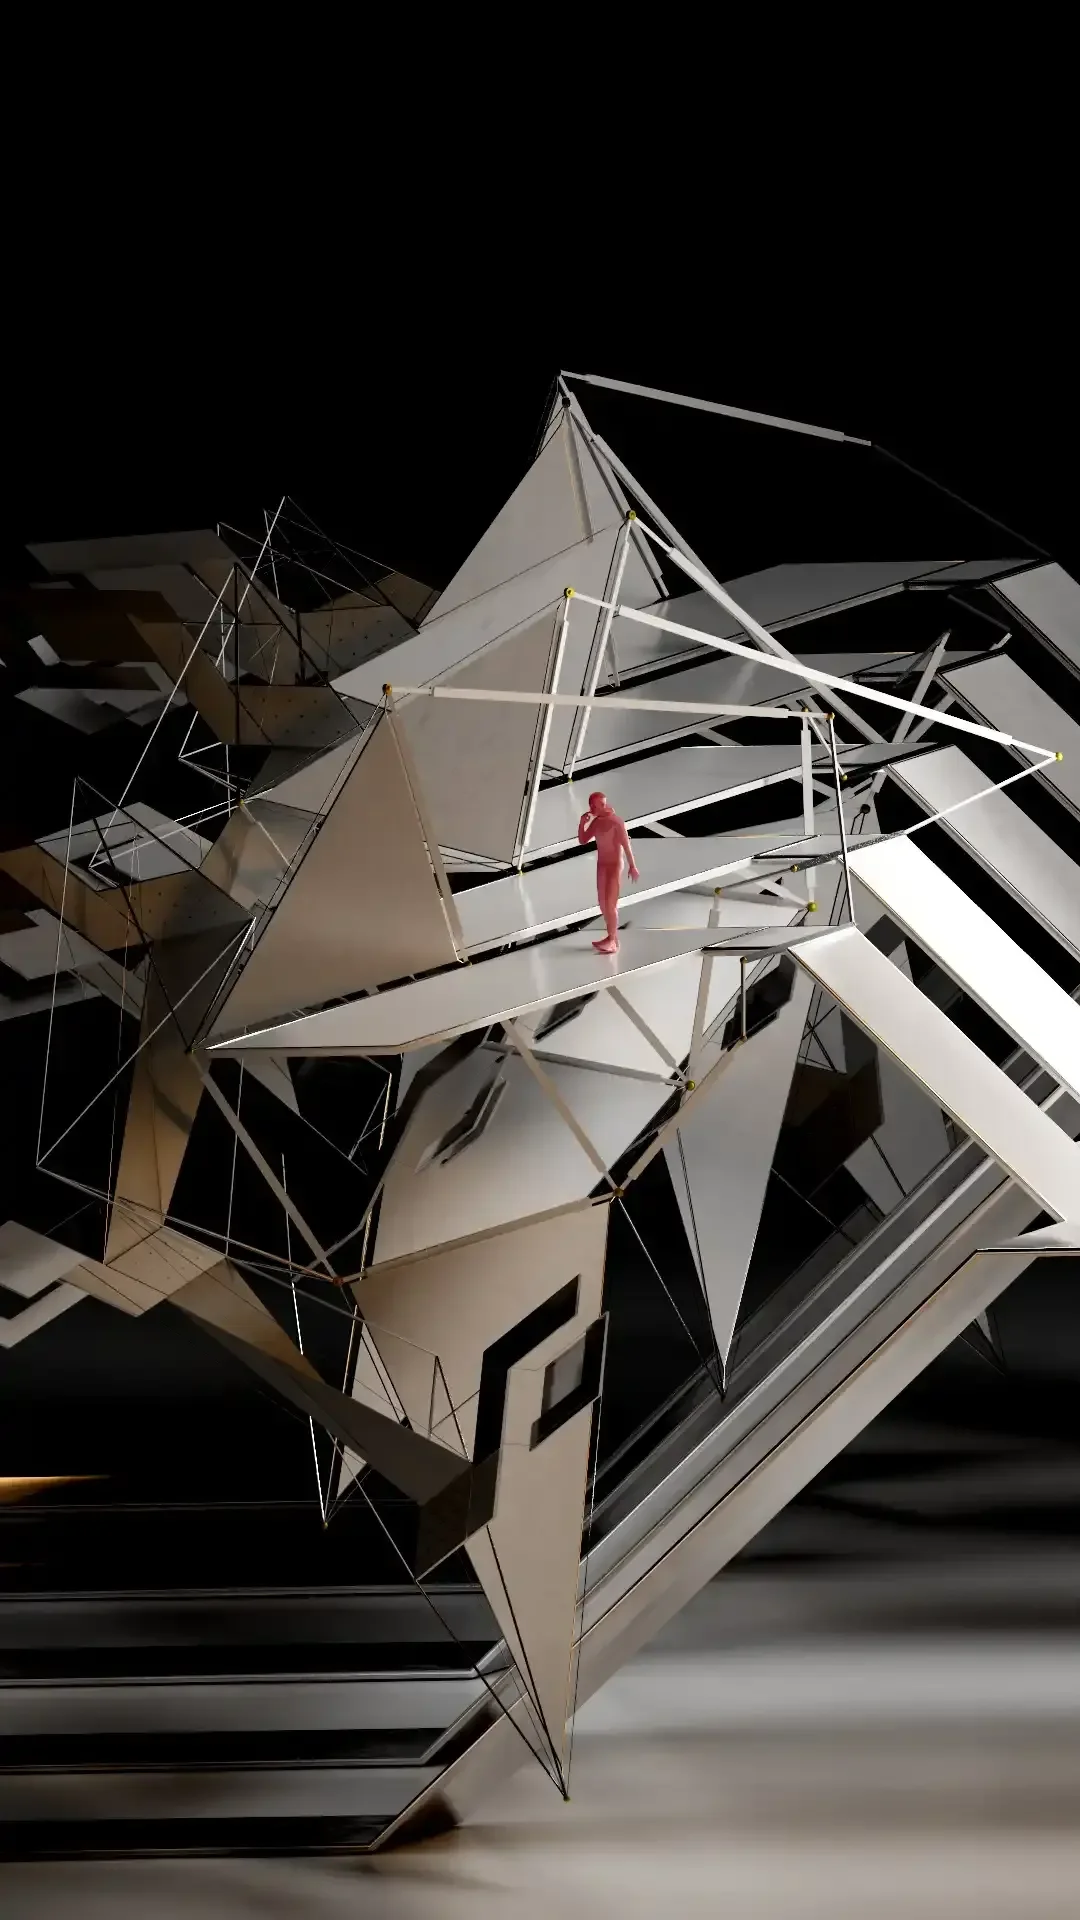
Houdini for Beginners 101
Houdini for Beginners 101 is a beginner-level course that teaches procedural modeling in SideFX Houdini from the ground up. Led by Mümün Keser, the course introduces Houdini's interface and node-based workflow before progressing into procedural geometry, surface-based techniques, VOPS, VEX, DOPS, VELLUM, loops, and solvers for creating complex models with controllable variations. Participants also learn how procedural modeling differs from traditional modeling and how to refine geometry for export or rendering in other software. No previous Houdini experience is required.
-

Cinema 4D for Architects: Beginner's Guide
Cinema 4D for Architects: Beginner's Guide is a beginner-level course on PAACADEMY that teaches architects how to use Cinema 4D for 3D modeling and parametric architectural design. Students learn to navigate the interface, work with splines, deformers, and subdivision surfaces, and use the Mograph module to create modular facades and arrays. The course requires no prior Cinema 4D experience and concludes with a complete parametric pavilion project.
ai in architecture
-
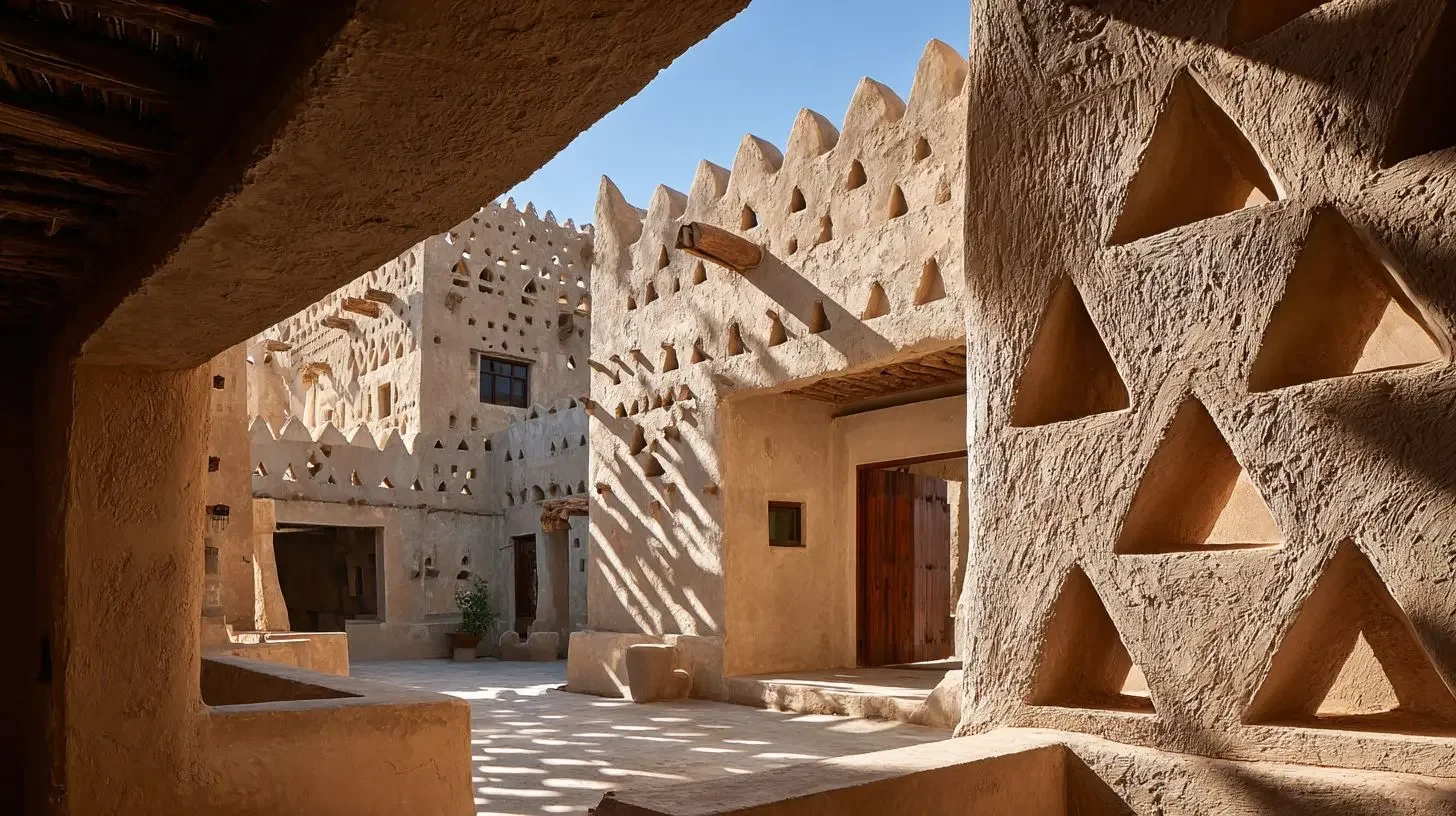
AI for Architectural Competitions: From Brief to Submission
AI for Architectural Competitions: From Brief to Submission is a one-day intensive workshop on PAACADEMY that guides participants through a complete AI-assisted competition workflow. In six continuous hours, students and architects learn to analyze a competition brief, develop architectural concepts, generate visual studies with AI tools including Midjourney, ChatGPT, and Krea.AI, and assemble a submission-ready presentation board. No advanced AI experience is required.
-

The AI-Native Architect
The AI-Native Architect is a course that teaches architects to integrate multimodal AI into real design workflows, from concept to final presentation. Using Krea.AI, Gemini, Nano Banana, and Narva AI, students design an entire project from scratch under real-world constraints, moving through AI-augmented concept development, floor-plan-only visualization, high-end presentation documents, and animated video generation for client presentations. The course is Beginner level and draws on workflows the instructor has implemented for brands including Dolce & Gabbana and ETRO.
-

Cinematic Architecture: AI-Powered Design Workflows
Cinematic Architecture: AI-Powered Design Workflows is a course that teaches architects an AI-driven workflow for generating, editing, and animating interiors and exteriors into cinematic visual narratives. Students learn advanced prompting in Midjourney 7.0, edit and extend renders with Nano Banana Pro inside Weavy, and animate keyframes into a storytelling video with Luma AI, covering camera movement, atmosphere changes, and transitions. The course is Beginner level and requires software installed in advance, including a Midjourney Standard membership and a Weavy Starter subscription
-
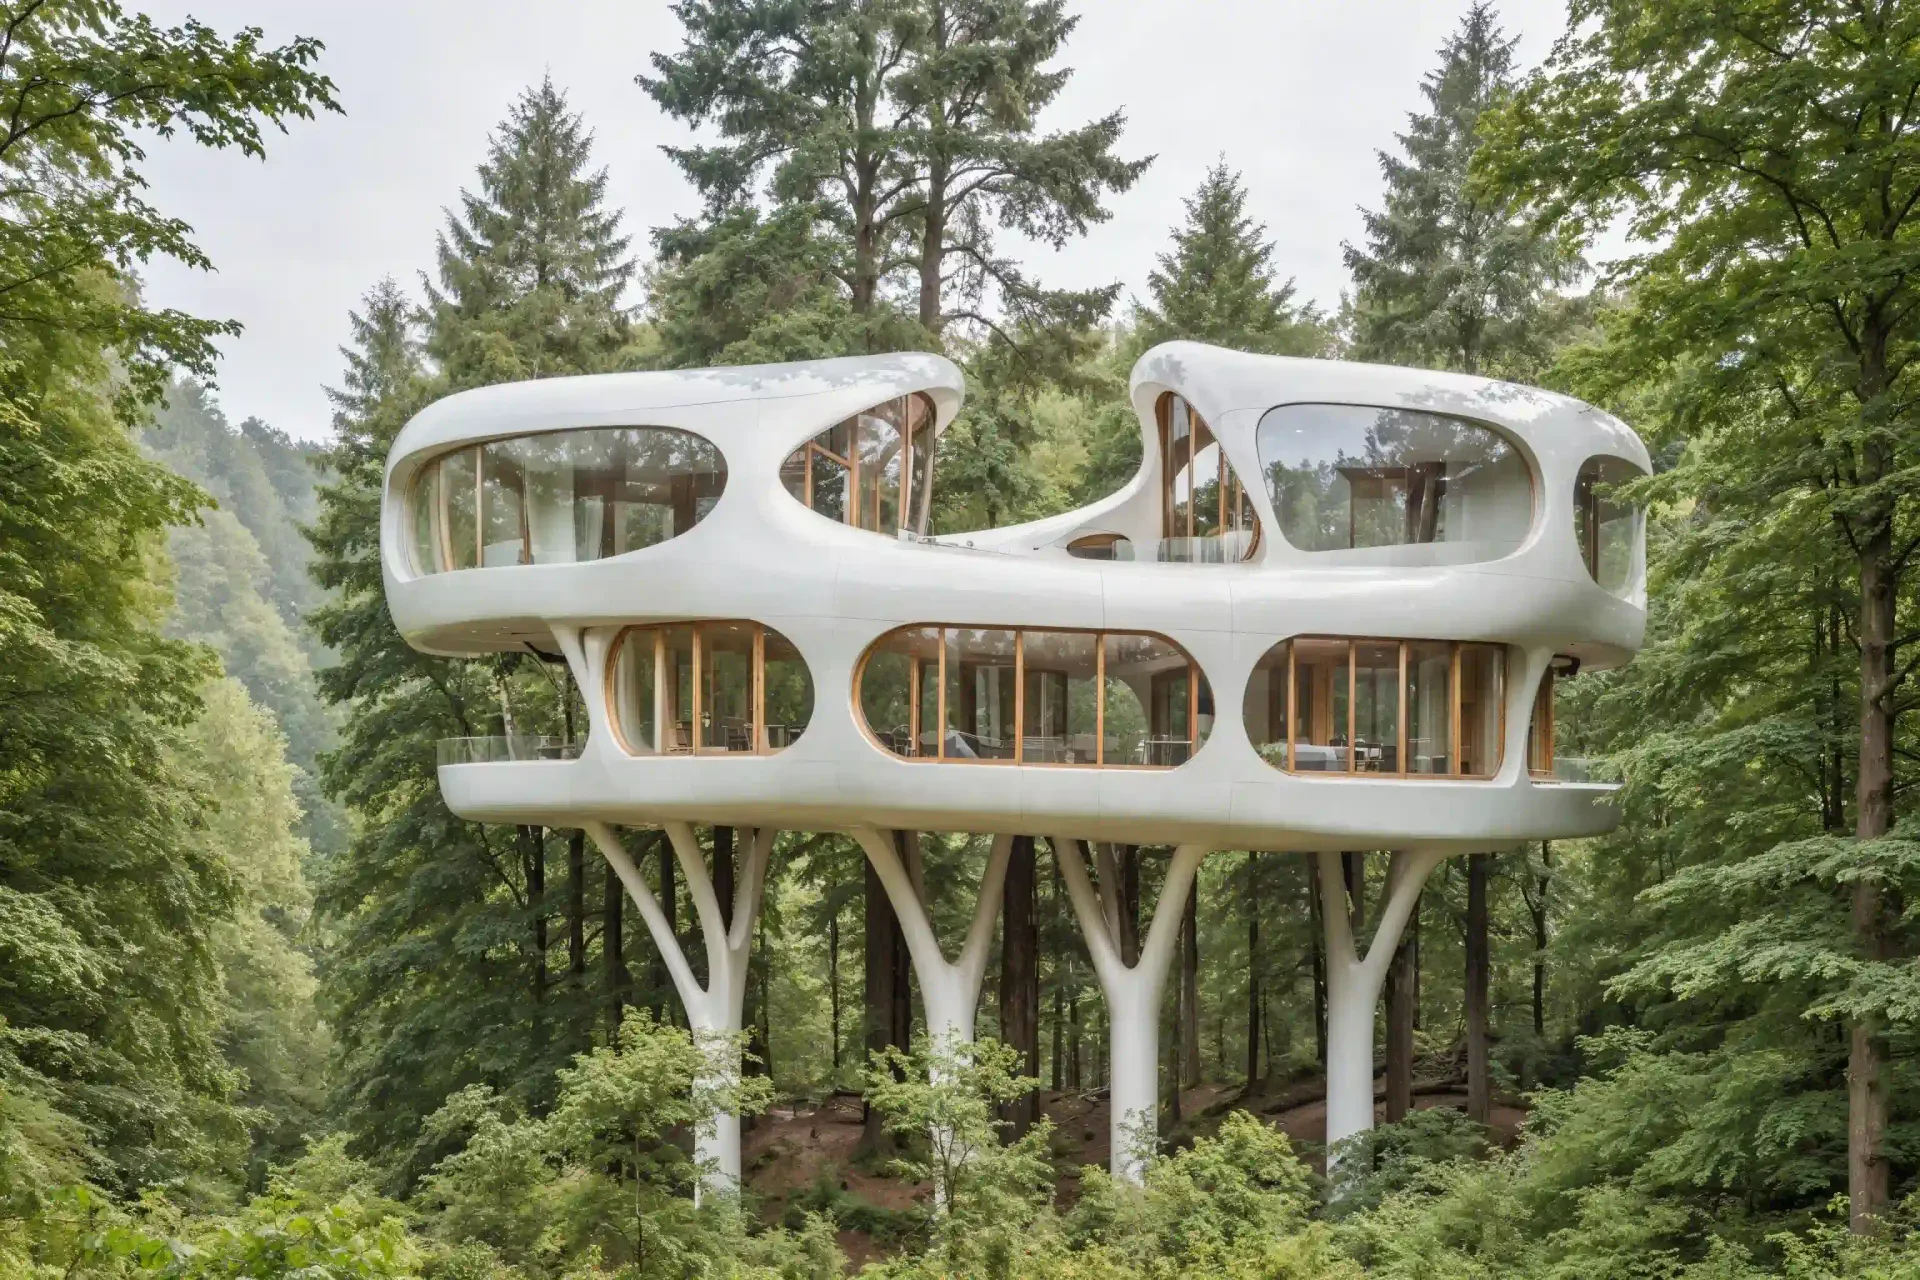
The Diffusion Architect: Stable Diffusion for Practical Workflows
The Diffusion Architect teaches practical AI tools for architectural design, covering fundamentals, prompting, and custom workflows.
-
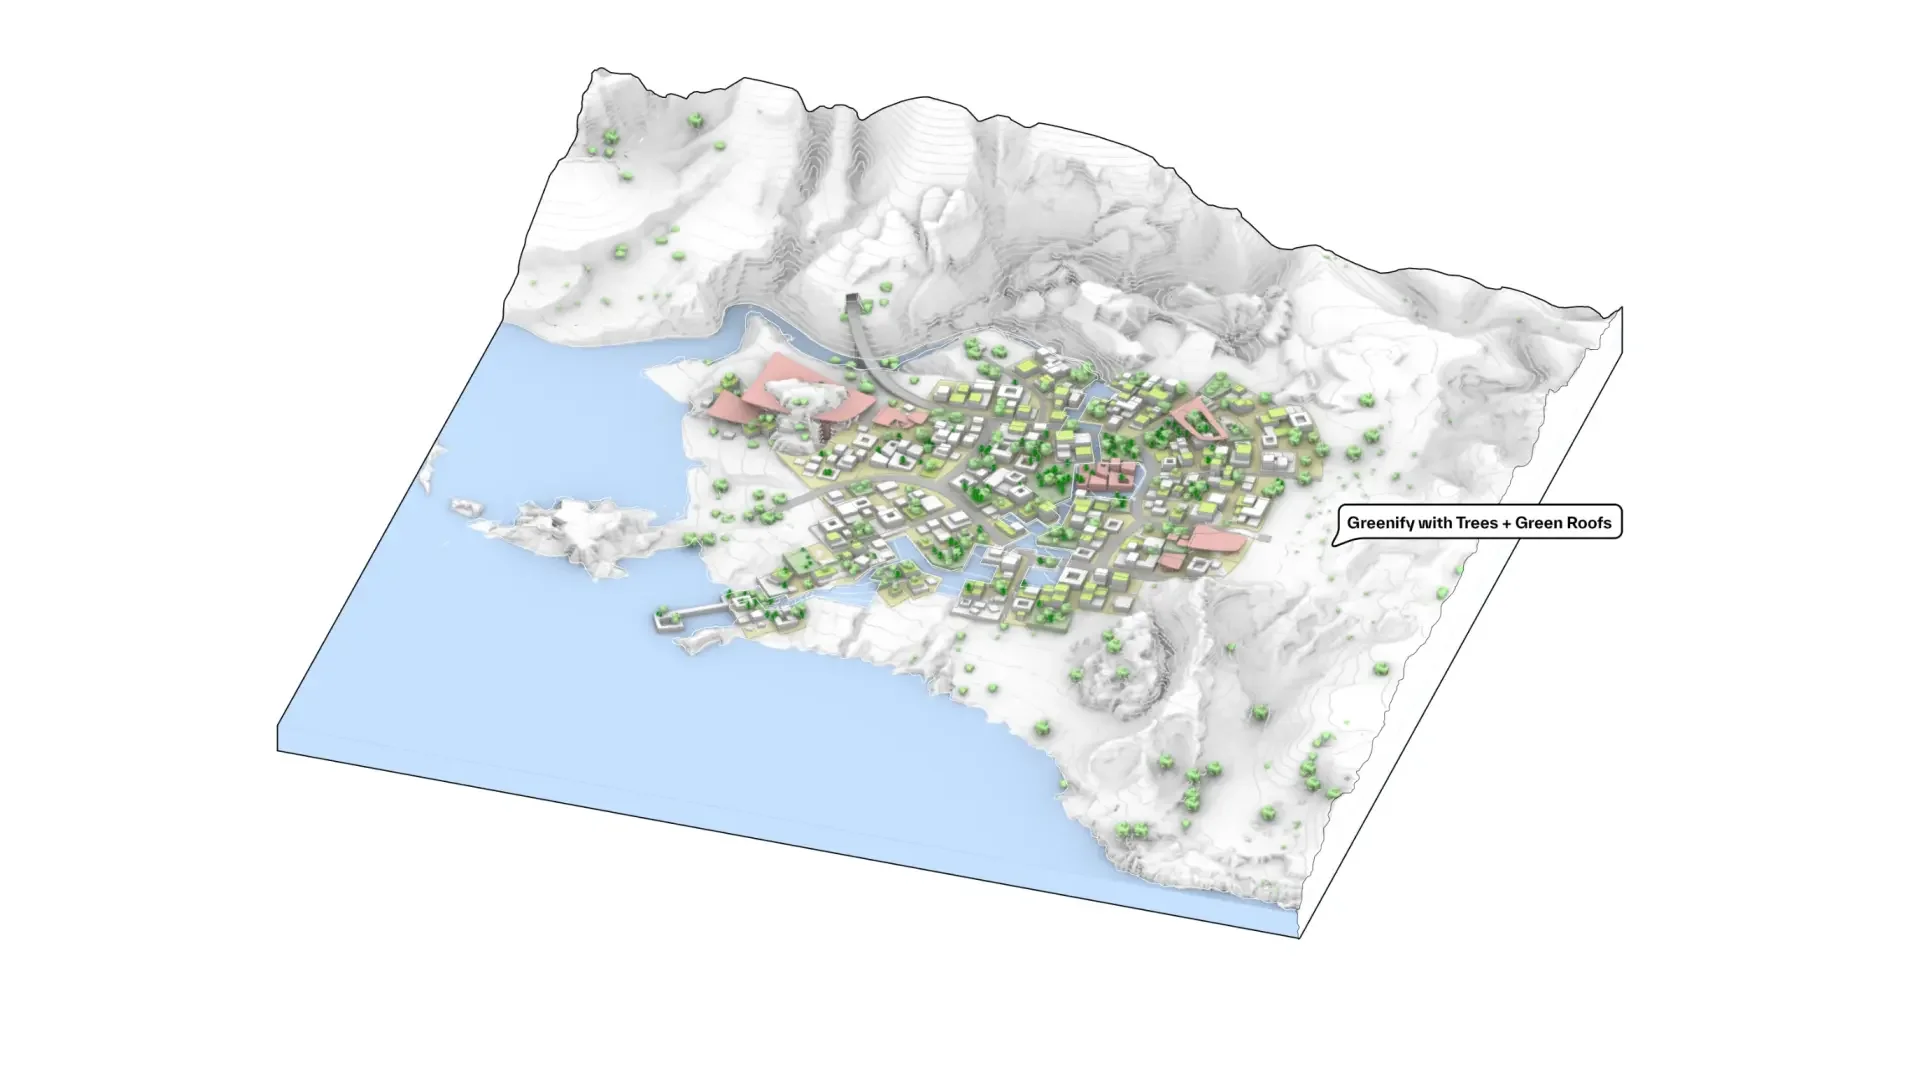
Multi-Scalar Urbanism: Concept Buildups with AI
Masterplans are built in layers, learn how to tell their story. Join Sarah Aladayleh (Design Lead at BIG) for an intensive 8-hour live workshop to deconstruct masterplans into multi-scalar frameworks, build axonometric sequences, and generate animated concept buildups using Rhino, Krea, and Gemini.
-
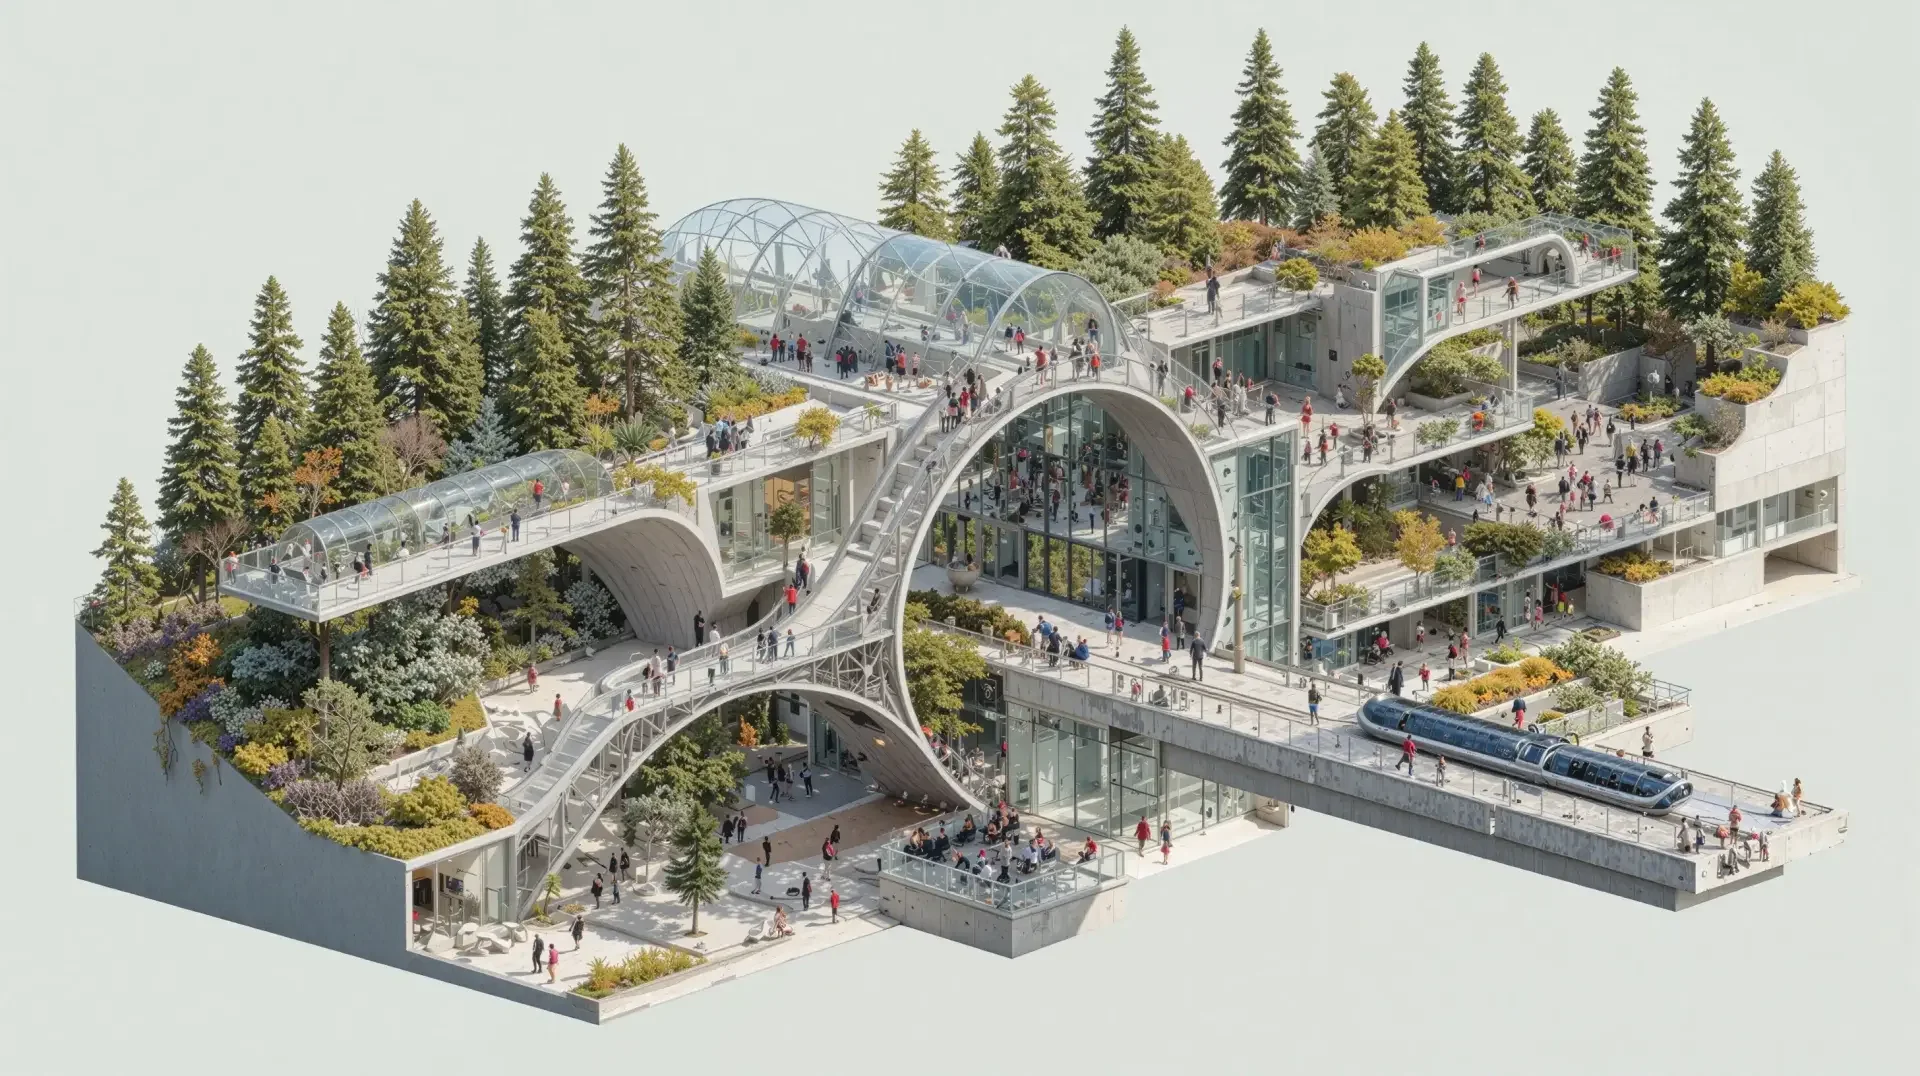
Dynamic Sketching: AI-Powered Architecture
Dynamic Sketching: AI-Powered Architecture is a course that teaches architects to create expressive architectural sketches with AI and bring them to life through animation. Across two days, students develop progressive prompting techniques across 10+ sketching styles in Midjourney, compare MidJourney, DeepSeek, and ChatGPT for prompt generation, then animate their sketches using Kling AI, ArchiVinci, and Rendair to produce camera movement, transitions, and visual effects. The course is Beginner level and results in a 12-second animated sketch video presentation.
-
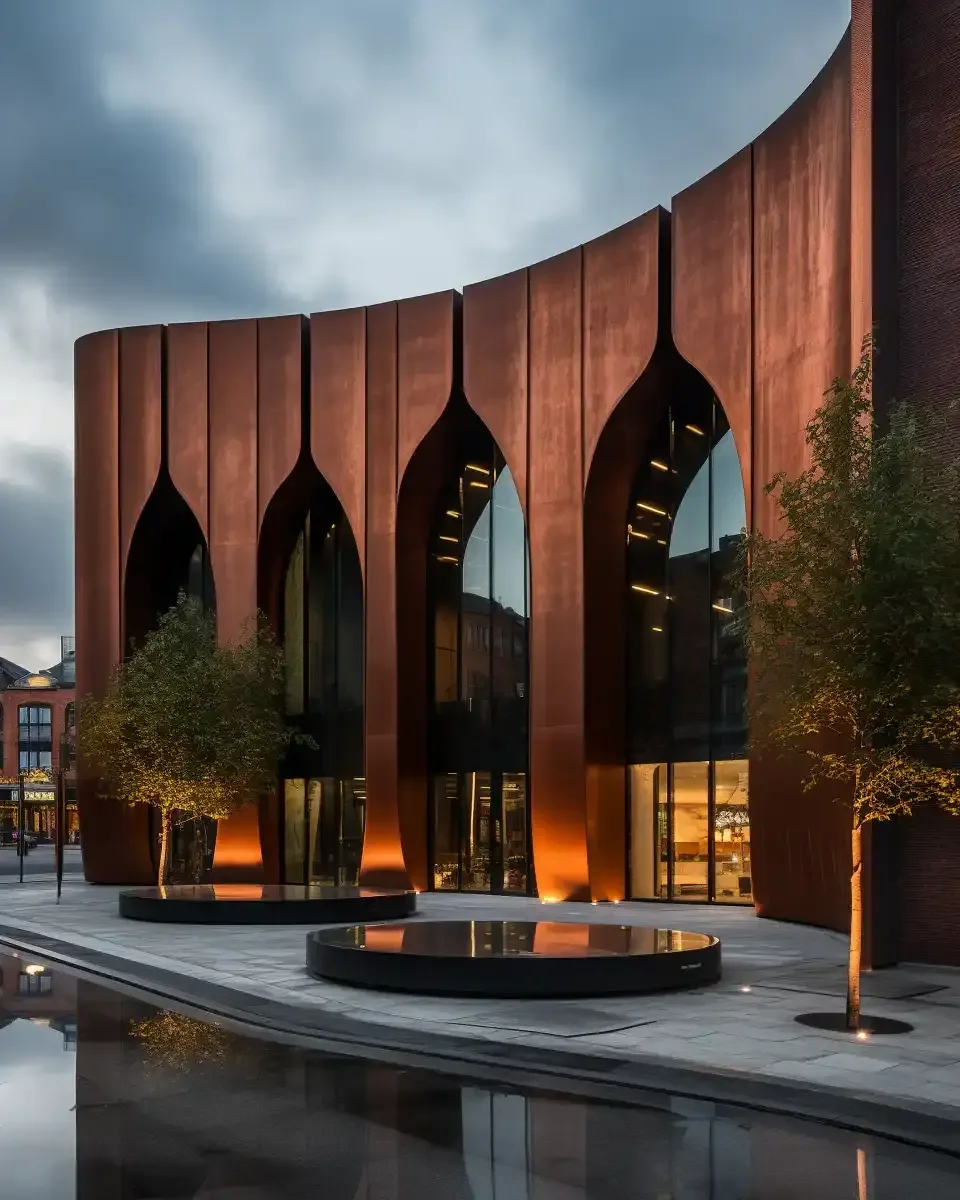
Creative Direction with AI
Creative Direction with AIArtificial intelligence (AI) has emerged as a formidable force in the ever-evolving realm of architecture and design. Yet, it’s a double-edged sword, offering efficiency while stoking concerns about its impact on creative expression. Nevertheless, there’s reason for optimism: AI has the potential to amplify designers’ innate creativity by handling labor-like tasks, freeing them to focus on what truly matters. This workshop is intended for designers who are forward-thinking and eager to refine their skills and establish a unique identity in the industry
-
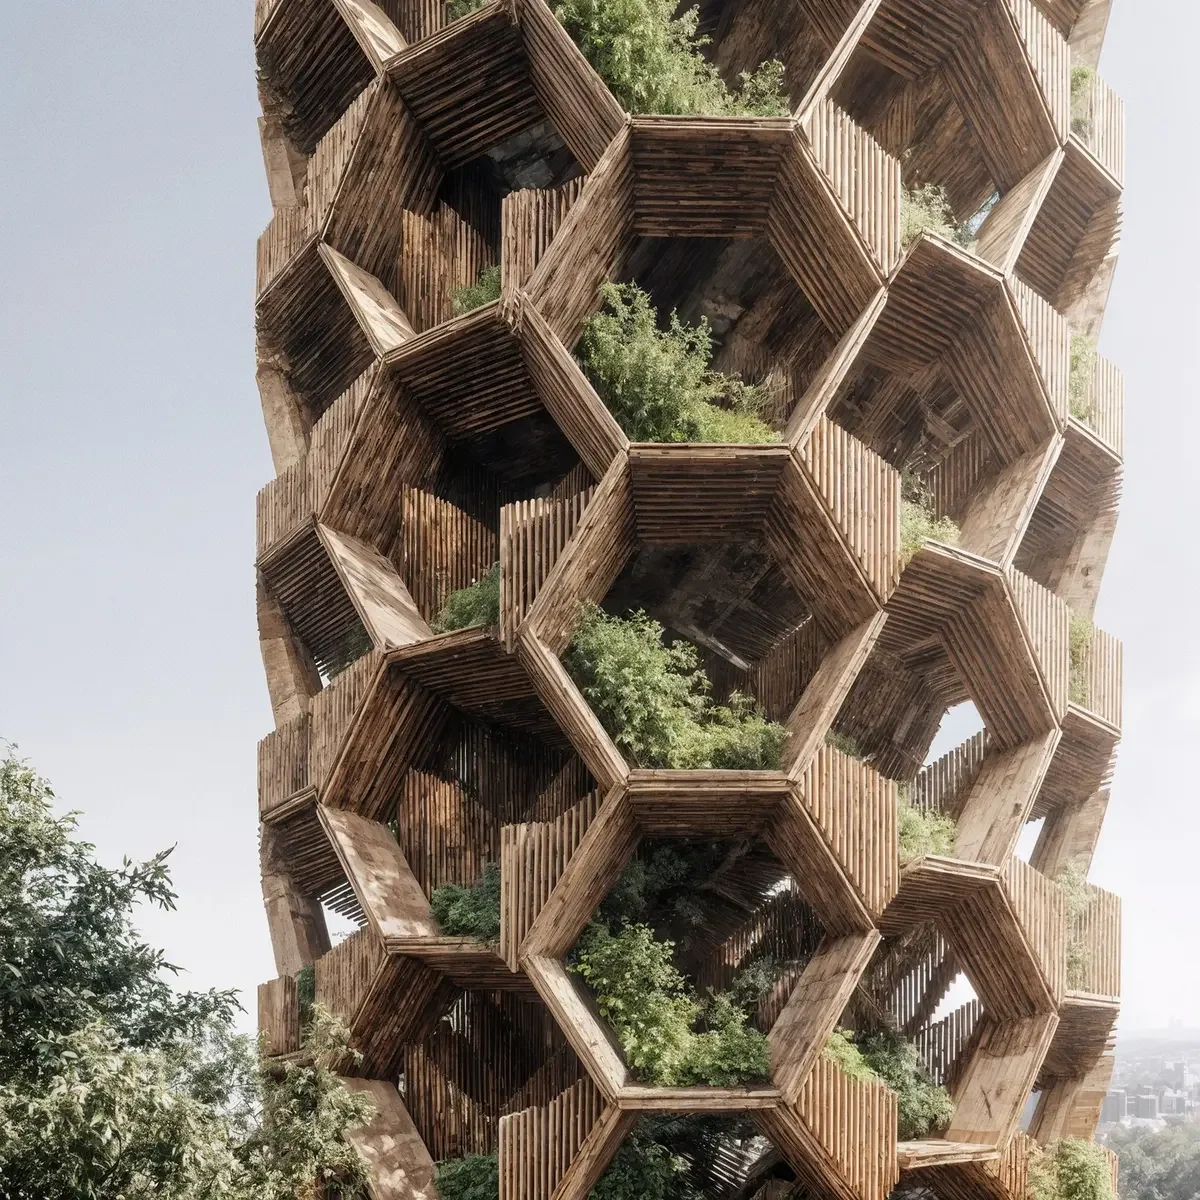
GPT-Astra in Architecture: Agentic AI Modeling with Astra, Fable, Rhino and Revit
This workshop teaches architectural designers how to move AI beyond conceptual image rendering and into live CAD and BIM production using Rhino 8, Revit, and Model Context Protocol (MCP) integrations. Over five hours, participants learn to convert spatial briefs into explicit parametric rule sets for a mid-rise mixed-use housing block. You will generate rule-checked massing studies and group definitions in Rhino while executing model audits, family parameter management, clash detection, and schedule exports in Revit. The curriculum also covers context engineering, token budgeting, and live dual-model benchmarking comparing GPT-6 Astra against Claude Fable 5. Designed for intermediate users with foundational Rhino and Revit experience, the course requires active Pro subscriptions to ChatGPT or Claude.zoo


all in one render Tool
The All-in-One AI Tool for Creatives
Promoted by IDOARCH
Work with us!
We’re always happy to meet new collaborators and explore shared ideas. If you’d like to team up with IDOARCH, feel free to drop us an email.