

Our jury
A diverse group of architects, designers and educators who judge every competition.
01JurorsOur jury
Meet our jurors
 Jury article
Casimir Esbach
Architect, educator & founder, KANS
View profile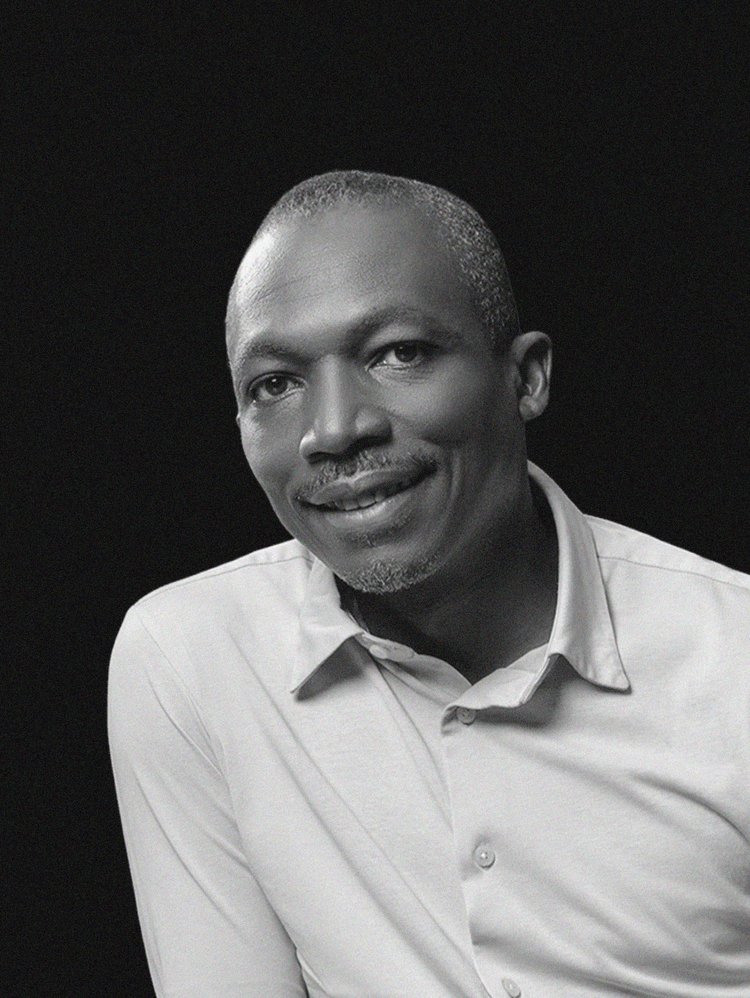
Issa Diabaté
President & CEO, Koffi & Diabaté Architects
View profile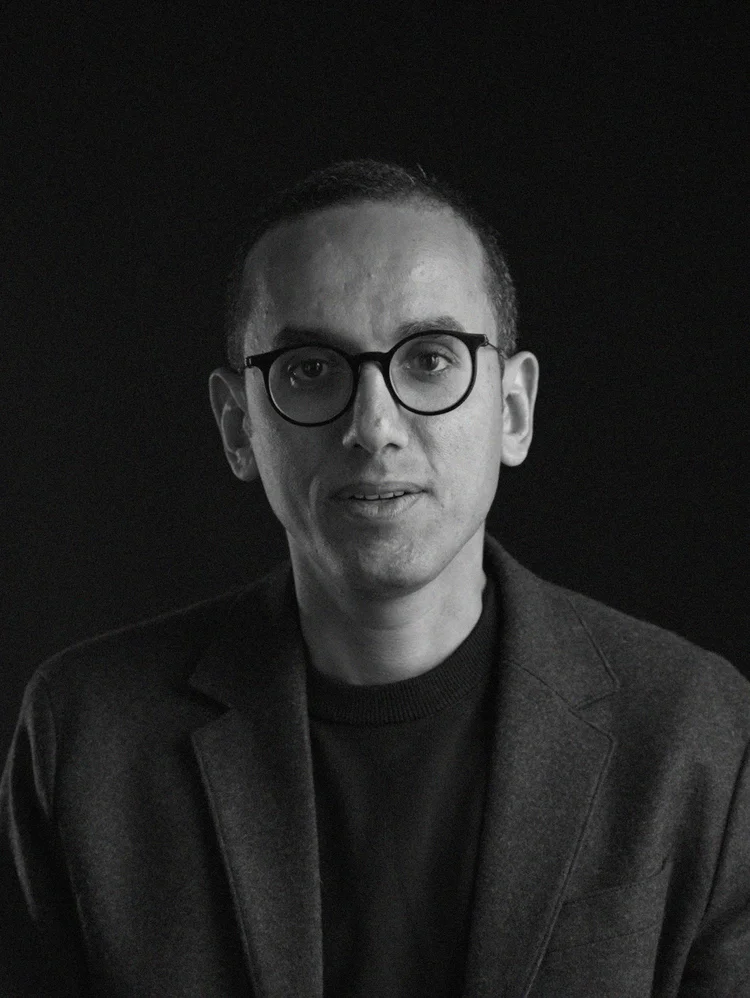
Mouaz Abouzaid
Founder & Design Principal, Verform
View profile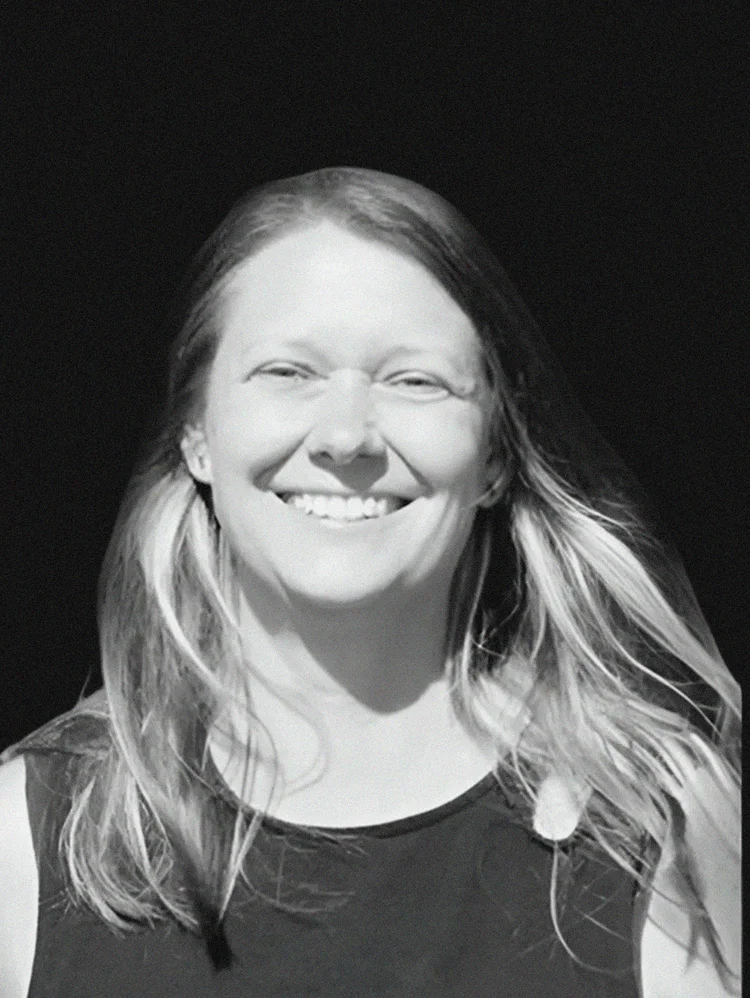
Lucia Oberfrancová
Research assistant & teacher, Hochschule Wismar
View profile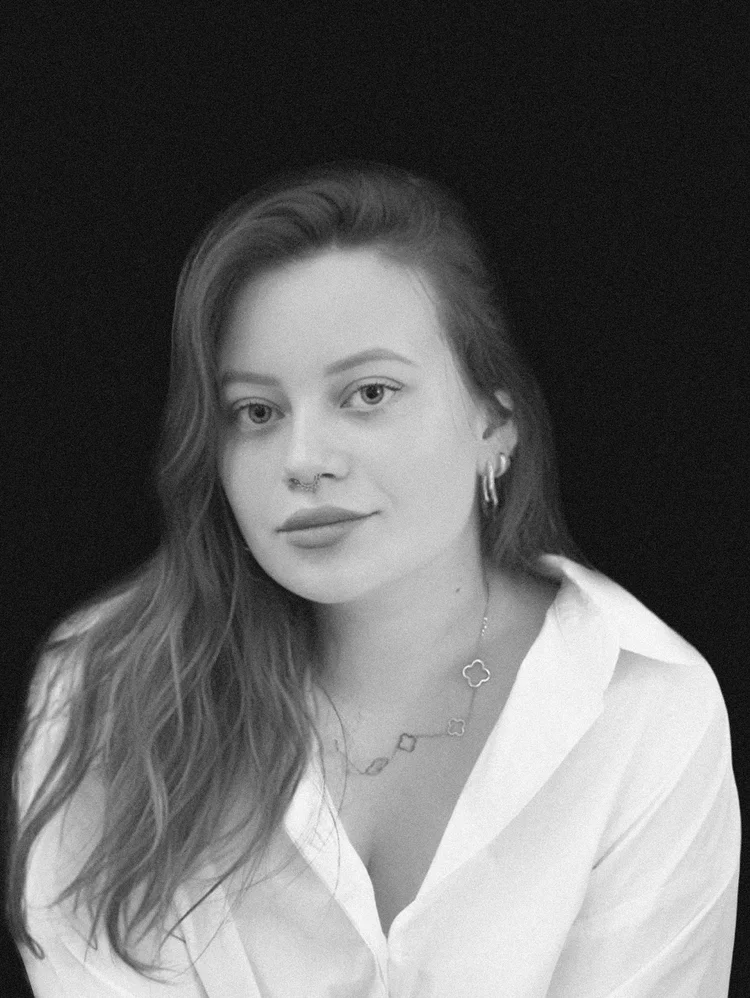
Maria Stasevich
Architectural designer & founder, OBLIK
View profile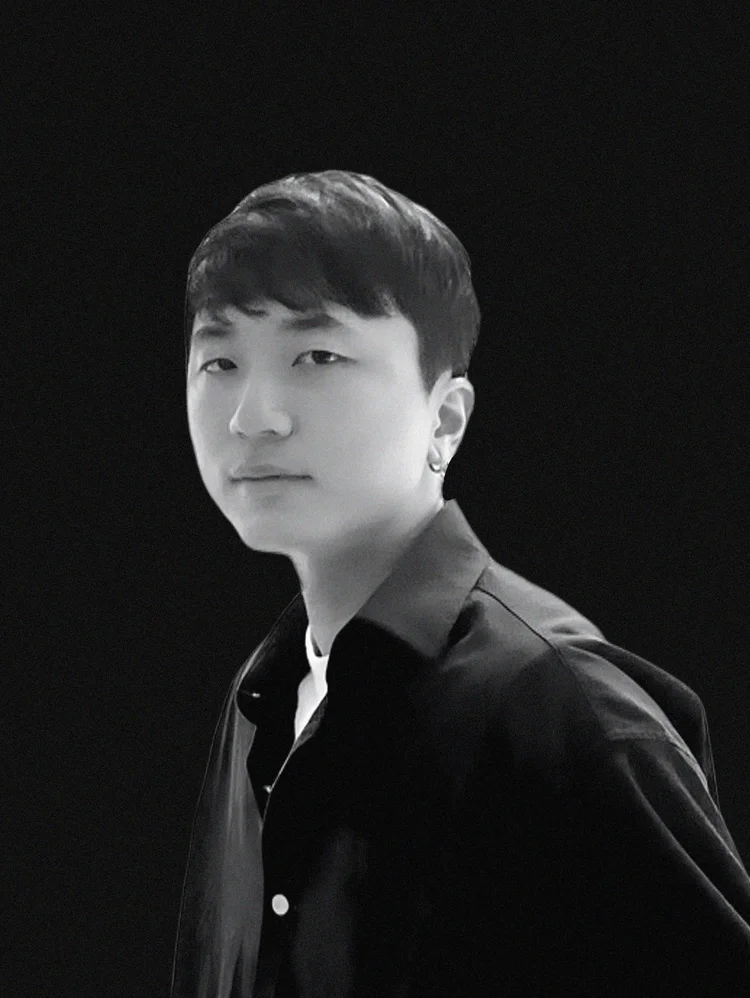
Saul Kim
Architect & adjunct professor, Kaywon University of Art & Design
View profile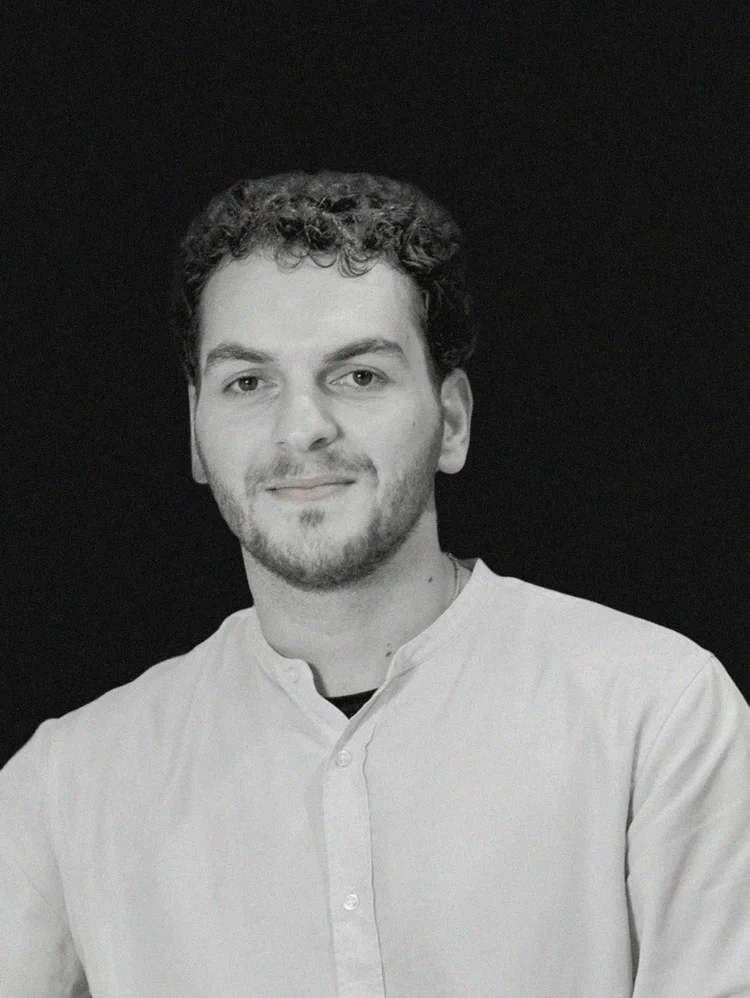
Thierry Gédéon
Architect, Paris
View profile
Paula Quintero
Lighting designer, Foster + Partners
View profile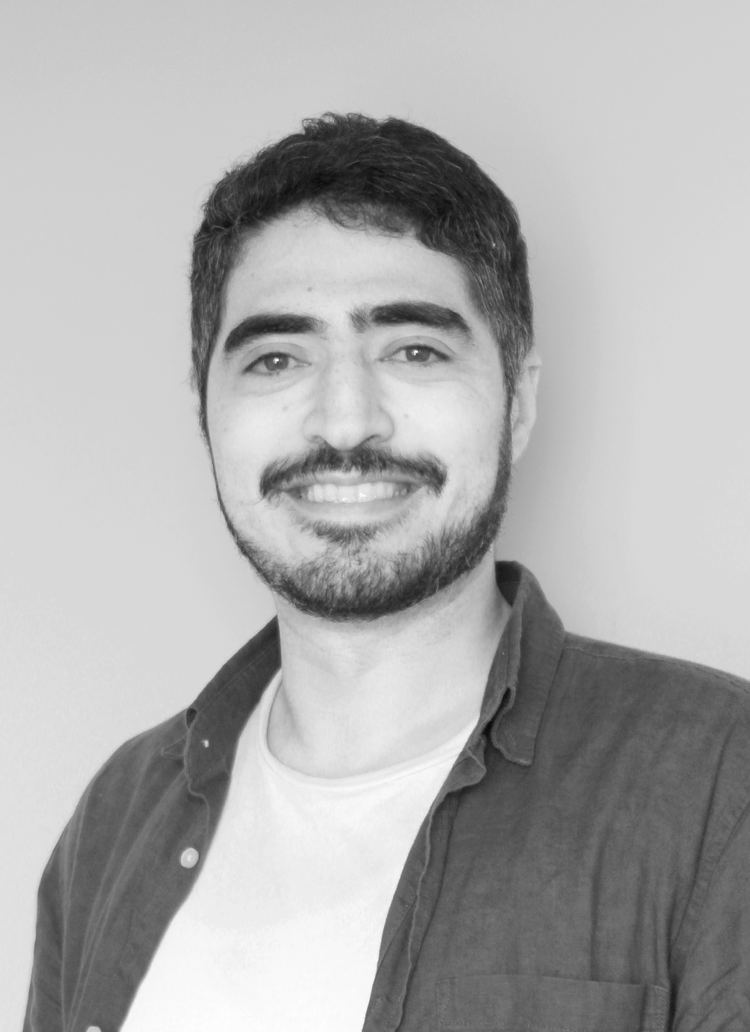
Maged Elbanna
Architect, computational designer & AI specialist
View profile
Maria Ulashchenko
Founder, SKALA SOCIAL · M.Sc. student, Politecnico di Milano
View profile
Johana Mendoza Rodriguez
Architectural designer, Olson Kundig
View profile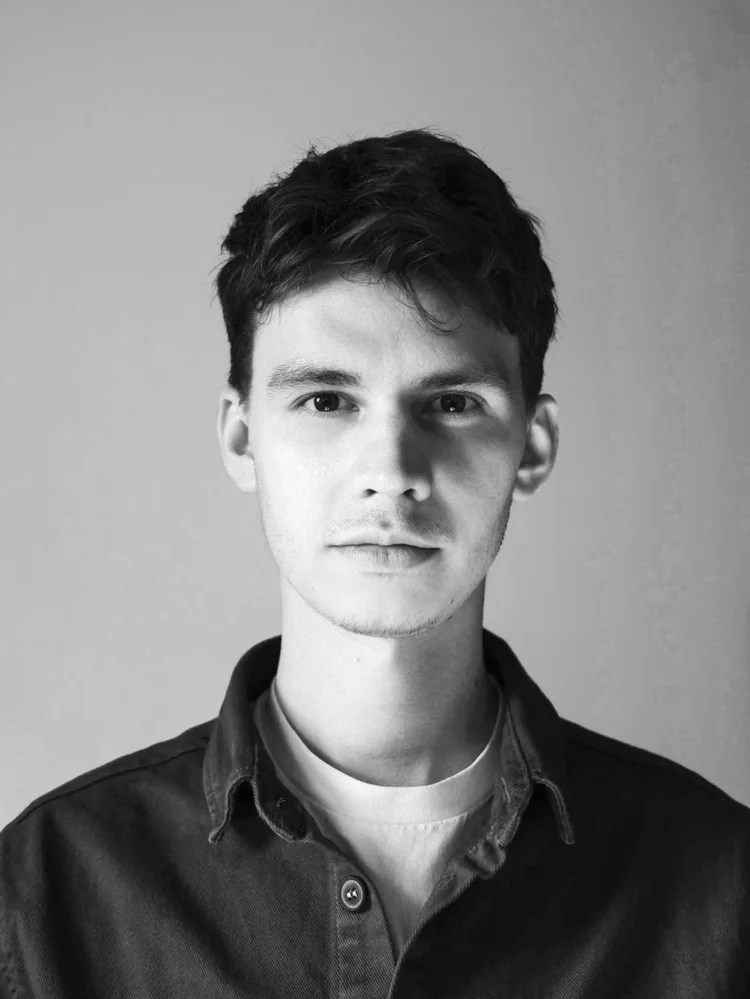
Radovan Szabó
Architectural designer, Büro Hacke
View profile
Ilse Martinez
Lighting designer, Licht Kunst Licht
View profile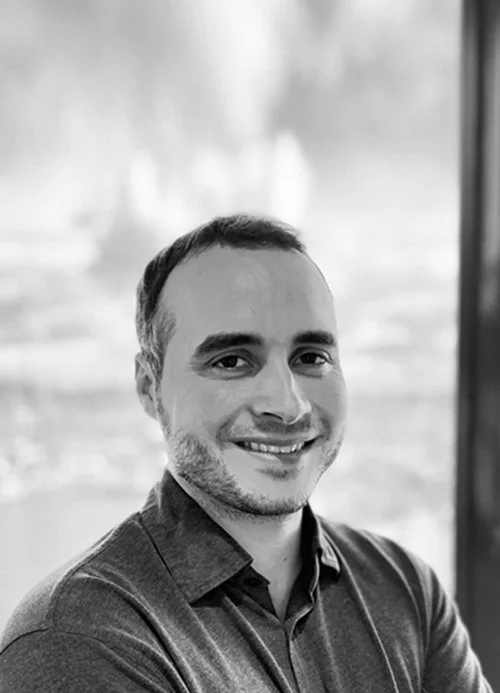
Liam Hayward-Mills
Architectural project manager & designer
View profile
Afaf Badran
Founder, Darbellabbana
View profile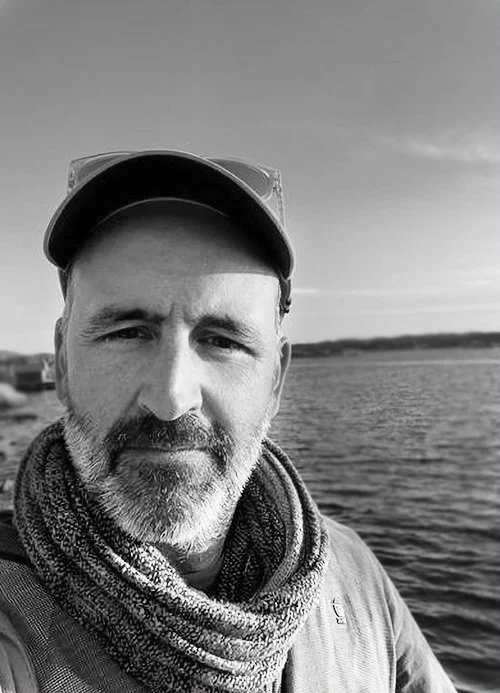
Ruben Jodar
Professor, Hochschule Wismar
View profile
Jorge Andrade
Lecturer, PUCE Ibarra, Ecuador
View profile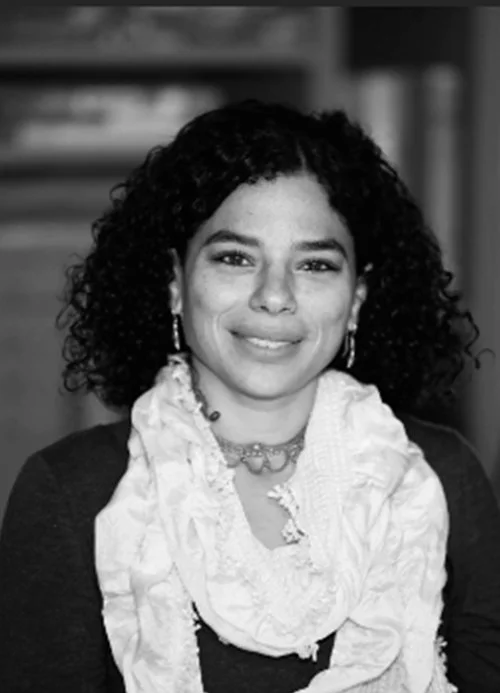
Mariam Korachy
Founder, Mariam Korachy Architects
View profile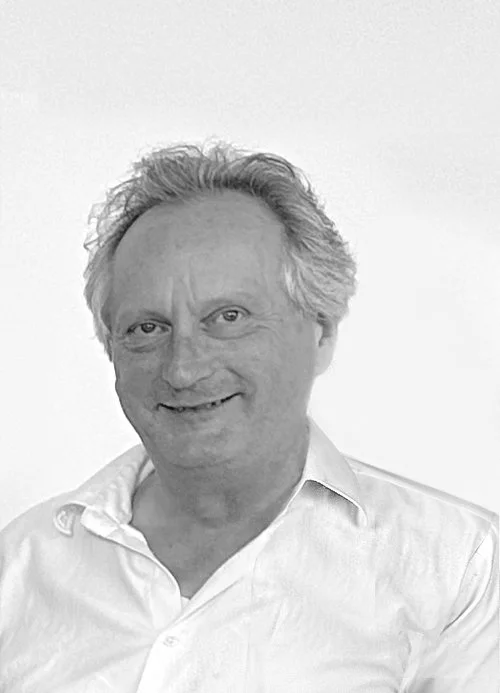
Hartwig Duensing
Founder, Duensing Architekten
View profile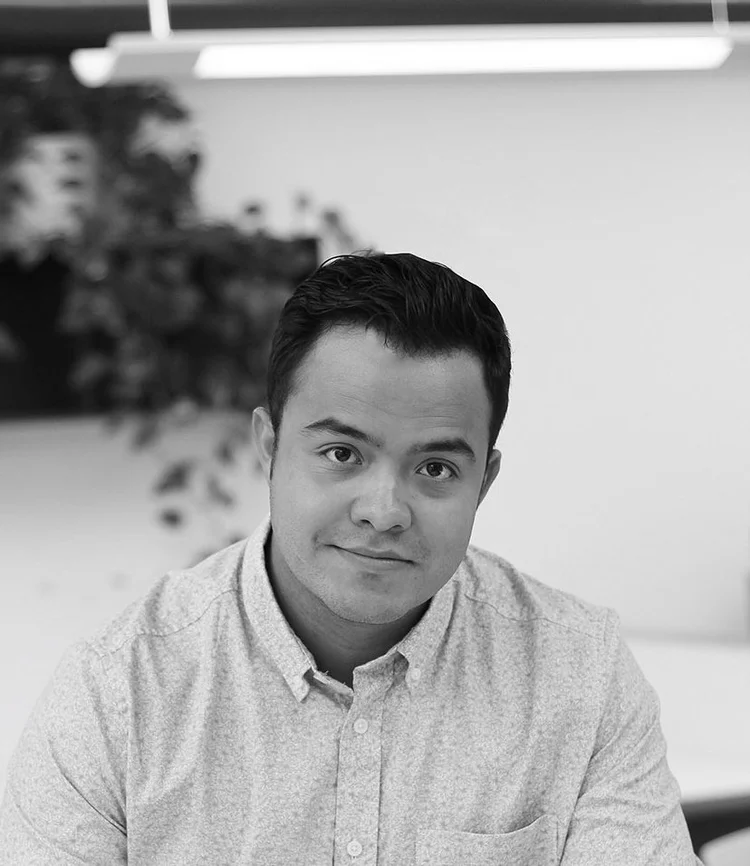
Luis Loaiza
Associate & landscape architect, EDSA
View profile
Martín André Gaibor Sánchez
Architectural designer & budget control analyst
View profile02Join the juryOur jury
Join our jury panel
Would you like to be part of our jury panel? If you are an architect, designer or educator and want to help judge our competitions, contact us and tell us a little about yourself and your work.
Contact usour jury
meet our Community of jurors
a diverse group of distinguished experts whose experience, creativity, and insight shape the evaluation process. Explore their backgrounds, achievements, and design philosophies, and discover the professionals guiding our competitions with expertise, integrity, and a global perspective.
-

Casimir Esbach
Architect, Educator & Founder, KANS
Casimir Esbach works’ explores the intersection of architecture, artificial intelligence, and data-driven design through his Data-to-Form methodology. Currently teaching at SCAD, he has previously wor
-
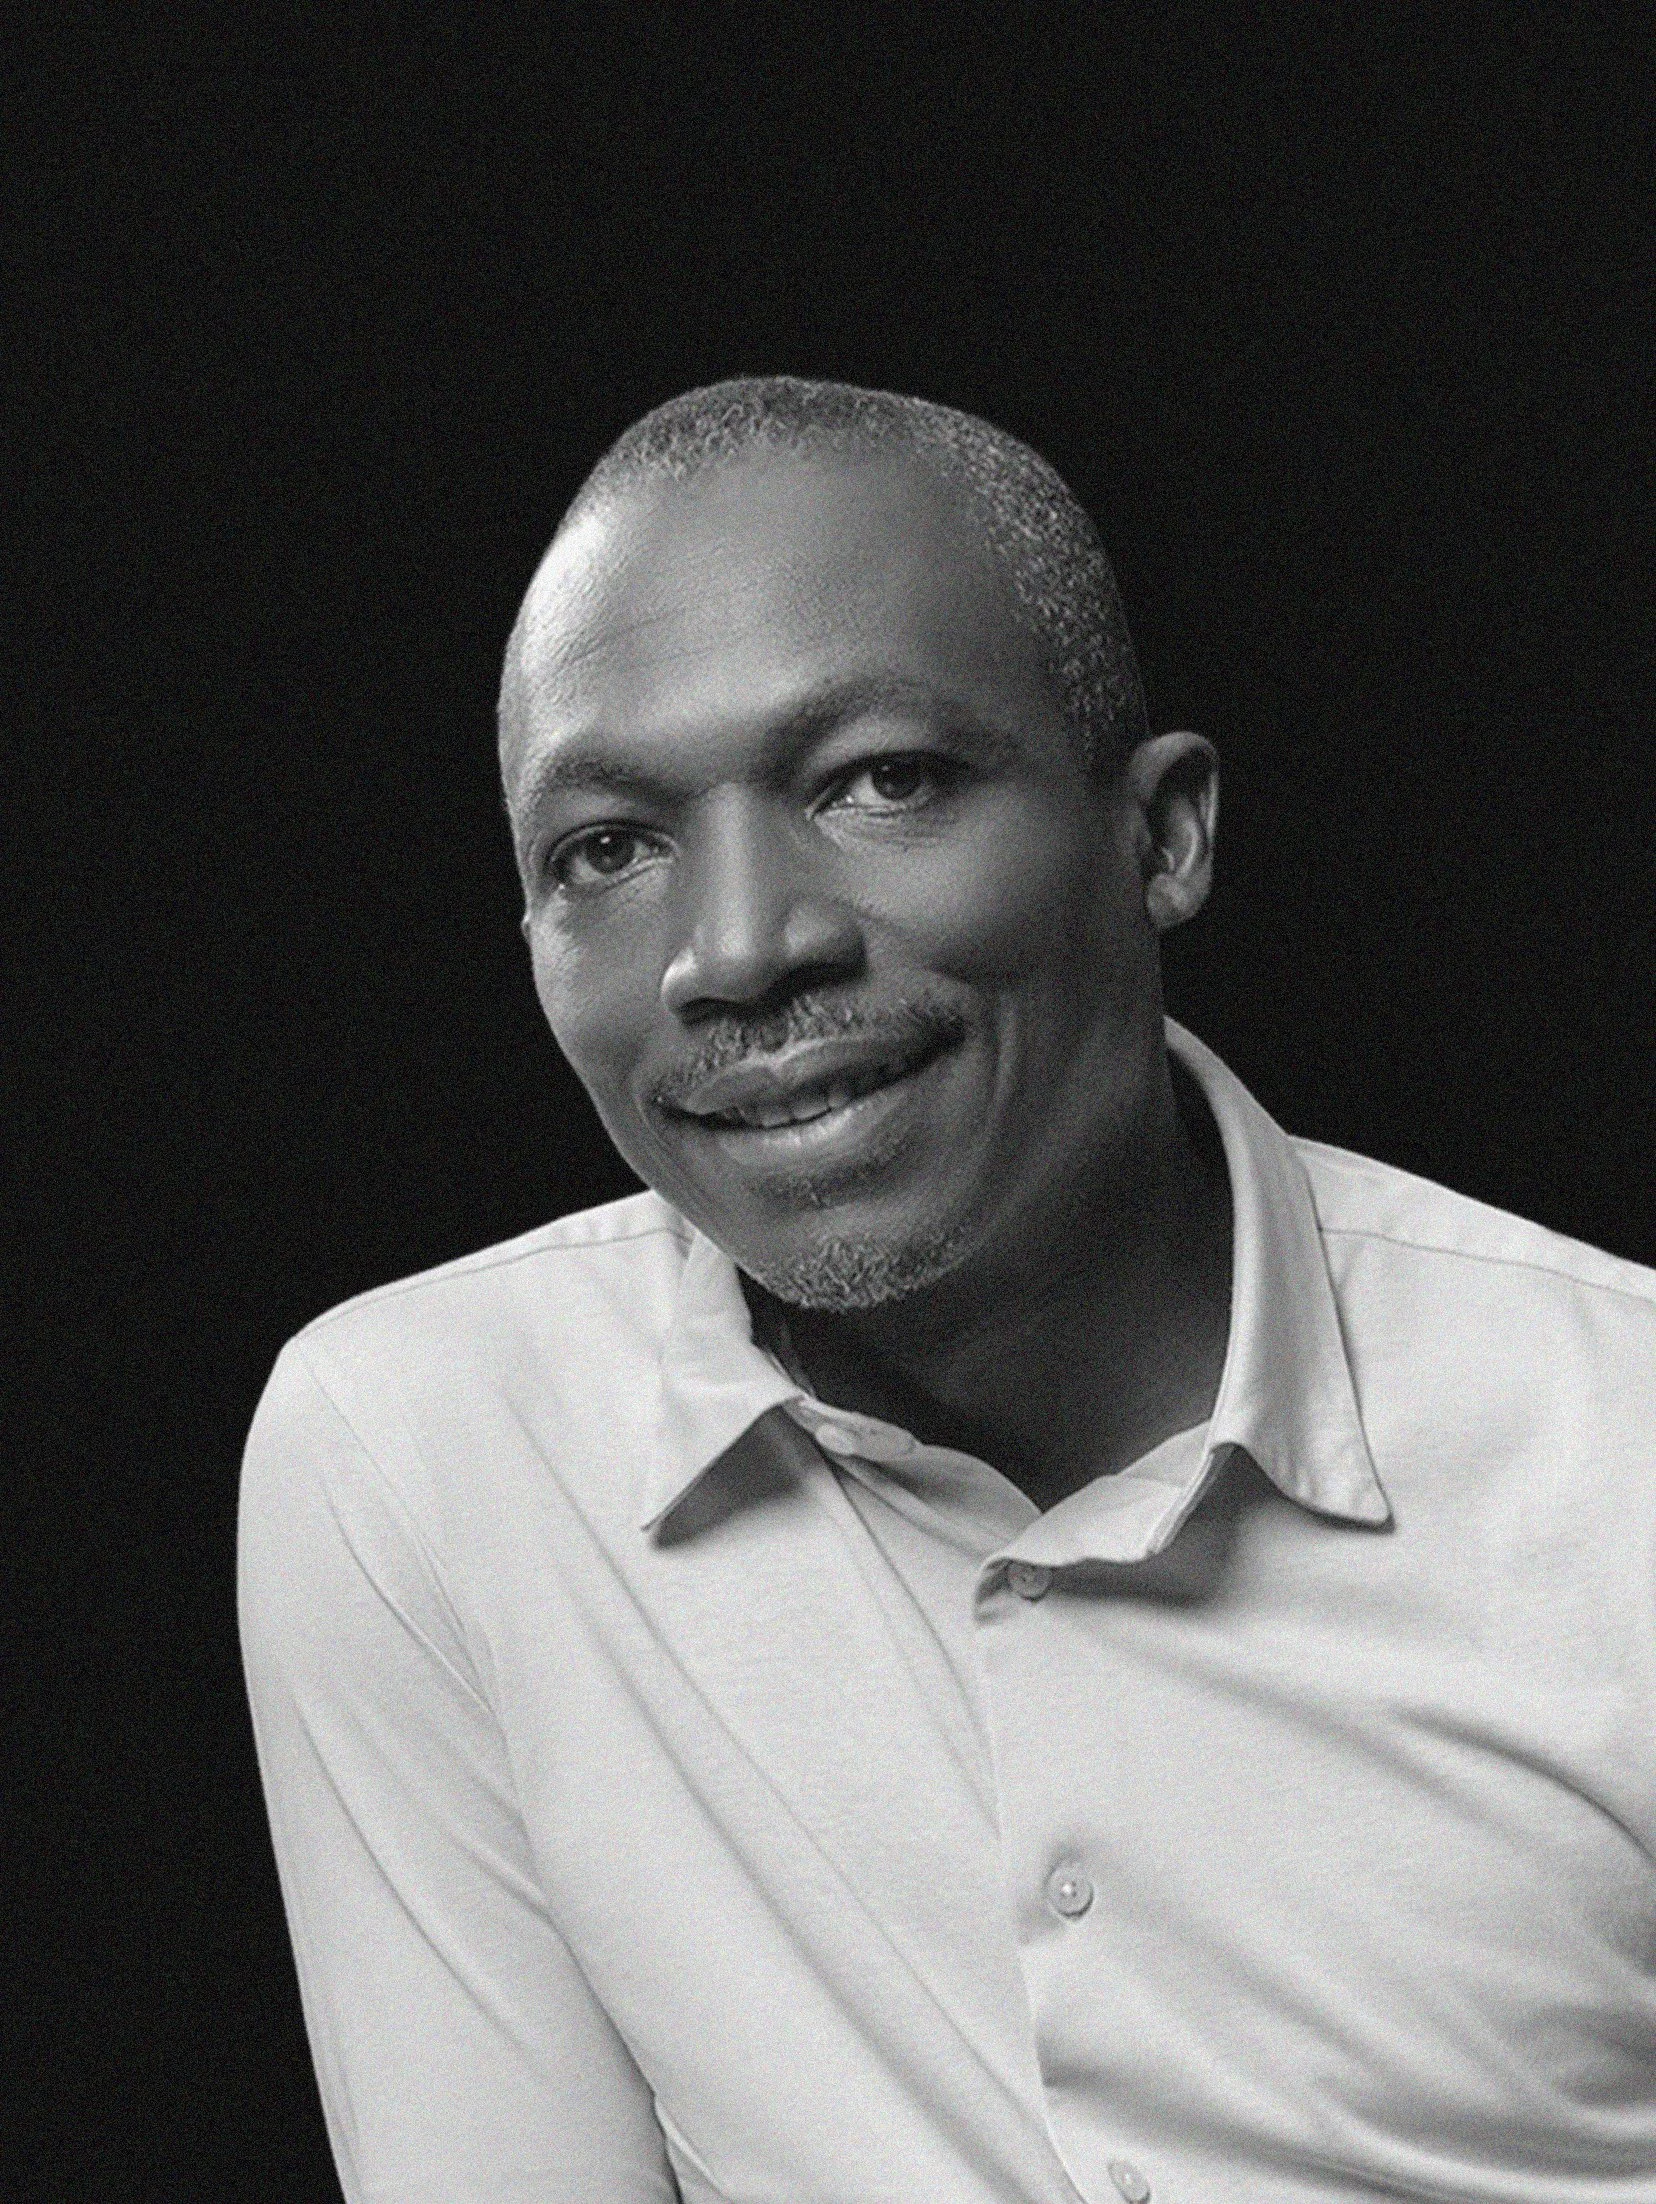
Issa Diabaté
President - Chief Executive Officer of Koffi & Diabaté Architects
a Yale-graduate architect and co-founder of Koffi & Diabaté Group. A visionary in African urbanism, he integrates sustainable design with real estate development. From IKEA collaborations to international biennials, Diabaté champions contextual, inclusive architecture, rethinking urban living to create resilient and forward-looking African cities.
-
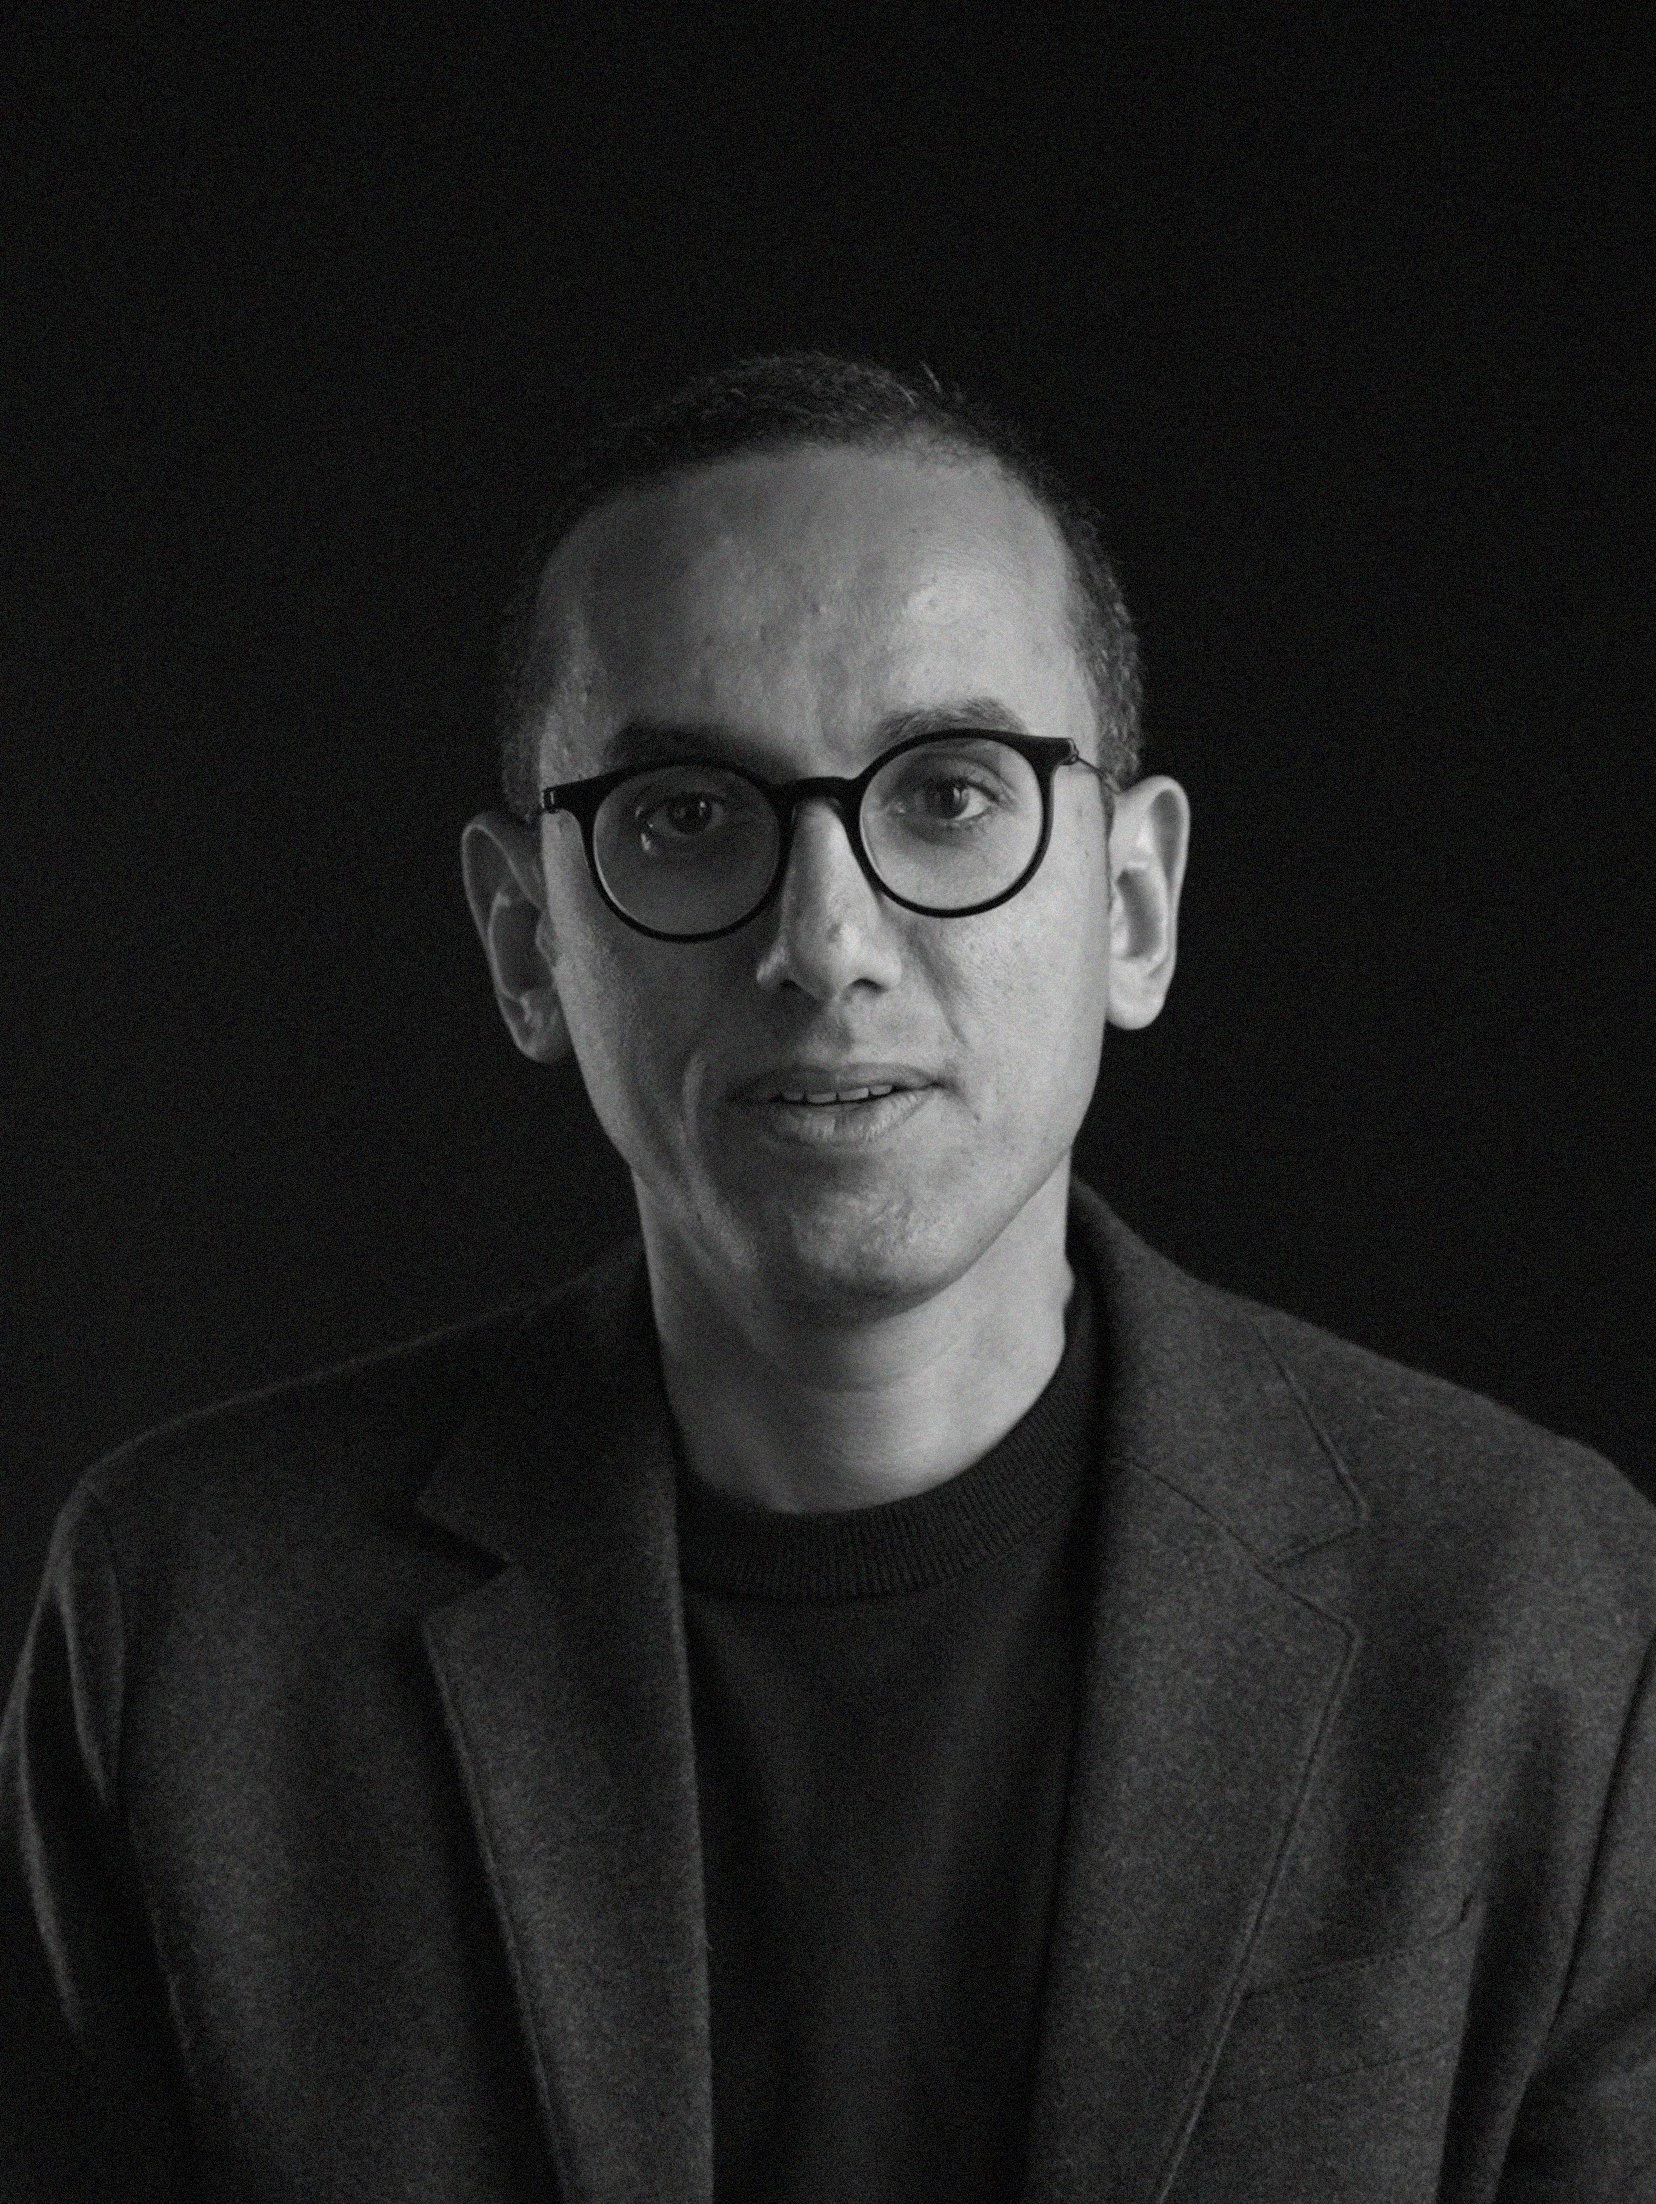
Mouaz Abouzaid
Founder, Design Princpal VERFORM
Mouaz Abouzaid is a Cairo-born architect and founder of Verform, an international design studio. With over two decades of experience, he leads a multinational team across Egypt, Europe, and the Middle East. Thrice recognized among the region's top architects, he also curated the Egyptian National Pavilion at the 2018 Venice Biennale.
-
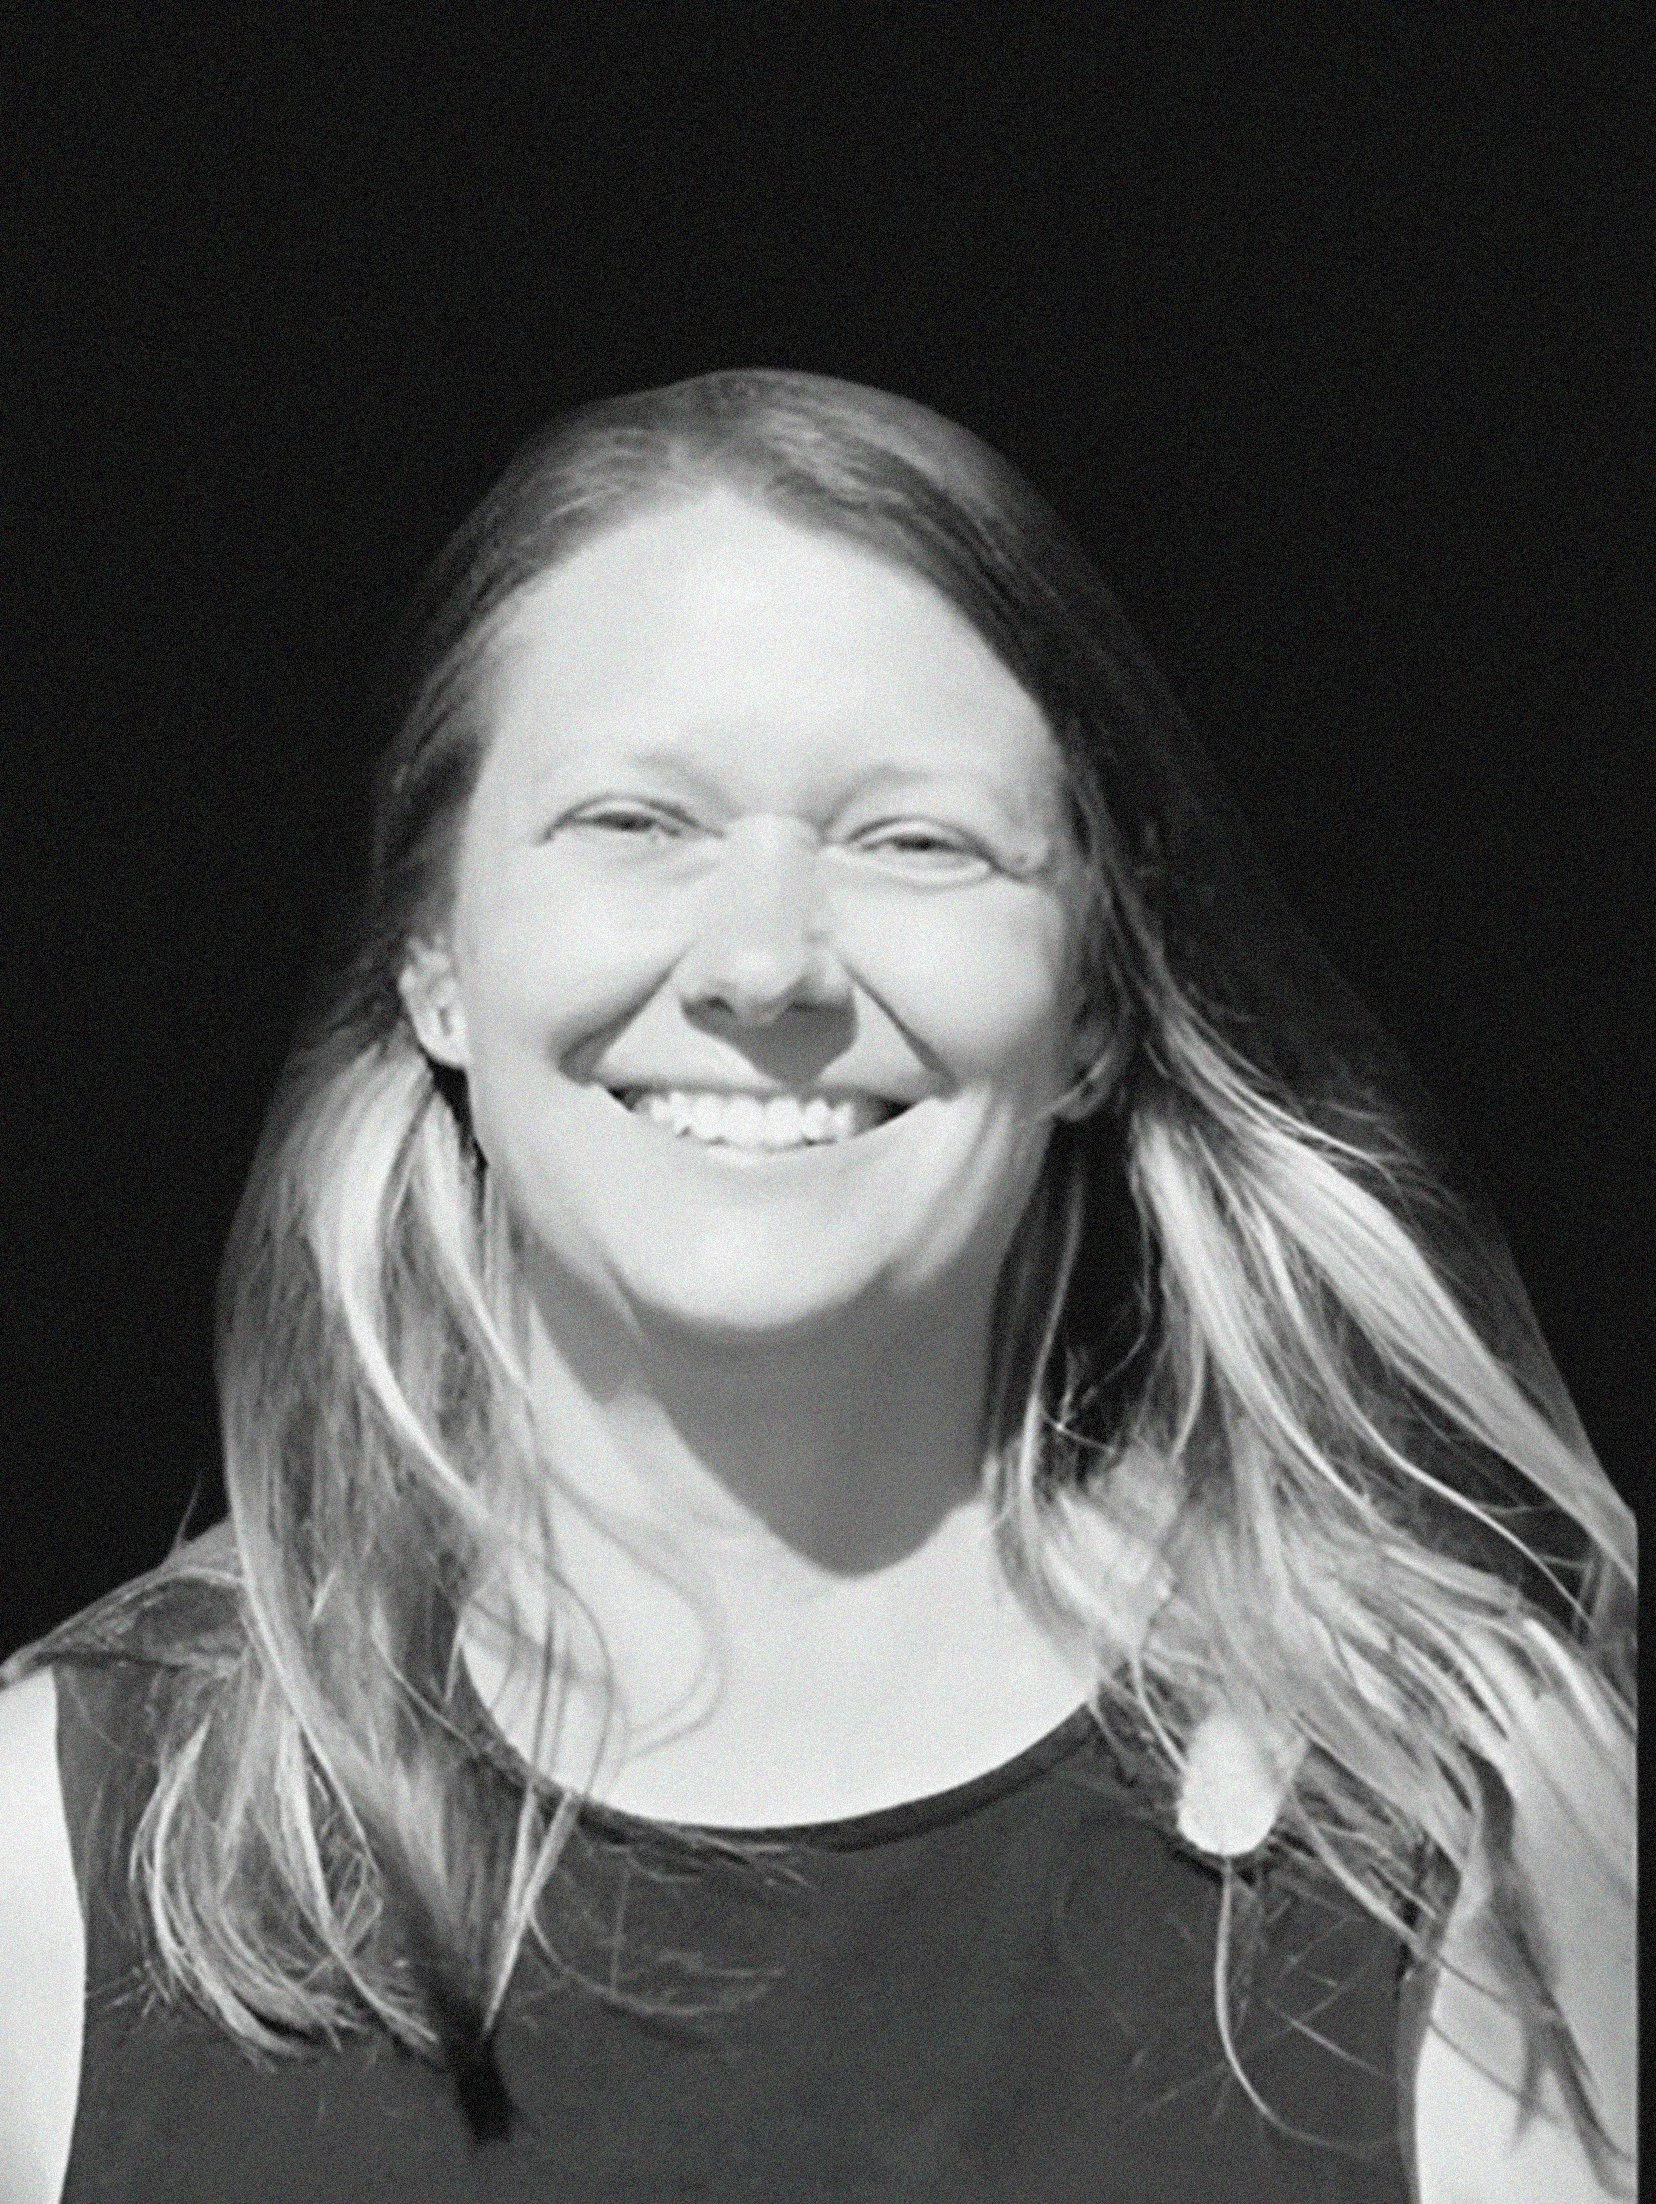
Lucia Oberfrancová
Research assistent & teacher at Hochschule Wismar
Lucia Oberfrancová, PhD, graduated in architecture from the Slovak University of Technology in 2008, focusing on ecological and experimental design. A DBU scholar, she researched earth-sheltered architecture at Hochschule Wismar, where she now teaches sustainable building and energy assessment. Her work bridges research, digitalisation, and innovative ecological architecture.
-
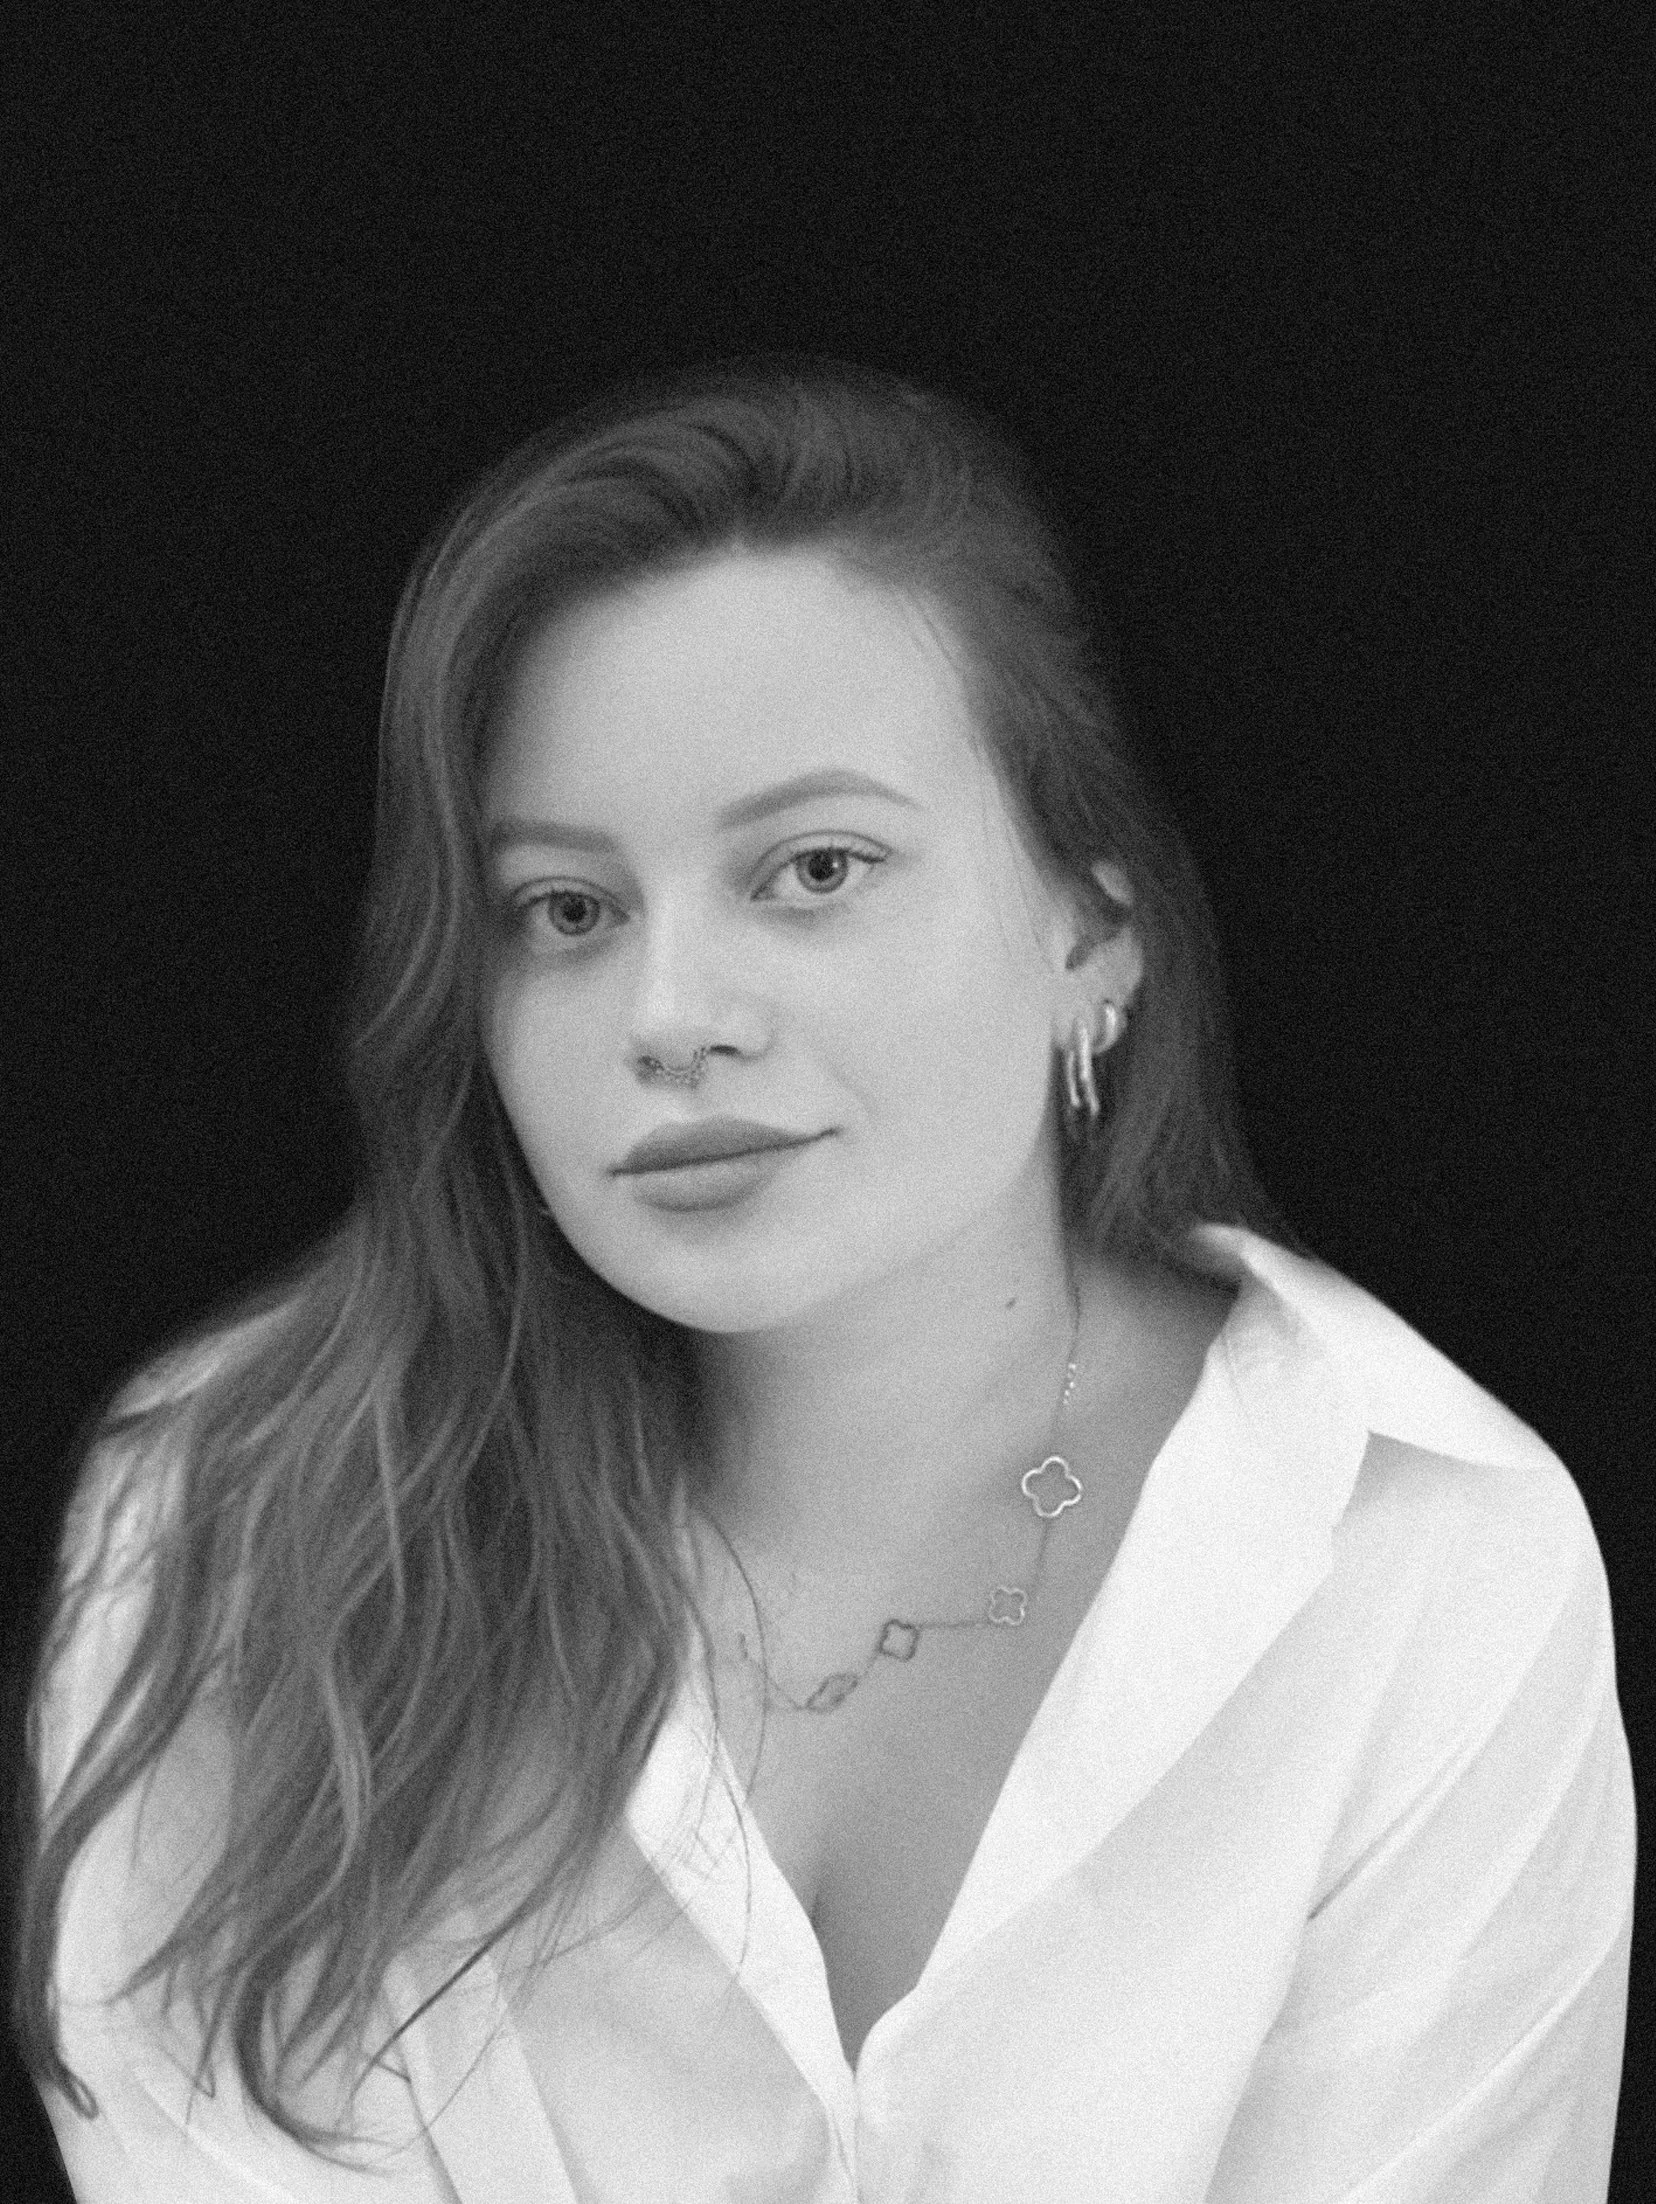
Maria Stasevich
Architectural Designer & Founder of OBLIK
An architectural designer and marketing specialist, she operates at the intersection of design and digital communication. With over seven years of experience and a community of 100,000, and had her work published in international architecture and design magazines. she leads OBLIK, a studio dedicated to professional storytelling and content strategy for global architecture practices and design brands.
-
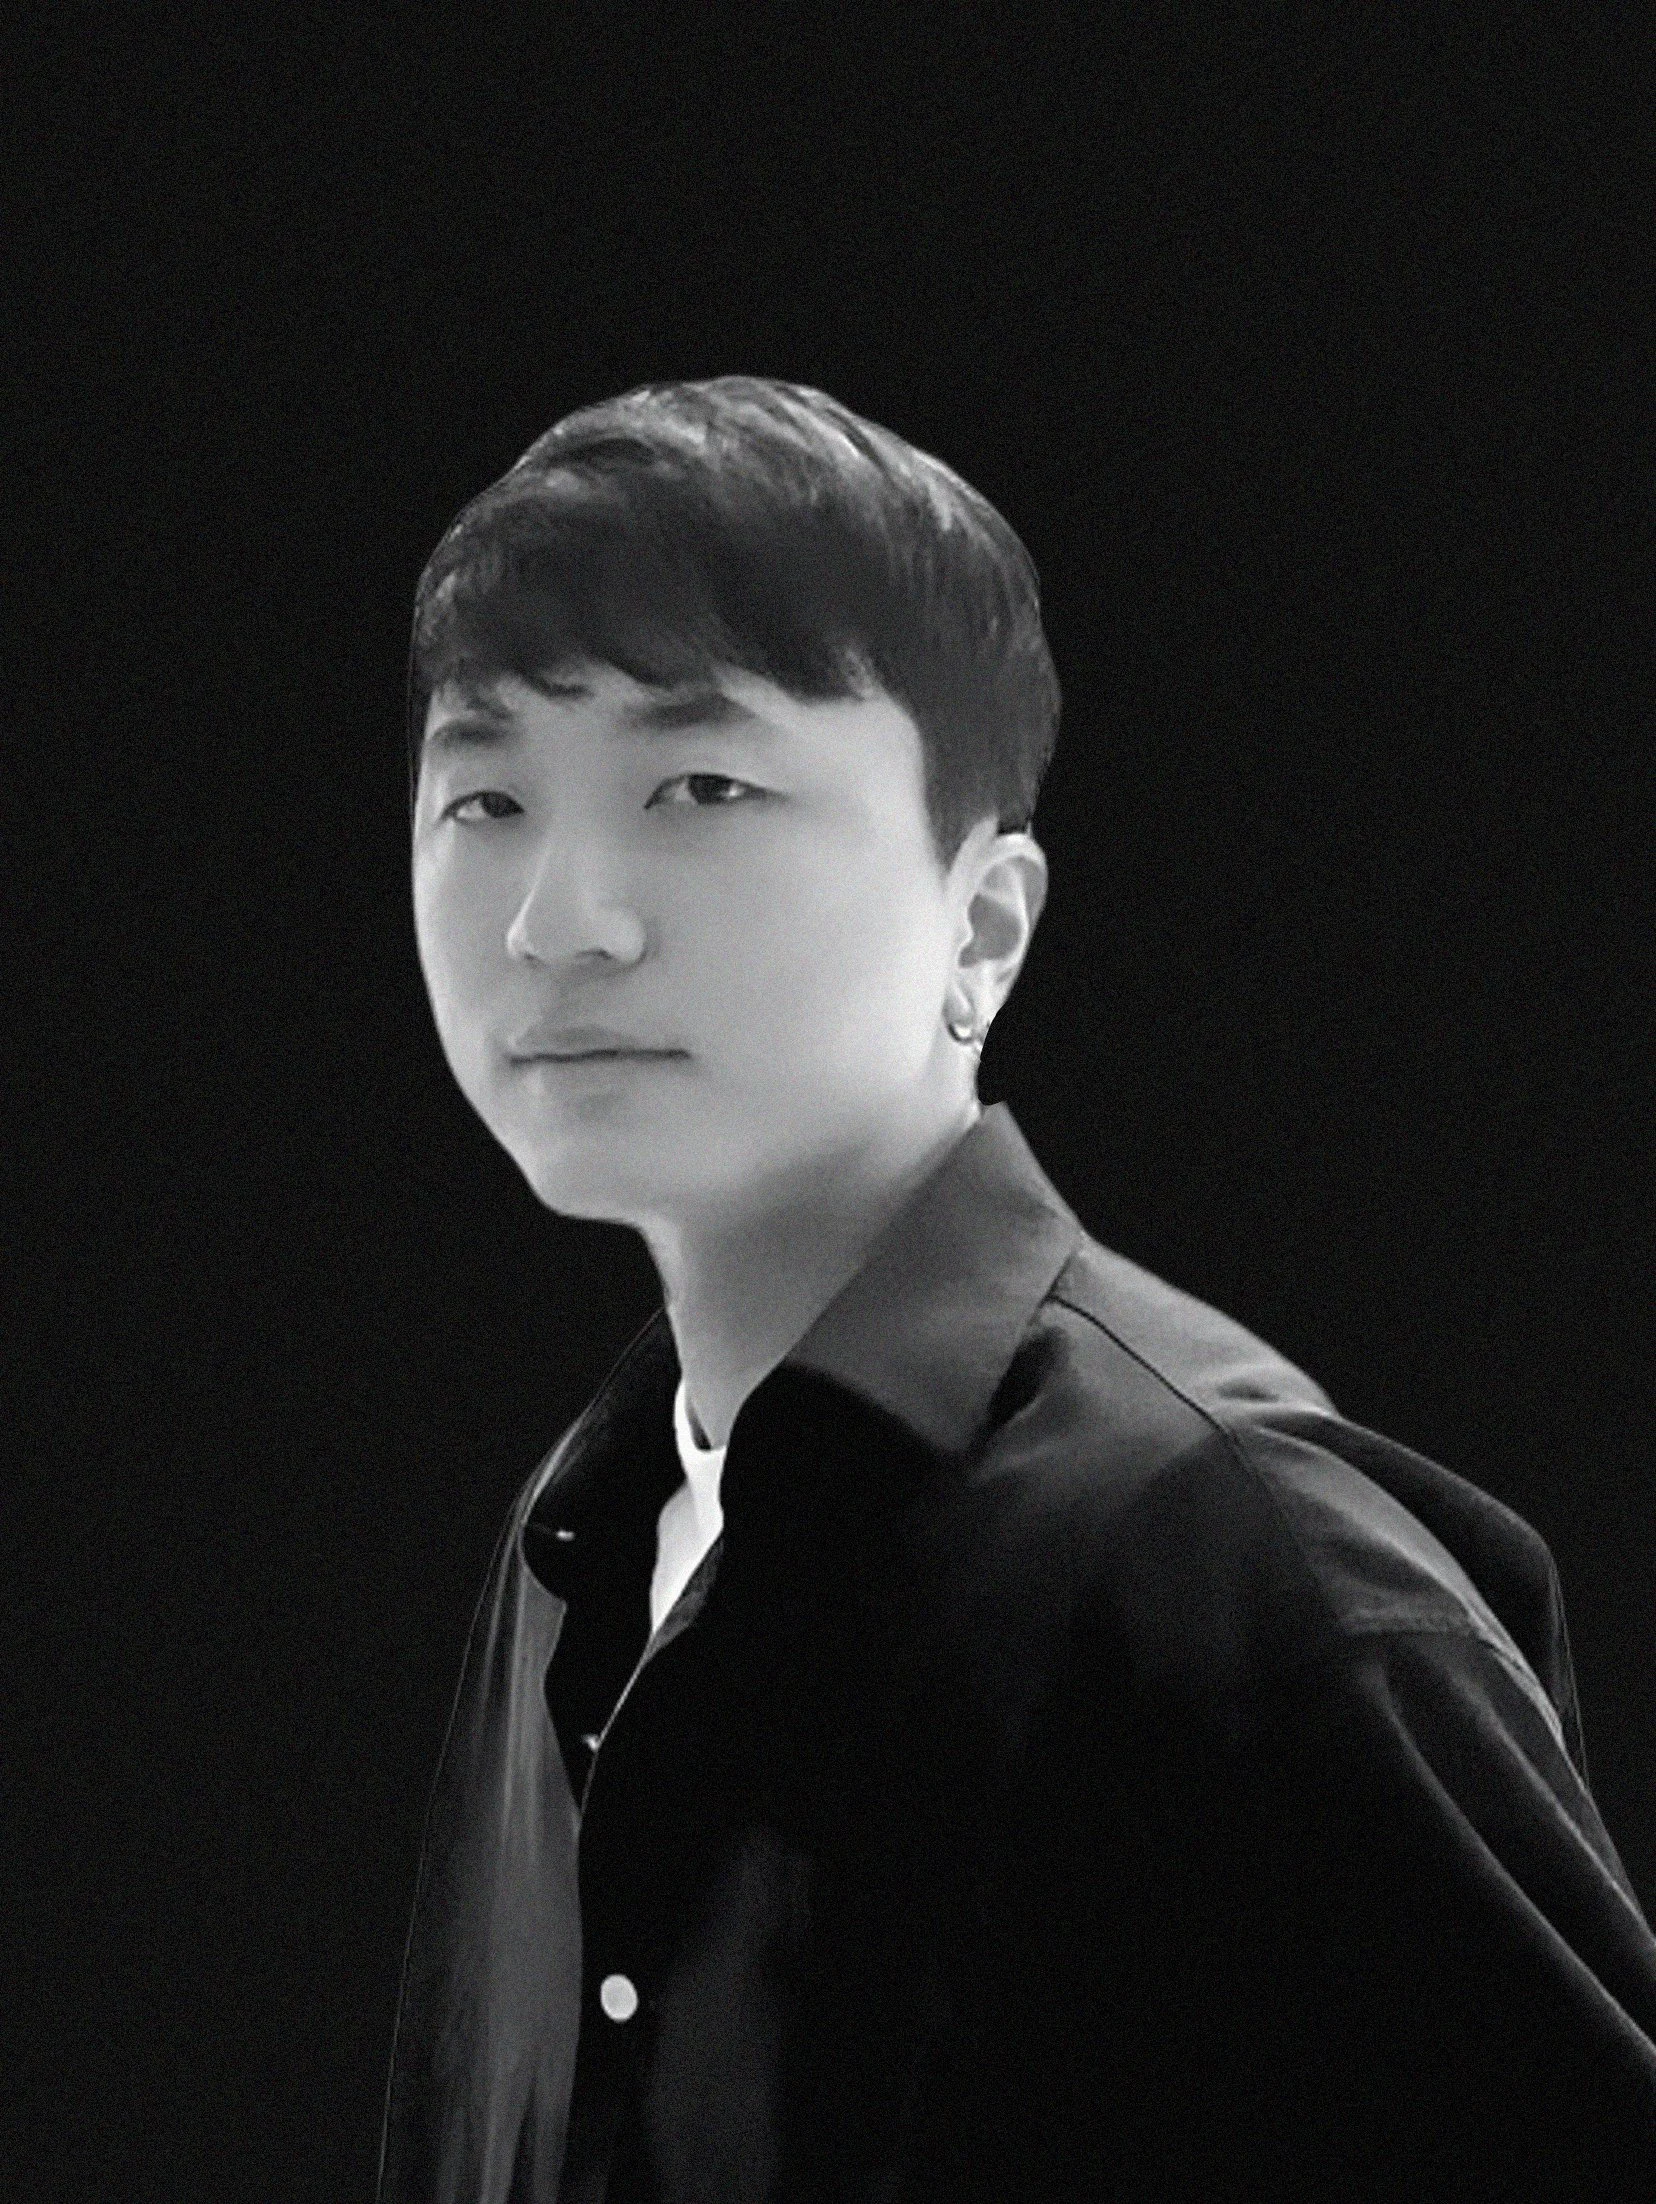
Saul Kim
Architect/Adjunct Professor at Kaywon University of Art and Design
Saul Kim is an architect and educator, currently Adjunct Professor at Kaywon University of Art & Design.
His research and teaching focus on experimental architectural methodologies, spatial theory, and digital computation, bridging design pedagogy with speculative and research-driven practice. -
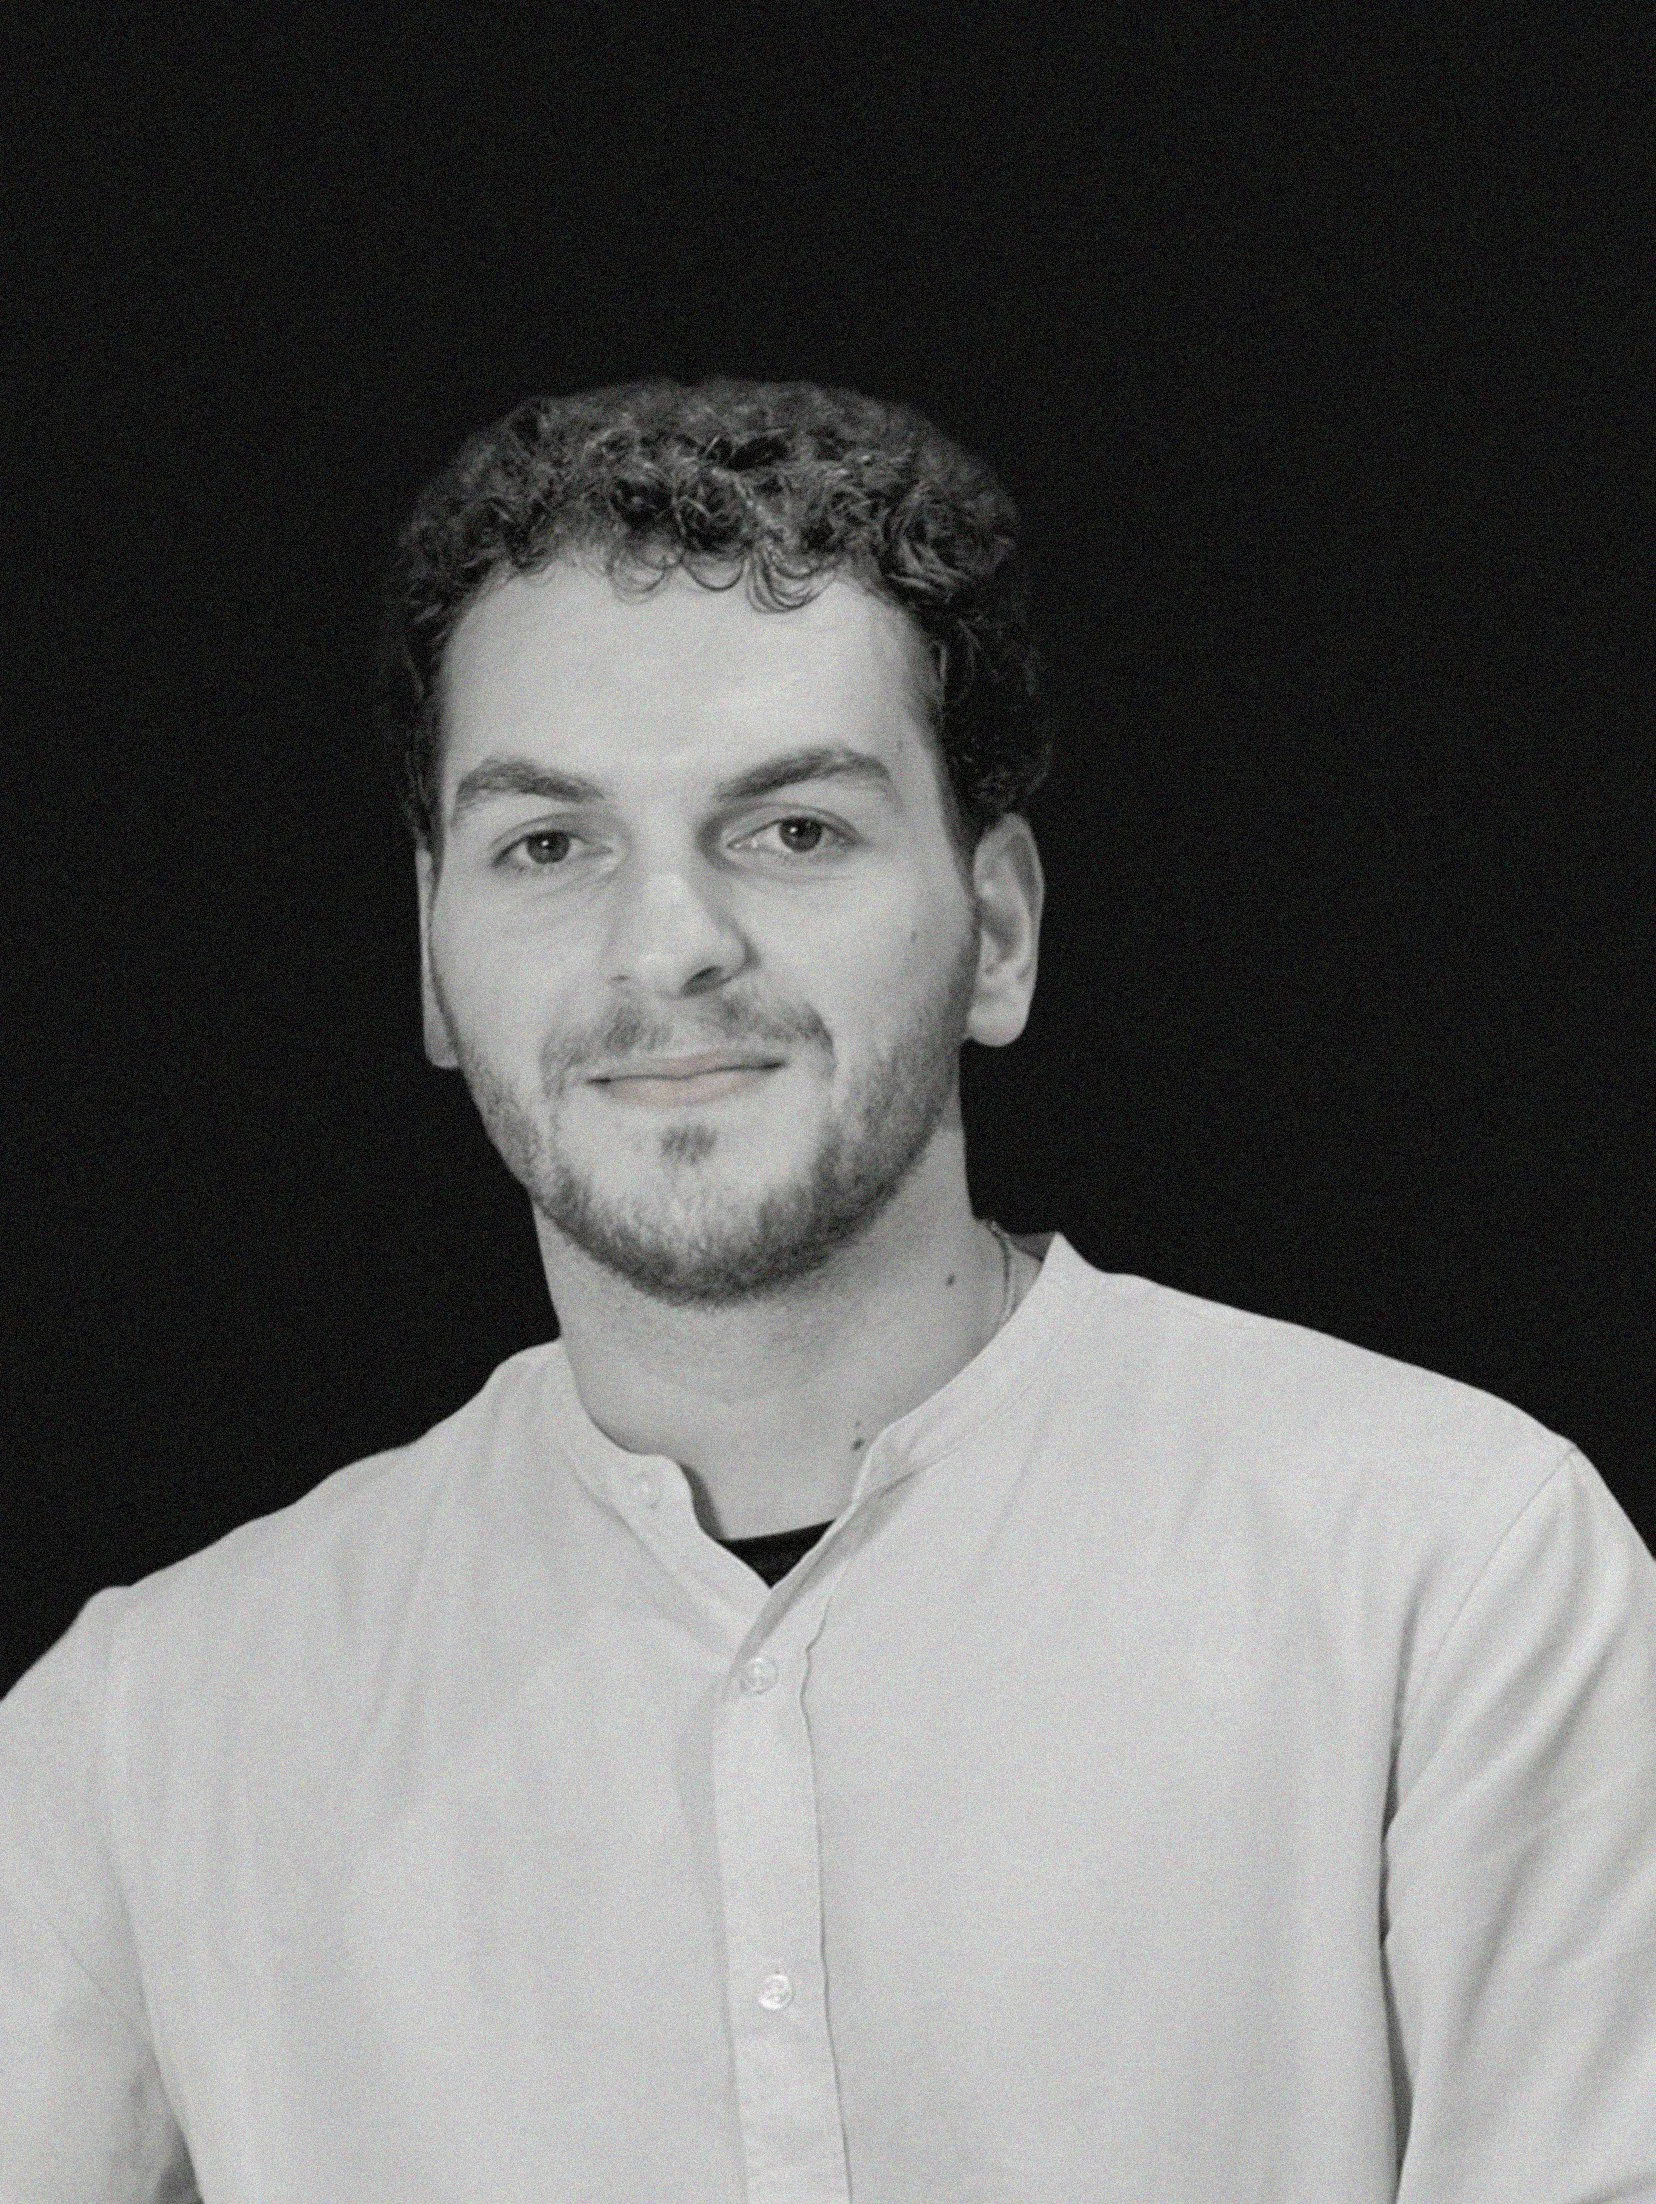
Thierry Gedeon
Architect
Thierry Gédéon is an architect based in Paris. He holds a Master’s degree in Architecture with honors from ENSA Paris-Malaquais, and an HMONP qualification. His practice is grounded in a dialogic approach to architecture, seeking in every context “the very substance of the project.” His interventions are rooted in building traditions, careful listening to a site’s history, and respect for the existing built environment.
-

Paula Quintero
Lighting Designer at Foster + Partner
Paula Quintero, an architect with dual master’s degrees in Interior Design and Architectural Lighting Design. With international experience across Colombia, Germany, and the UK, including work with Foster + Partners, I specialize in designing cohesive, human-centered environments that integrate architecture, interiors, and lighting. My expertise spans commercial, residential, and maritime projects, with a strong emphasis on research-driven design, sustainability, and technical excellence.
-

Maged Elbanna
Architect, computational designer and AI specialist
Maged, based in Hamburg, Germany, with international experience across Europe, Japan, and the Middle East. Passionate about leveraging AI to enhance creativity, they integrate advanced computational tools into both the artistic and technical aspects of architecture, pushing innovative design boundaries globally.
-

Maria Ulashchenko
Founder of SKALA SOCIAL, Architecture M.Sc. Student at Politecnico di Milano
Maria Ulashchenko is a Master’s student in Architecture and Environment at Politecnico di Milano and founder of SKALA SOCIAL, a strategy agency for architects. With a B.Sc. from TU Berlin, professional experience at gmp and kadawittfeldarchitektur, and internationally recognized published work, she bridges design and communication, helping architects build visibility while pursuing her own vision of innovative, future-oriented architecture.
-

Johana Mendoza Rodriguez
Architectural designer, Oslon Kundig
Johana Mendoza Rodriguez is an award-winning Ecuadorian architect and artist, AIA International Associate, and part of the renowned Seattle-based firm Olson Kundig. With international awards, publications, and jury appointments, she blends design innovation, sustainability, and creative expression to reimagine how people experience architecture, art, nature, and cultural narratives worldwide.
-

Radovan Szabó
Architectural designer at Büro Hacke
After graduating in architecture from the Slovak University of Technology, Radovan worked on several award-winning Slovak and Czech competitions focused mainly on the reconstruction and adaptation of existing buildings across various typologies. In early 2025, he joined Büro Hacke, contributing to international and local projects.
-

Ilse martinez
Lighting Designer at Licht Kunst Licht
Ilse Martinez, born in Mexico, graduated as an architect in 2020. She pursued a master’s in Architectural Lighting Design at Hochschule Wismar, which opened international opportunities. After working in London with Foster + Partners, she joined Licht Kunst Licht, where she now develops innovative, sustainable, and context-driven architectural lighting design solutions.
-

Liam Hayward-Mills
Architectural project manager & designer
Liam, based in Vancouver, holds a B.Arch from BCIT and a Master’s from Wismar (DAAD scholarship). With six years leading multi-family projects, he creates community-focused, sustainable spaces. His thesis proposes off-grid, self-sustaining communities for remote workers, blending innovation, sustainability, and a strong sense of belonging.
-

Afaf Badran
Founder of Darbellabbana
Dr. Afaf Badran, pioneering architect since 1980, worked internationally before leading prestigious projects in Saudi Arabia as the first practicing woman architect. Founder of Darbellabbana Group and Center in Cairo, she combines design, teaching, and mentorship, with postgraduate expertise in Environmental Design, promoting architecture, culture, and sustainable development.
-

Ruben Jodar
Professor at Hochschule Wismar
Ruben Jodar, Barcelona-born architect, co-directs a Berlin office and teaches Experimental Design in Wismar. Since 2010, he has advanced innovative public space interventions and participatory architecture with StiftungFREIZEIT. With international teaching and prototype-building experience, he previously collaborated with Zumthor, Eliasson, and MVRDV, holding degrees from Waseda and ETSAB Cum Laude.
-

Jorge Andrade
Lecturer at PUCE Ibarra - Ecuador
Jorge, architect (PUCE) and urban planner (Melbourne), focuses on context-driven architecture using local resources. He researches public space, mobility, and river recovery, teaching at PUCE Ibarra. Awarded multiple national and international prizes, his work integrates heritage preservation, sustainability, and inclusive urbanism, shaping Ecuador’s built environment with cultural and ecological sensitivity.
-

Mariam Korachy
Founder of Mariam Korachy Architects
Mariam Korachy, architect and founder of Mariam Korachy Architects, holds a BA from Cairo (2001) and an MSc in Conservation from KU Leuven (2010). With expertise in heritage conservation, restoration, and museum exhibitions, she has led projects in Historic Cairo while also practicing architecture, interior design, and furniture design.
-

Hartwig Duensing
Founder of Duensing Architekten
Hartwig Duensing, studied at TU Braunschweig, TU München, and TU Berlin, earned his diploma in 1989 with a thesis on Munich’s fairground expansion. In 1992, he co-founded Duensing Edye Architekten and later founded Duensing Architekten in 2012. With 30+ years’ experience, he continues shaping architecture through innovative, enduring design.
-

Luis Loaiza
Associate & Landscape Architect EDSA, inc.
Luis, driven by curiosity and a love for the arts, works at EDSA, Inc., leading innovative, sustainable projects worldwide. With a background in experimental research, he blends creativity with practical solutions, shaping art galleries, recreational landscapes, and restorative environments. His community-focused, multidimensional approach enhances spaces and fosters meaningful impact.
-

Martín André Gaibor Sánchez
Architectural designer & Budget Control Analyst
Martín, an architect graduated from Universidad San Francisco de Quito, combines creativity, analytical thinking, and strategic management. Currently a Budget Control Analyst at Uribe Schwarzkopf in Quito, he leverages his architectural expertise to optimize resources, align costs with project goals, and ensure design functionality while maintaining financial efficiency and project feasibility.
-
![A black-and-white photo of a man sitting at a table, smiling and with his hands clasped. He is wearing a light-colored button-down shirt and appears to be in an indoor setting with a dark wooden wall behind him.]()
Issa Diabaté
President - Chief Executive Officer of Koffi & Diabaté Architects
a Yale-graduate architect and co-founder of Koffi & Diabaté Group. A visionary in African urbanism, he integrates sustainable design with real estate development. From IKEA collaborations to international biennials, Diabaté champions contextual, inclusive architecture, rethinking urban living to create resilient and forward-looking African cities.
-
![Black and white photo of a woman with short hair and glasses, wearing a dark suit jacket, against a black background.]()
Mouaz Abouzaid
Founder, Design Princpal VERFORM
Mouaz Abouzaid is a Cairo-born architect and founder of Verform, an international design studio. With over two decades of experience, he leads a multinational team across Egypt, Europe, and the Middle East. Thrice recognized among the region's top architects, he also curated the Egyptian National Pavilion at the 2018 Venice Biennale.
-
![Black and white photo of a smiling woman with long hair, standing outdoors with a building and trees in the background.]()
Lucia Oberfrancová
Research assistent & teacher at Hochschule Wismar
Lucia Oberfrancová, PhD, graduated in architecture from the Slovak University of Technology in 2008, focusing on ecological and experimental design. A DBU scholar, she researched earth-sheltered architecture at Hochschule Wismar, where she now teaches sustainable building and energy assessment. Her work bridges research, digitalisation, and innovative ecological architecture.
-
![Black and white portrait of a woman with long wavy hair, wearing a white top and jewelry, looking at the camera against a plain white background.]()
Maria Stasevich
Architectural Designer & Founder of OBLIK
An architectural designer and marketing specialist, she operates at the intersection of design and digital communication. With over seven years of experience and a community of 100,000, and had her work published in international architecture and design magazines. she leads OBLIK, a studio dedicated to professional storytelling and content strategy for global architecture practices and design brands.
-
![Black and white photo of a young man with dark hair and earrings in an indoor space with large windows, with people in the background.]()
Saul Kim
Architect/Adjunct Professor at Kaywon University of Art and Design
Saul Kim is an architect and educator, currently Adjunct Professor at Kaywon University of Art & Design.
His research and teaching focus on experimental architectural methodologies, spatial theory, and digital computation, bridging design pedagogy with speculative and research-driven practice. -
![Black and white portrait of a young man with curly hair and a slight smile, wearing a button-up shirt.]()
Thierry Gedeon
Architect
Thierry Gédéon is an architect based in Paris. He holds a Master’s degree in Architecture with honors from ENSA Paris-Malaquais, and an HMONP qualification. His practice is grounded in a dialogic approach to architecture, seeking in every context “the very substance of the project.” His interventions are rooted in building traditions, careful listening to a site’s history, and respect for the existing built environment.
-
![Black and white photo of a smiling young woman with wavy hair, wearing a collared shirt.]()
Paula Quintero
Lighting Designer at Foster + Partner
Paula Quintero, an architect with dual master’s degrees in Interior Design and Architectural Lighting Design. With international experience across Colombia, Germany, and the UK, including work with Foster + Partners, I specialize in designing cohesive, human-centered environments that integrate architecture, interiors, and lighting. My expertise spans commercial, residential, and maritime projects, with a strong emphasis on research-driven design, sustainability, and technical excellence.
-
![Black-and-white portrait of a young man with short dark hair, a beard, and mustache, smiling, wearing a collared shirt over a white t-shirt, standing against a plain wall.]()
Maged Elbanna
Architect, computational designer and AI specialist
Maged, based in Hamburg, Germany, with international experience across Europe, Japan, and the Middle East. Passionate about leveraging AI to enhance creativity, they integrate advanced computational tools into both the artistic and technical aspects of architecture, pushing innovative design boundaries globally.
-
![Black and white portrait of a woman with long, wavy dark hair, wearing glasses, hoop earrings, a necklace, and a white blazer, looking slightly to the side and smiling subtly.]()
Maria Ulashchenko
Founder of SKALA SOCIAL, Architecture M.Sc. Student at Politecnico di Milano
Maria Ulashchenko is a Master’s student in Architecture and Environment at Politecnico di Milano and founder of SKALA SOCIAL, a strategy agency for architects. With a B.Sc. from TU Berlin, professional experience at gmp and kadawittfeldarchitektur, and internationally recognized published work, she bridges design and communication, helping architects build visibility while pursuing her own vision of innovative, future-oriented architecture.
-
![Black and white portrait of a young woman with long dark hair, smiling, wearing an off-the-shoulder top and a delicate necklace, against a plain background.]()
Johana Mendoza Rodriguez
Architectural designer, Oslon Kundig
Johana Mendoza Rodriguez is an award-winning Ecuadorian architect and artist, AIA International Associate, and part of the renowned Seattle-based firm Olson Kundig. With international awards, publications, and jury appointments, she blends design innovation, sustainability, and creative expression to reimagine how people experience architecture, art, nature, and cultural narratives worldwide.
-
![Black and white portrait of a young man with short dark hair, wearing a collared shirt and t-shirt, looking directly at the camera against a plain background.]()
Radovan Szabó
Architectural designer at Büro Hacke
After graduating in architecture from the Slovak University of Technology, Radovan worked on several award-winning Slovak and Czech competitions focused mainly on the reconstruction and adaptation of existing buildings across various typologies. In early 2025, he joined Büro Hacke, contributing to international and local projects.
-
![Black and white portrait of a smiling young woman with dark curly hair pulled back, wearing earrings and a checkered long-sleeve top, against a plain light background.]()
Ilse martinez
Lighting Designer at Licht Kunst Licht
Ilse Martinez, born in Mexico, graduated as an architect in 2020. She pursued a master’s in Architectural Lighting Design at Hochschule Wismar, which opened international opportunities. After working in London with Foster + Partners, she joined Licht Kunst Licht, where she now develops innovative, sustainable, and context-driven architectural lighting design solutions.
-
![Black and white portrait of a smiling man with short hair and a beard, wearing a collared shirt, sitting indoors with a blurred window view in the background.]()
Liam Hayward-Mills
Architectural project manager & designer
Liam, based in Vancouver, holds a B.Arch from BCIT and a Master’s from Wismar (DAAD scholarship). With six years leading multi-family projects, he creates community-focused, sustainable spaces. His thesis proposes off-grid, self-sustaining communities for remote workers, blending innovation, sustainability, and a strong sense of belonging.
-
![Black and white portrait of woman with shoulder-length wavy hair, glasses, and a collared shirt, looking at the camera with a slight smile.]()
Afaf Badran
Founder of Darbellabbana
Dr. Afaf Badran, pioneering architect since 1980, worked internationally before leading prestigious projects in Saudi Arabia as the first practicing woman architect. Founder of Darbellabbana Group and Center in Cairo, she combines design, teaching, and mentorship, with postgraduate expertise in Environmental Design, promoting architecture, culture, and sustainable development.
-
![Black and white photo of a man wearing a baseball cap and scarf, standing outdoors near a body of water with a cloudy sky.]()
Ruben Jodar
Professor at Hochschule Wismar
Ruben Jodar, Barcelona-born architect, co-directs a Berlin office and teaches Experimental Design in Wismar. Since 2010, he has advanced innovative public space interventions and participatory architecture with StiftungFREIZEIT. With international teaching and prototype-building experience, he previously collaborated with Zumthor, Eliasson, and MVRDV, holding degrees from Waseda and ETSAB Cum Laude.
-
![A young man with short dark hair and a goatee smiling for a selfie outdoors with a historic stone castle and city landscape in the background.]()
Jorge Andrade
Lecturer at PUCE Ibarra - Ecuador
Jorge, architect (PUCE) and urban planner (Melbourne), focuses on context-driven architecture using local resources. He researches public space, mobility, and river recovery, teaching at PUCE Ibarra. Awarded multiple national and international prizes, his work integrates heritage preservation, sustainability, and inclusive urbanism, shaping Ecuador’s built environment with cultural and ecological sensitivity.
-
![A woman with curly hair smiling, wearing earrings, a necklace, and a light scarf, in front of a blurred background.]()
Mariam Korachy
Founder of Mariam Korachy Architects
Mariam Korachy, architect and founder of Mariam Korachy Architects, holds a BA from Cairo (2001) and an MSc in Conservation from KU Leuven (2010). With expertise in heritage conservation, restoration, and museum exhibitions, she has led projects in Historic Cairo while also practicing architecture, interior design, and furniture design.
-
![Black and white photo of a smiling man with wavy hair wearing a white collared shirt.]()
Hartwig Duensing
Founder of Duensing Architekten
Hartwig Duensing, studied at TU Braunschweig, TU München, and TU Berlin, earned his diploma in 1989 with a thesis on Munich’s fairground expansion. In 1992, he co-founded Duensing Edye Architekten and later founded Duensing Architekten in 2012. With 30+ years’ experience, he continues shaping architecture through innovative, enduring design.
-
![Black and white photo of a young man with dark hair, wearing a button-up shirt, sitting indoors with a blurred background that includes some plant foliage and a window or light source.]()
Luis Loaiza
Associate & Landscape Architect EDSA, inc.
Luis, driven by curiosity and a love for the arts, works at EDSA, Inc., leading innovative, sustainable projects worldwide. With a background in experimental research, he blends creativity with practical solutions, shaping art galleries, recreational landscapes, and restorative environments. His community-focused, multidimensional approach enhances spaces and fosters meaningful impact.
-
![Black-and-white photo of a young man with dark hair, beard, and mustache, wearing a collared shirt and a chain necklace, standing against a plain light-colored background.]()
Martín André Gaibor Sánchez
Architectural designer & Budget Control Analyst
Martín, an architect graduated from Universidad San Francisco de Quito, combines creativity, analytical thinking, and strategic management. Currently a Budget Control Analyst at Uribe Schwarzkopf in Quito, he leverages his architectural expertise to optimize resources, align costs with project goals, and ensure design functionality while maintaining financial efficiency and project feasibility.