

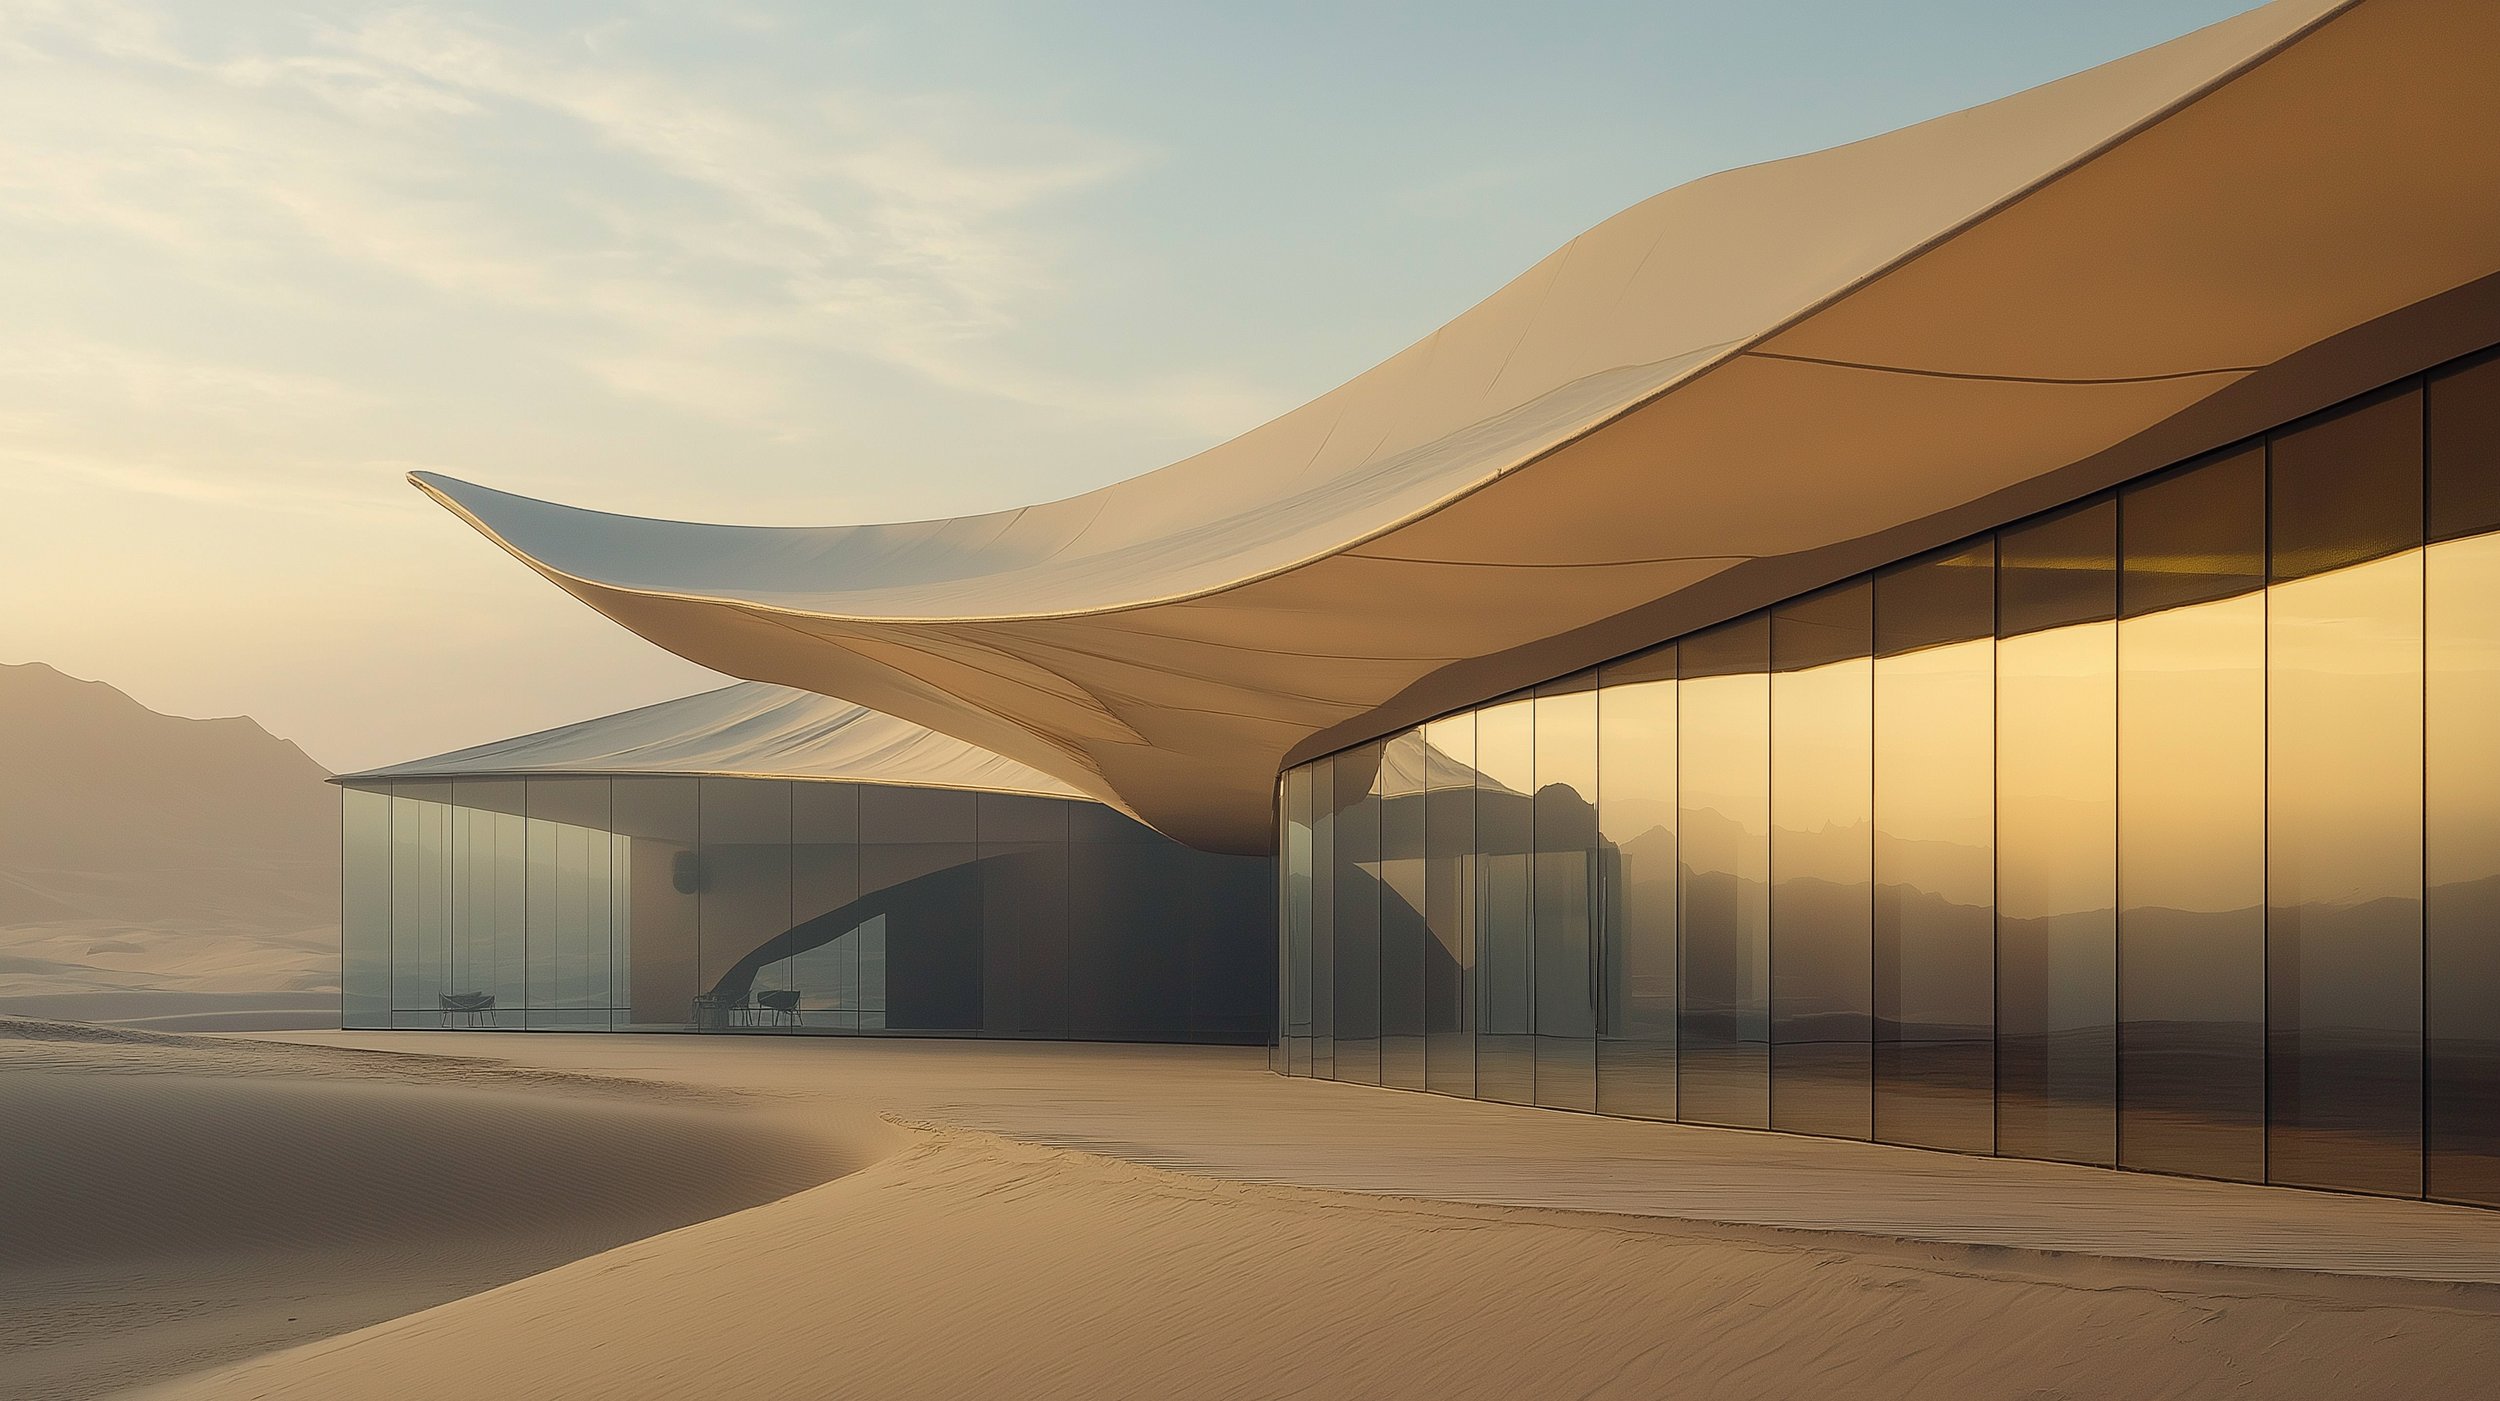
01BriefDunes
A wellness camp in the Siwa Oasis
Design a wellness camp that belongs to the desert, built from what the oasis already gives.
Get the full briefSiwa lies deep in Egypt’s Western Desert, between the Qattara Depression and the Great Sand Sea. People have lived here since the tenth millennium BC, and the oasis still carries the Temple of Amun, the Temple of the Oracle, the ruins of the Shali fortress and the Mountain of the Dead.
The competition asked for a wellness camp built on ecological principles and on the materials of the place itself — karshif, palm and wood — with space for meditation, workshops, sport and gathering, and with holistic well-being at its centre.
02WinnersDunes
The winners
Selected by our jury from all entries.
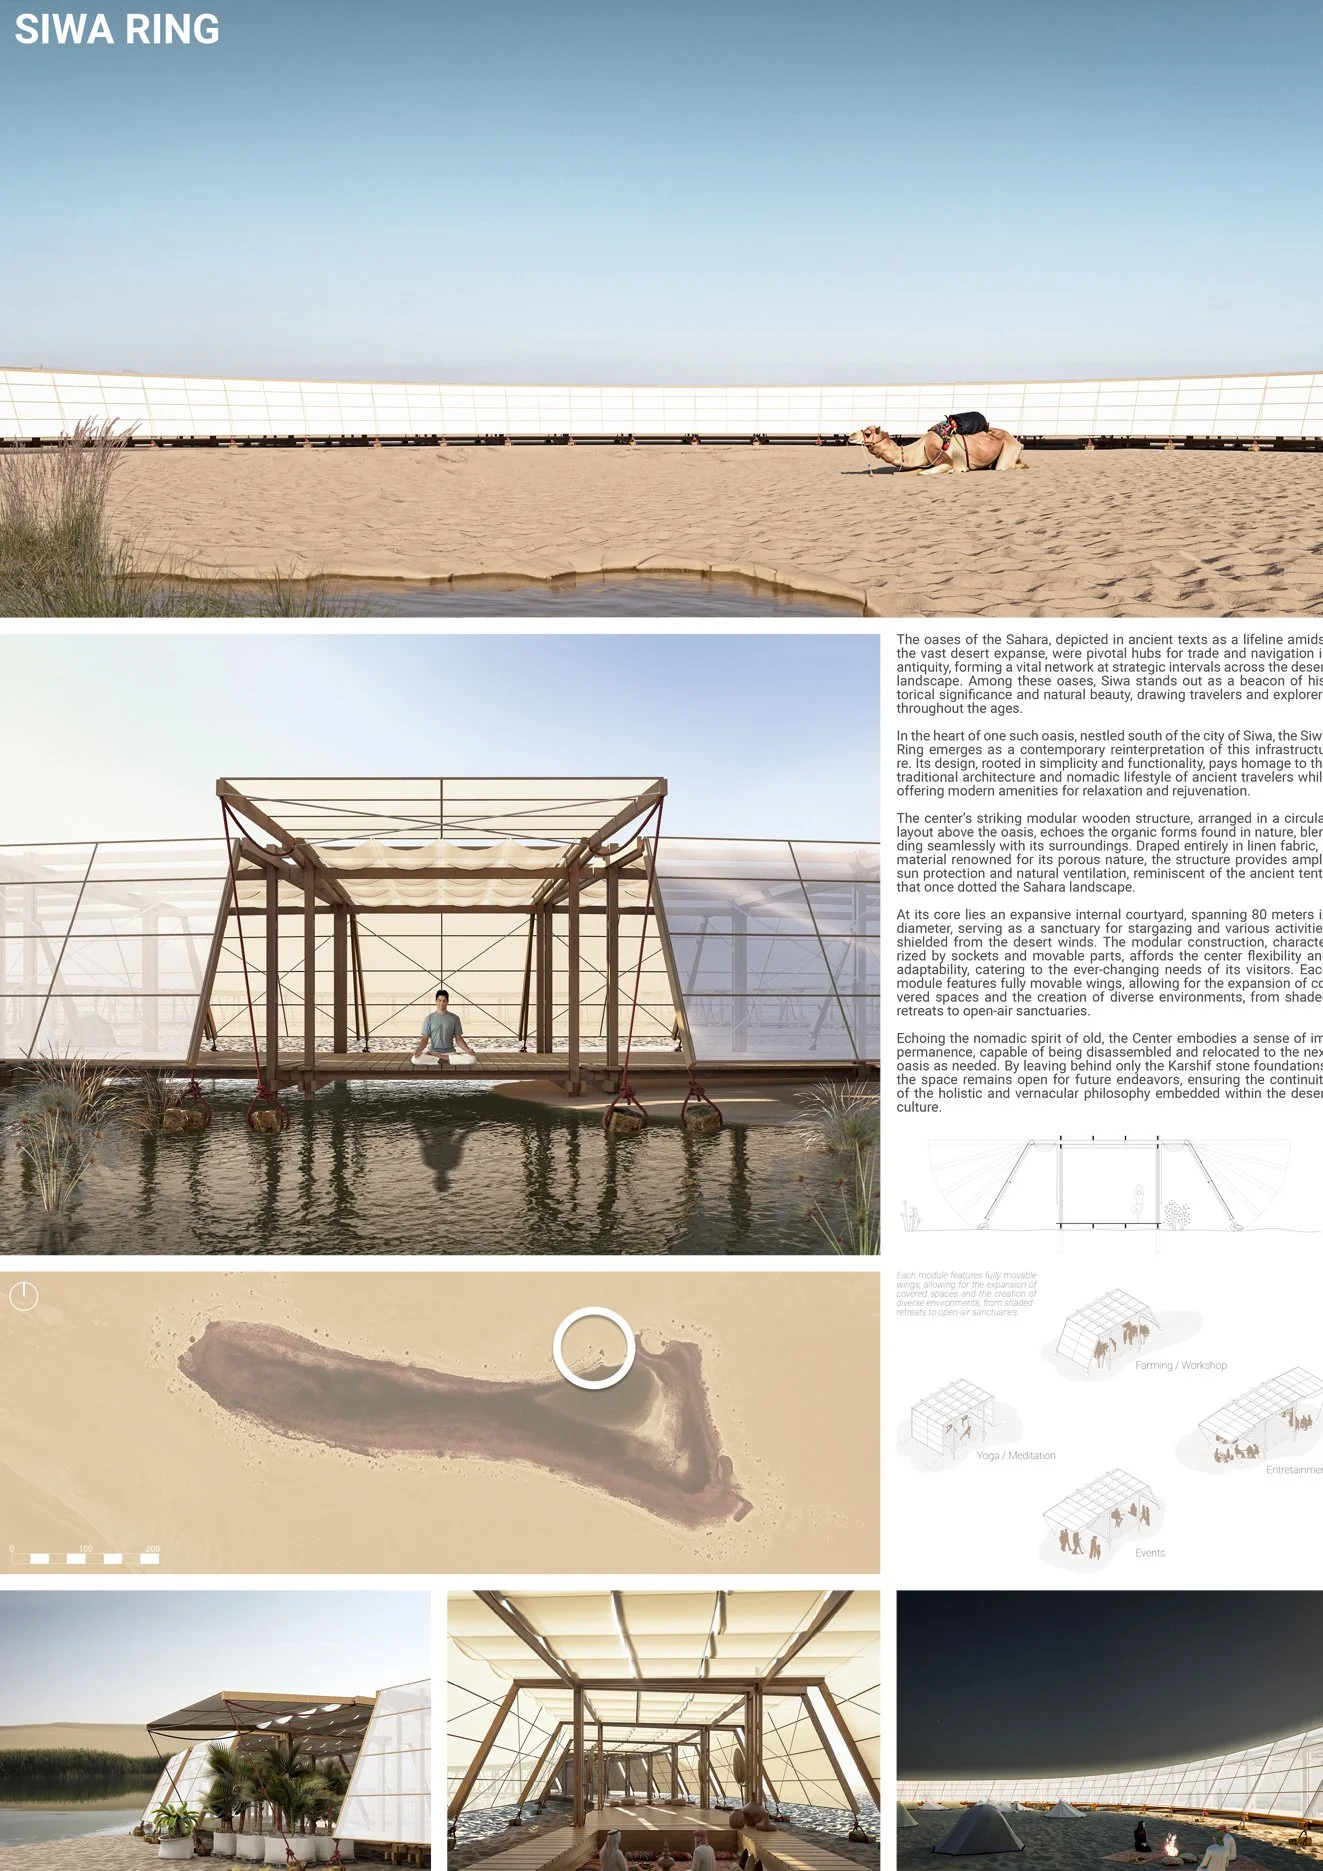 Hover to zoom · click to enlarge
Siwa Ring
“My work reflects a commitment to excellence and a dedication to creating spaces that are both functional and aesthetically pleasing.”
 Argentina
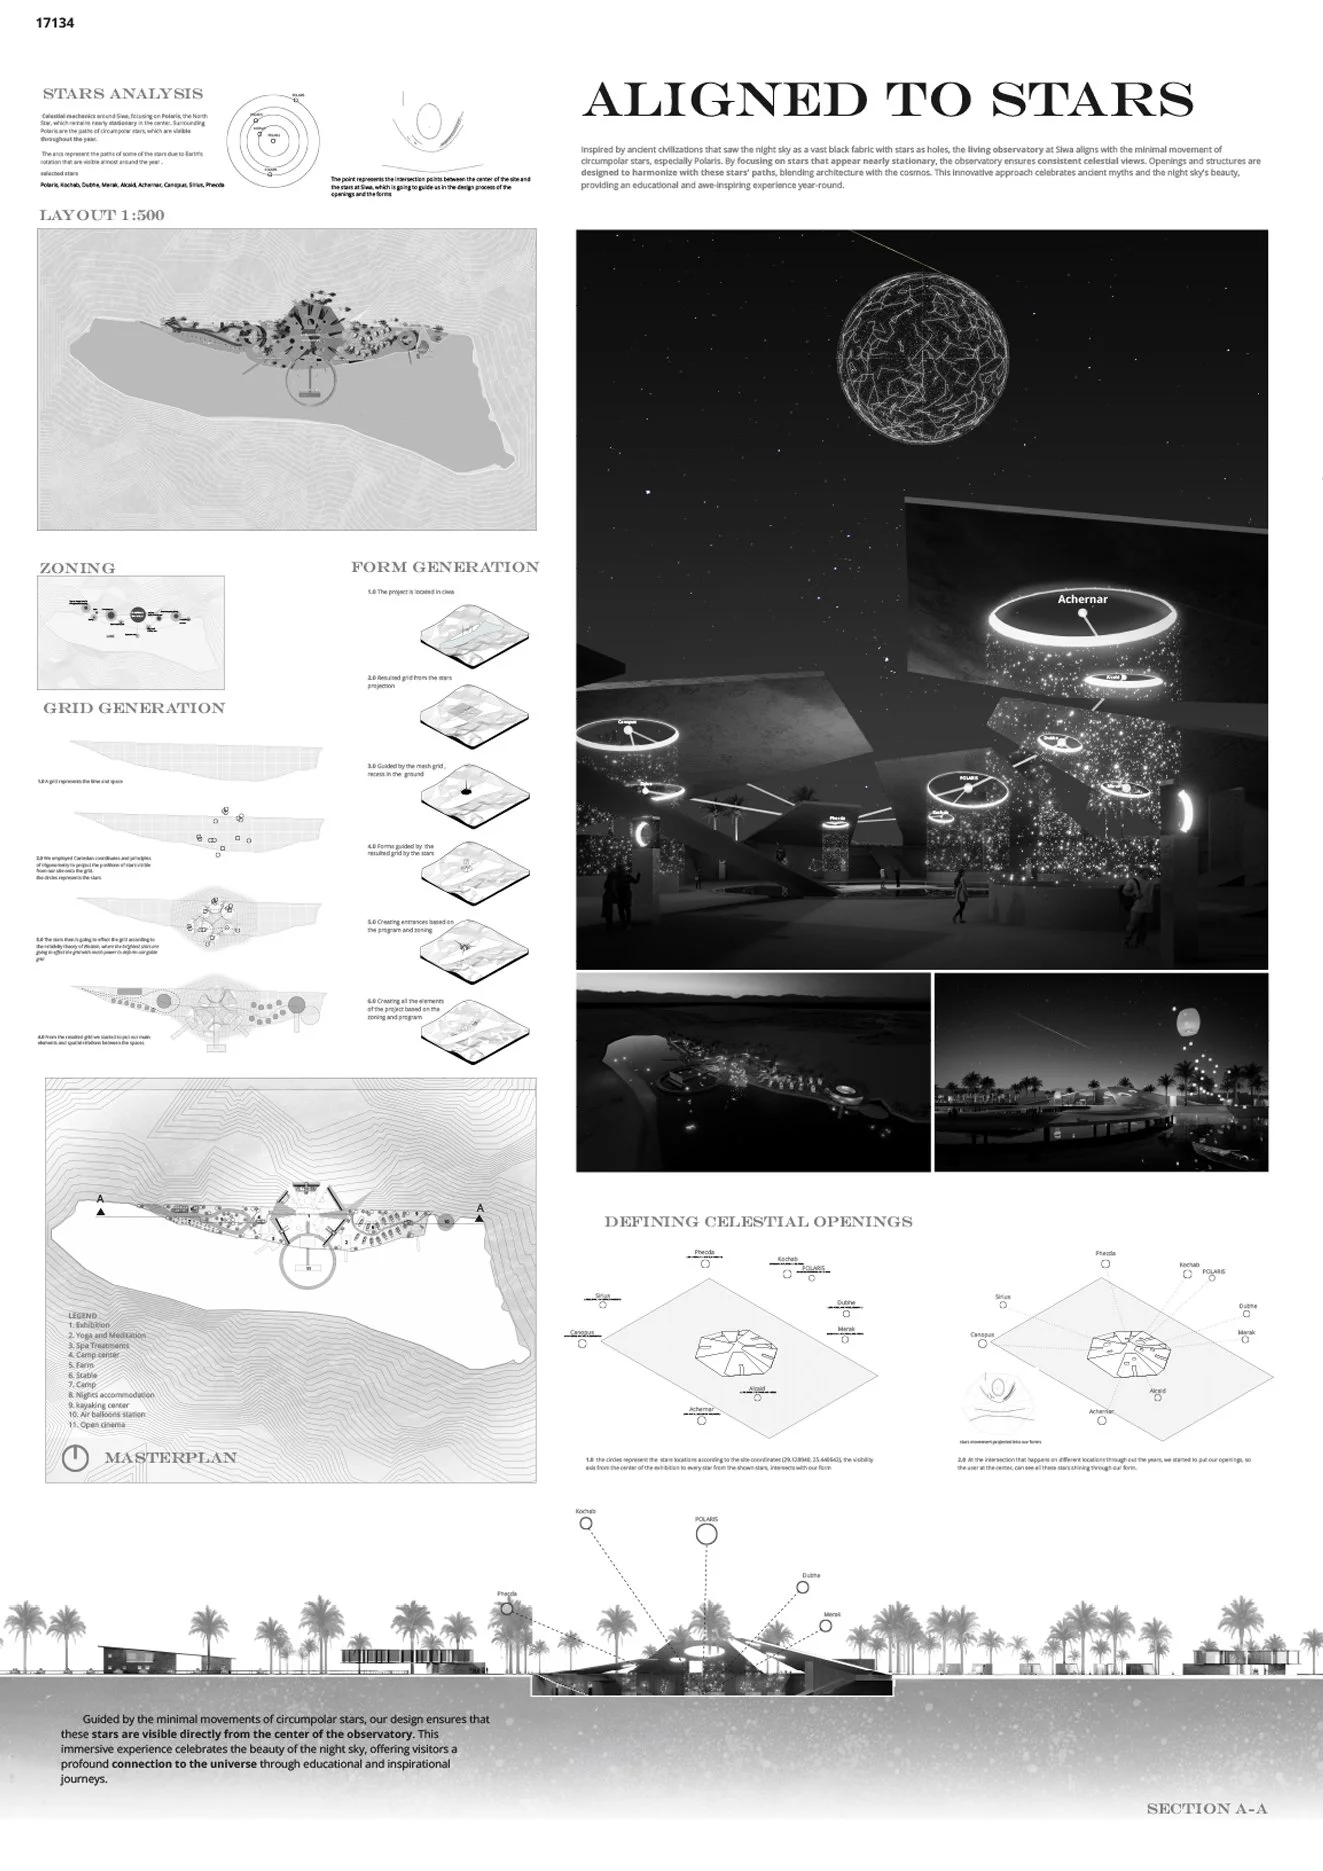 Hover to zoom · click to enlarge
Aligned to Stars
“My recent work has been centered on exploring the relationship between architecture and the natural environment.”
 Egypt
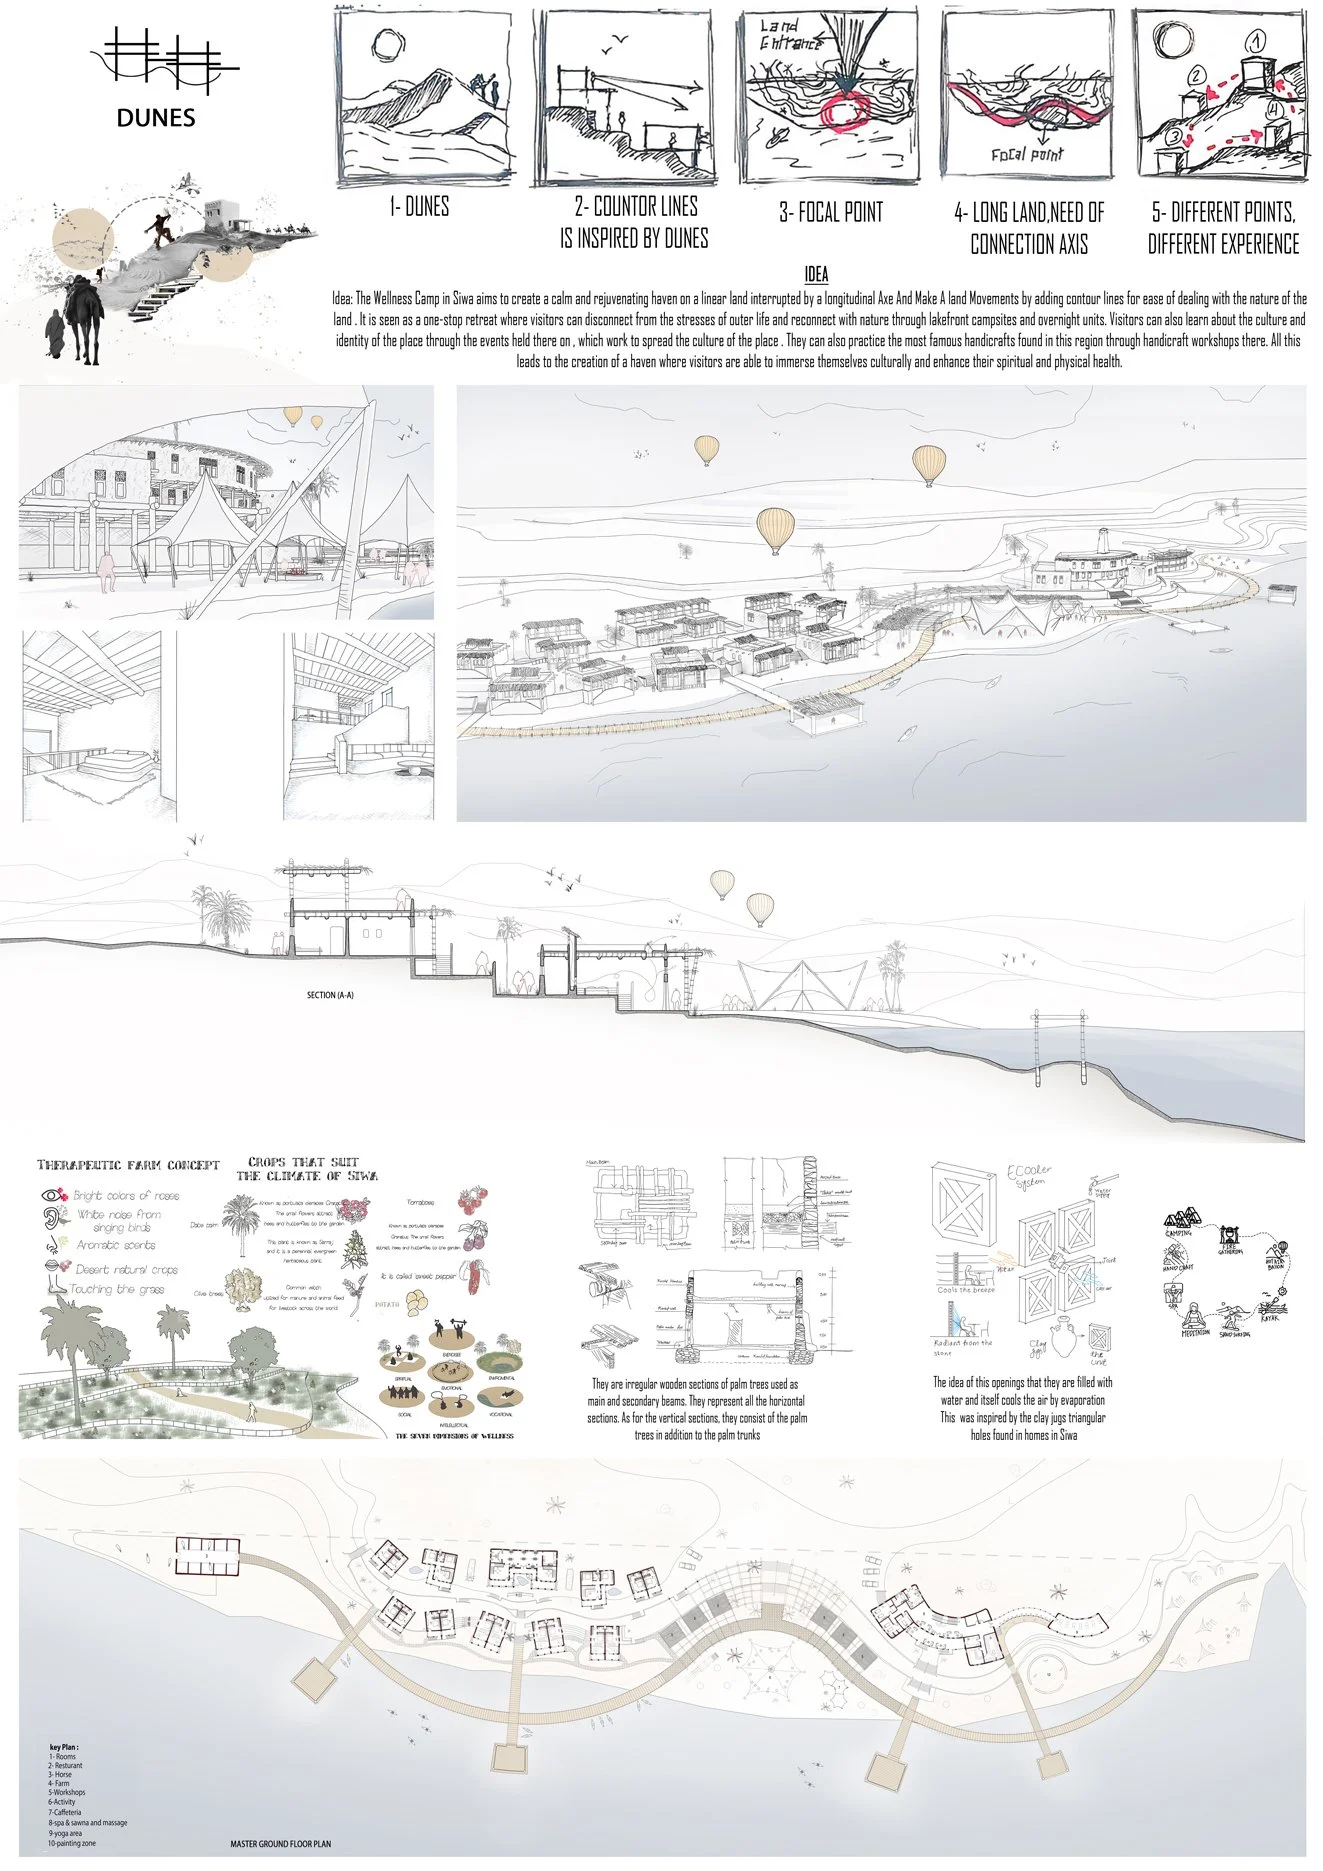 Hover to zoom · click to enlarge
Dunes
“Life is about self-discovery, just as architecture reveals life. I aim to enter international competitions to explore different cultures and urban environments.”
Egypt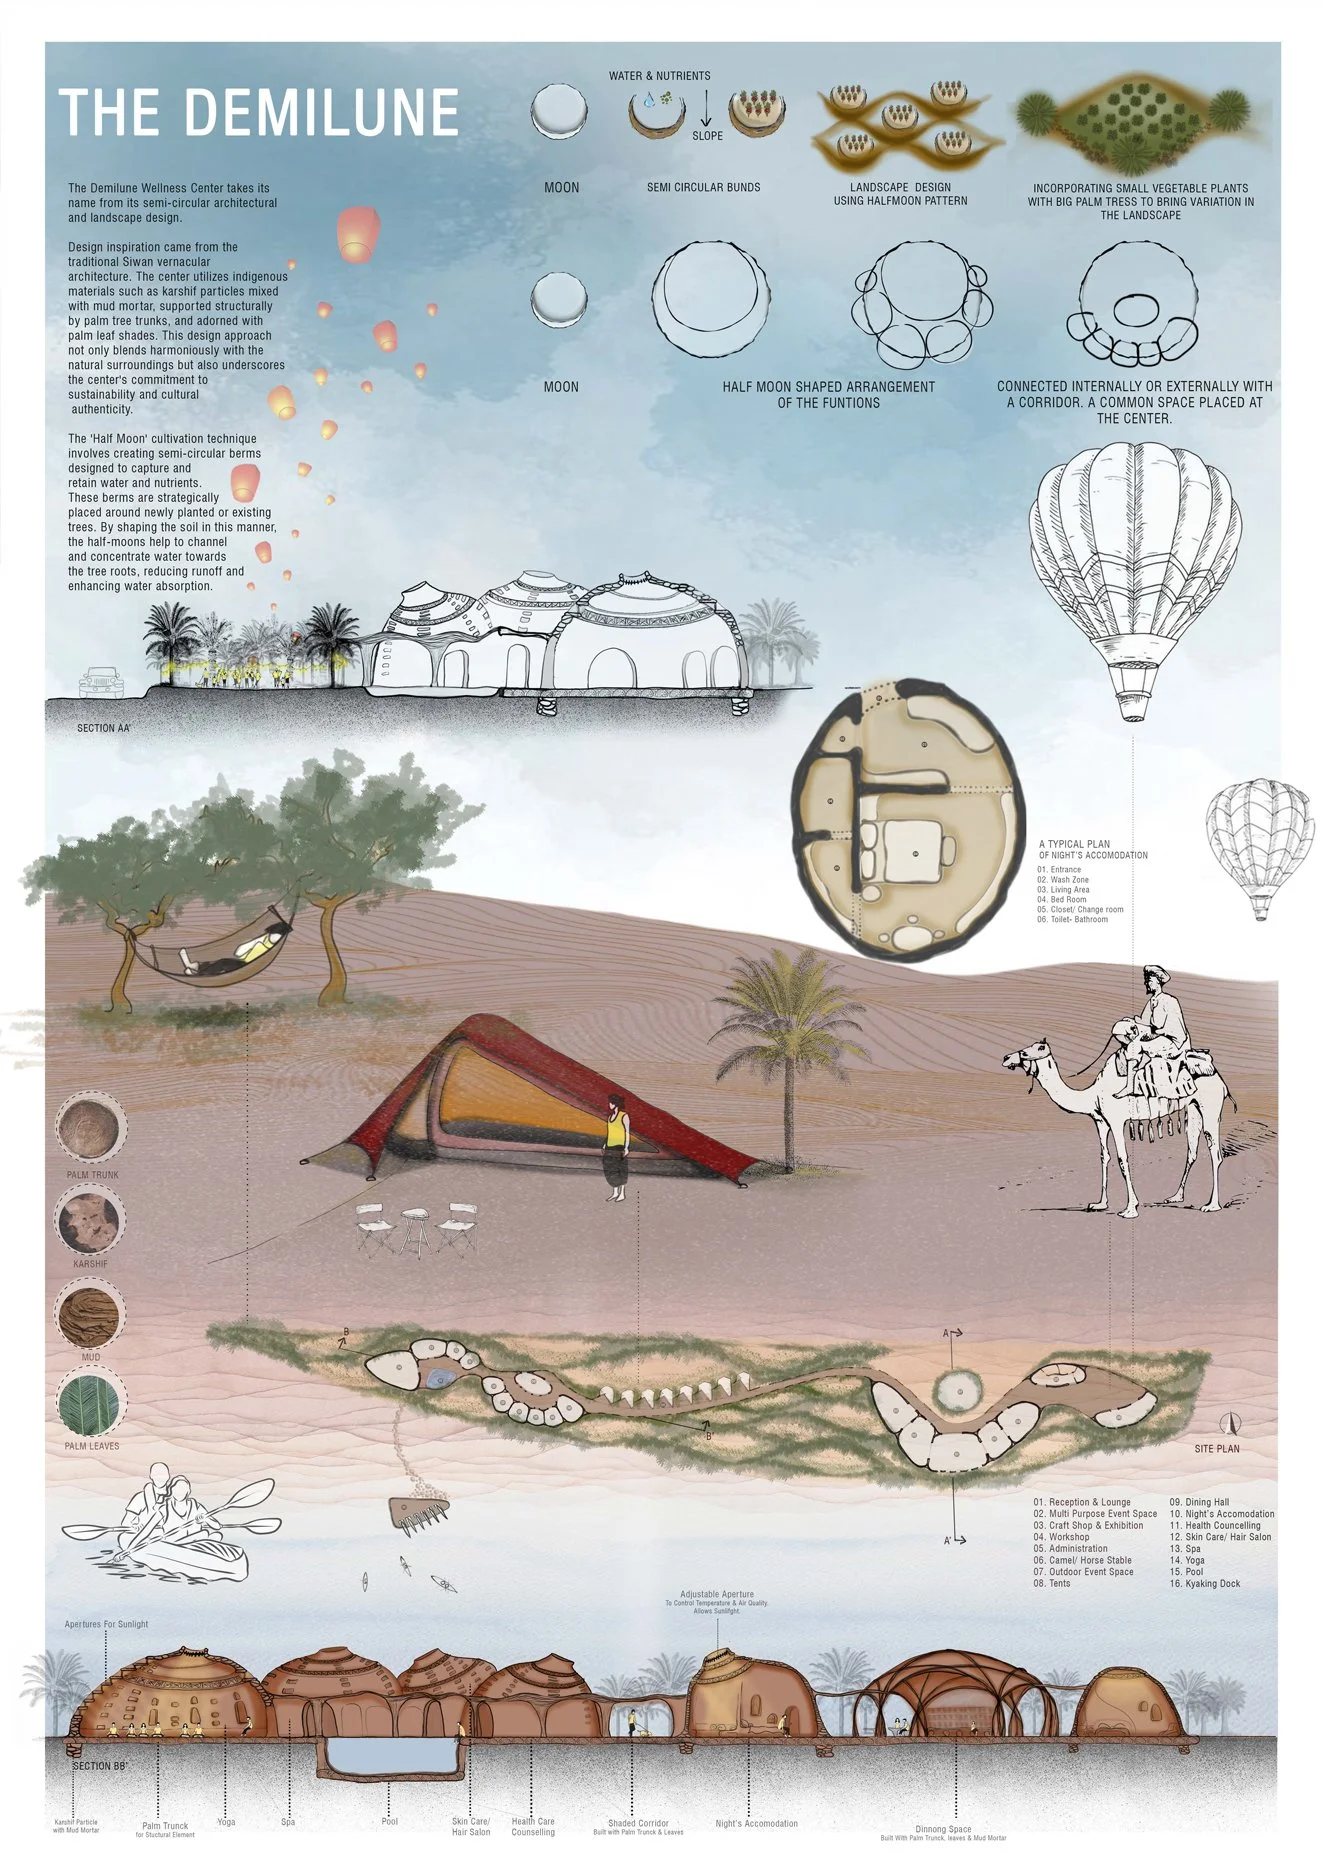 Hover to zoom · click to enlarge
The Demilune
“Study neurodevelopmental disorders is my goal and to design specialized architecture for children with these conditions to enhance their well-being.”
 Bangladesh
03ShortlistedDunes
Shortlisted projects
The fourteen projects the jury reviewed in the final round.
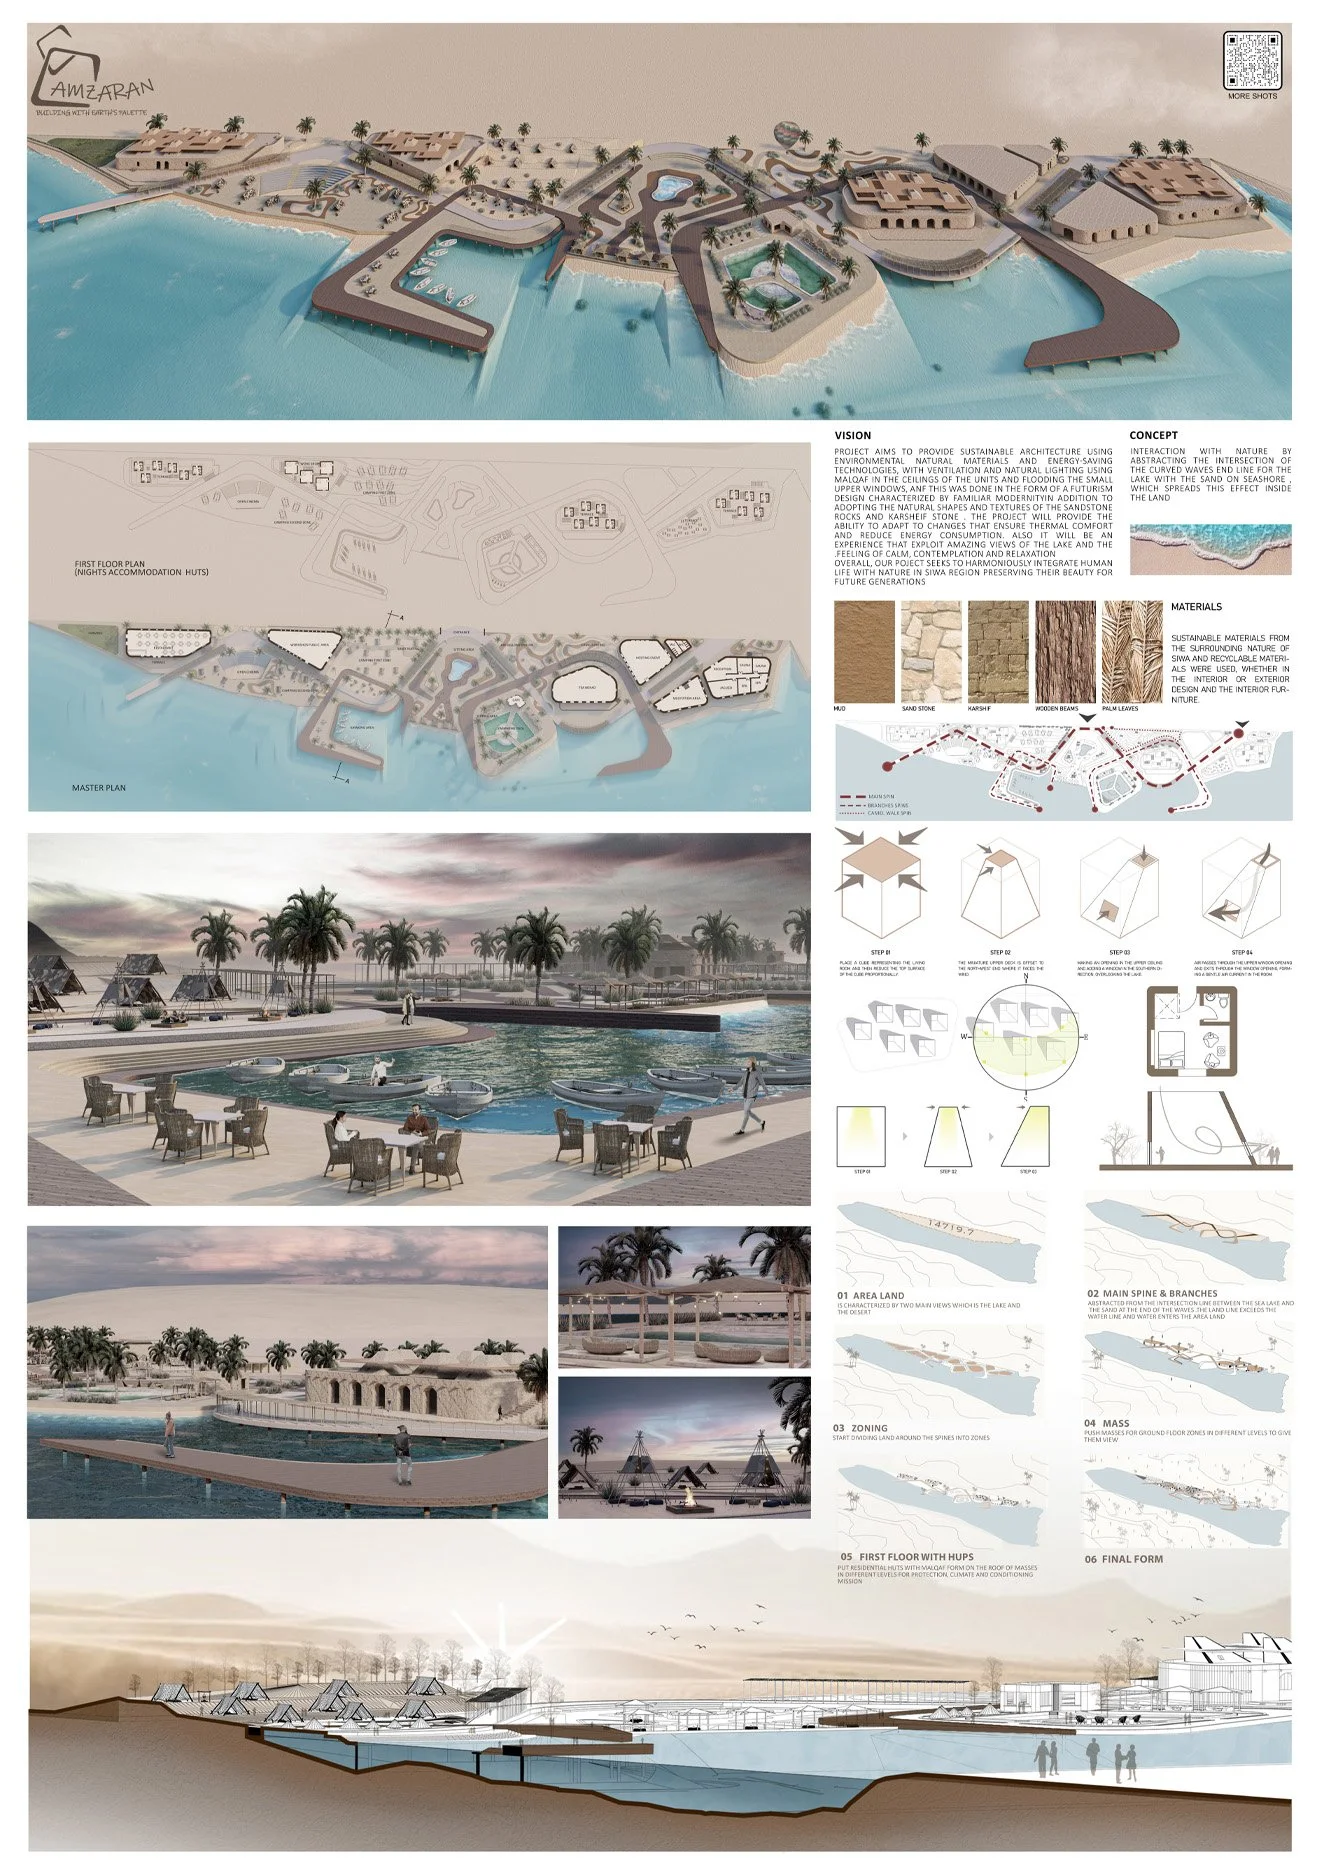 AmzaranBasmala Ahmed · Basant Shrief Atyia · Sara Reda Ahmed · Yasmen Abed · Hassn Mohamed · Haidy IbrahimEgypt
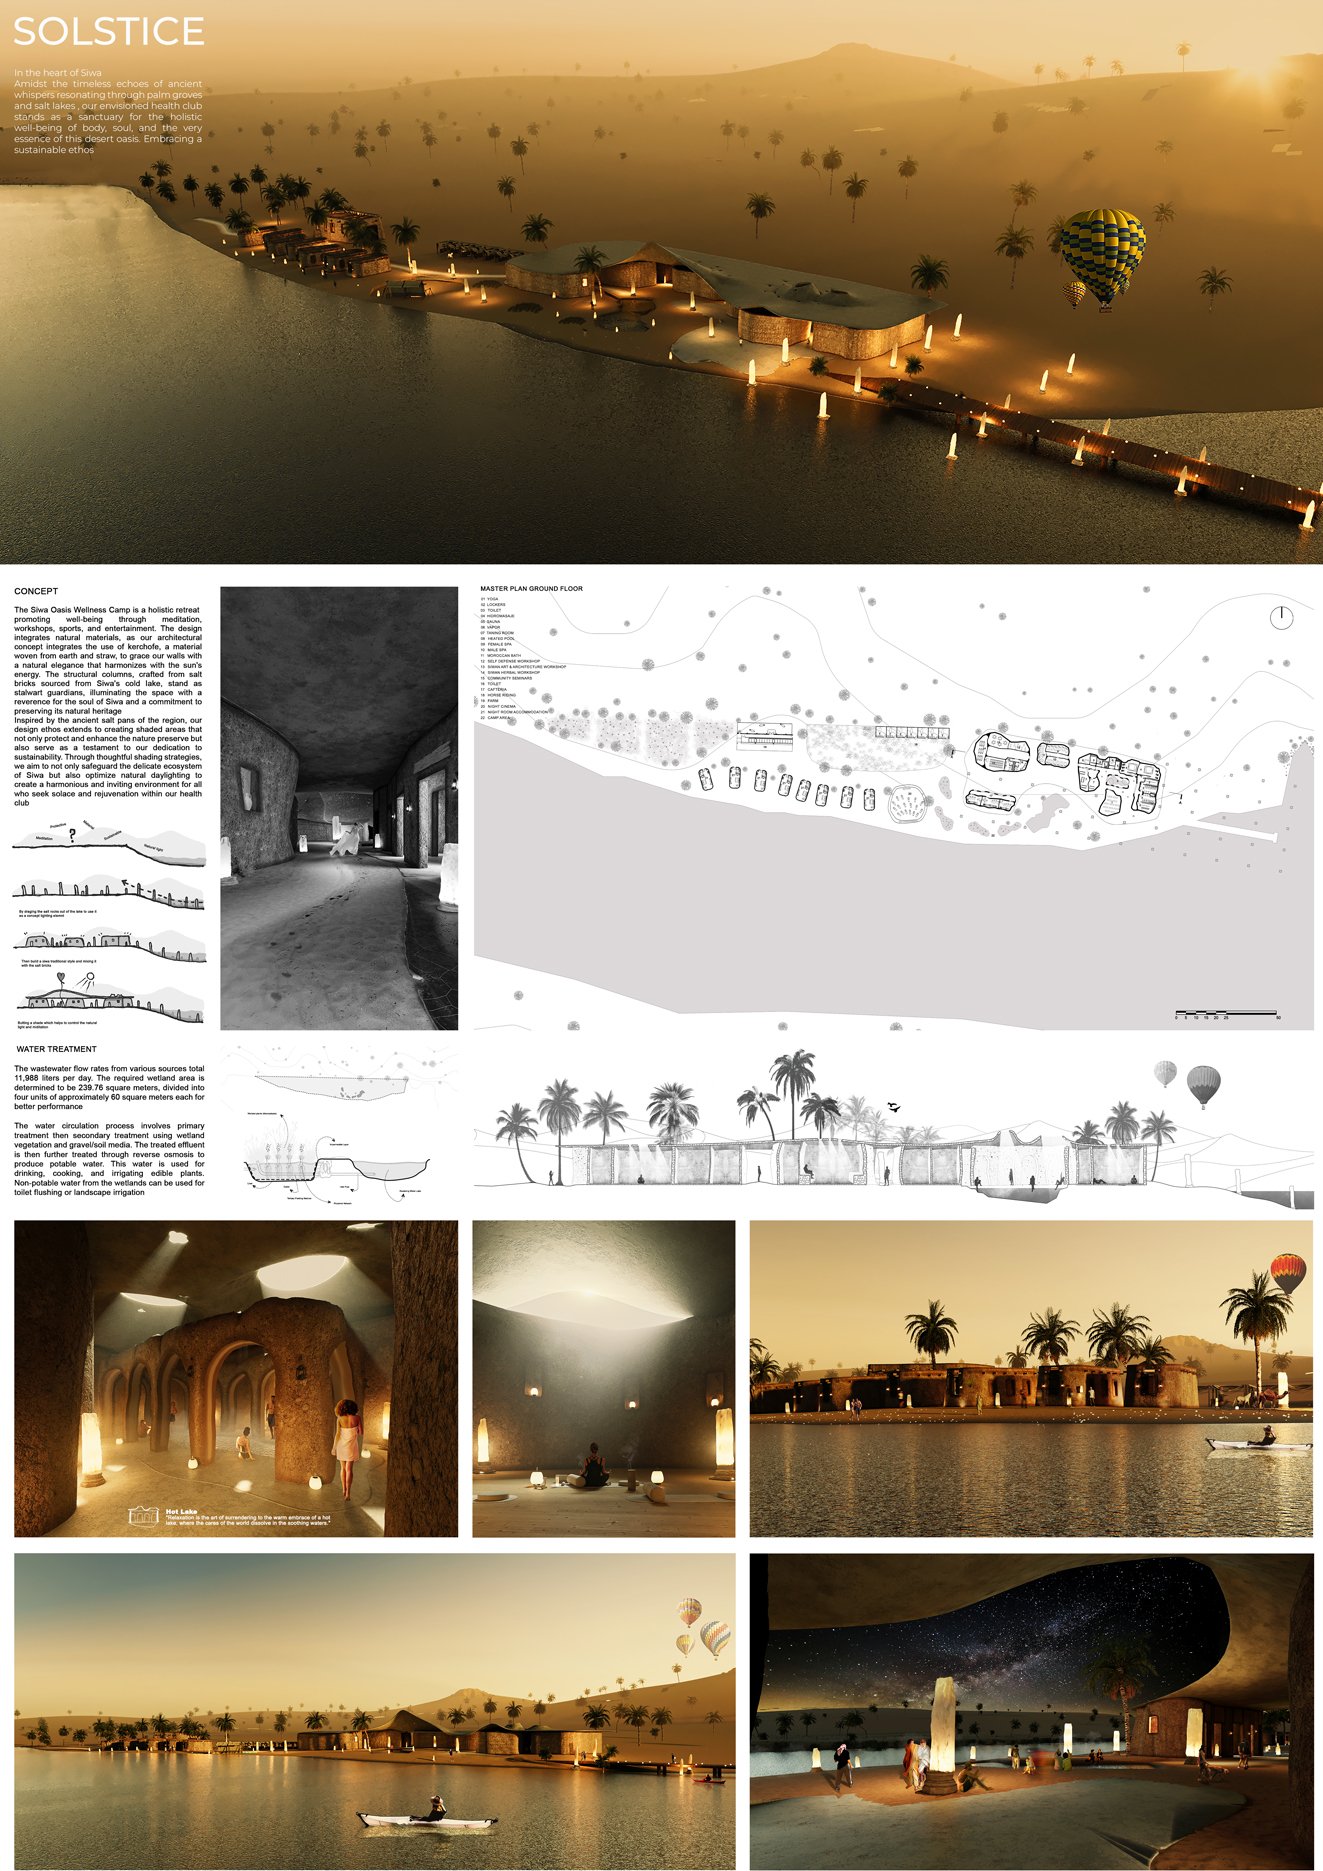 SolsticeHana Mohamed · Ehab El-sayed · Muhammad Fathy · Mohamed Badawy · Sama Mohamed · Ahmed Hossam · Mostafa MohamedEgyptAligned to StarsMohammad Abdulmoniem Hatem · Amira SabryEgyptDunesMohamed Mourad · Donia Khalafallah · Shahd Taher · Philopater Ayman · Salma Mohsen · Rawan Alaa El-deenEgypt
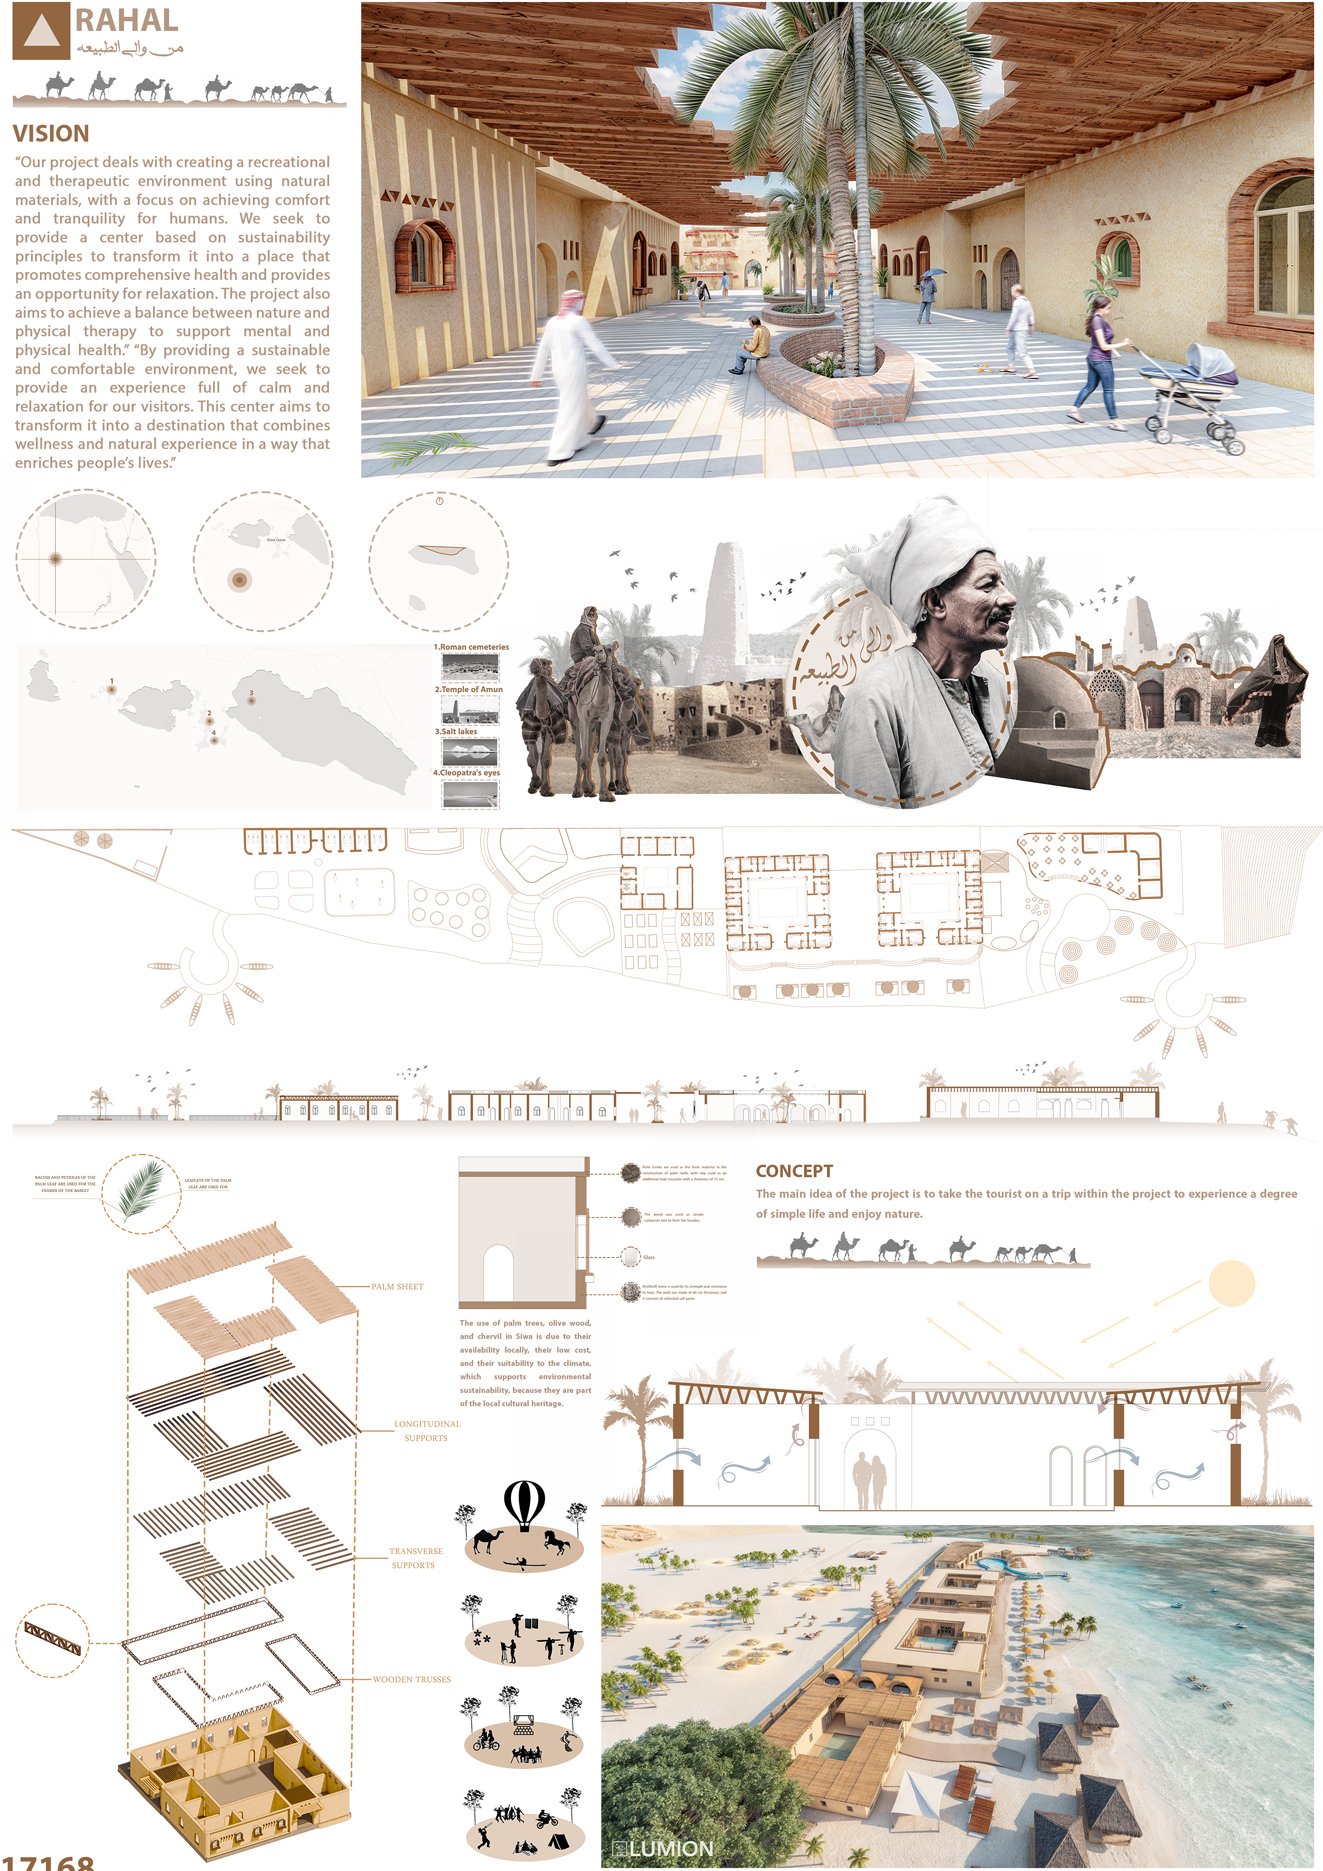 RahalHussien Arfa · Walid Ahmed · Mahmoud Ashraf · Abdelrahman Hassan · Abdelrahman RashadEgypt
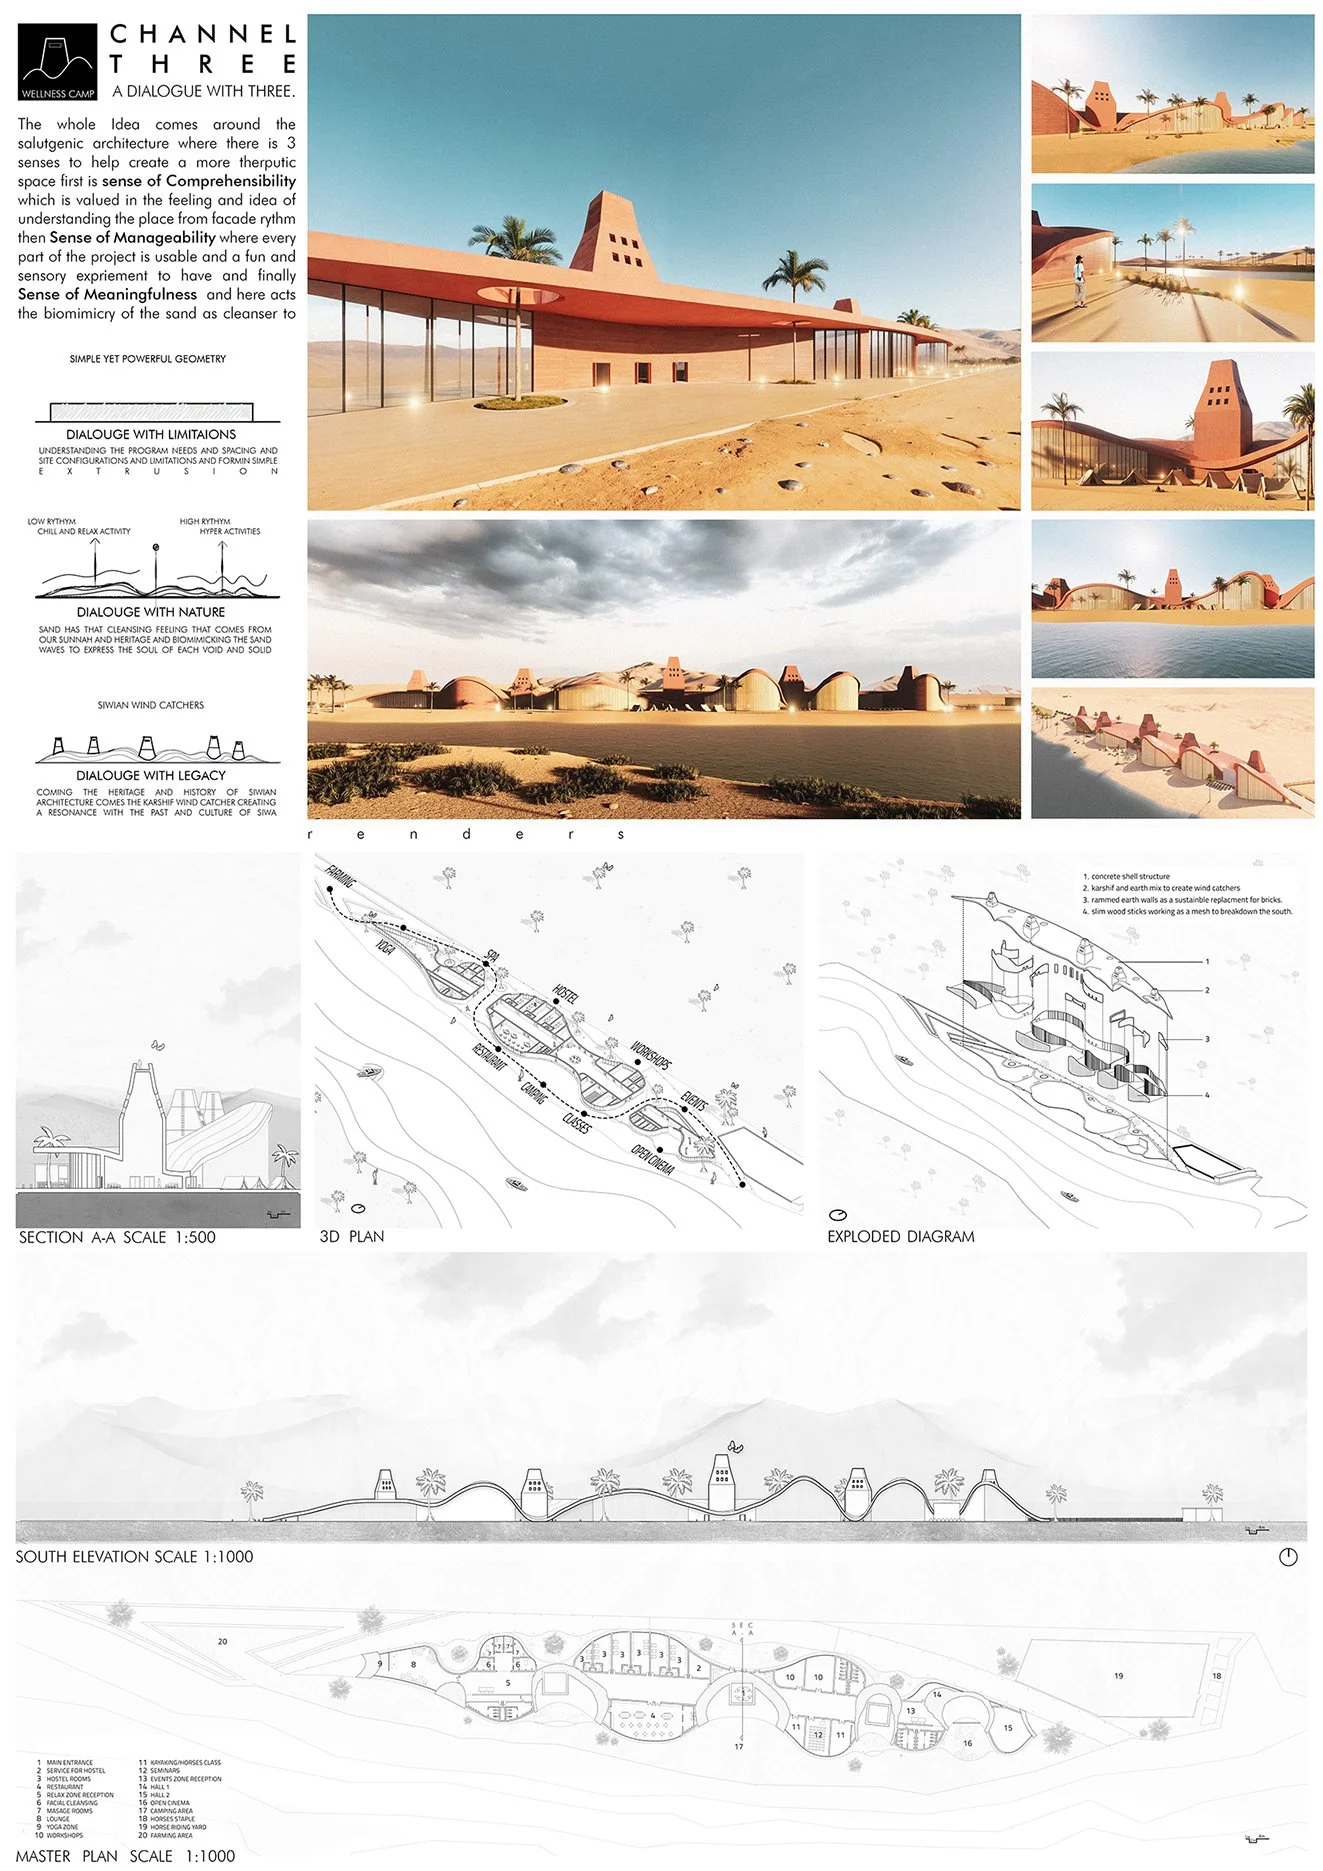 Channel ThreeAbdelrahman HamdyEgyptSiwa RingMaximiliano Zarewsky · Mercedes Risso PatronArgentina
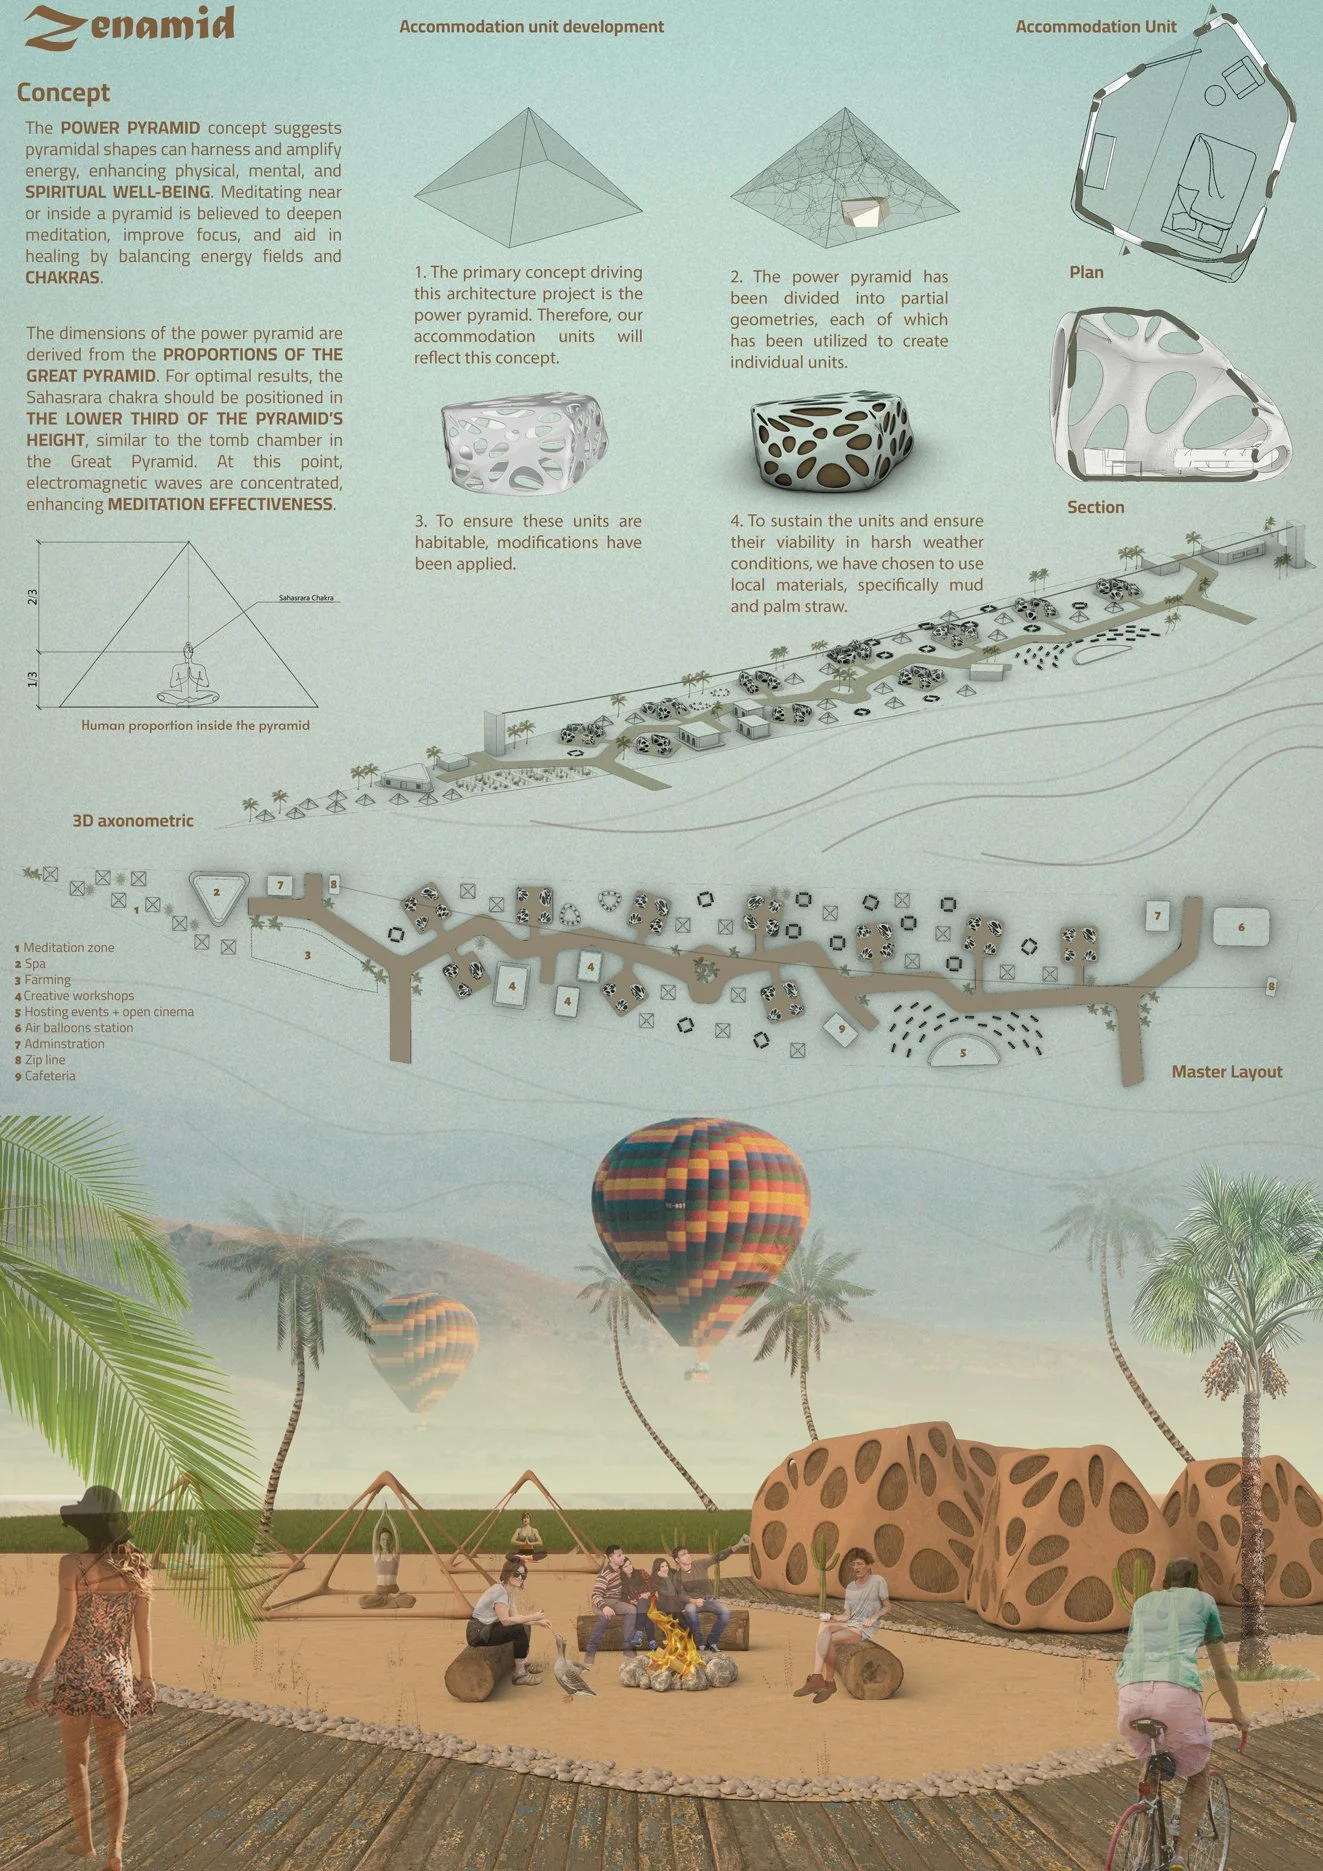 ZenamidNour Omar · Ramez SamehEgypt
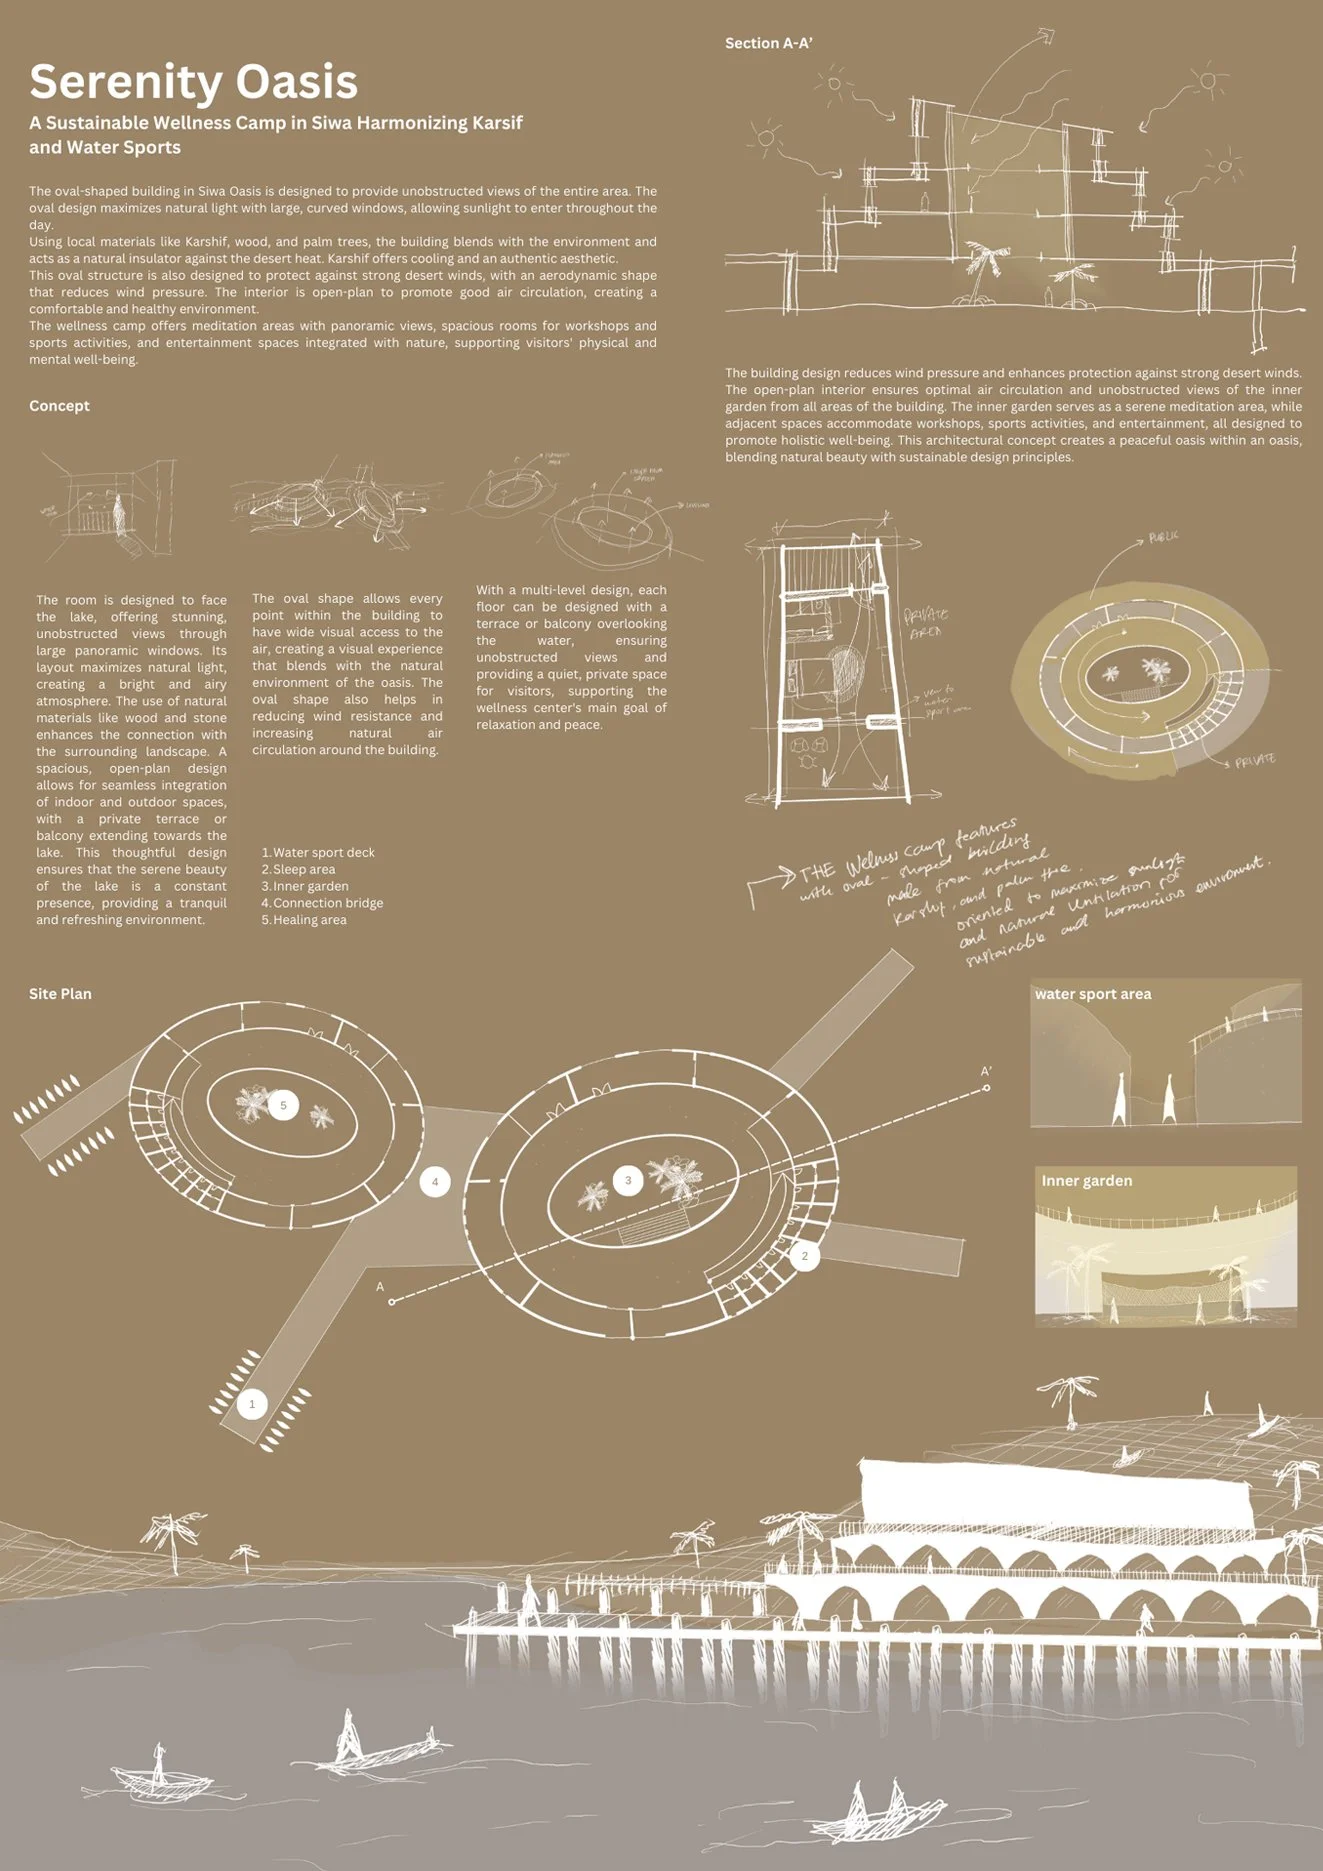 Serenity OasisMukuta · Sally · MarwaIndonesiaThe DemiluneMubasshira Maahjabeen · Mohammad AashrafulBangladesh
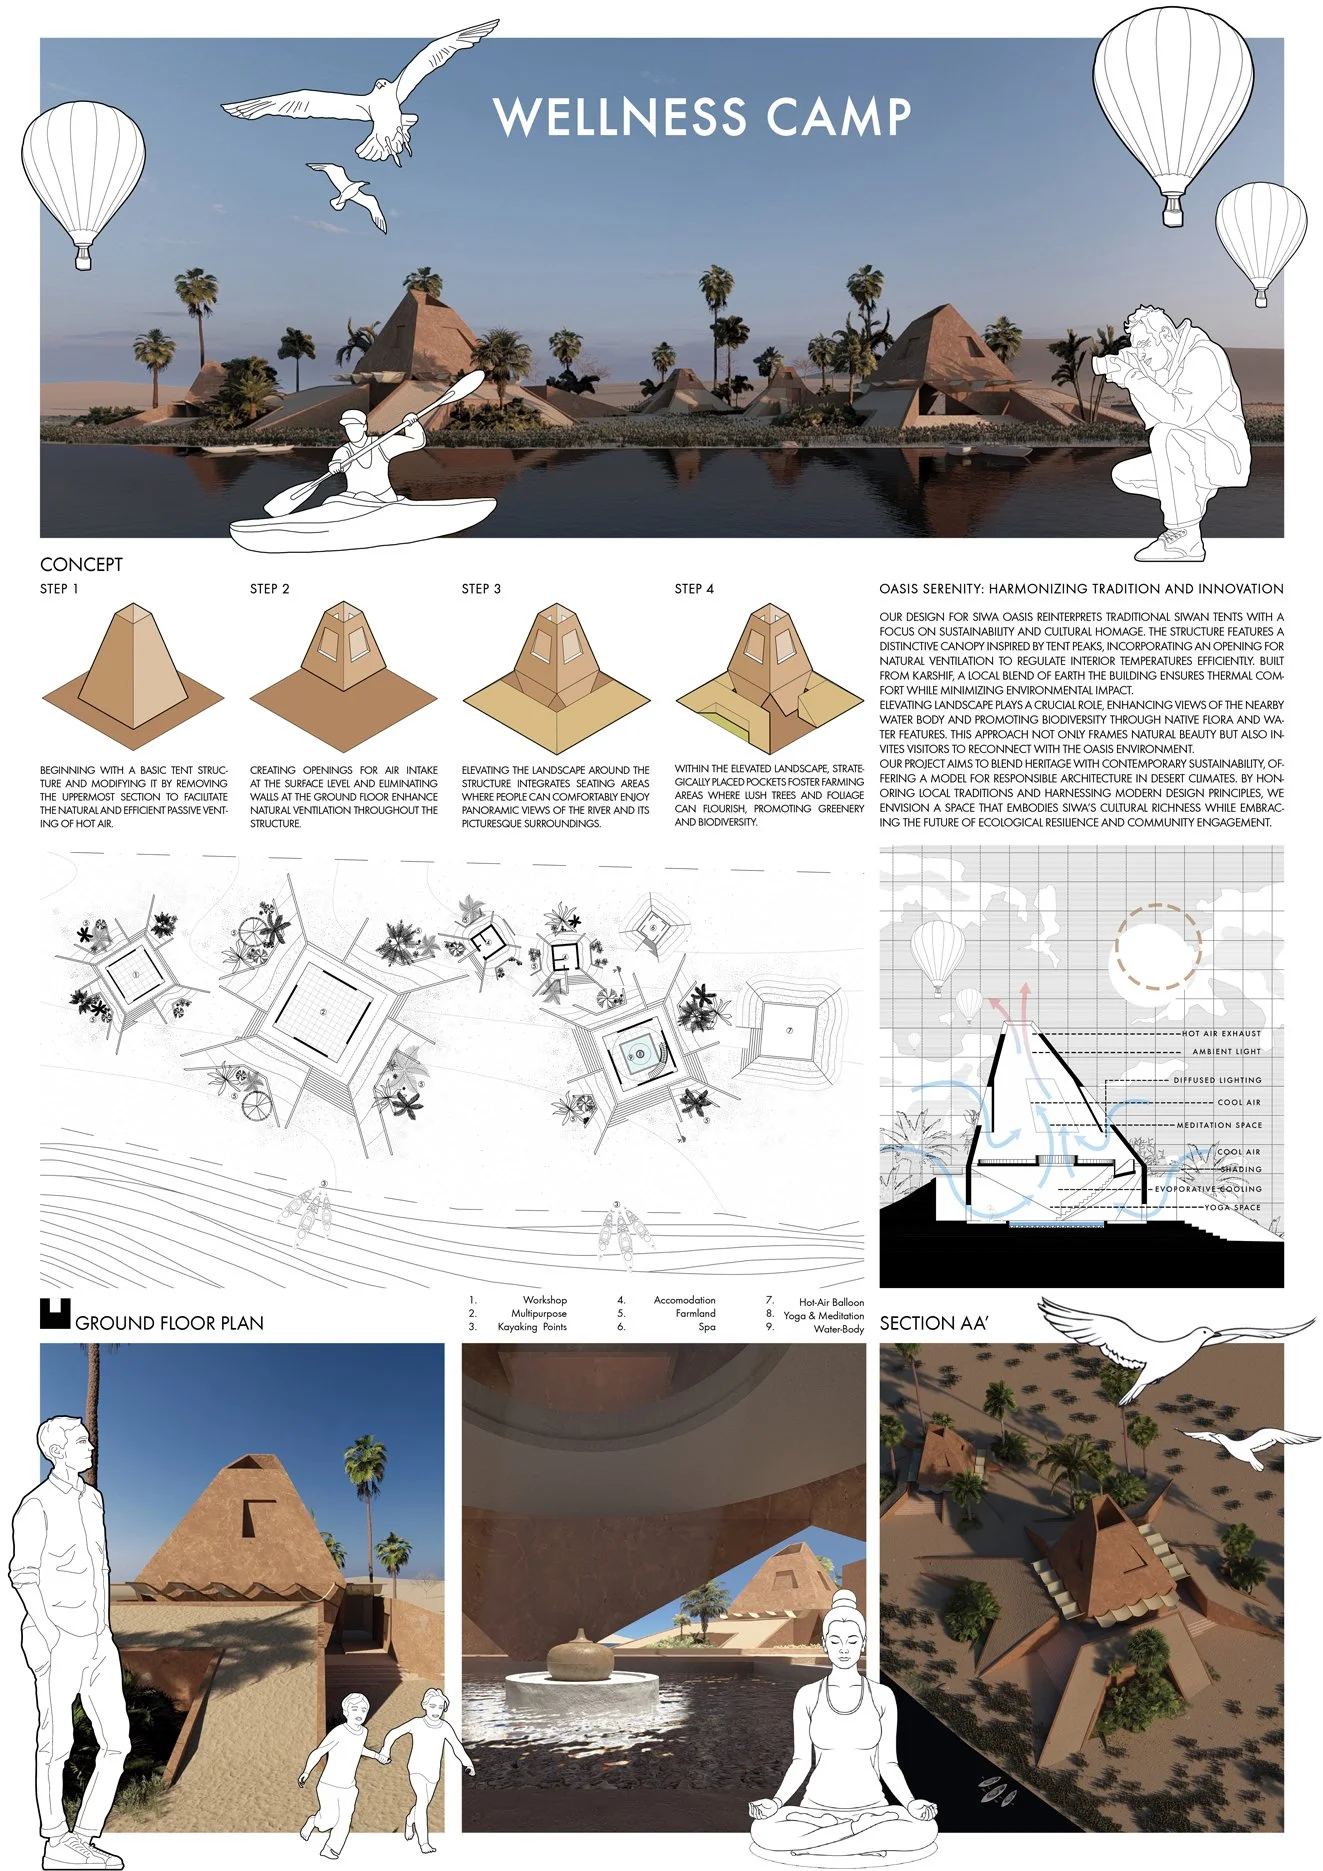 Wellness CampMd Rakibul Hasan · Mumtahinah MomoBangladesh
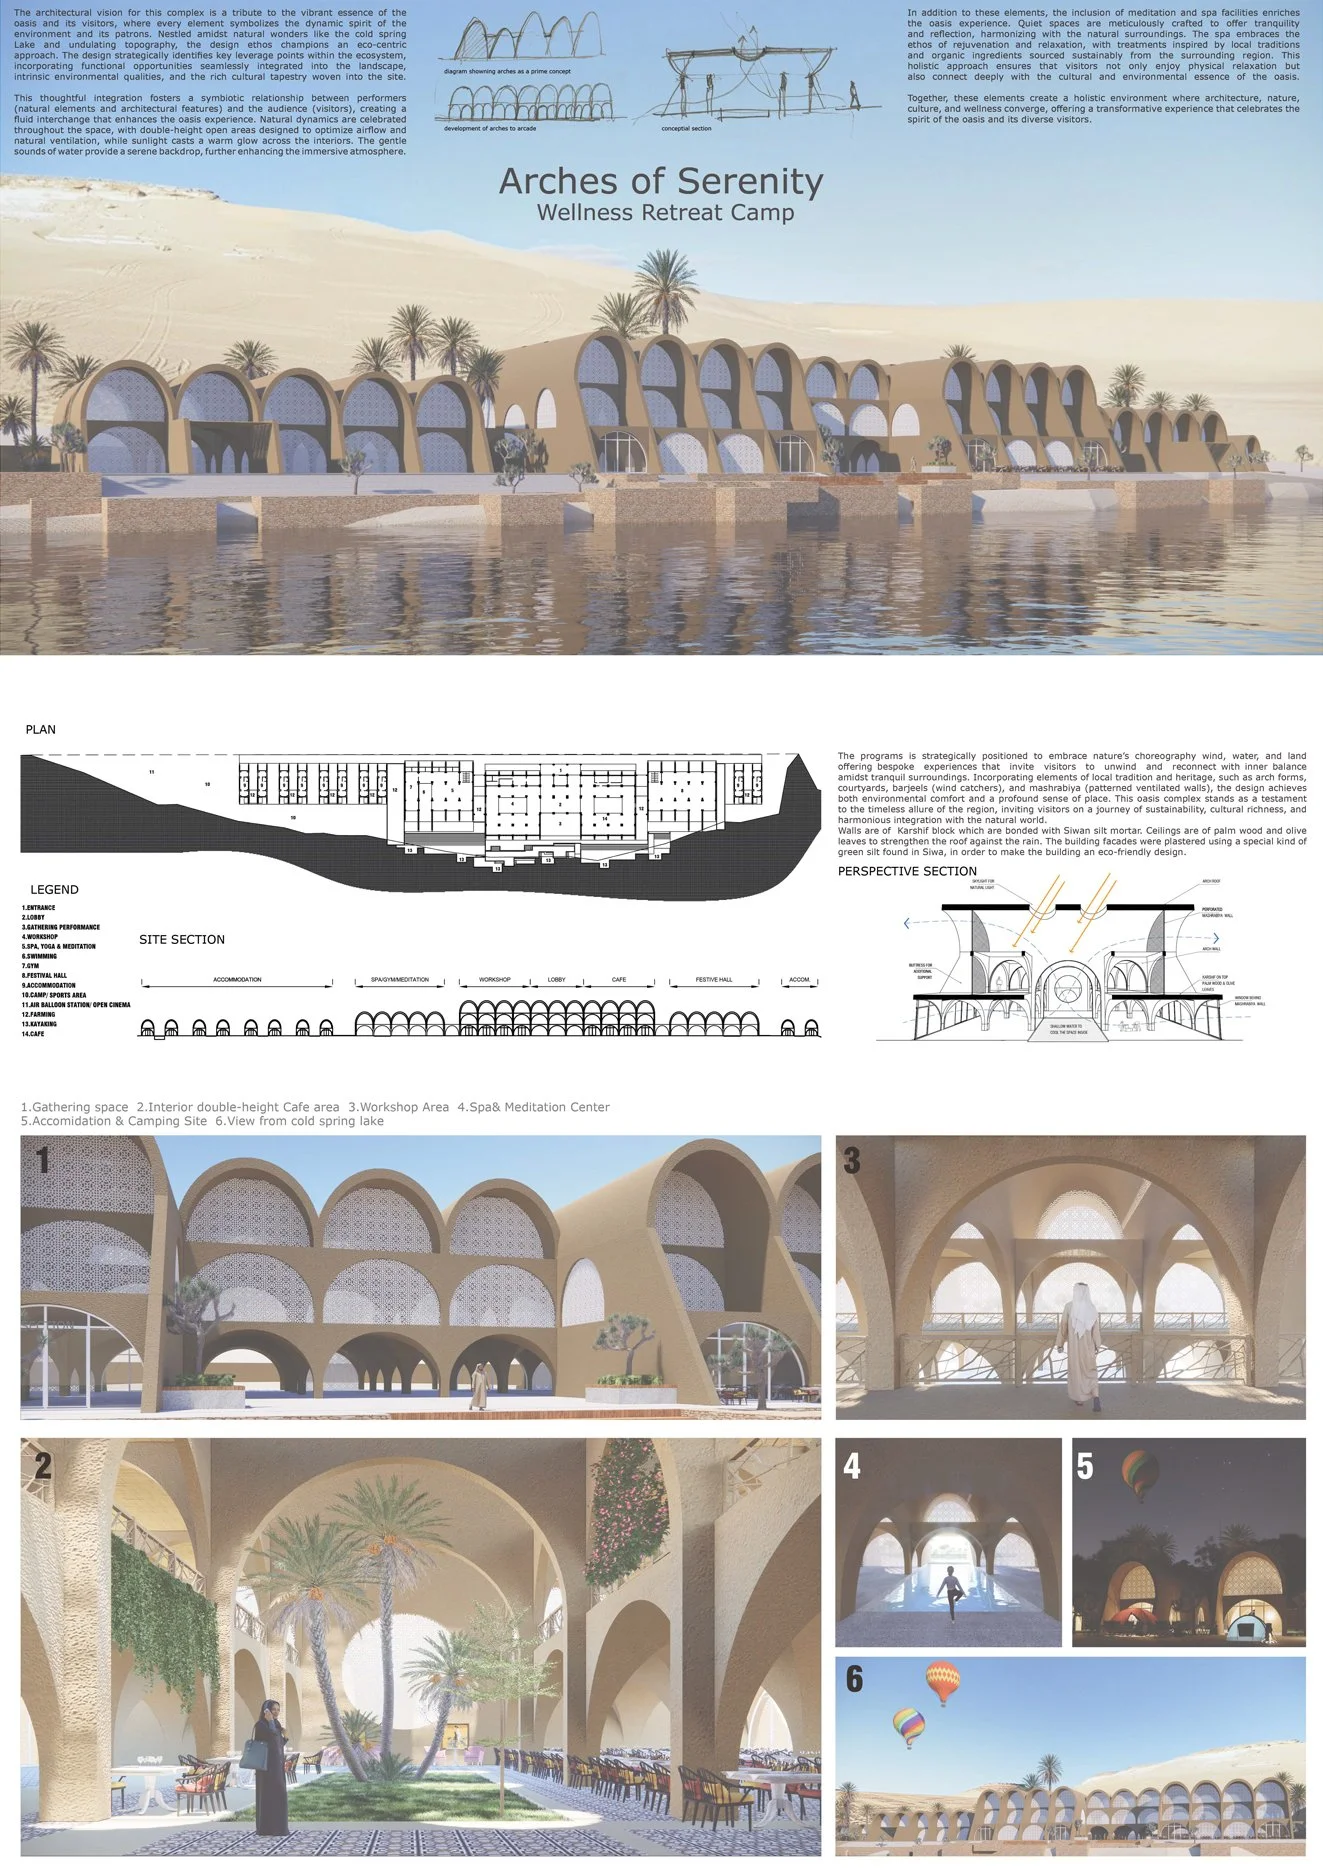 Arches of SerenityRohit BelvikarIndia
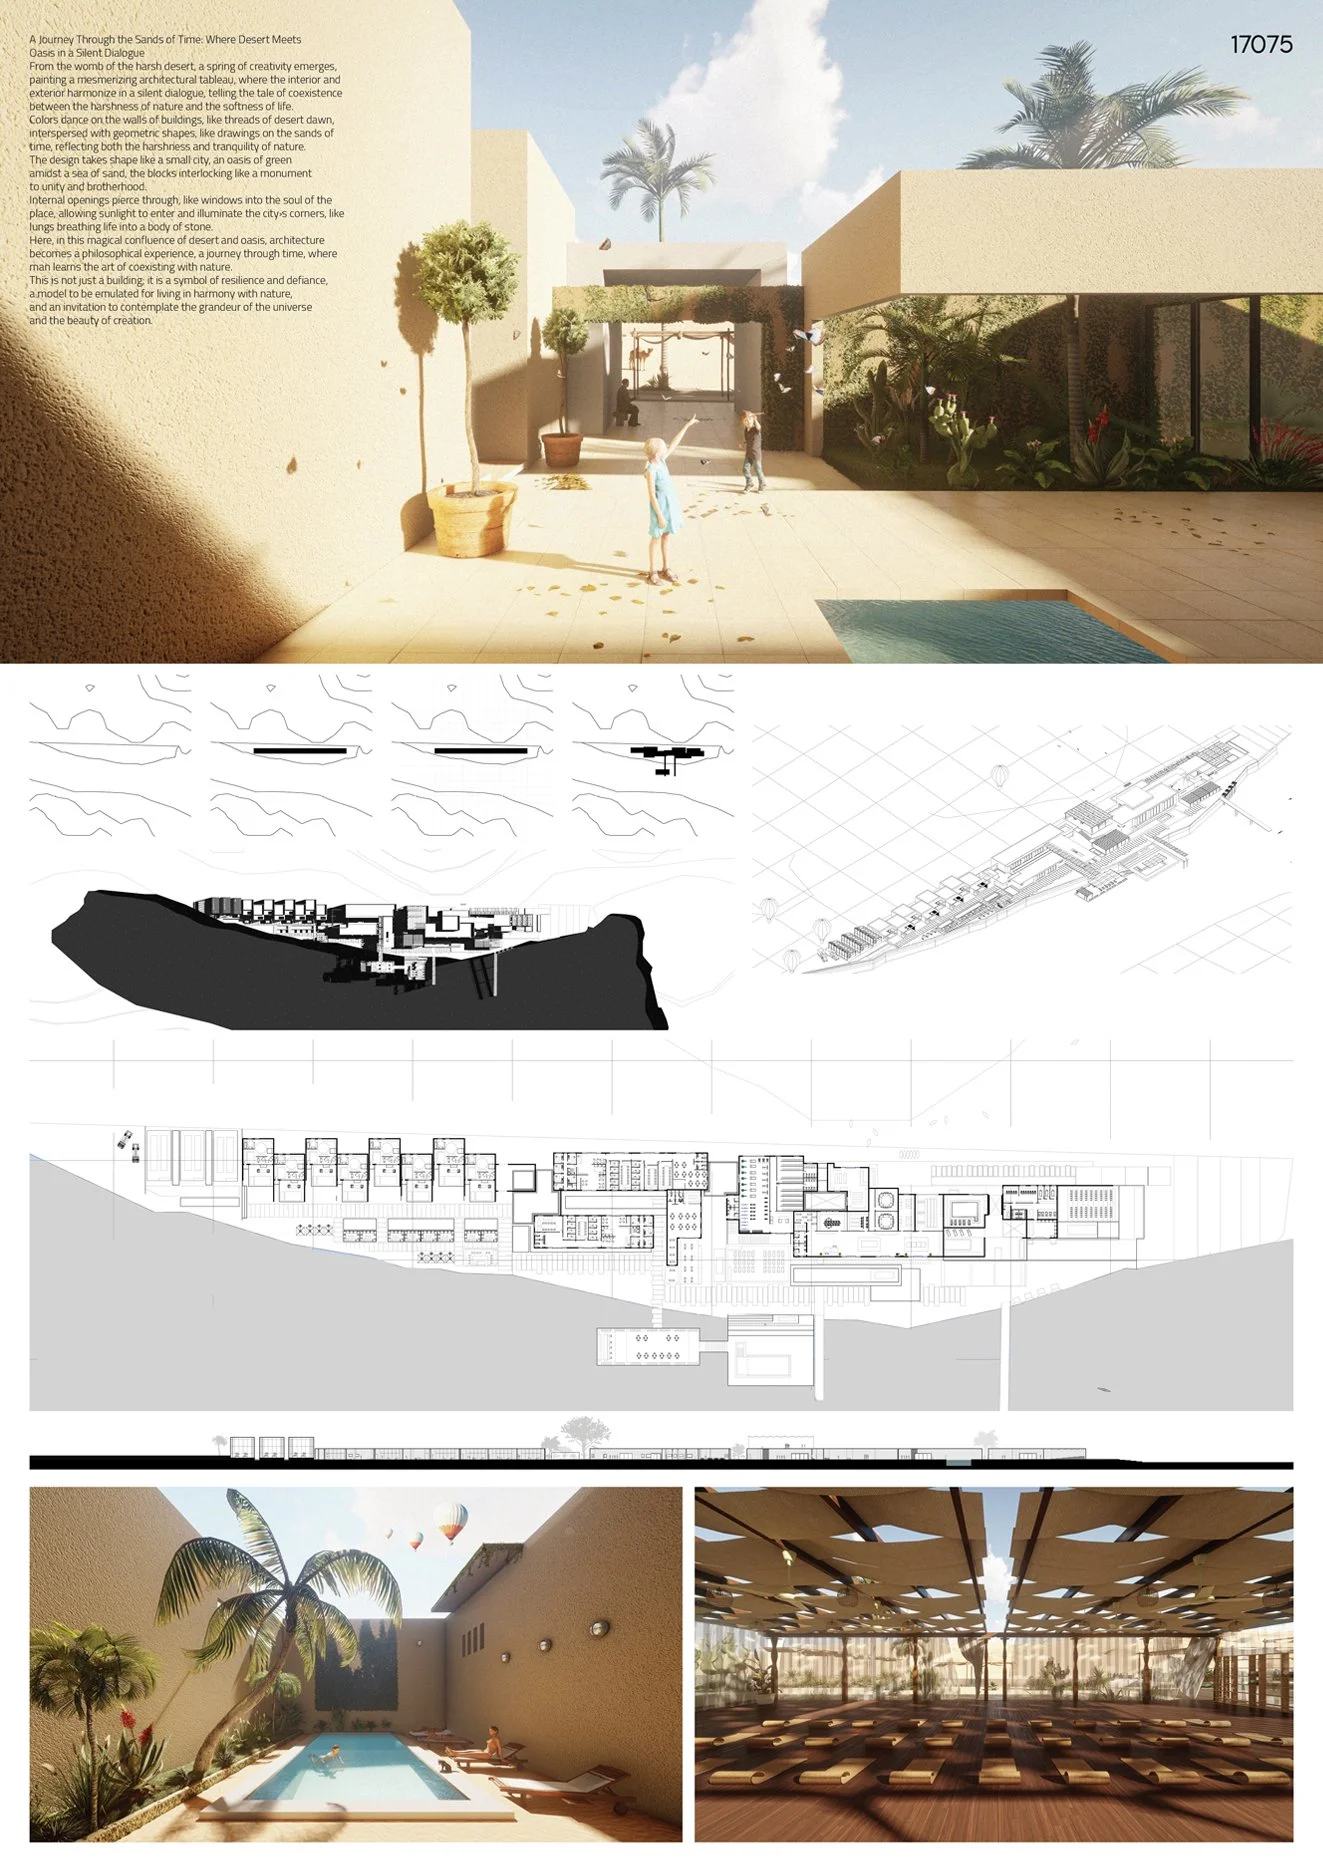 A Journey Through the Sands of TimeAli Zeyad · Aeshah ShabeebIraq
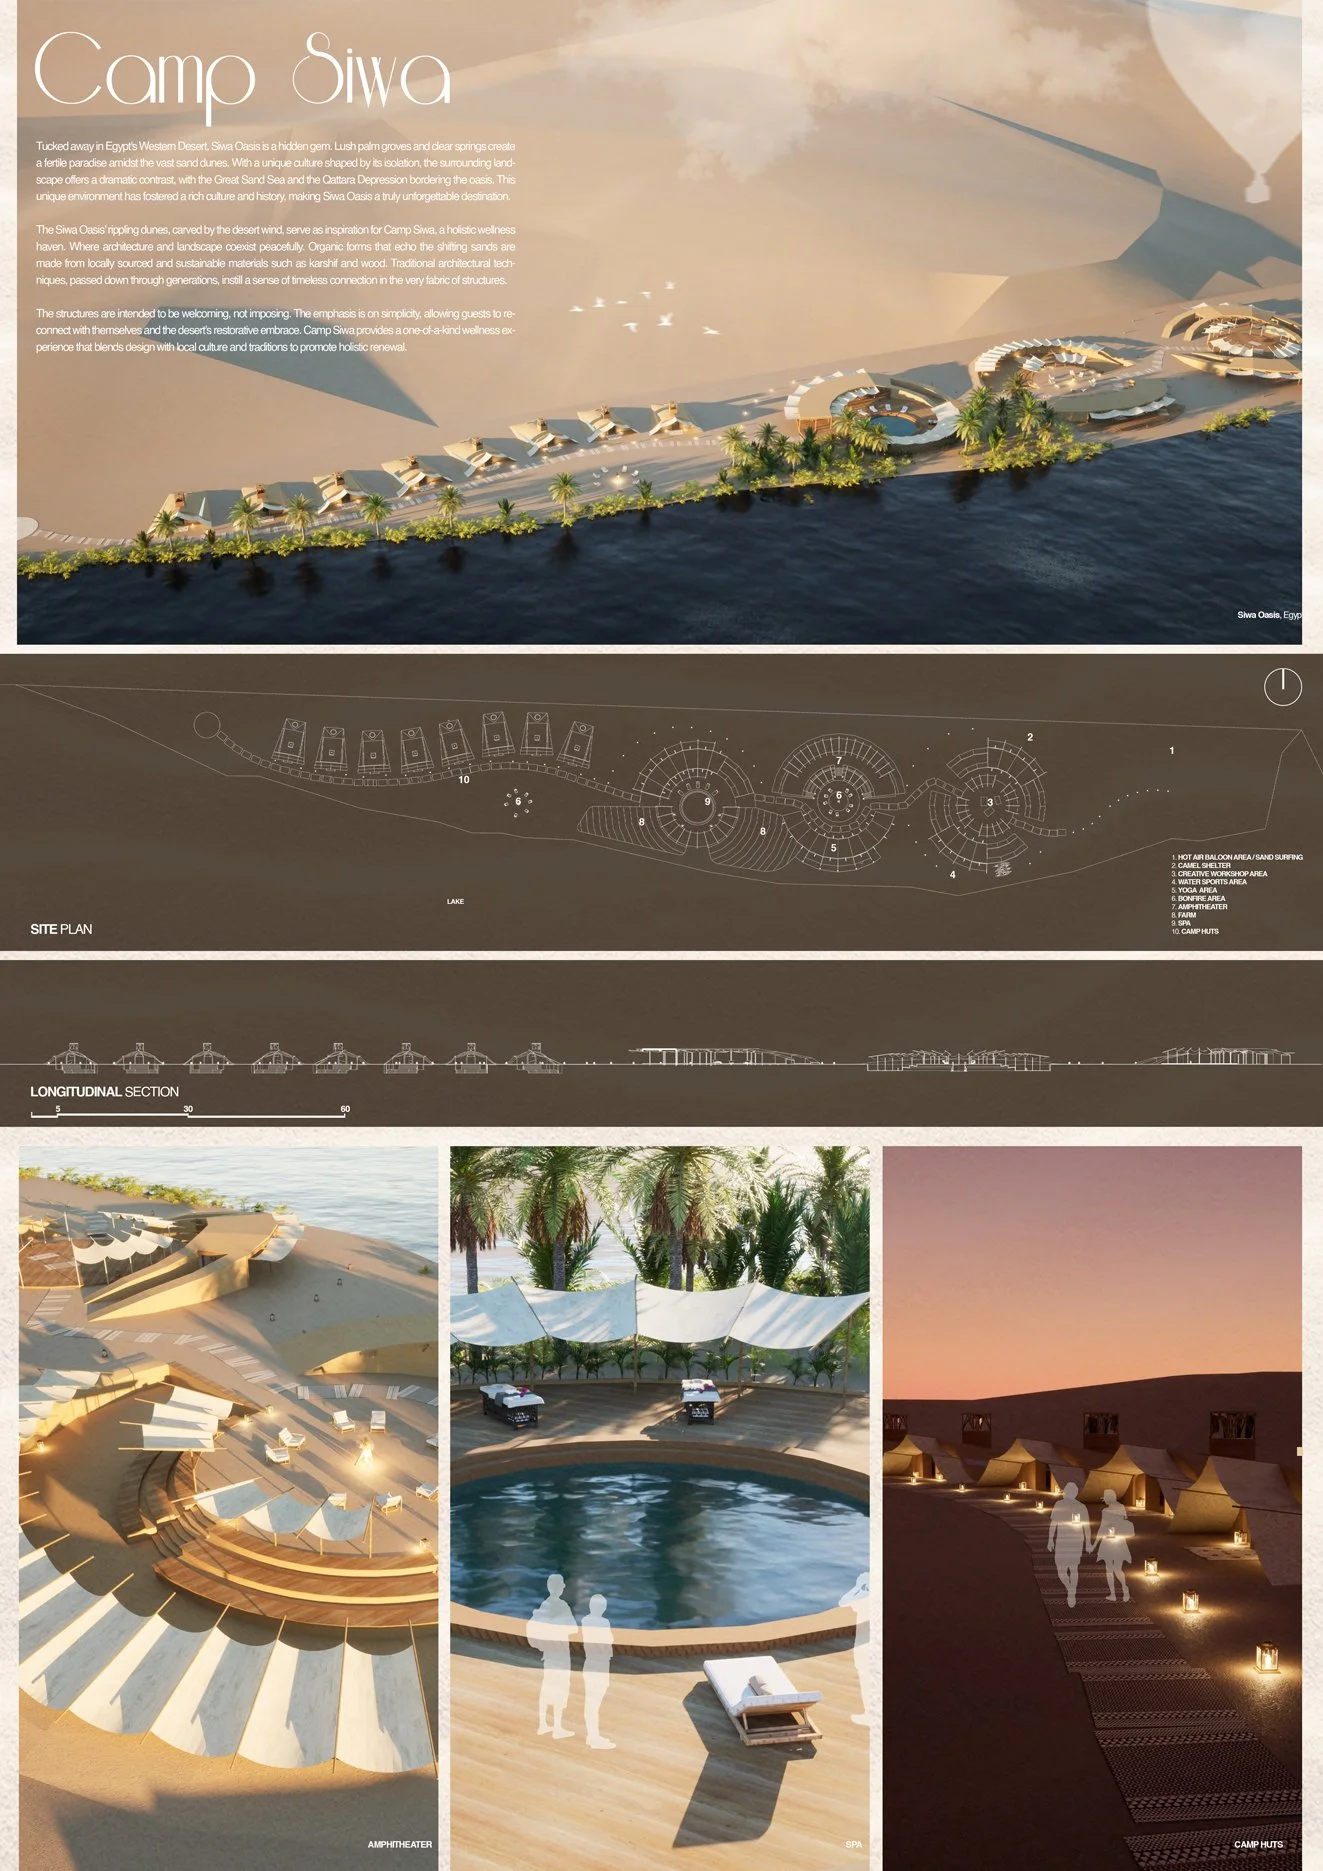 Camp SiwaJulian Cezar A. ViernesPhilippinesHover to zoom · click to enlarge
04JuryDunes
Our jury
Each jury is carefully selected, bringing together professionals whose expertise relates directly to the brief.
 Ilse MartinezLighting designer, Licht Kunst Licht
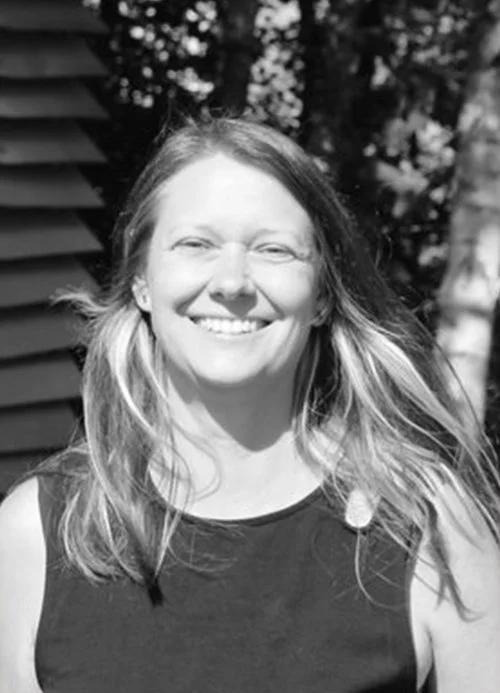 Lucia OberfrancováResearch assistant & teacher, Hochschule Wismar
 Liam Hayward-MillsArchitectural project manager & designer
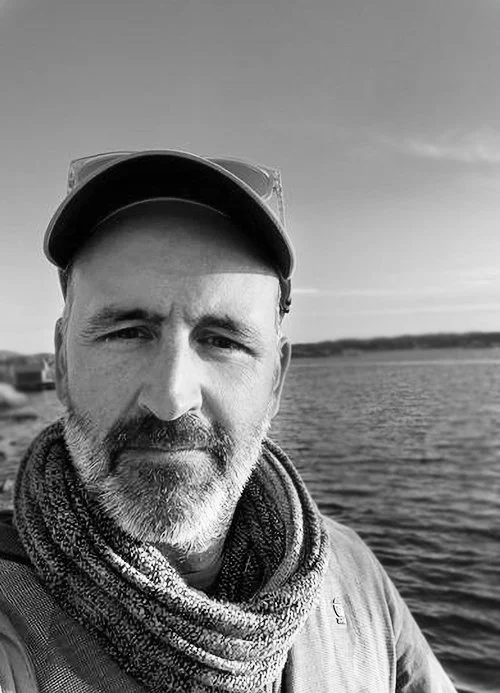 Ruben JodarProfessor, Hochschule Wismar
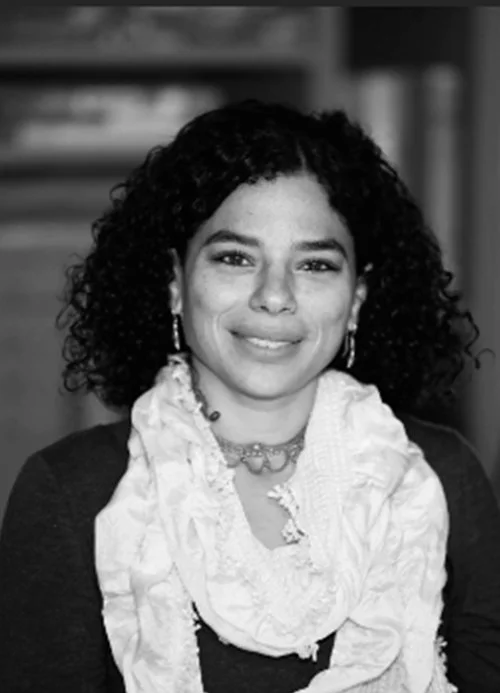 Mariam KorachyFounder, Mariam Korachy Architects
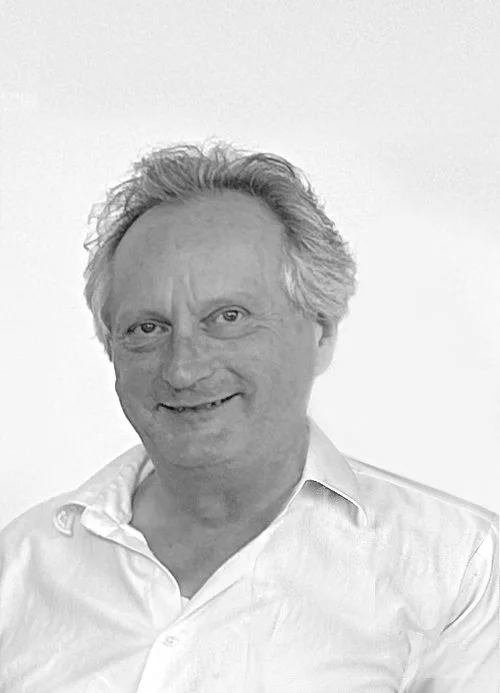 Hartwig DuensingFounder, Duensing Architekten
05CoursesDunes
Online courses
Courses and tools we personally recommend for architecture students and professionals, with an exclusive discount for our community.
Explore courses
DUNES
Architecture Competition
Brief
Siwa Oasis
Siwa Oasis is an urban oasis in Egypt. It is located between the Qattara Depression and the Great Sand Sea in the Western Desert.
Tracing its roots to the 10th millennium BC, boasts an enchanting history. it houses several archaeological landmarks dating back to the Pharaonic and Roman era, such as the Temple of Amun, the Temple of the Treasury, The remains of the Shali Ghadi fortress and The Mountain of the Dead offering a glimpse into its rich past.
The Challenge is to design a Wellness camp experience that integrates ecological design principles with natural materials like Karshif, wood, and palm trees. The camp aims to promote holistic well-being through a diverse program including meditation, workshops, sports activities, and entertainment.
Keywords
Meditation - Natural Lighting - Protection - Materials - Sustainable Design
Winners

FIRST PRIZE
SIWA RING
Maximiliano Zarewsky - Mercedes Risso Patron
Argentina

SECOND PRIZE
ALIGNED TO STARS
Mohammad Abdulmoniem - Shafira Zahro
Egypt

EDITOR CHOICE PRIZE
DUNES
Mohamed Mourad - Donia Khalafallah - Shahd Taher - Philopater Ayman - Salma Mohsen - Rawan Alaa El-deen
Egypt

EDITOR CHOICE PRIZE
THE DEMILUNE
Mubasshira Maahjabeen - Mohammad Aashraful
Bangladesh


Shorlist

AMZARAN
Basmala Ahmed - Basant Shrief Atyia - Sara Reda Ahmed - yasmen Abed - Hassn Mohamed - Haidy Ibrahim
Egypt

SOLSTICE
Hana Mohamed - Ehab El-sayed - Muhammad Fathy - Mohamed Badawy - Sama mohamed - Ahmed Hossam - Mostafa Mohamed
Egypt
ALIGNED TO STARS
Mohammad Abdulmoniem - Shafira Zahro
Egypt
DUNES
Mohamed Mourad - Donia Khalafallah - Shahd Taher - Philopater Ayman - Salma Mohsen - Rawan Alaa El-deen
Egypt

RAHAL
Hussien Arfa - Walid ahmed - Hussein arfa - Mahmoud Ashraf - Abdelrahman Hassan - Abdelrahman Rashad
Egypt

CHANNEL THREE
Abdelrahman Hamdy Egypt
SIWA RING
Maximiliano Zarewsky - Mercedes Risso Patron
Argentina

ZENAMID
Nour Omar - Ramez Sameh
Egypt

SERENITY OASIS
Mukuta - Sally - Marwa
Indonesia
THE DEMILUNE
Mubasshira Maahjabeen - Mohammad Aashraful
Bangladesh

WELLNESS CAMP
Md Rakibul Hasan - Mumtahinah Momo
Bangladesh

ARCHES OF SERENITY
Rohit Belvikar India

A JOUNREY THROUGH THE SANDS OF TIME
Ali Zeyad - Aeshah Shabeeb
Iraq

CAMP SIWA
Julian Cezar A. Viernes Philippines


OUR JURY
Each jury is carefully selected, bringing together professionals whose expertise directly relates to the focus of the competition.
-

Ilse martinez
Lighting Designer at Foster + Partners
-

Lucia Oberfrancová
Research assistent & teacher at Hochschule Wismar
-

Liam Hayward-Mills
Architectural project manager & designer
-

Ruben Jodar
Professor at Hochschule wismar
-

Mariam Korachy
Founder of Mariam Korachy Architects
-

Hartwig Duensing
Founder of Duensing Architekten


all in one render Tool
The All-in-One AI Tool for Creatives
Promoted by IDOARCH