

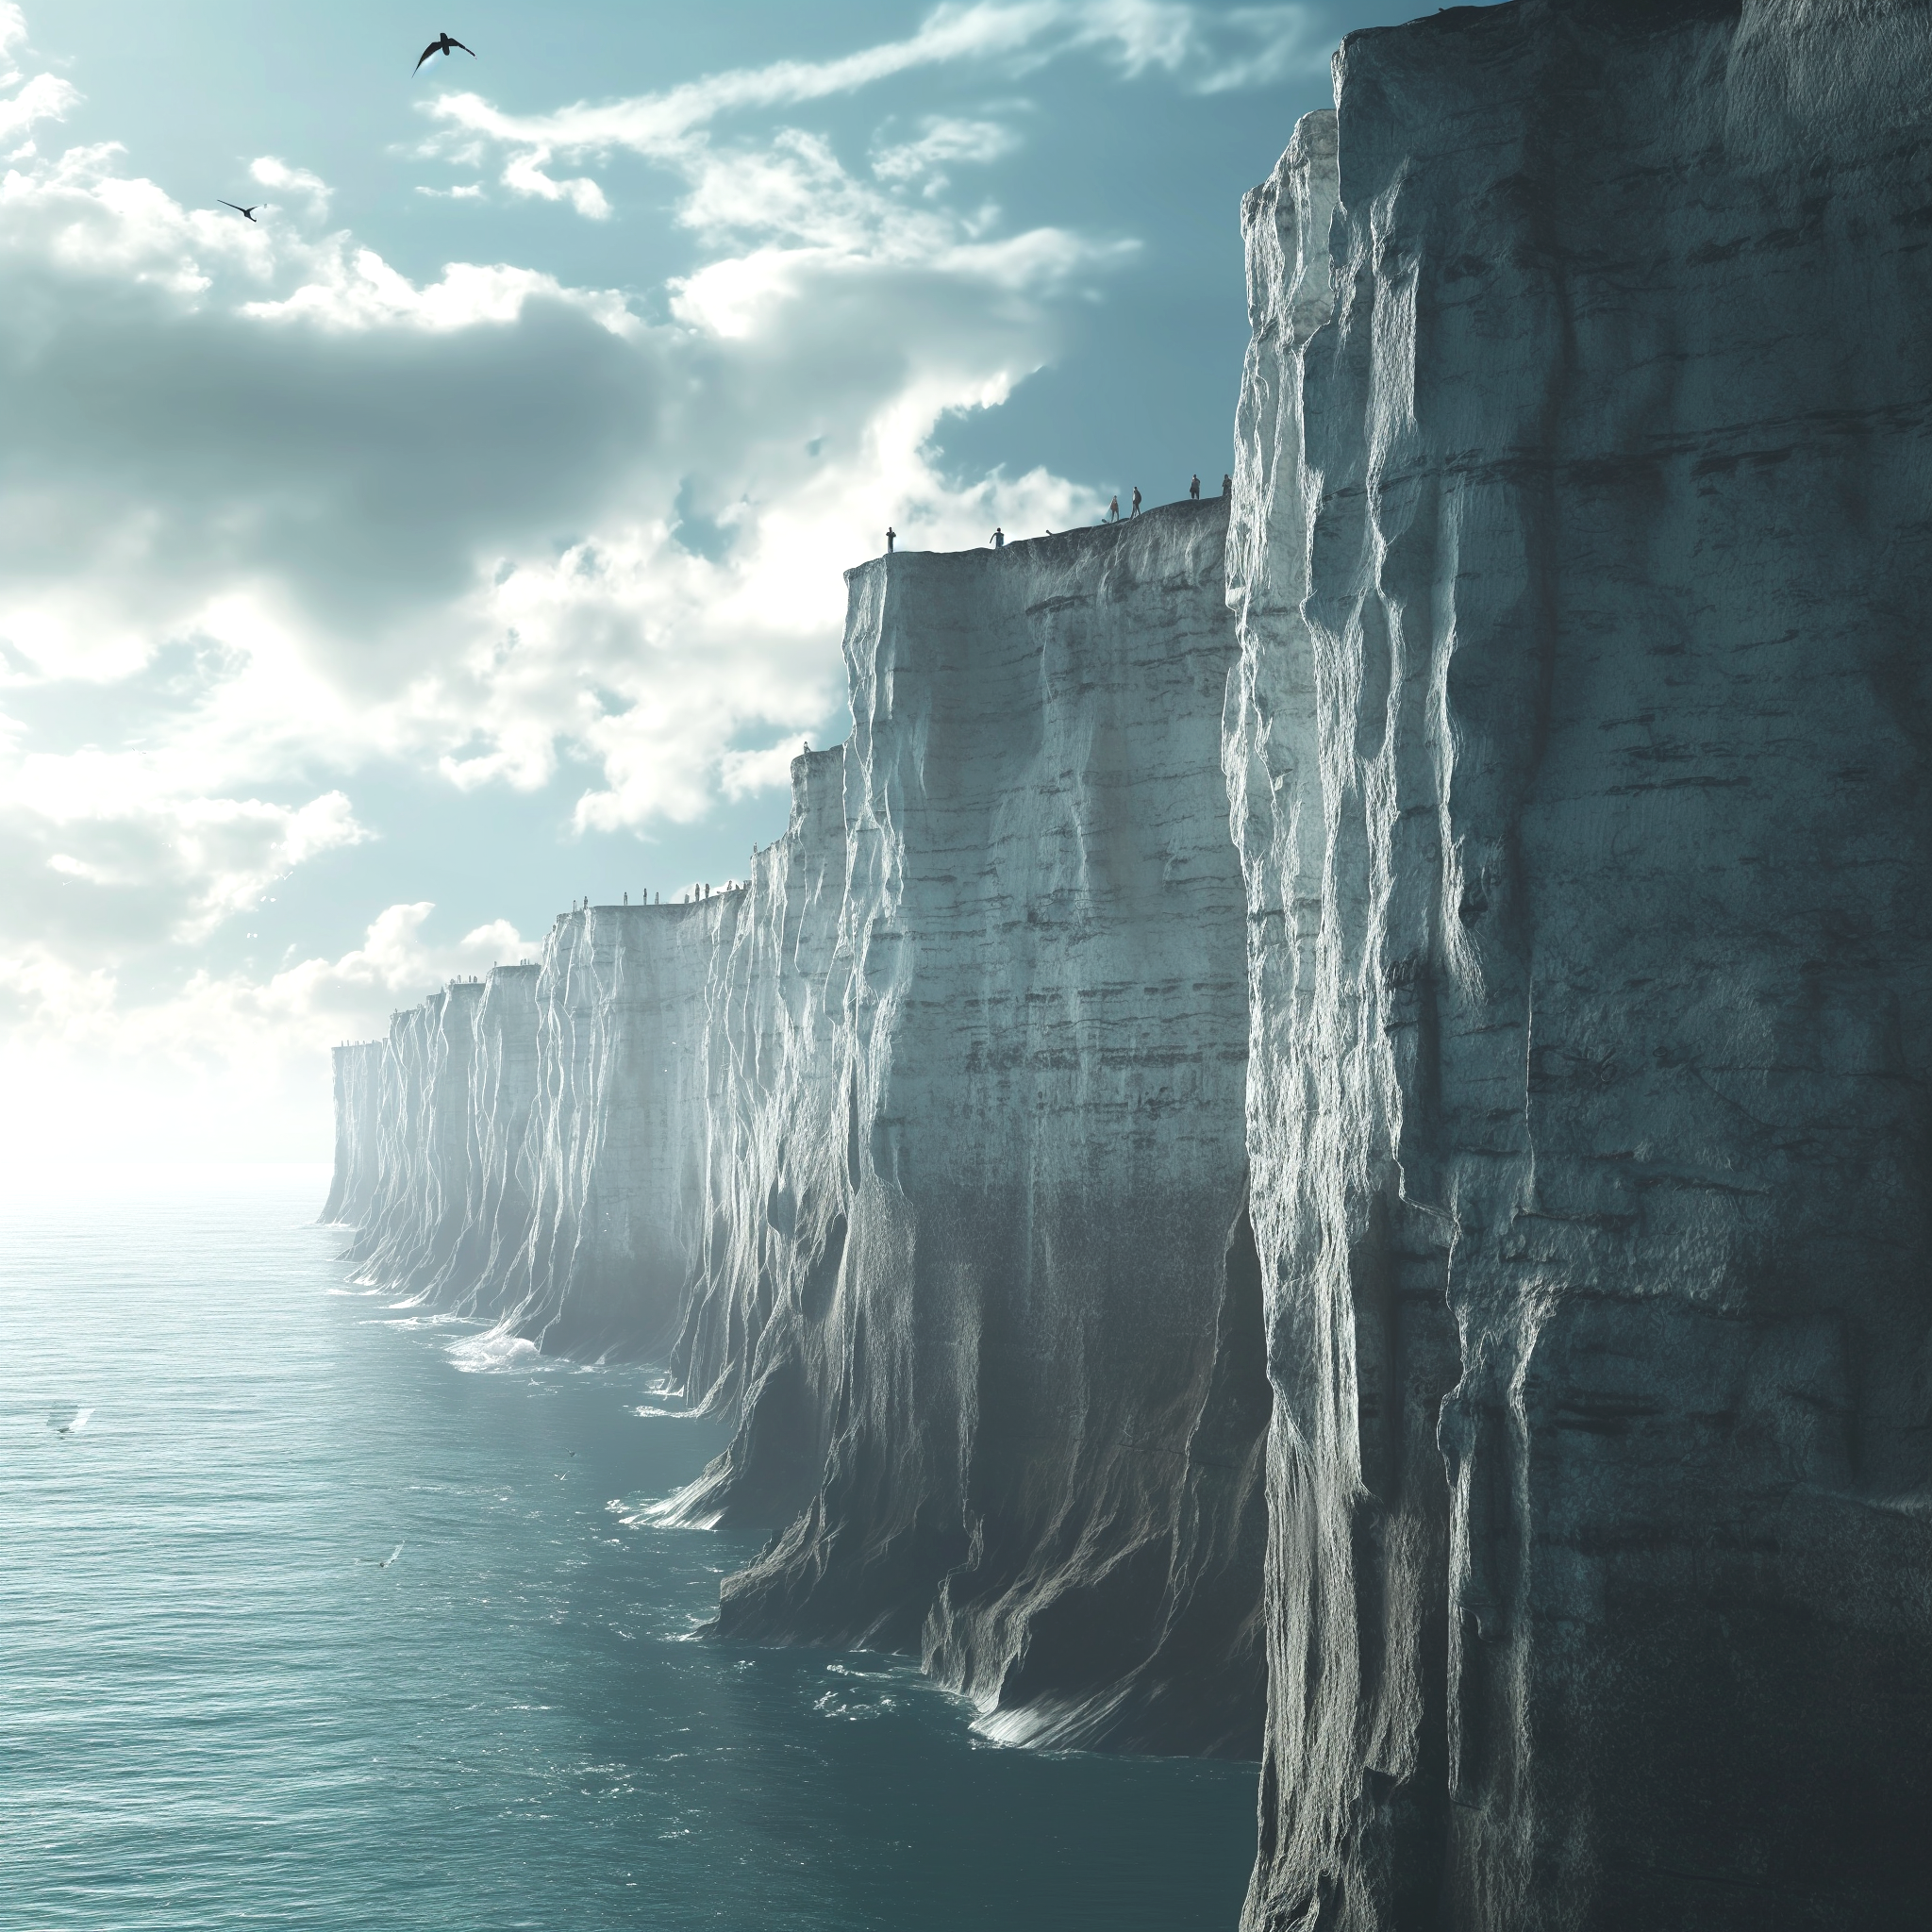
01BriefThe Edge
Building at the white cliffs
A minimal intervention at the edge of England, in harmony with the chalk, the grass and the sea.
Get the full briefThe White Cliffs of Dover stand where England meets the Channel: a chalk face carrying centuries of defence, departure and return, and a landscape people come to simply to look out from.
Entrants chose one of three briefs — a viewpoint, green cabins, or a work of art in the landscape — and were asked for a sustainable proposal led by minimalism, harmony and integration with nature rather than by the building itself.
02WinnersThe Edge
The winners
Selected by our jury from all entries.
 Hover to zoom · click to enlarge
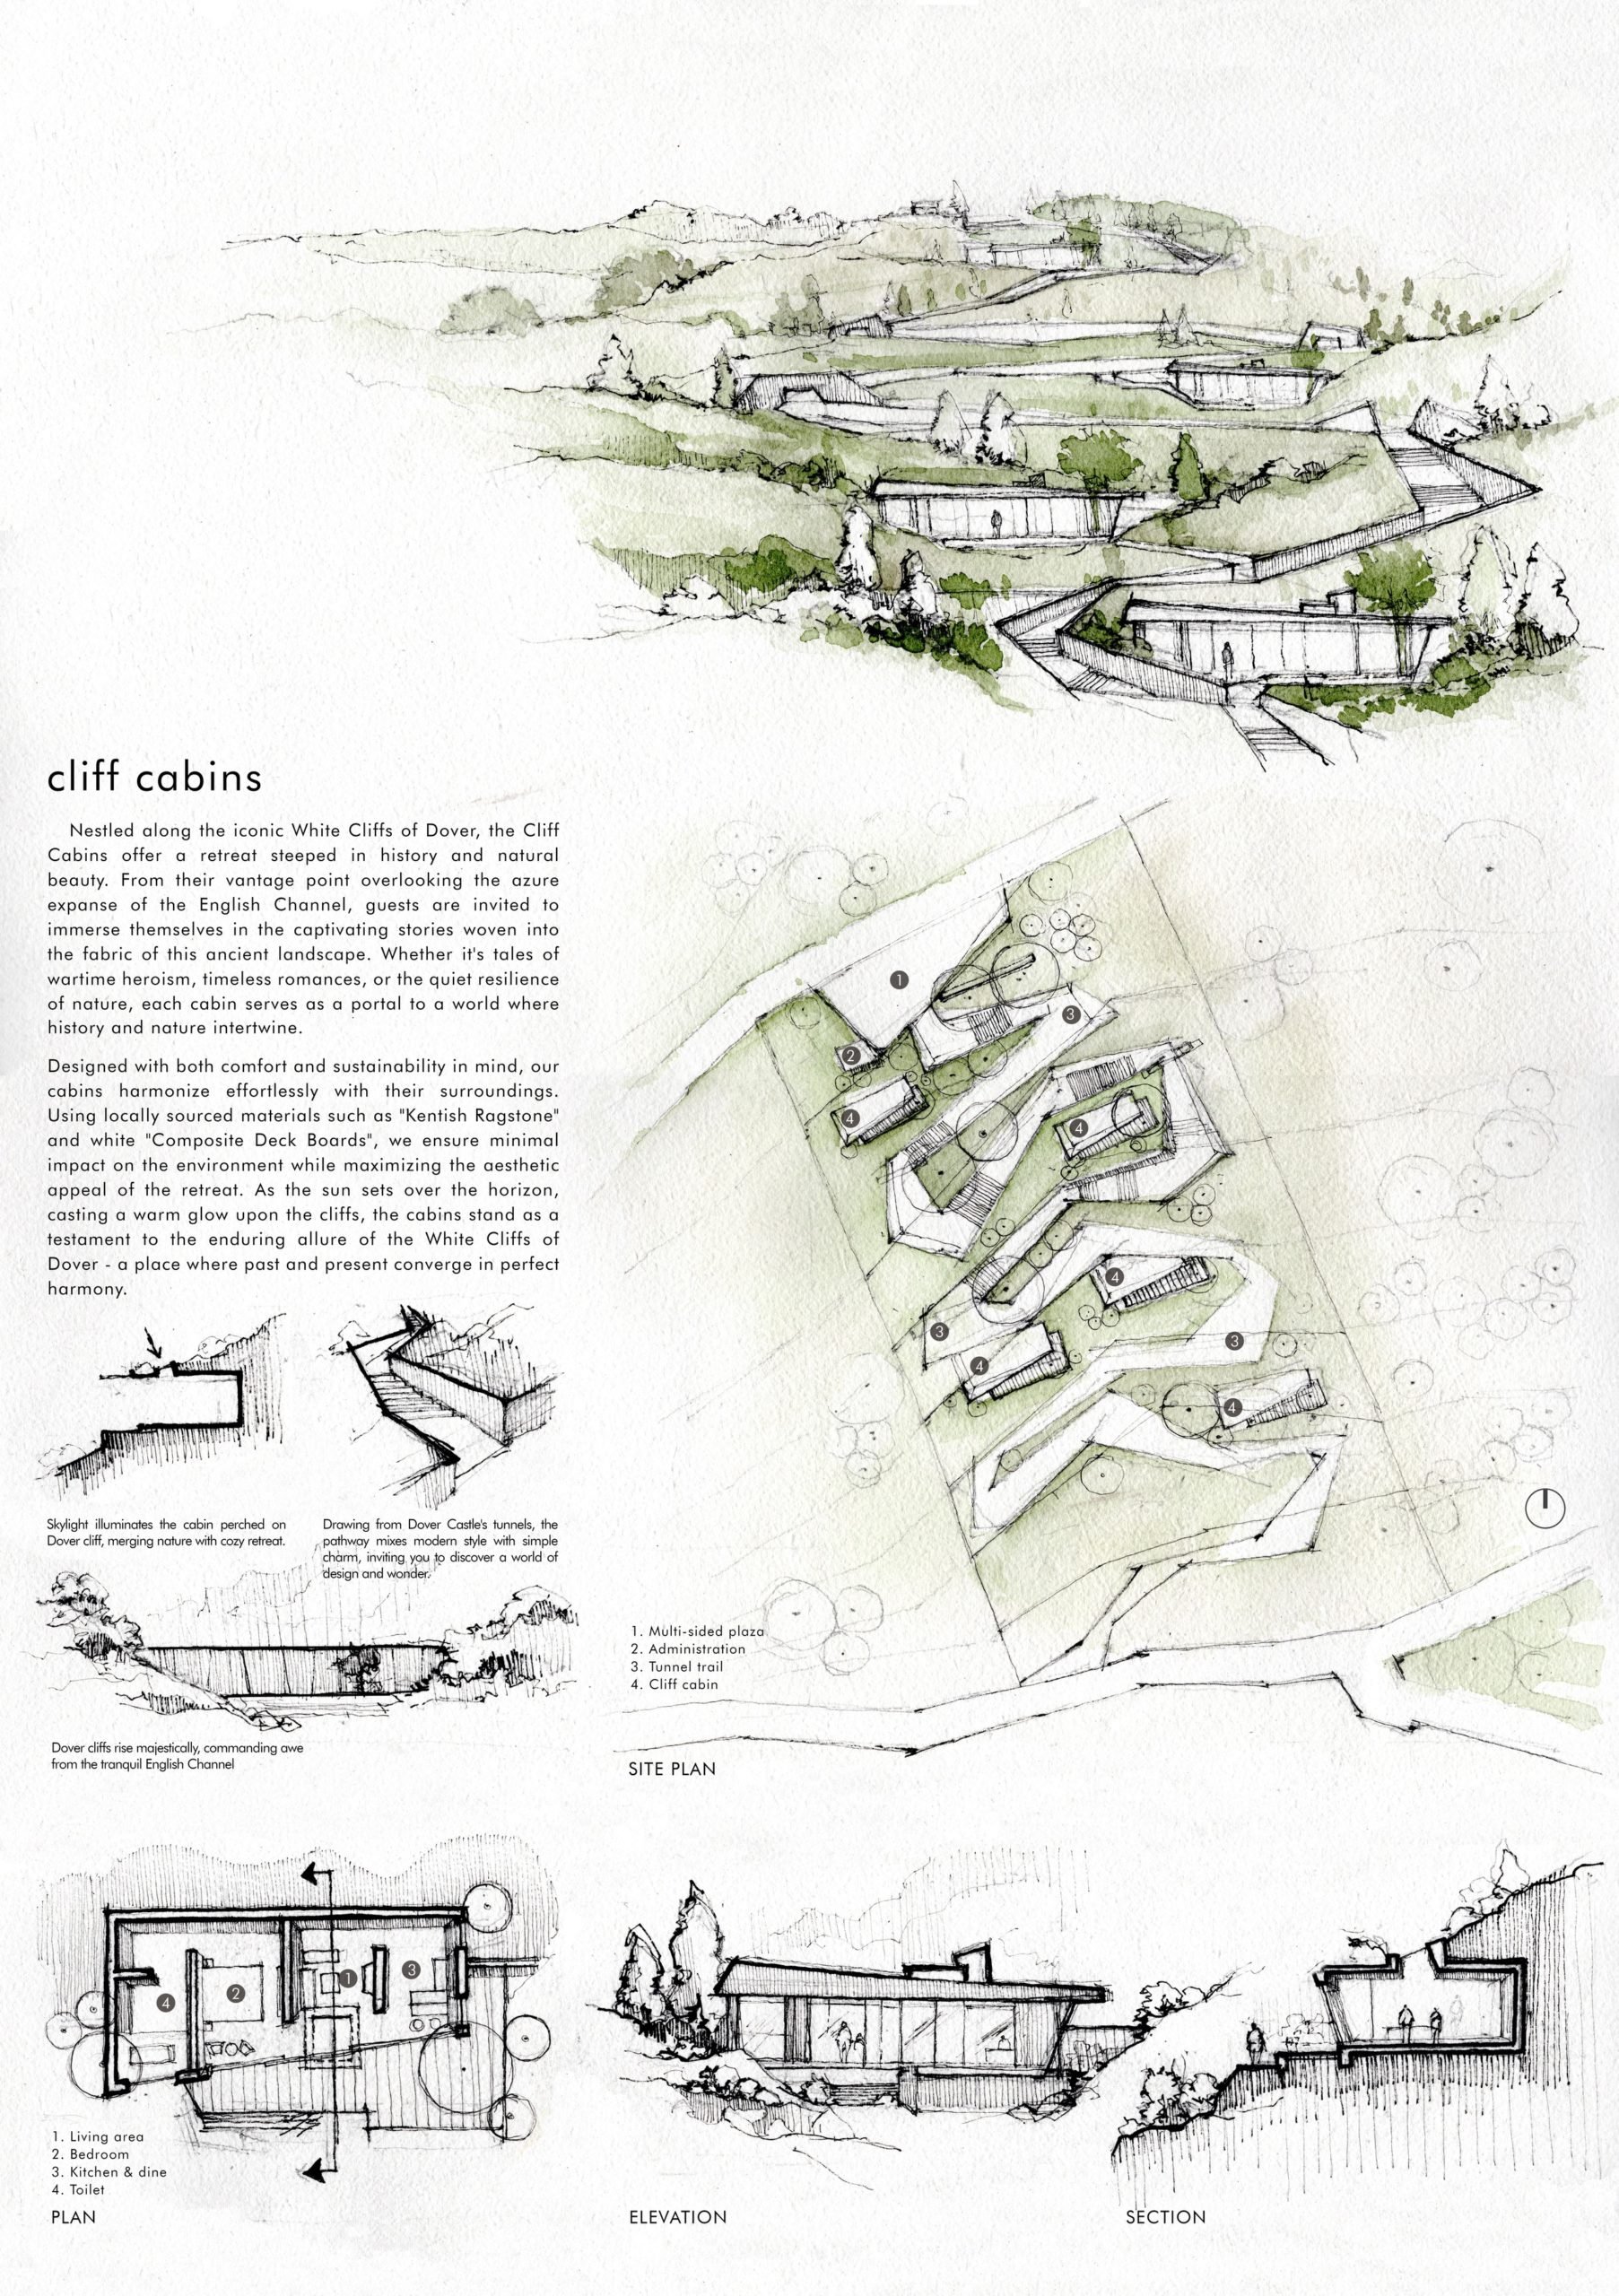
Cliff Cabins
“My goal is to leave a lasting legacy in the field of architecture by shaping the built environment in a manner that improves the lives of future generations.”
 India
 Hover to zoom · click to enlarge
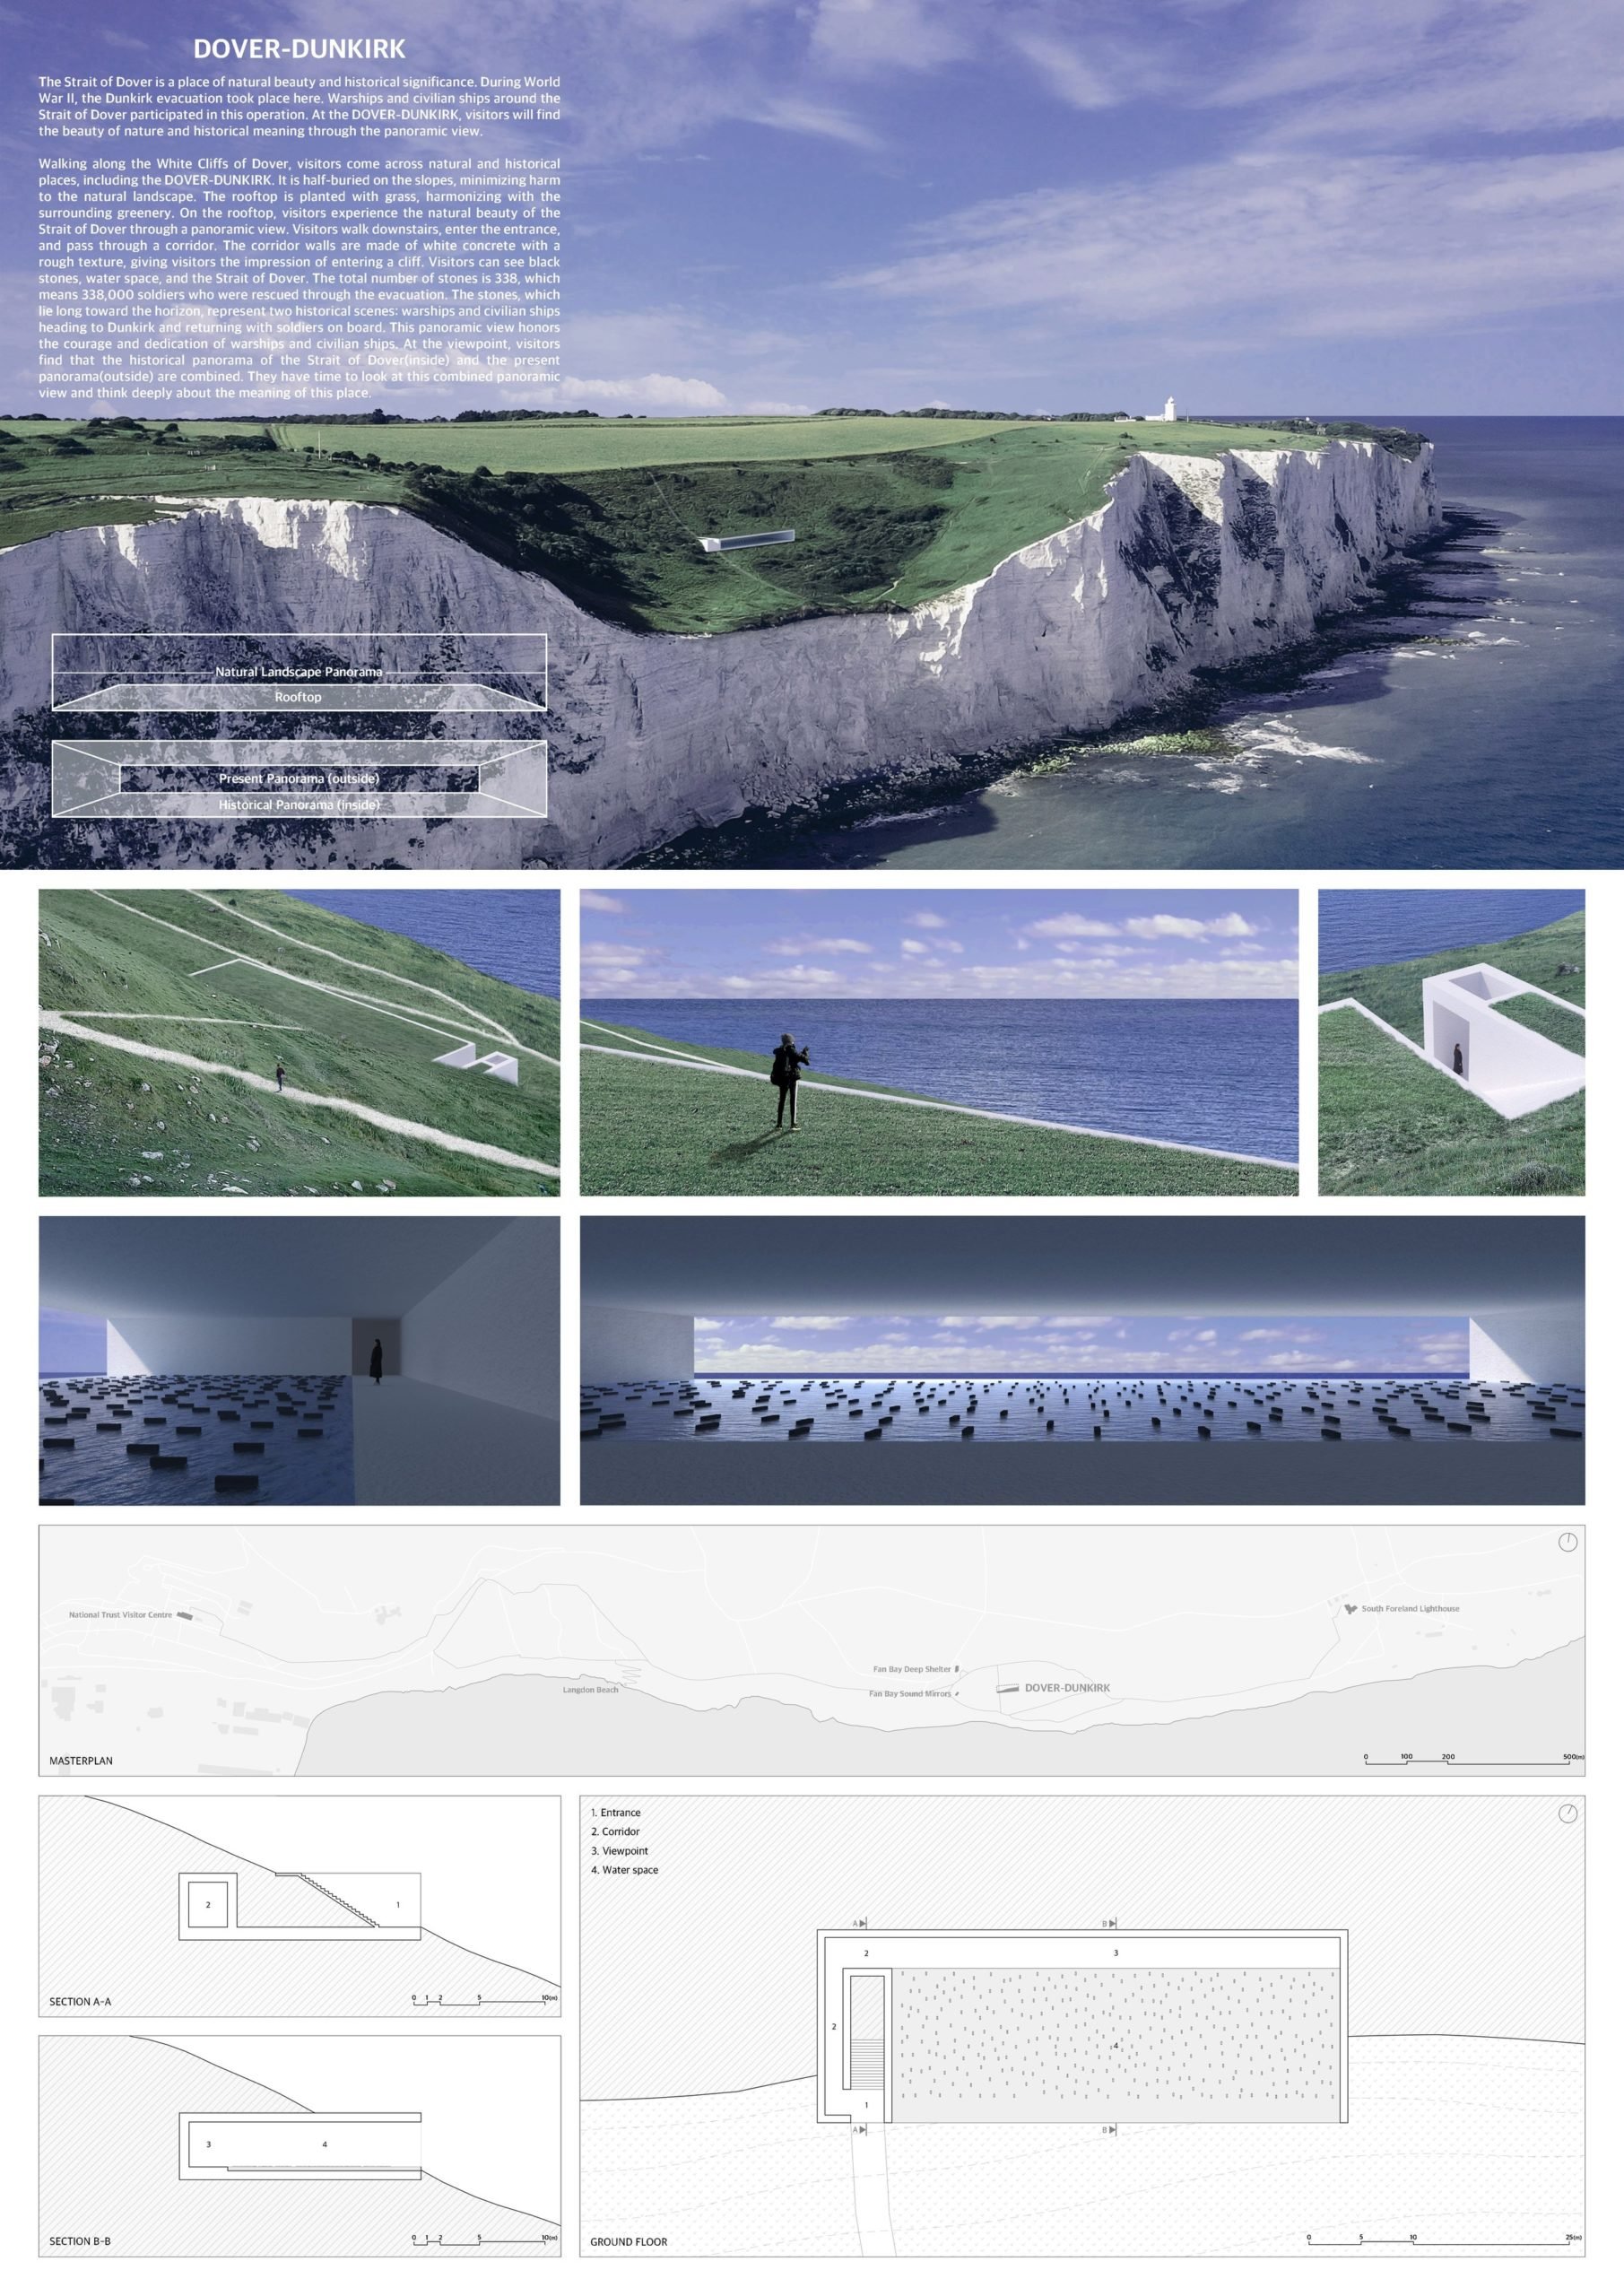
Dover-Dunkirk
“Architecture is the storytelling of space. The space should be poetic, emotional, and meaningful.”
 Republic of Korea
 Hover to zoom · click to enlarge
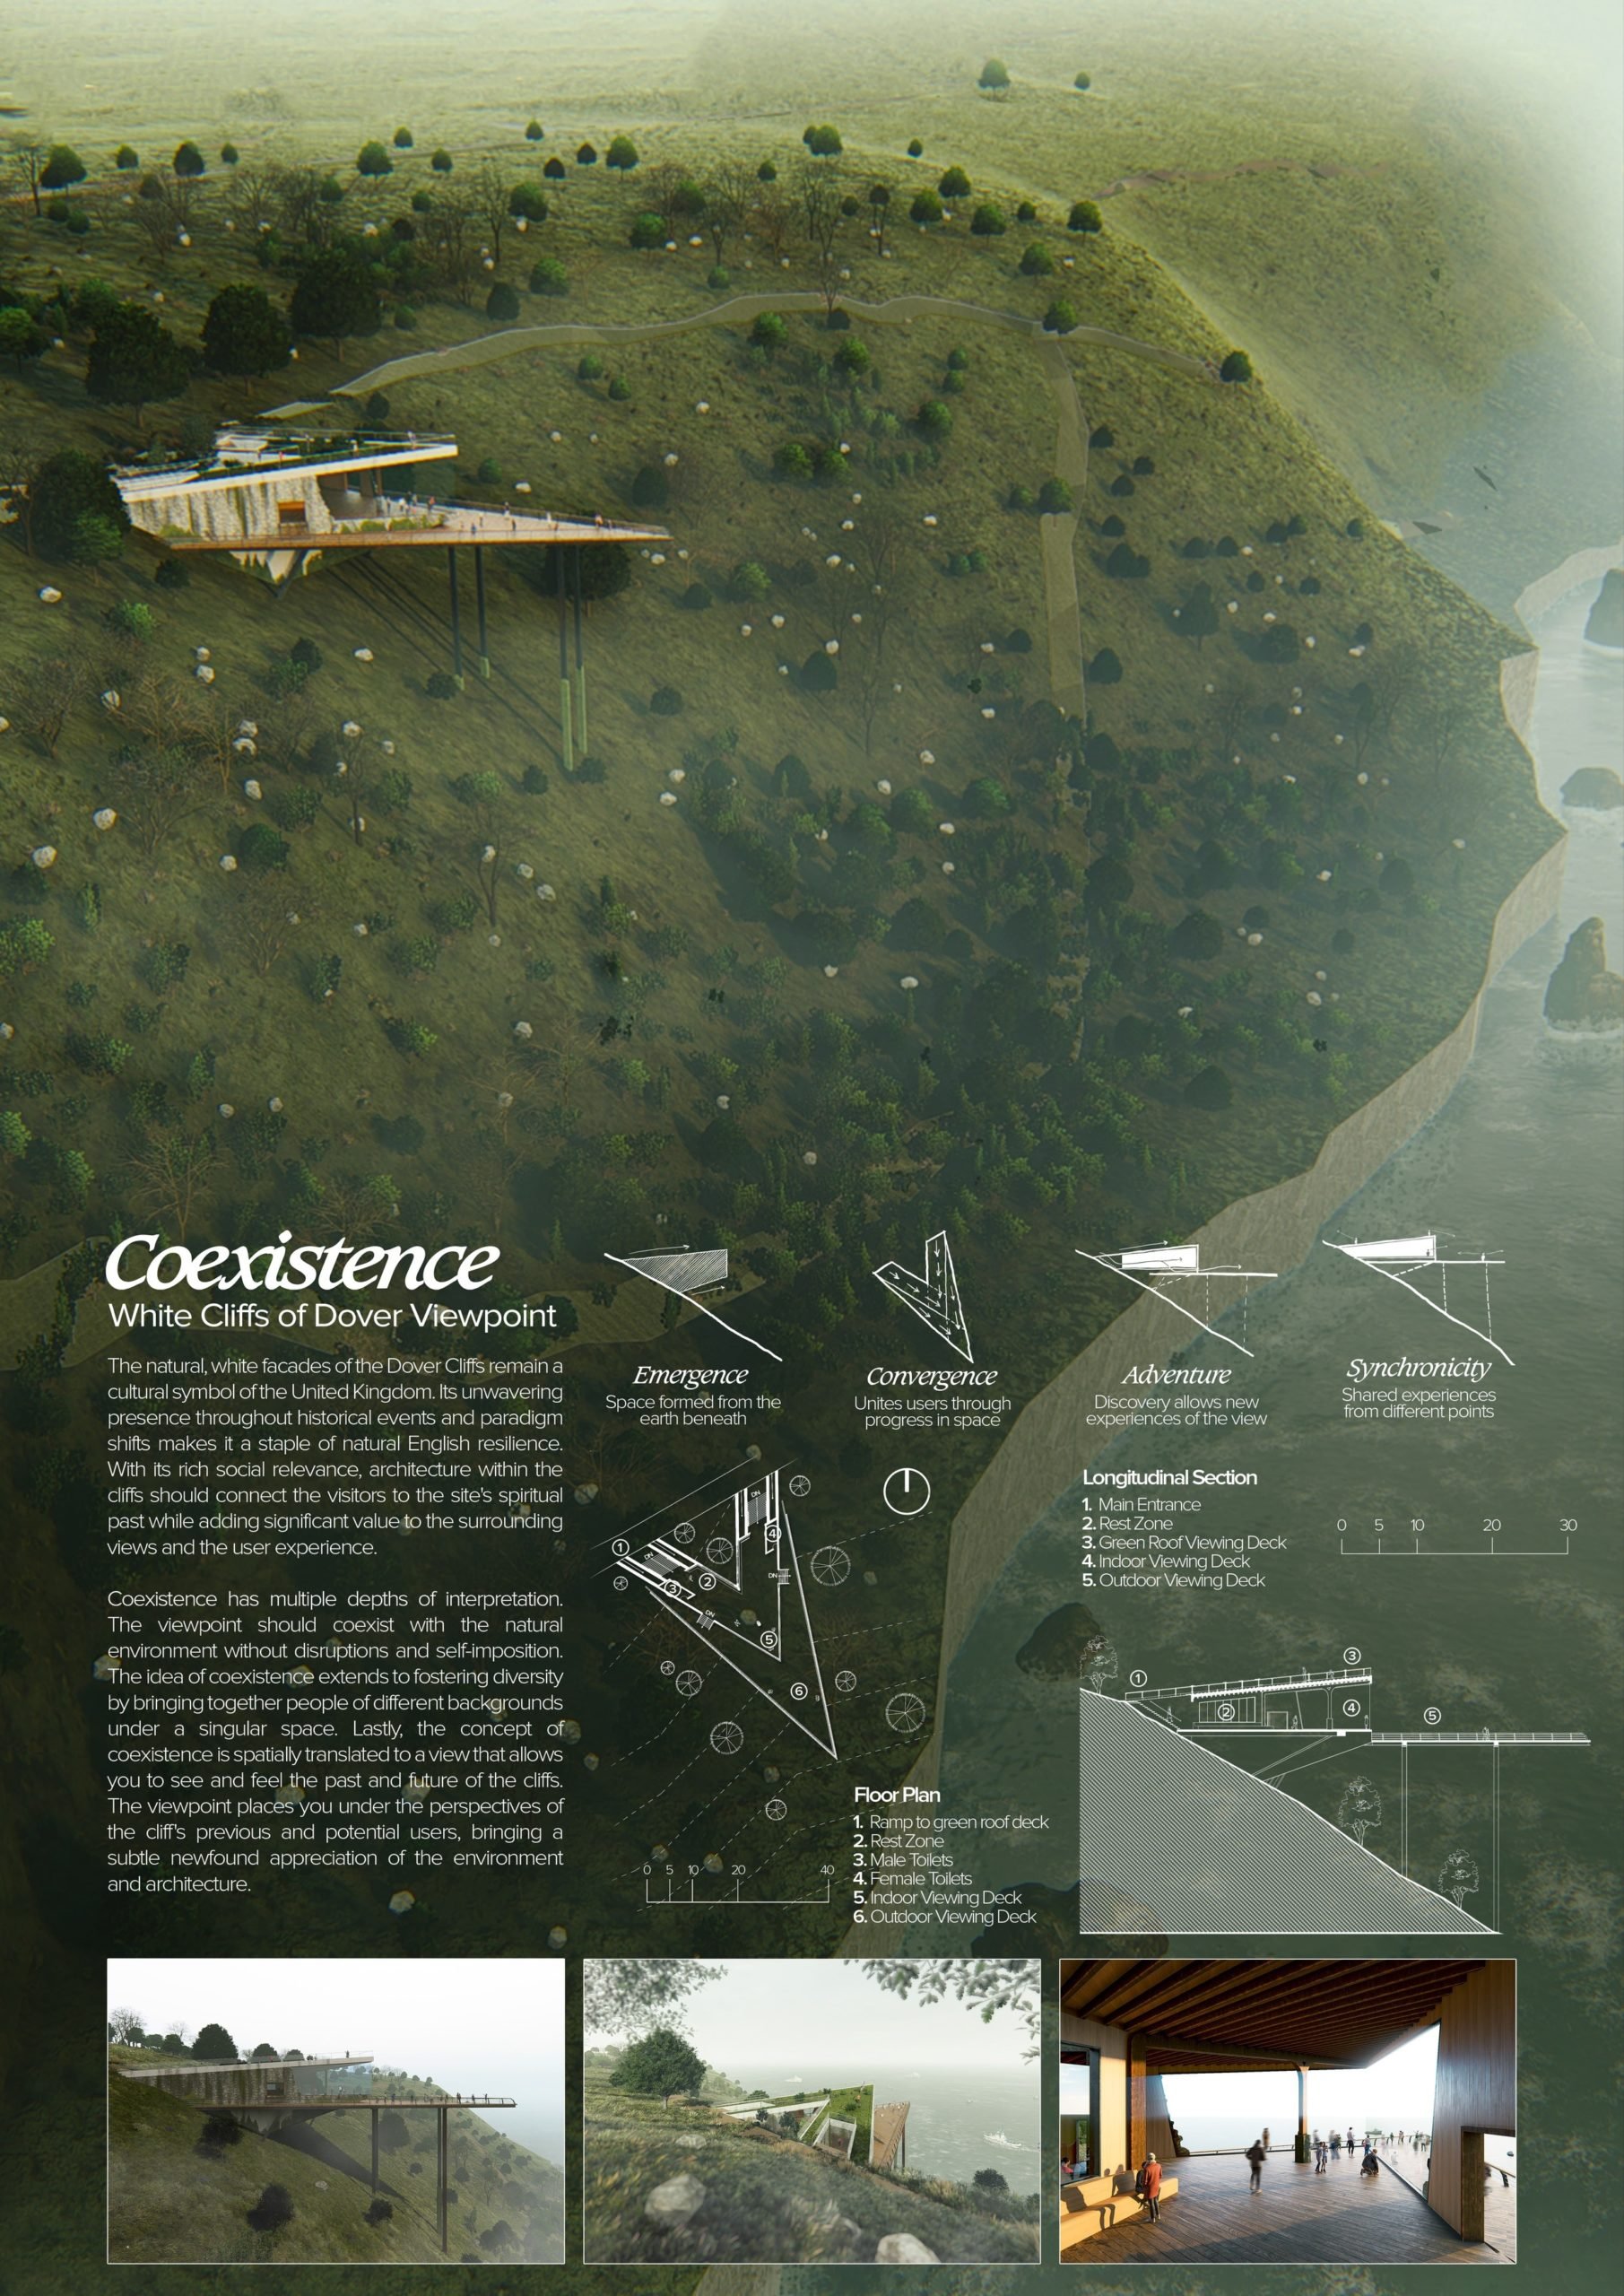
Coexistence
“I’ve wanted to become an architect since the 7th grade because of its opportunities to transform our communities, challenge conventions, and sustain our natural environment.”
 Philippines
03ShortlistedThe Edge
Shortlisted projects
The twenty projects the jury reviewed in the final round.
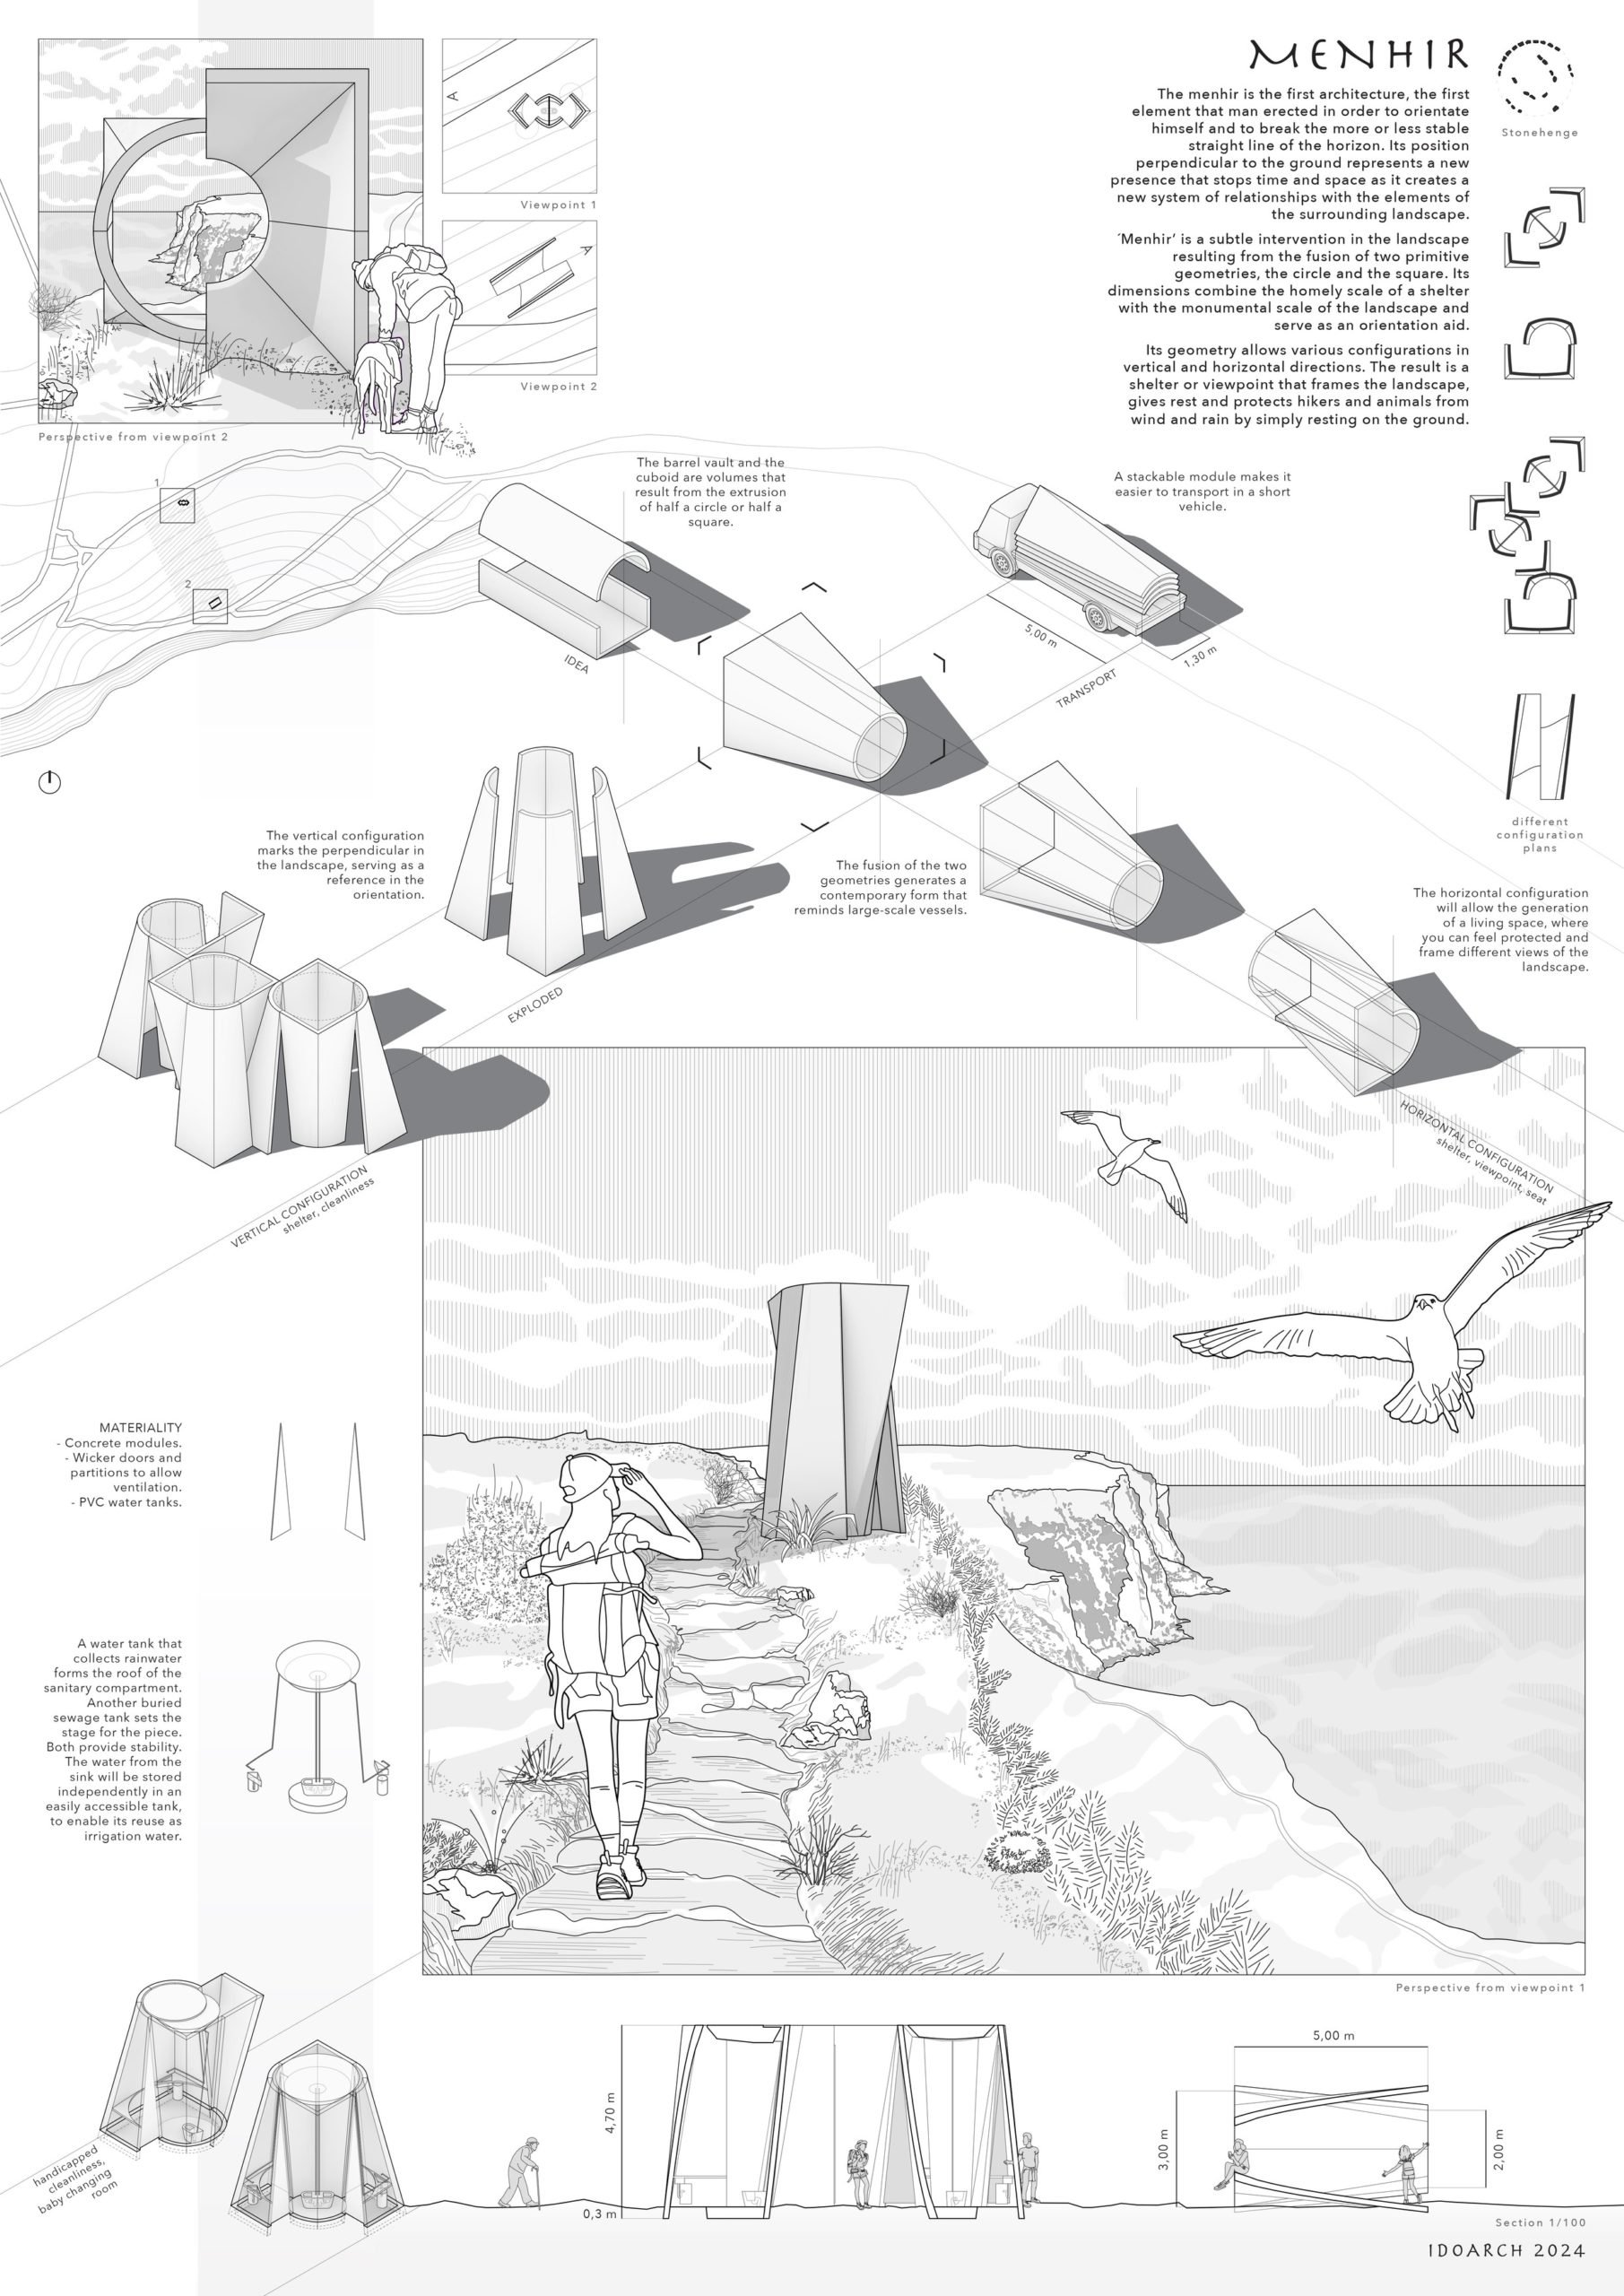 MenhirAna AbrilSpain
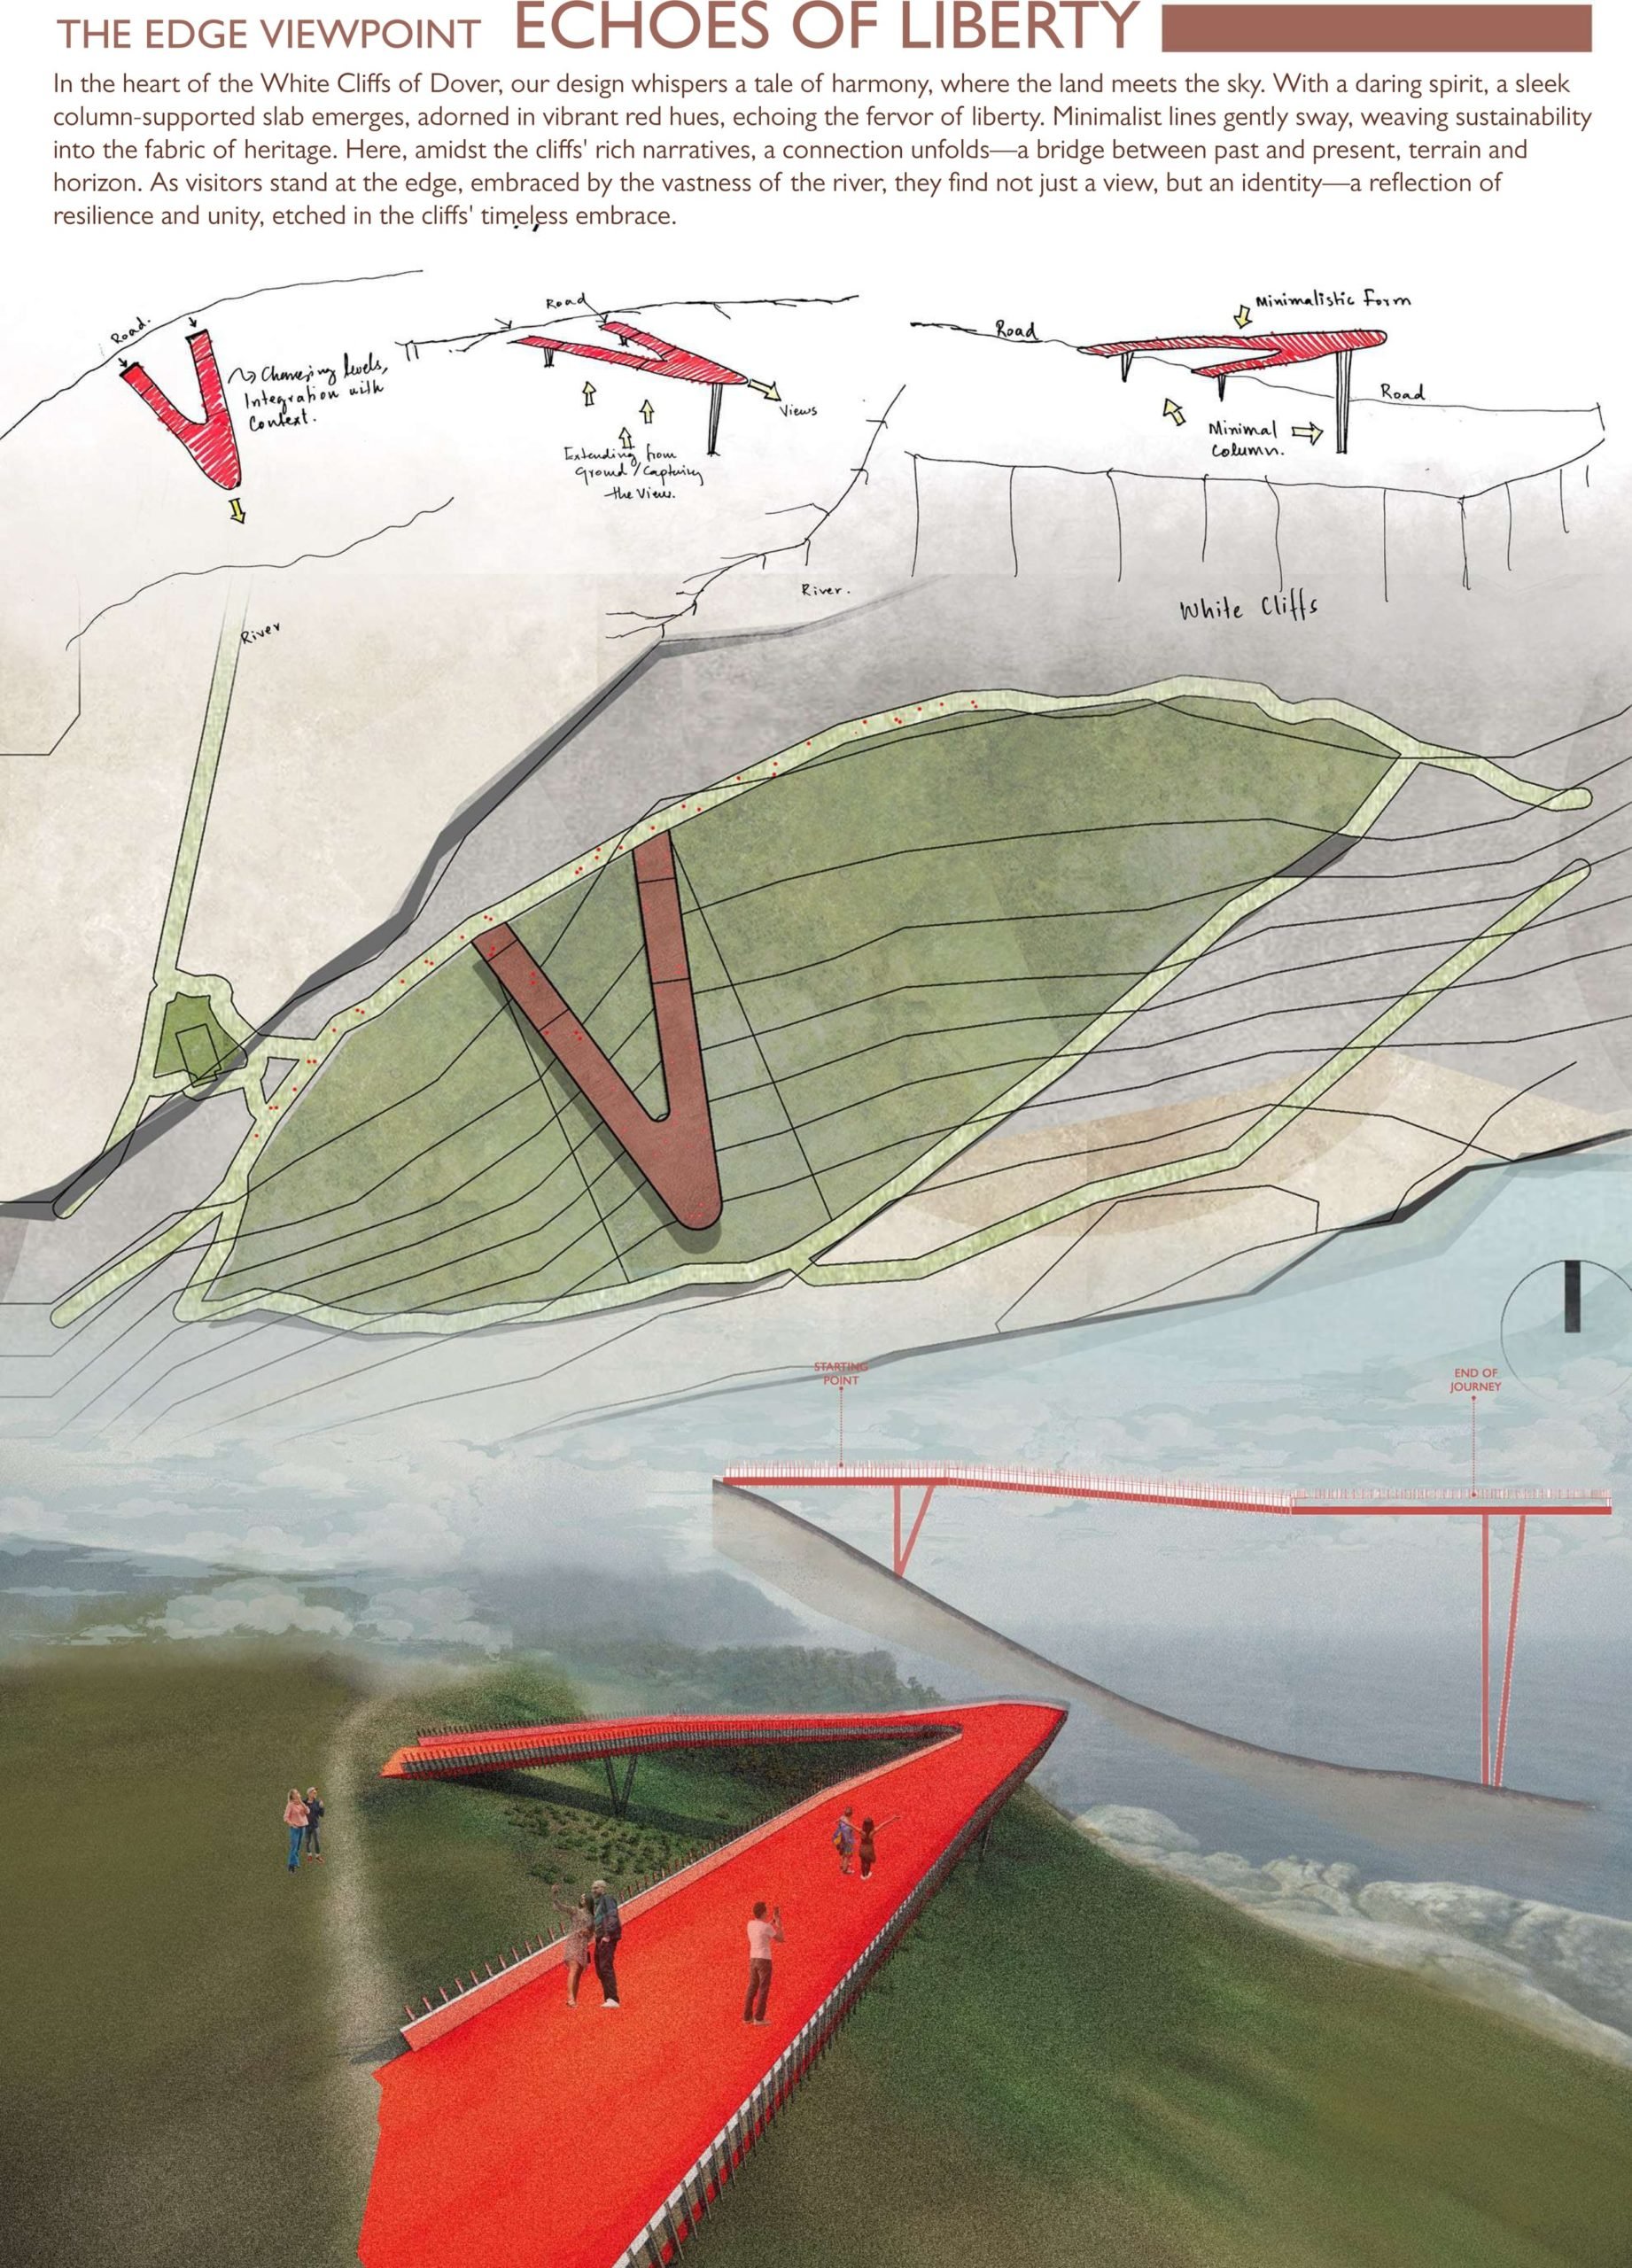 Echoes of LibertyAnzal Rao · Hafsah RaisPakistan
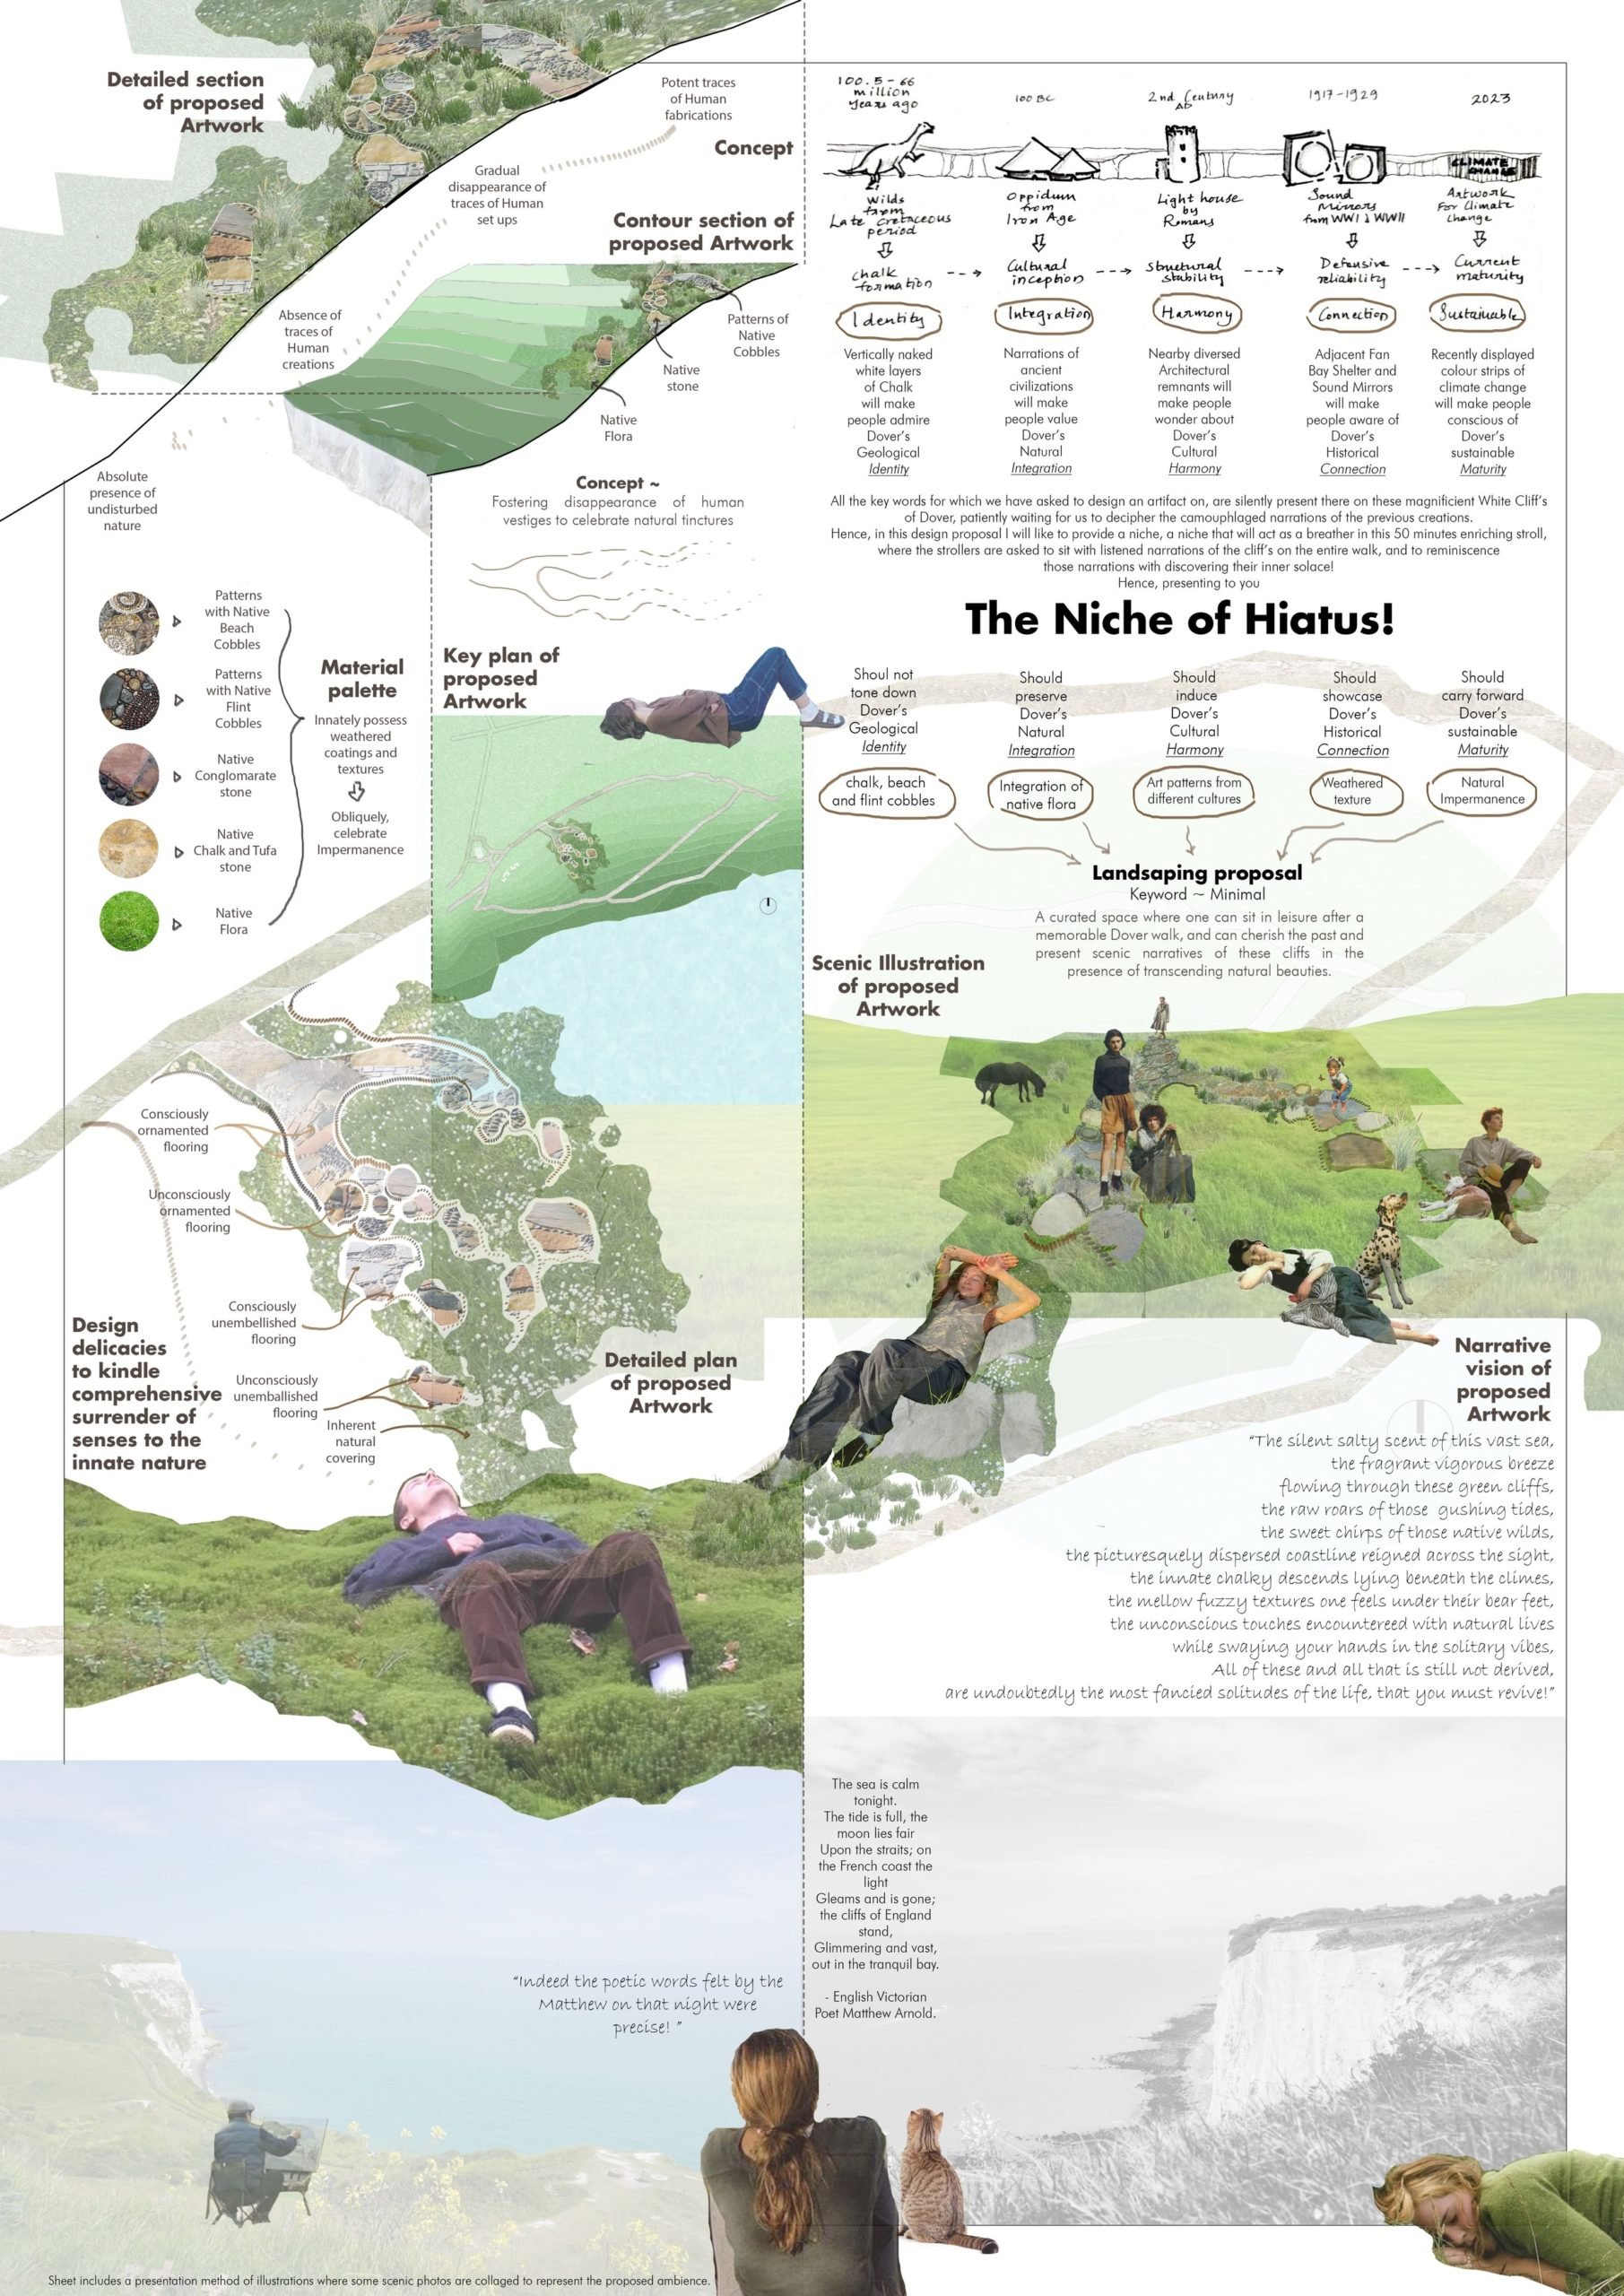 The Niche of HiatusManjiree GuravIndia
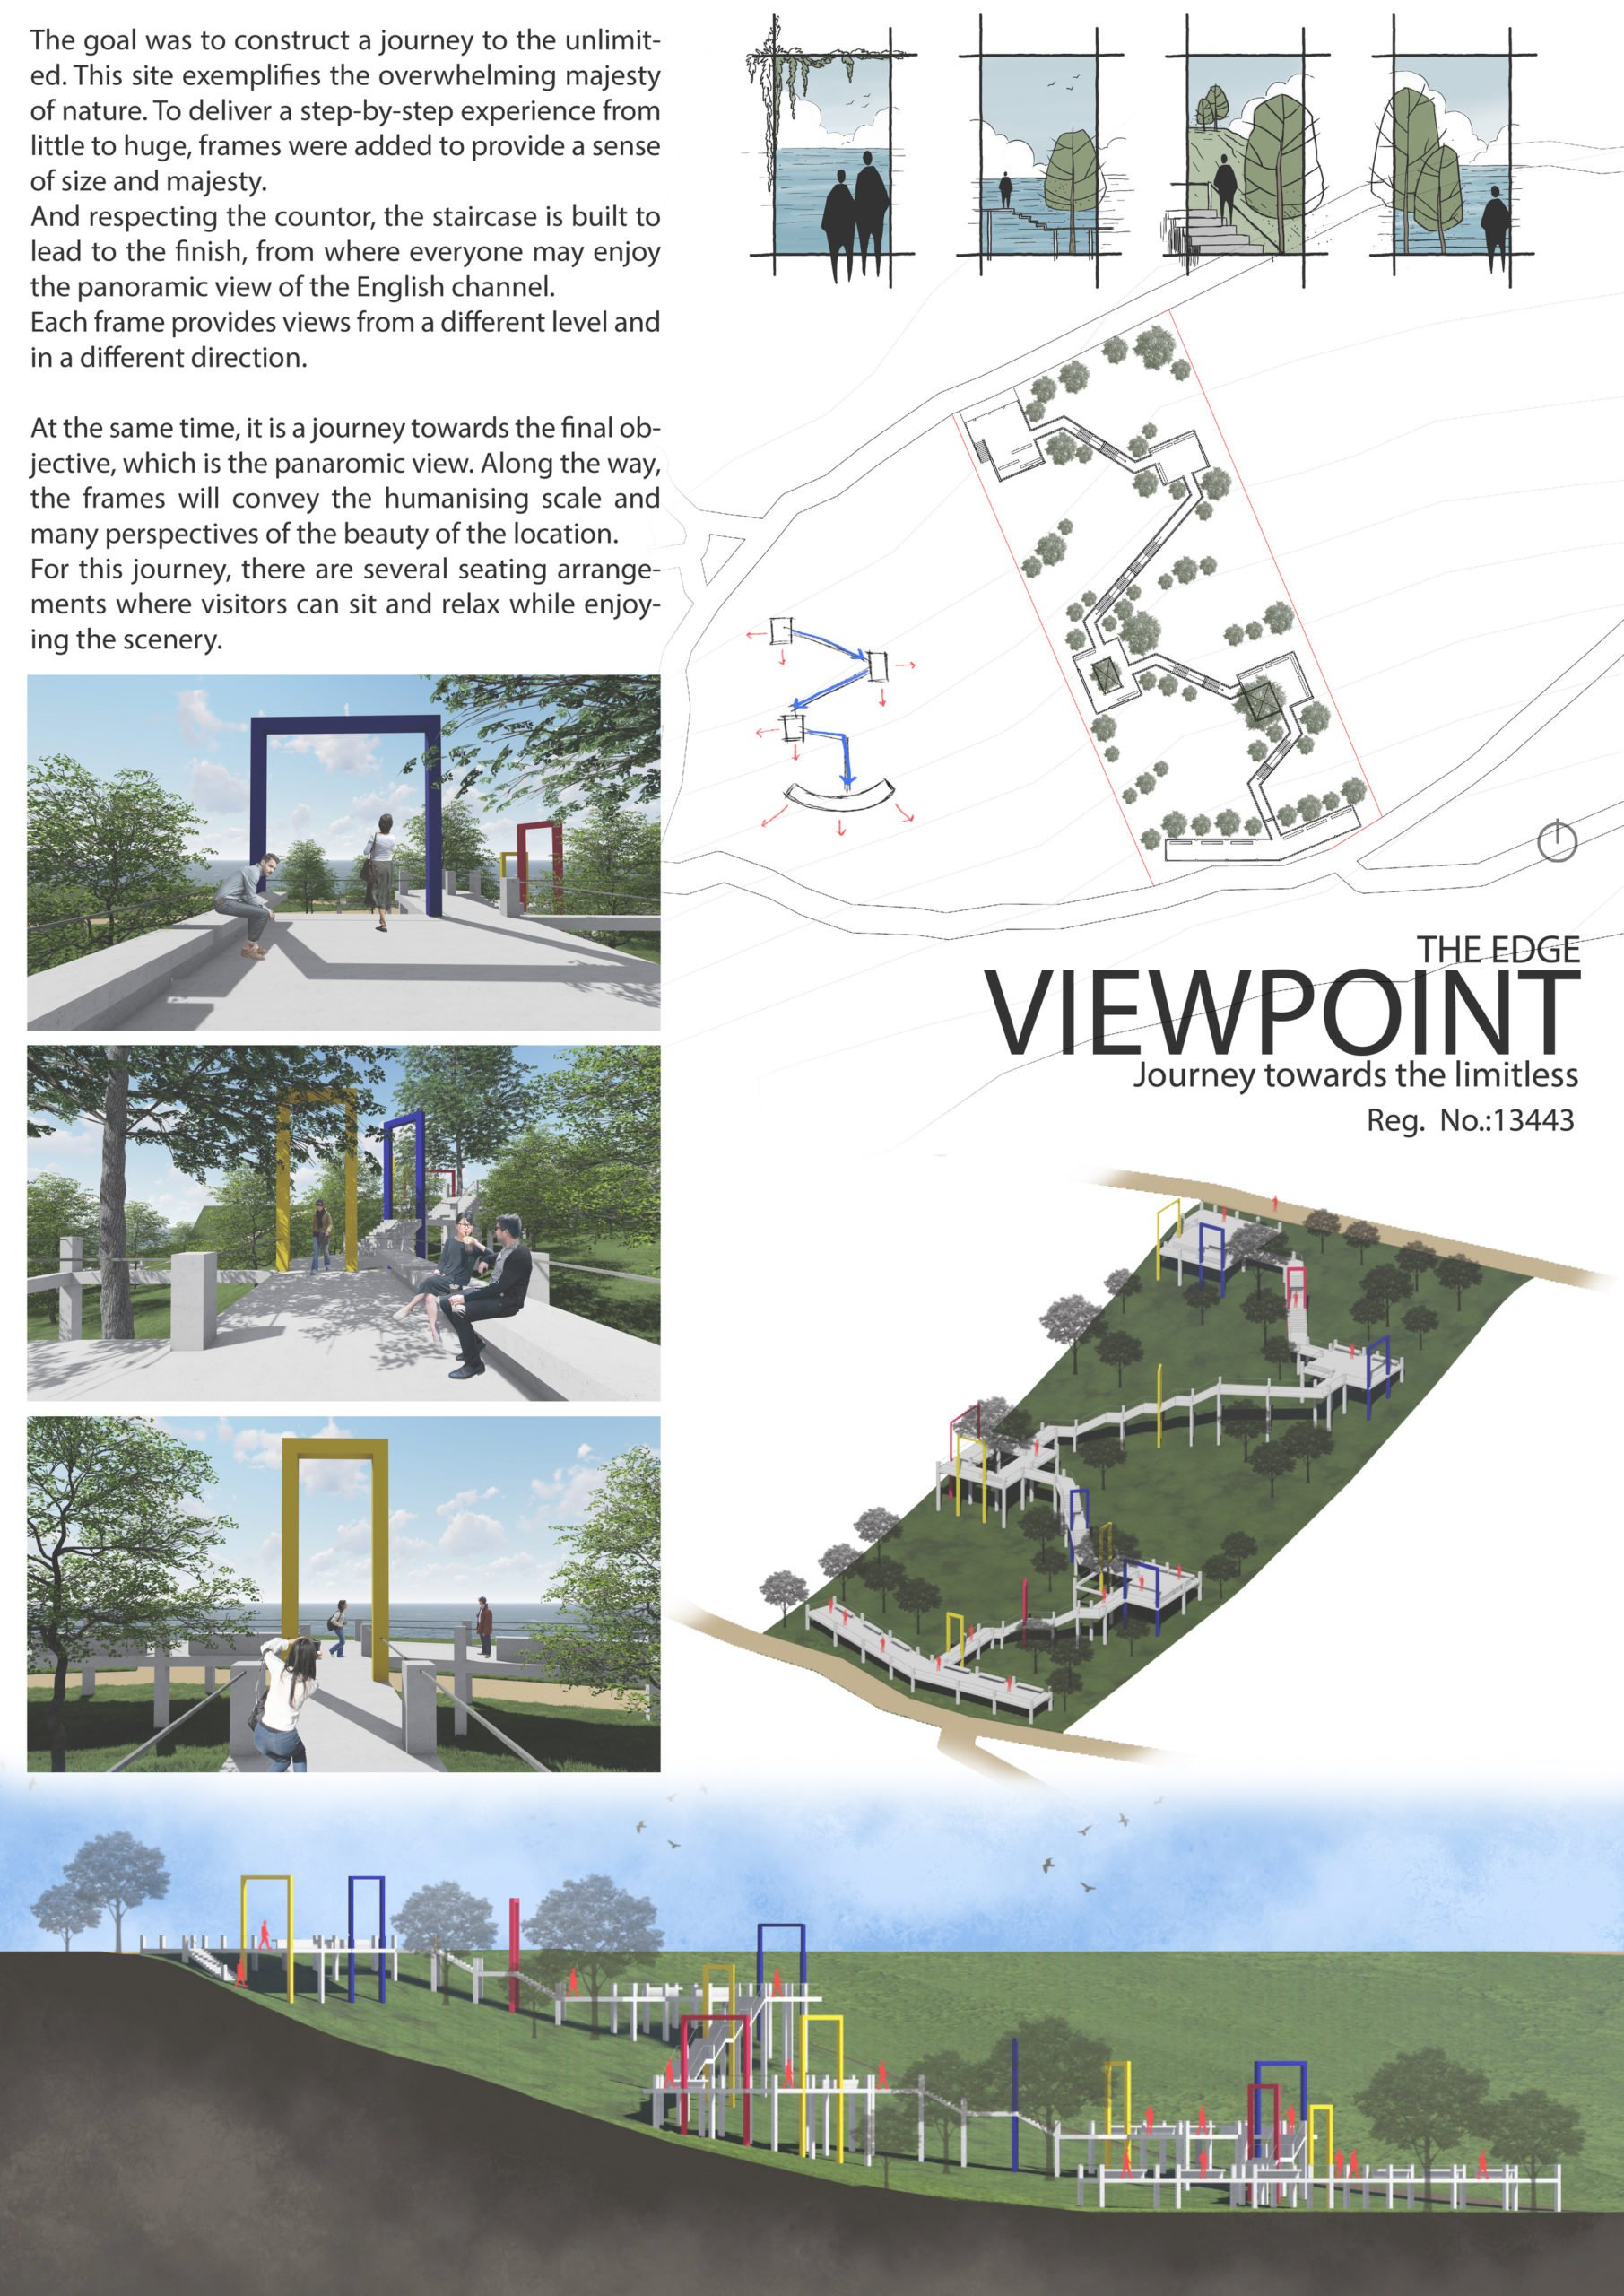 Journey Towards the LimitlessKawsar AhmmadBangladesh
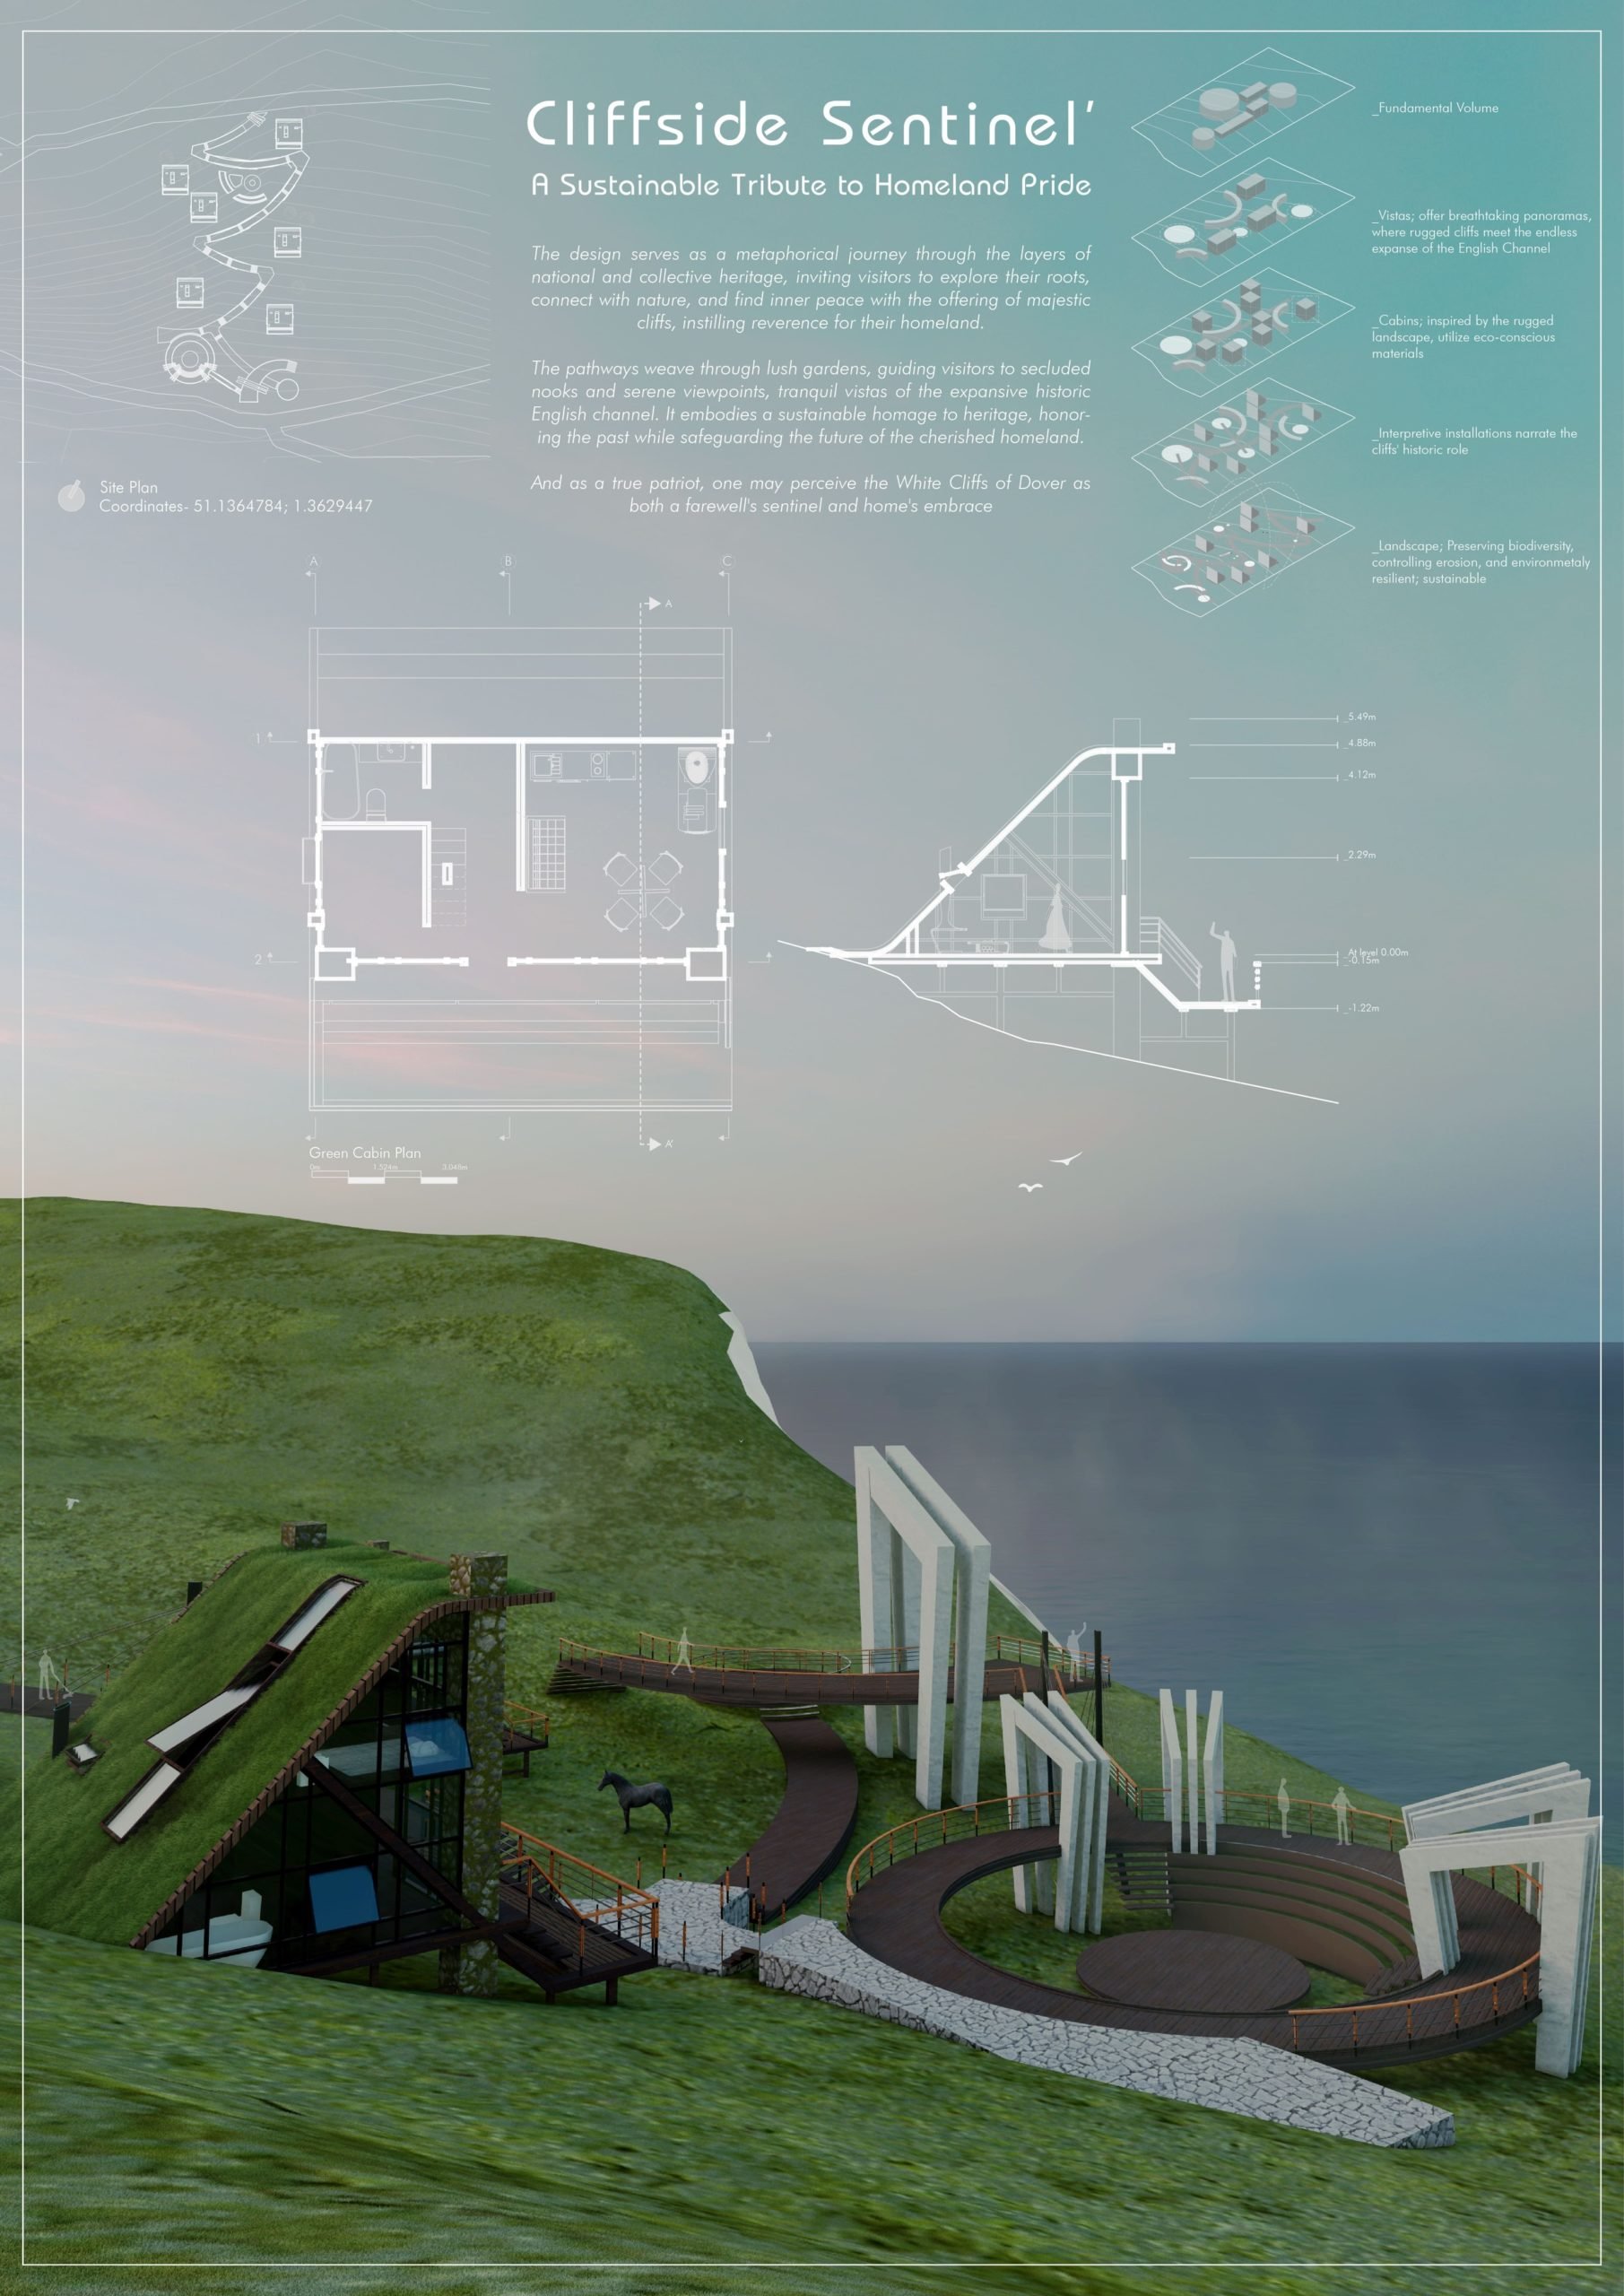 Cliffslide SentinalRoich Uddin · Md Sajjad HossainBangladesh
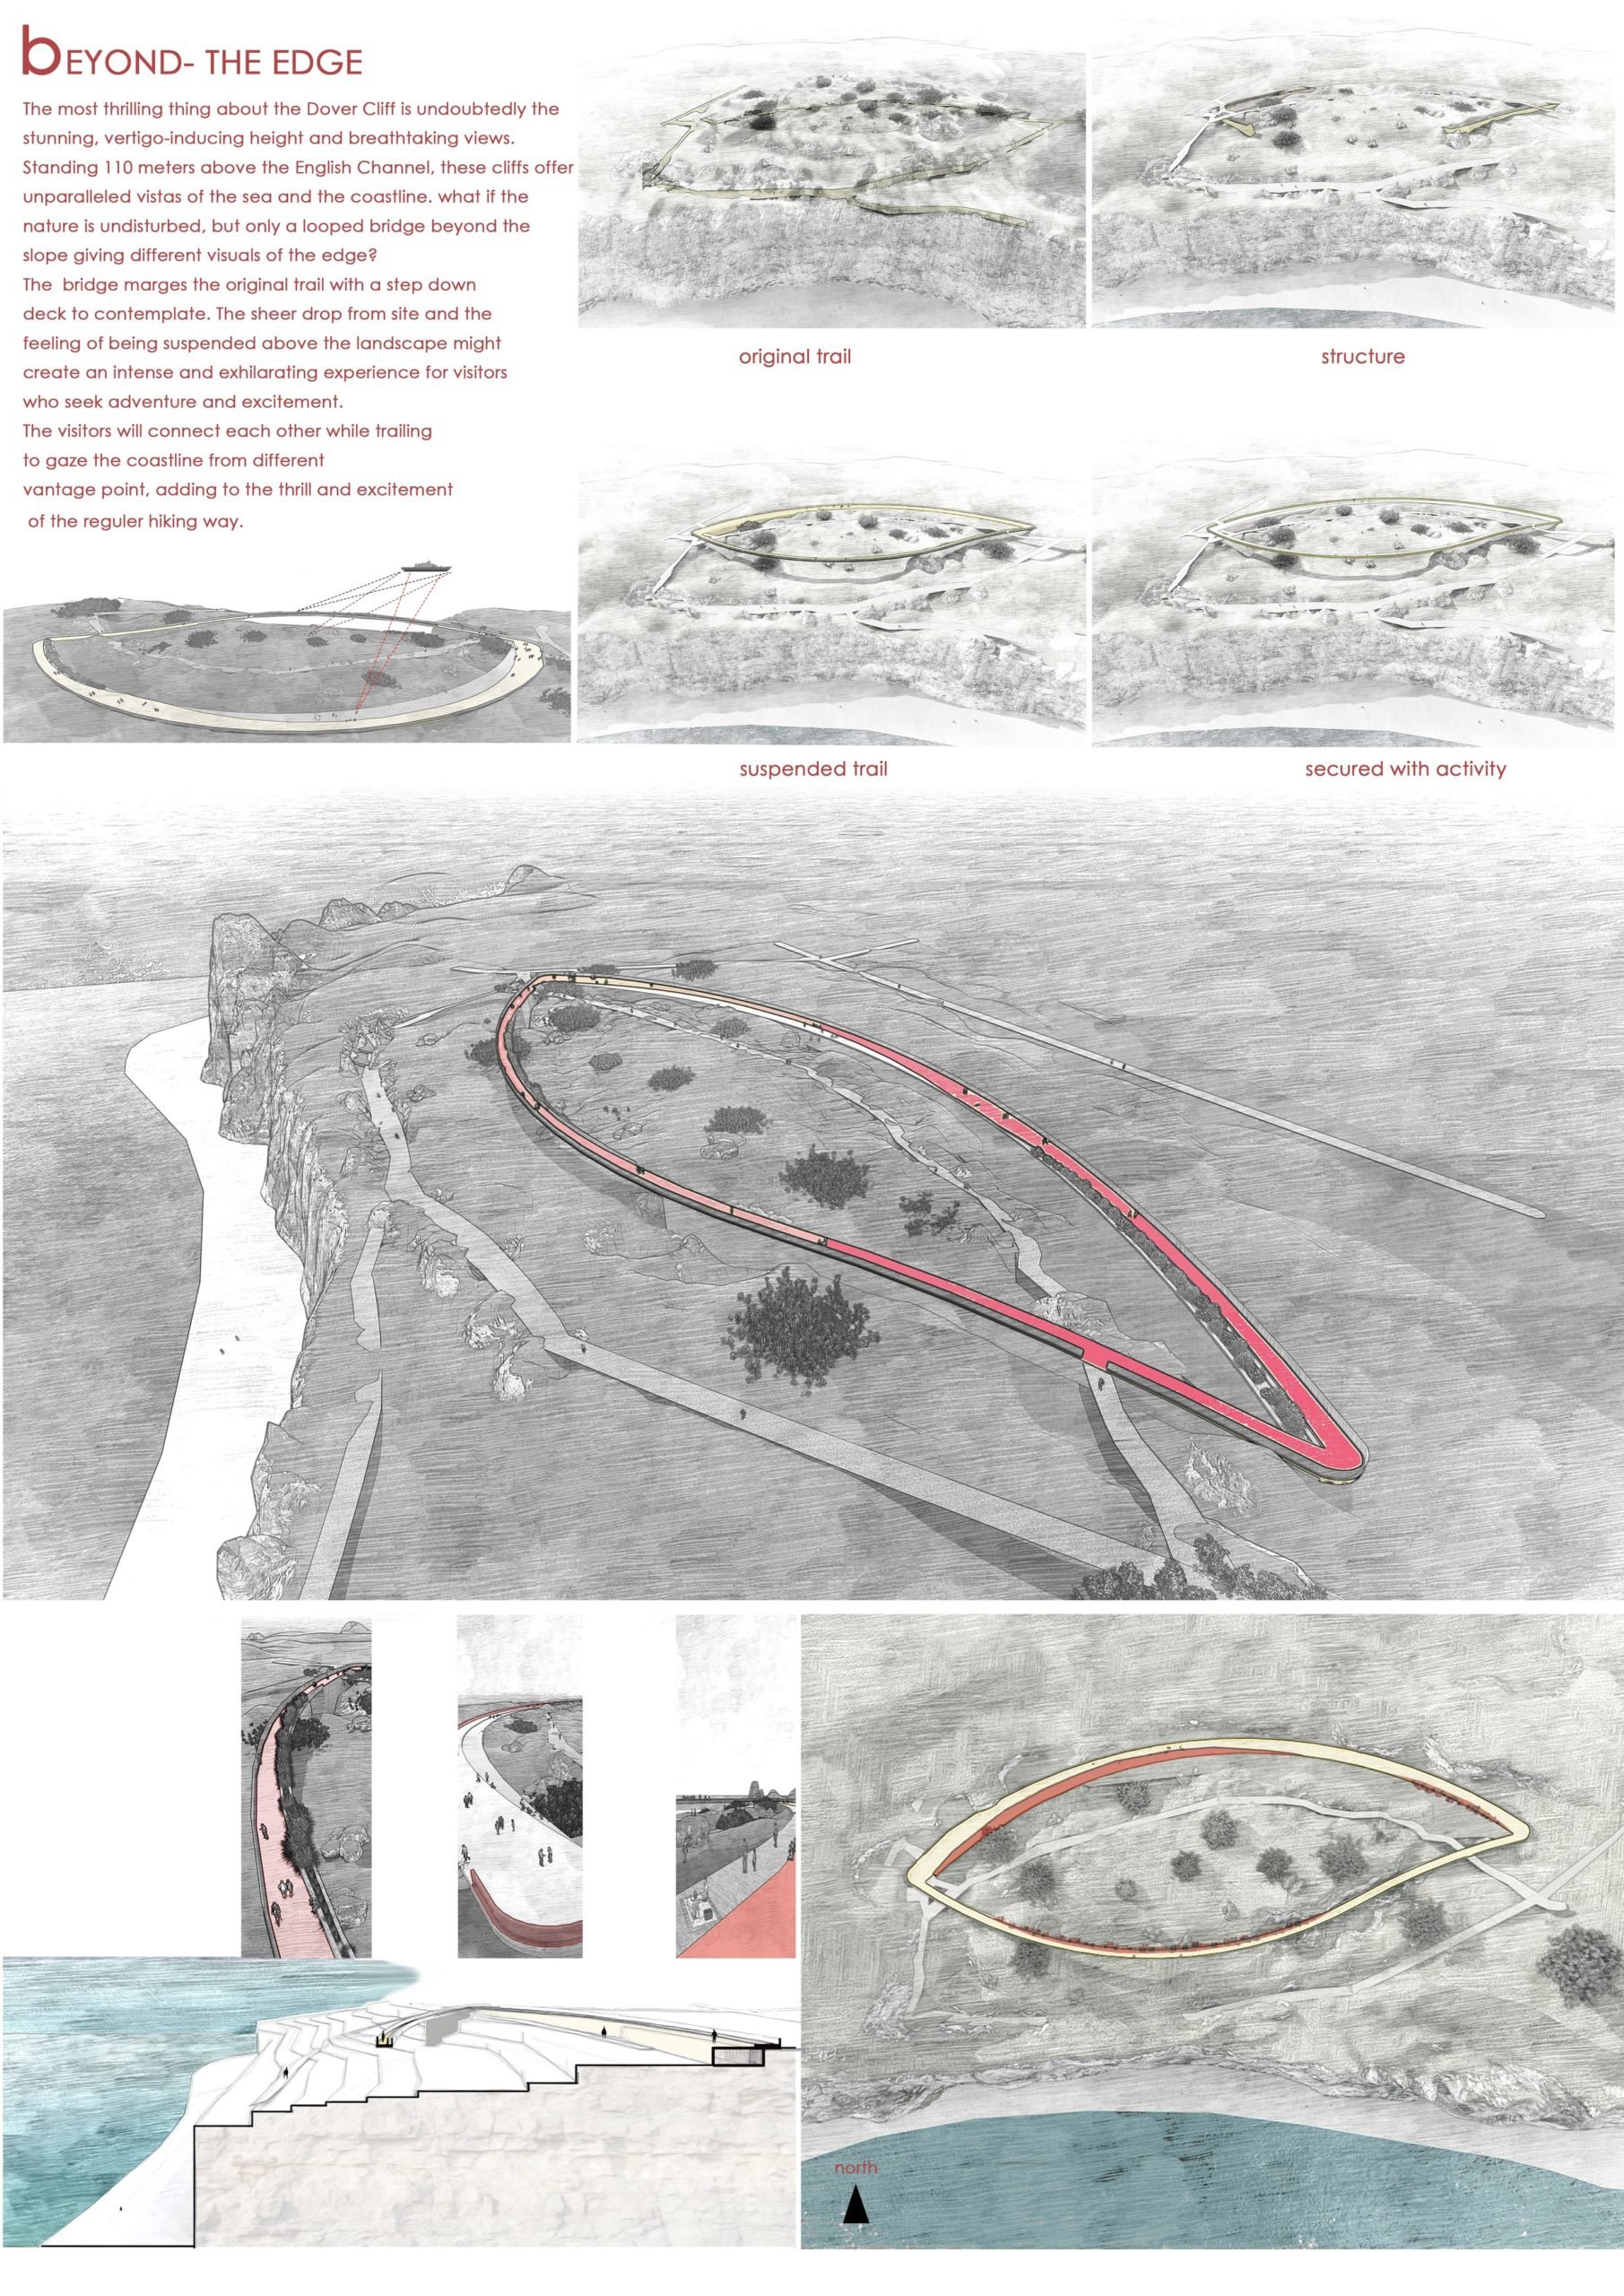 Beyond the EdgeAthena RahmanBangladeshCliff CabinsShubhojeet Sengupta · Sandeep Dhakar · Brijmohan Singh KushwahIndia
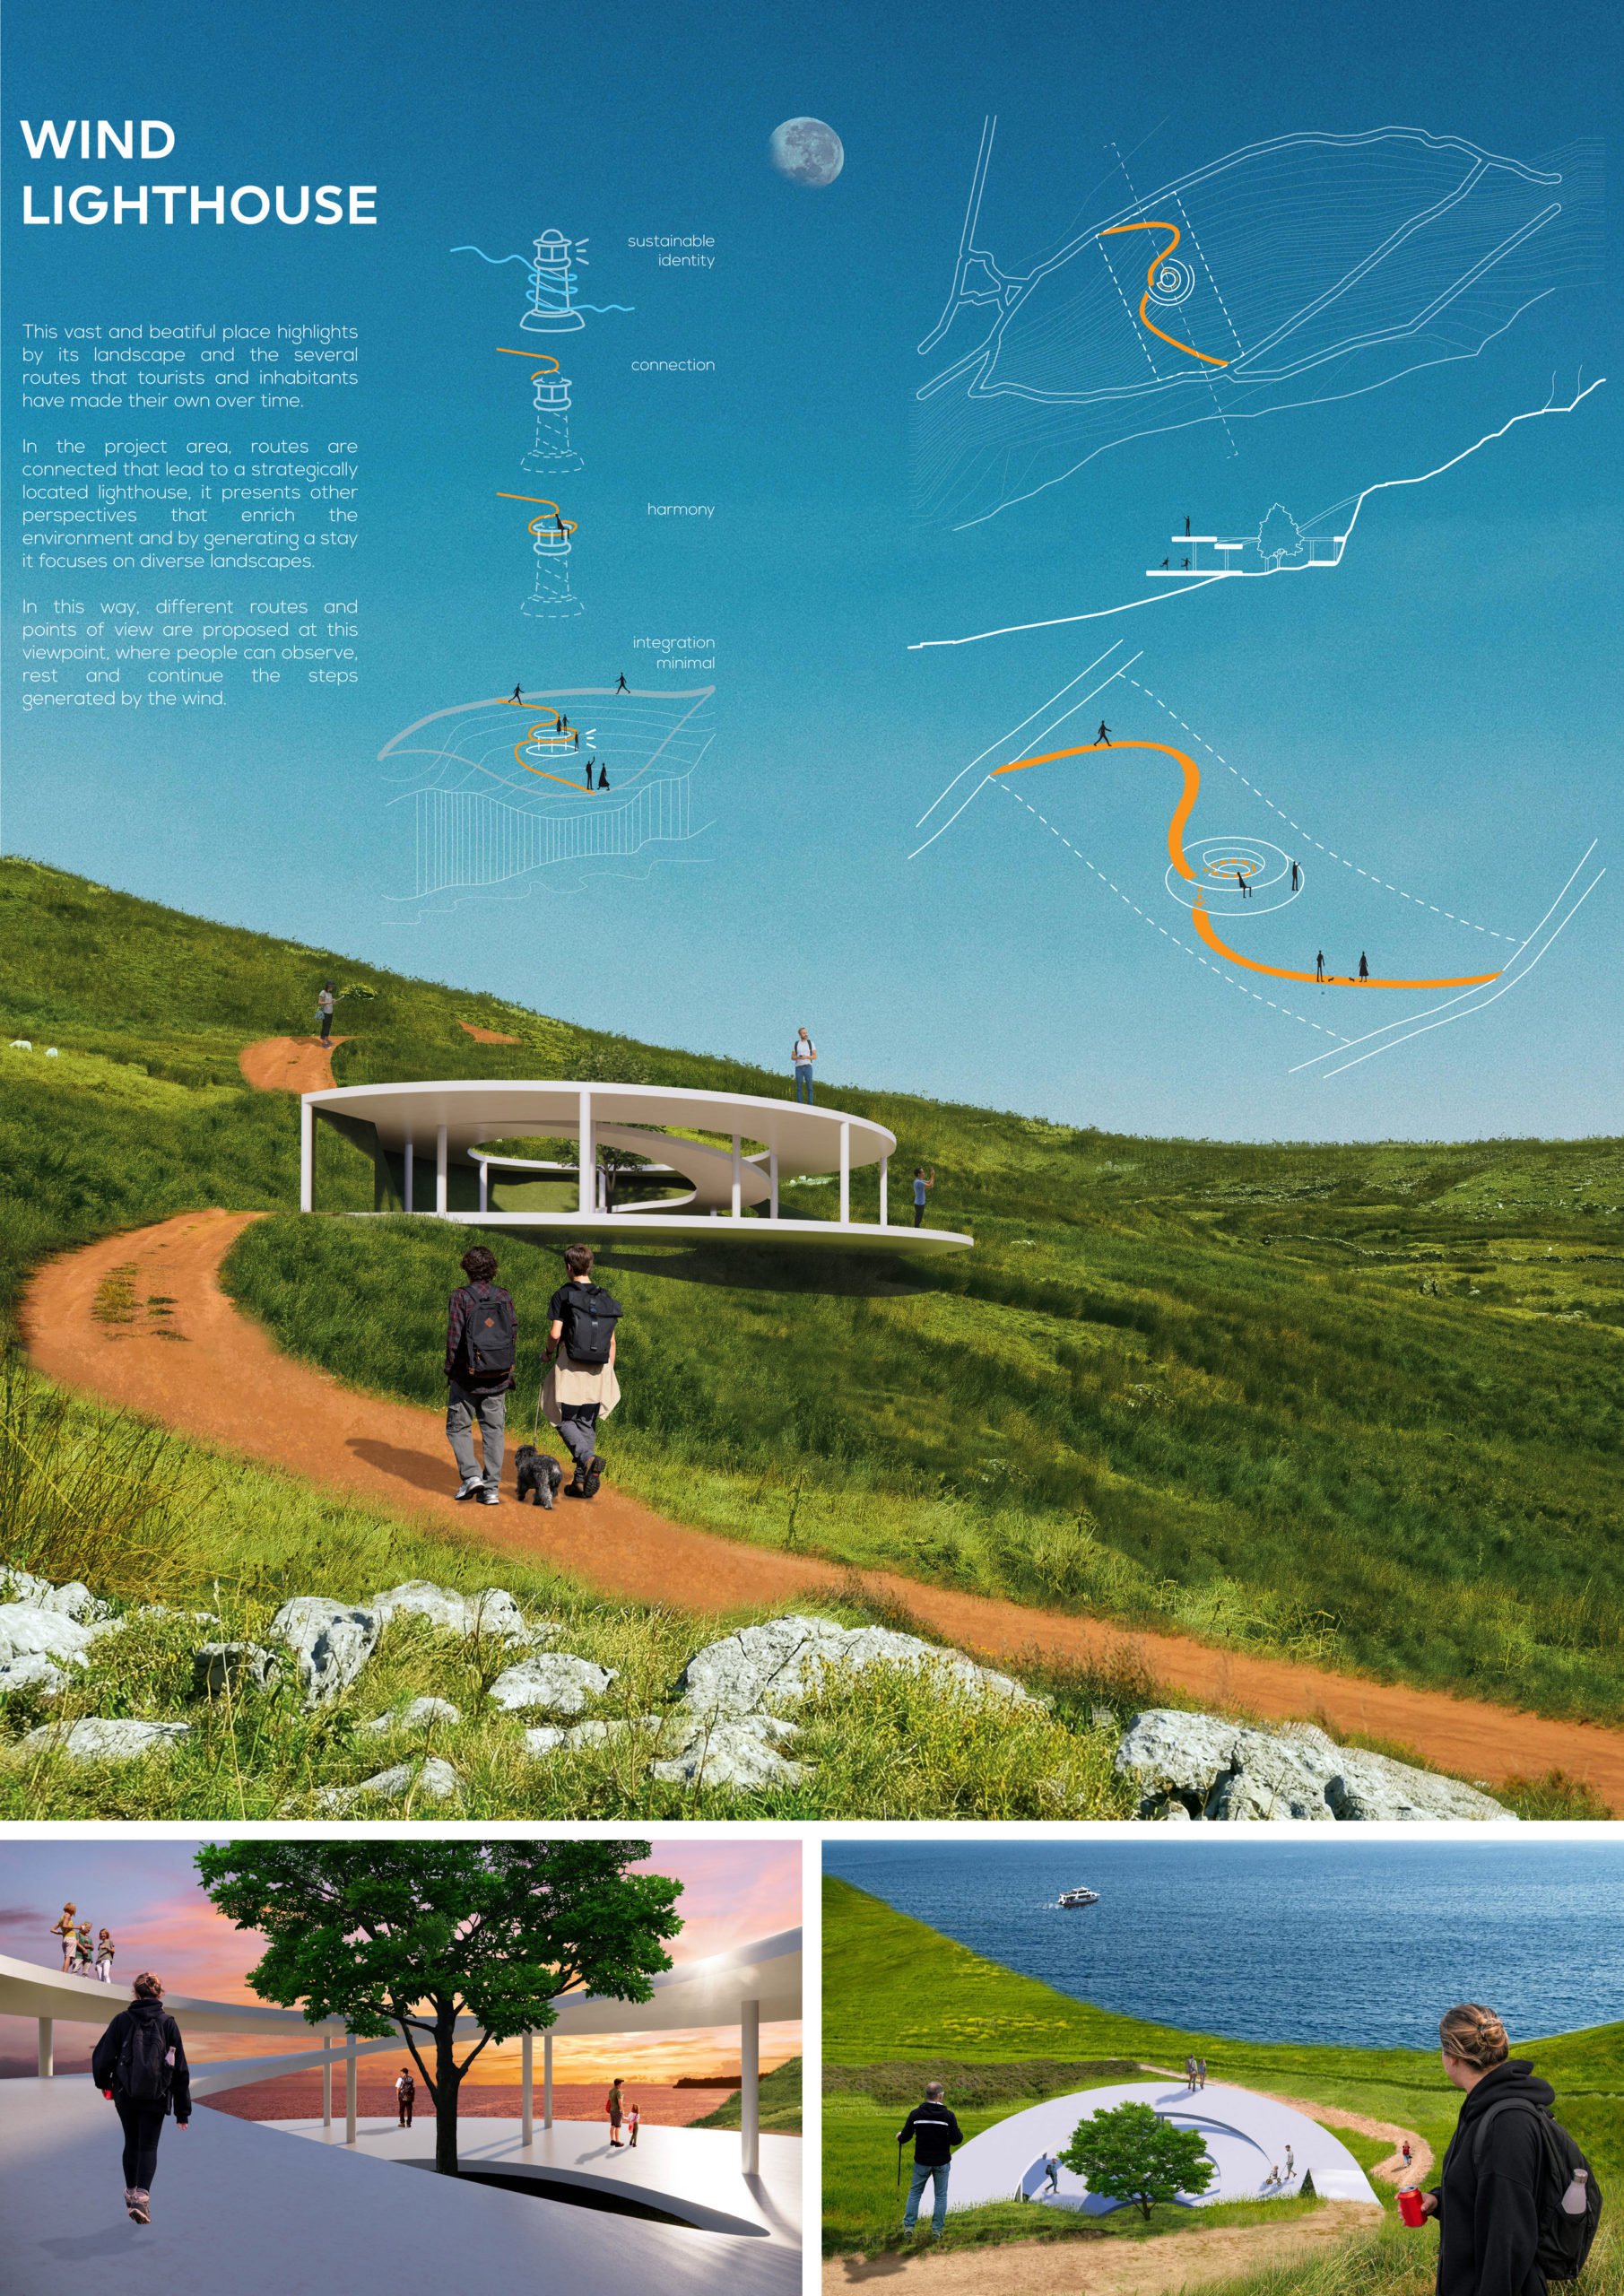 Wind LighthouseRoberto Toscano · Michelle Ramón · Maritza ReveloEcuadorDover-DunkirkChanhee YangRepublic of Korea
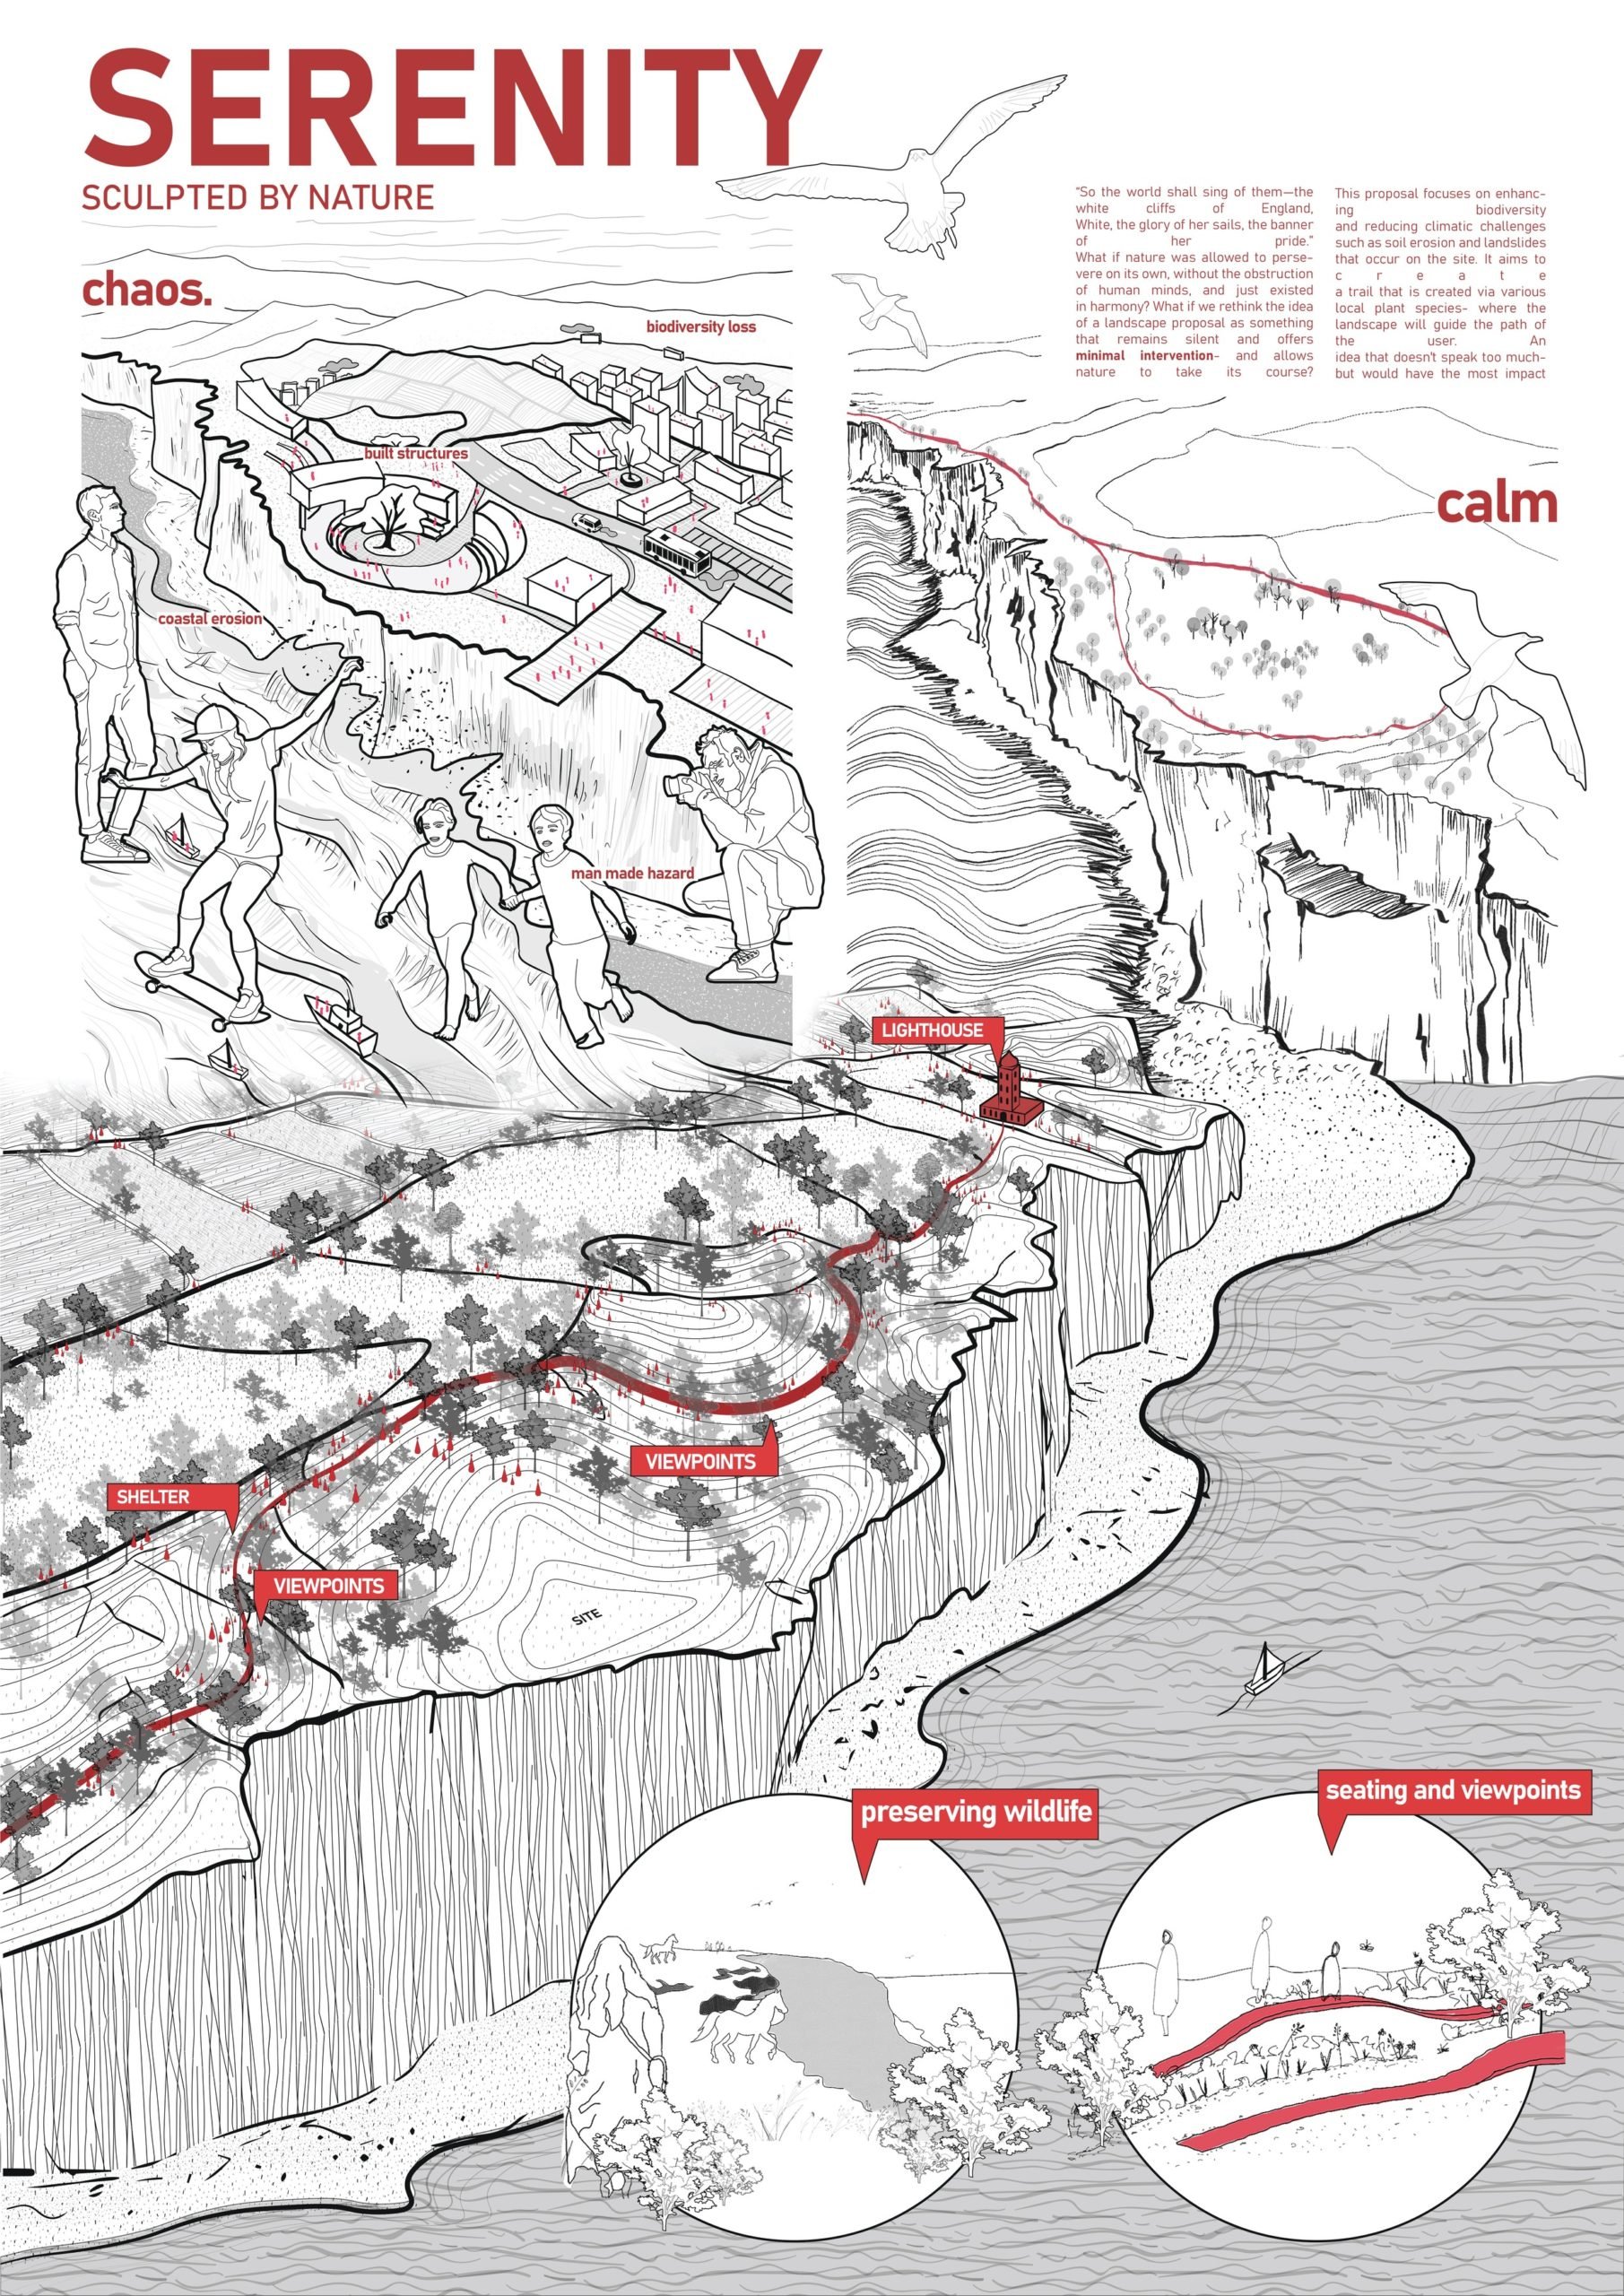 SerenityGolam Ahammad · Farial Rubya · Elma Mehtaj · Syeda SumaiyaBangladesh
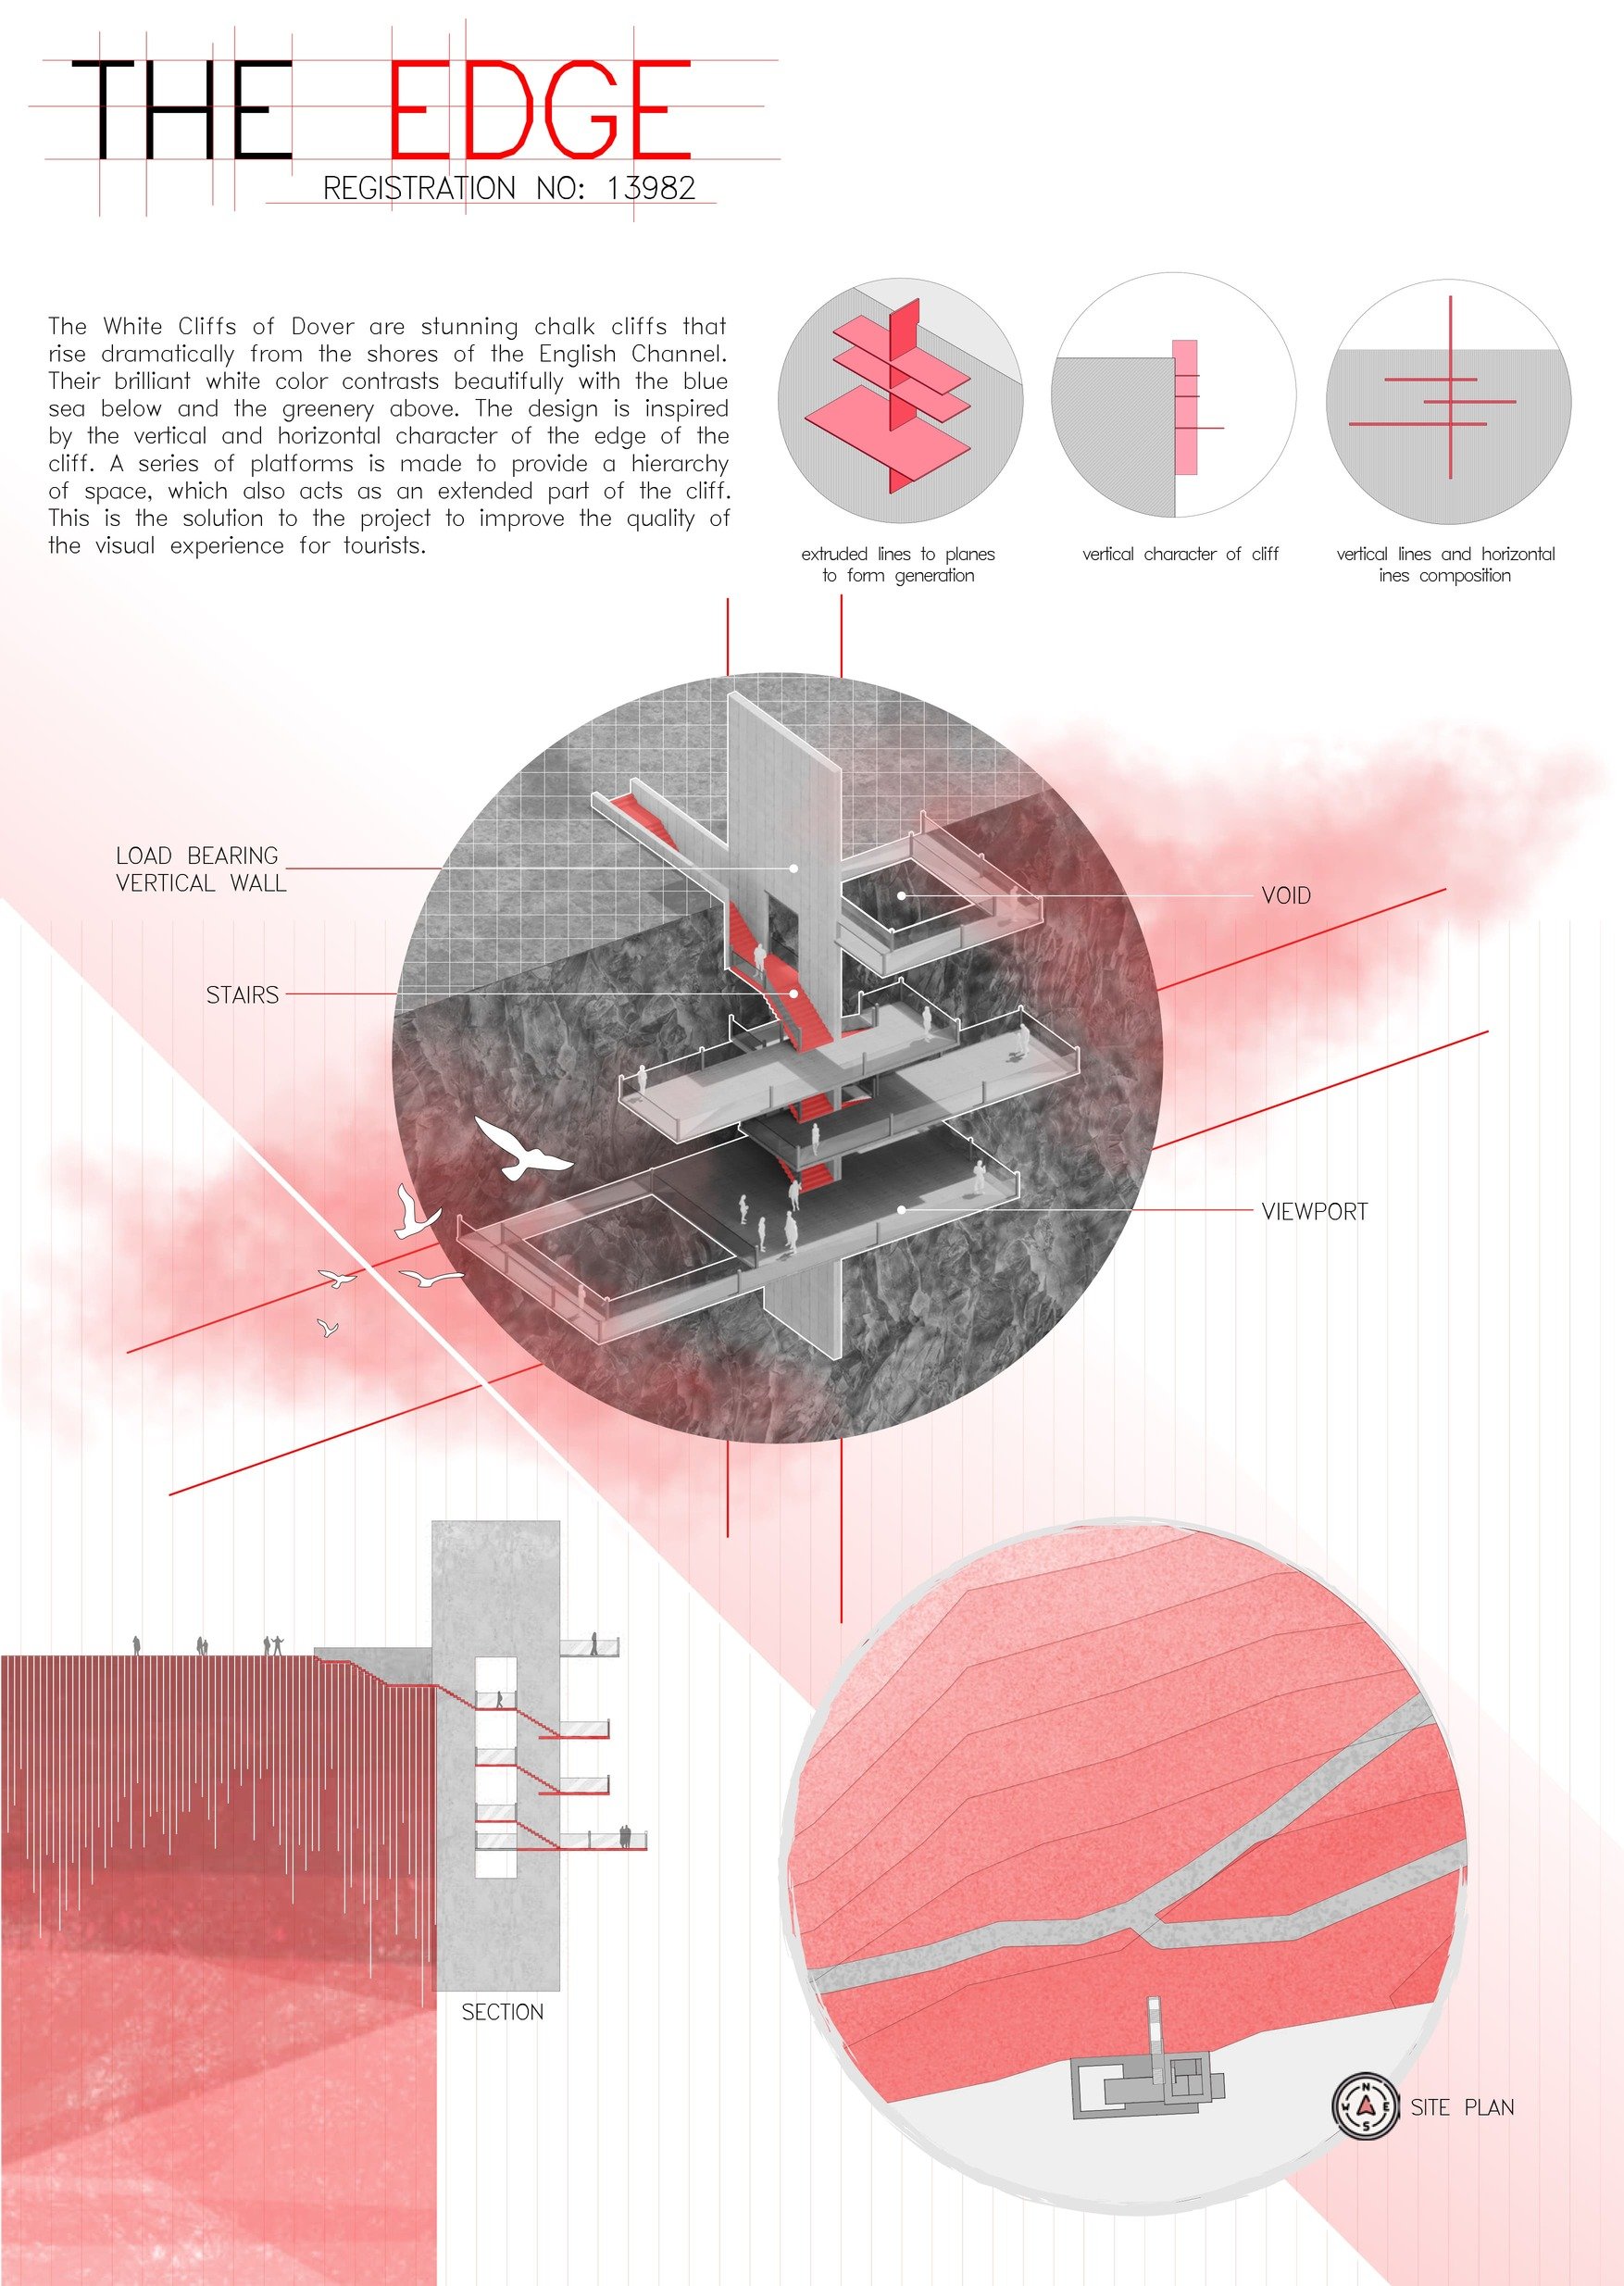 The EdgeTasin Rahman · Md. Abdullah Al Mahmud · Nahian TabassumBangladesh
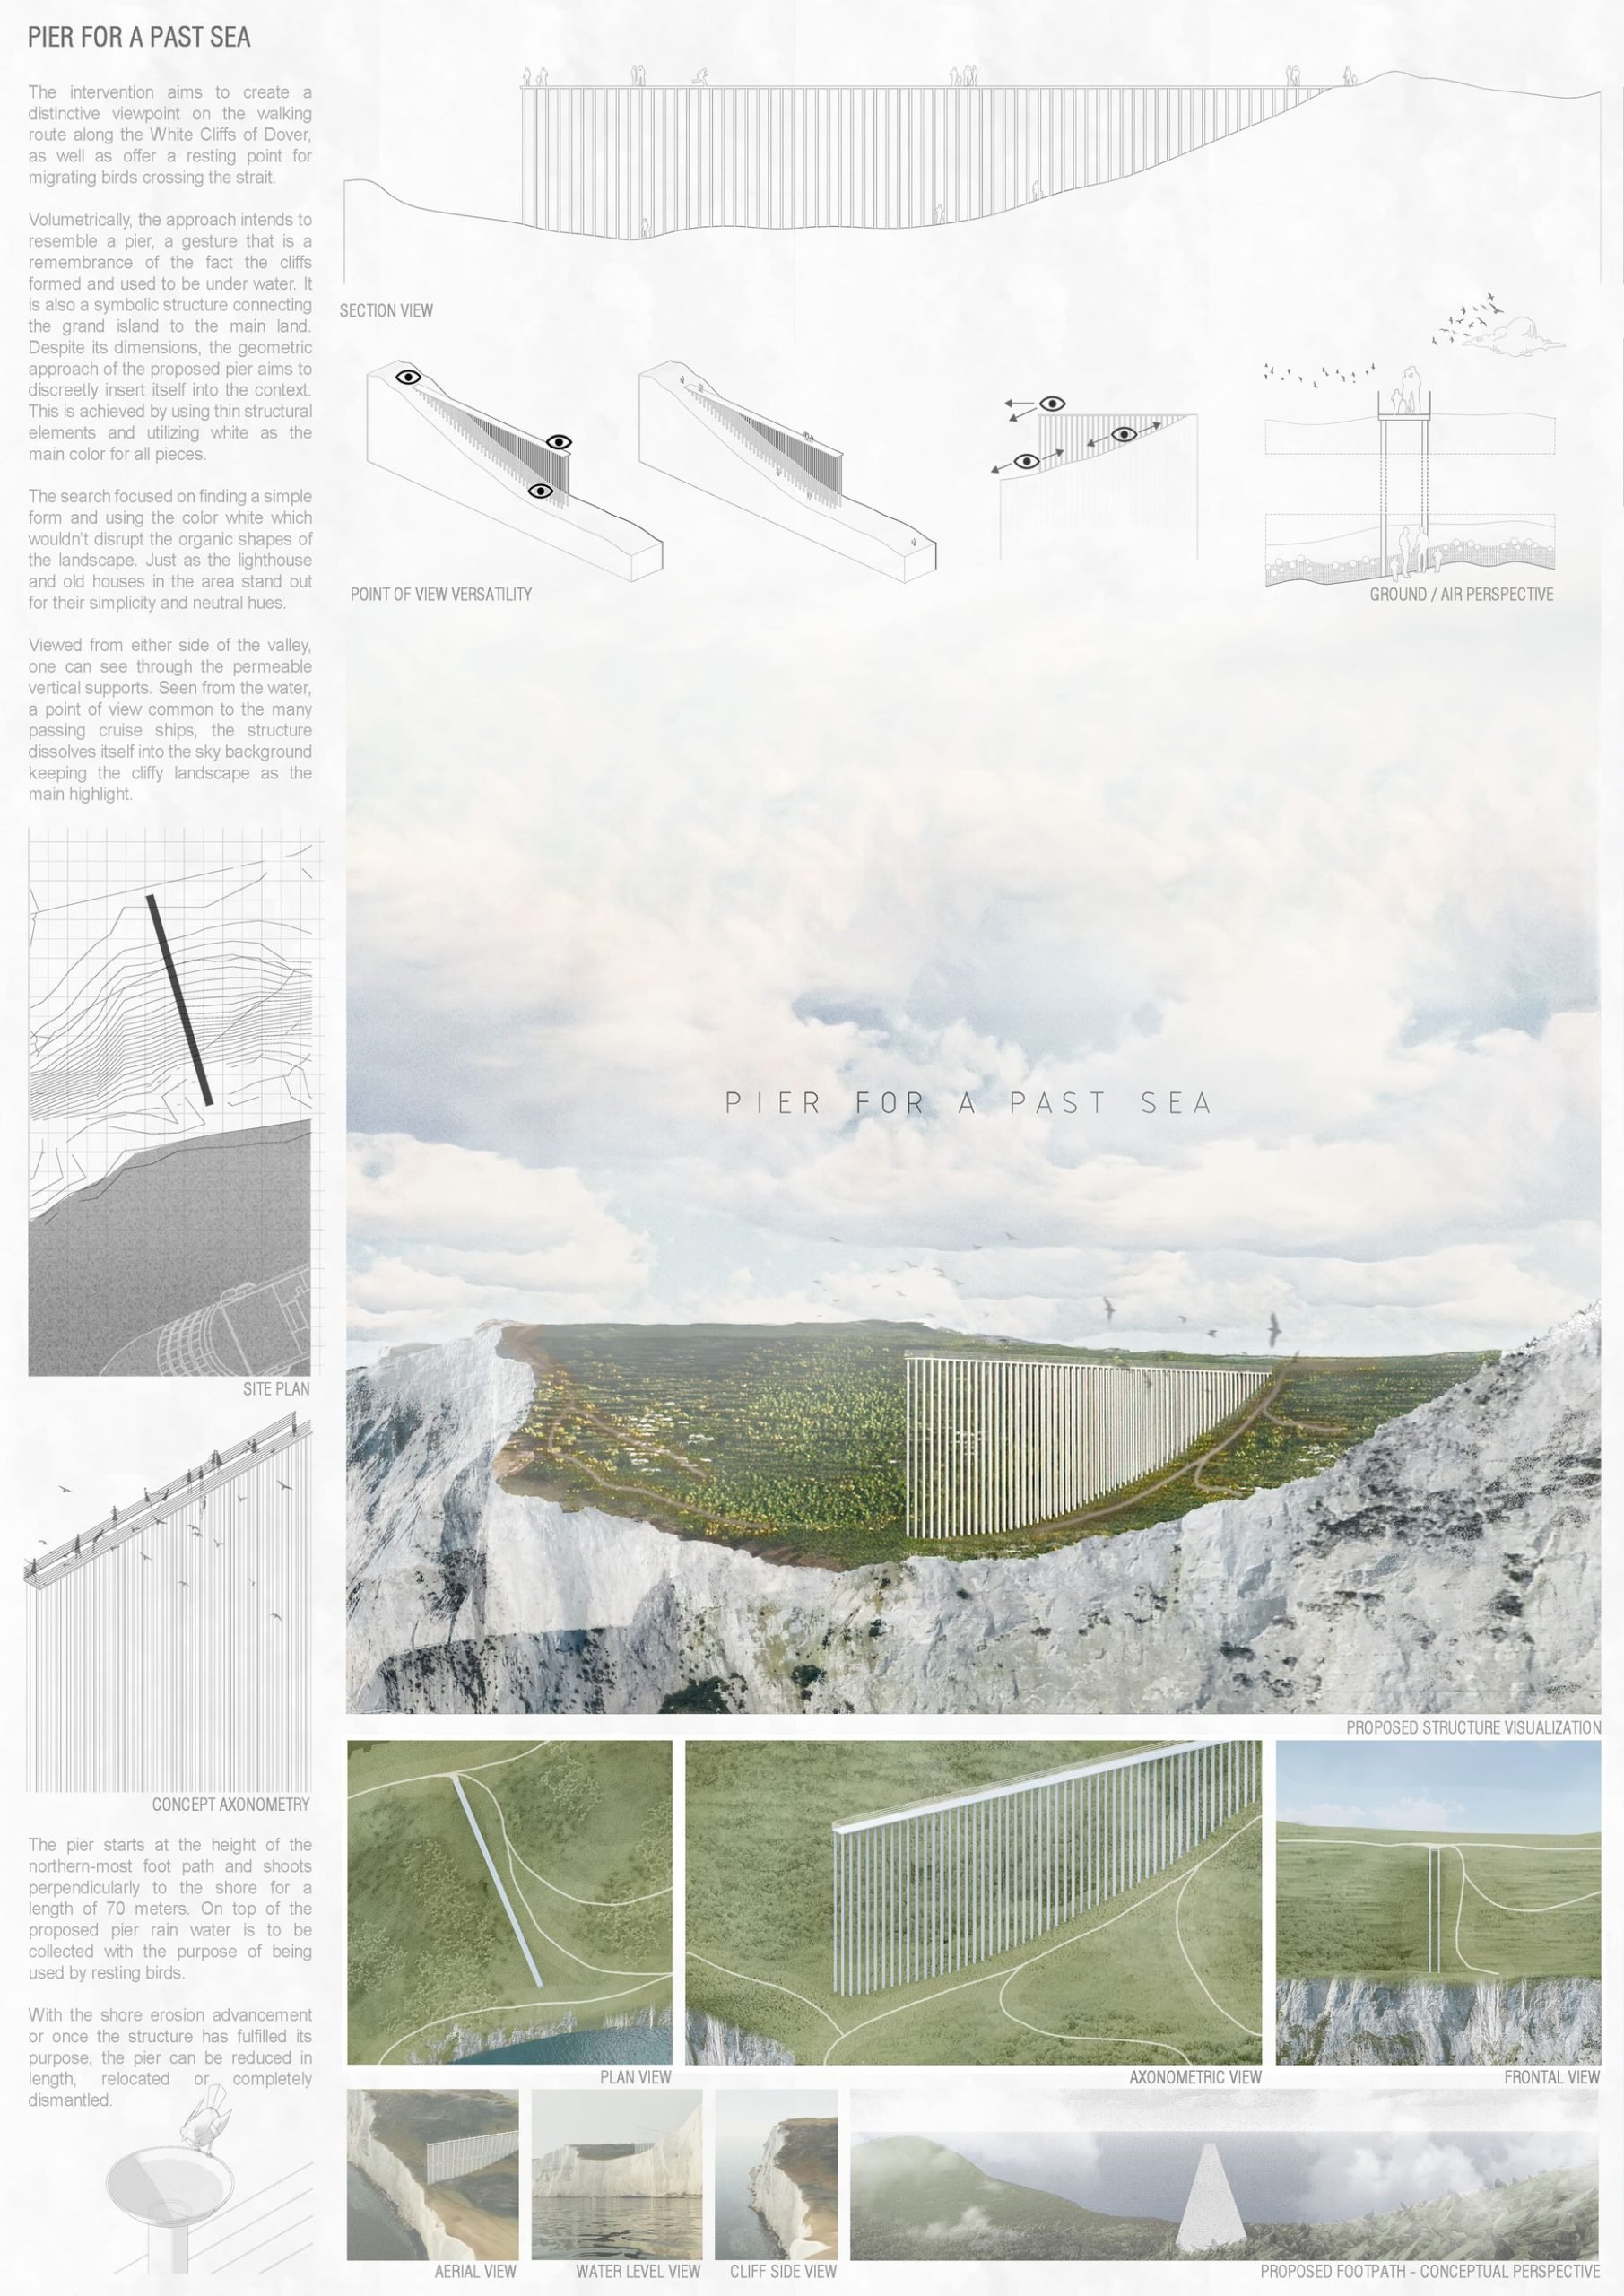 Pier for a Past SeaGabriel Chivu · Victor Cătălin TanasăRomania
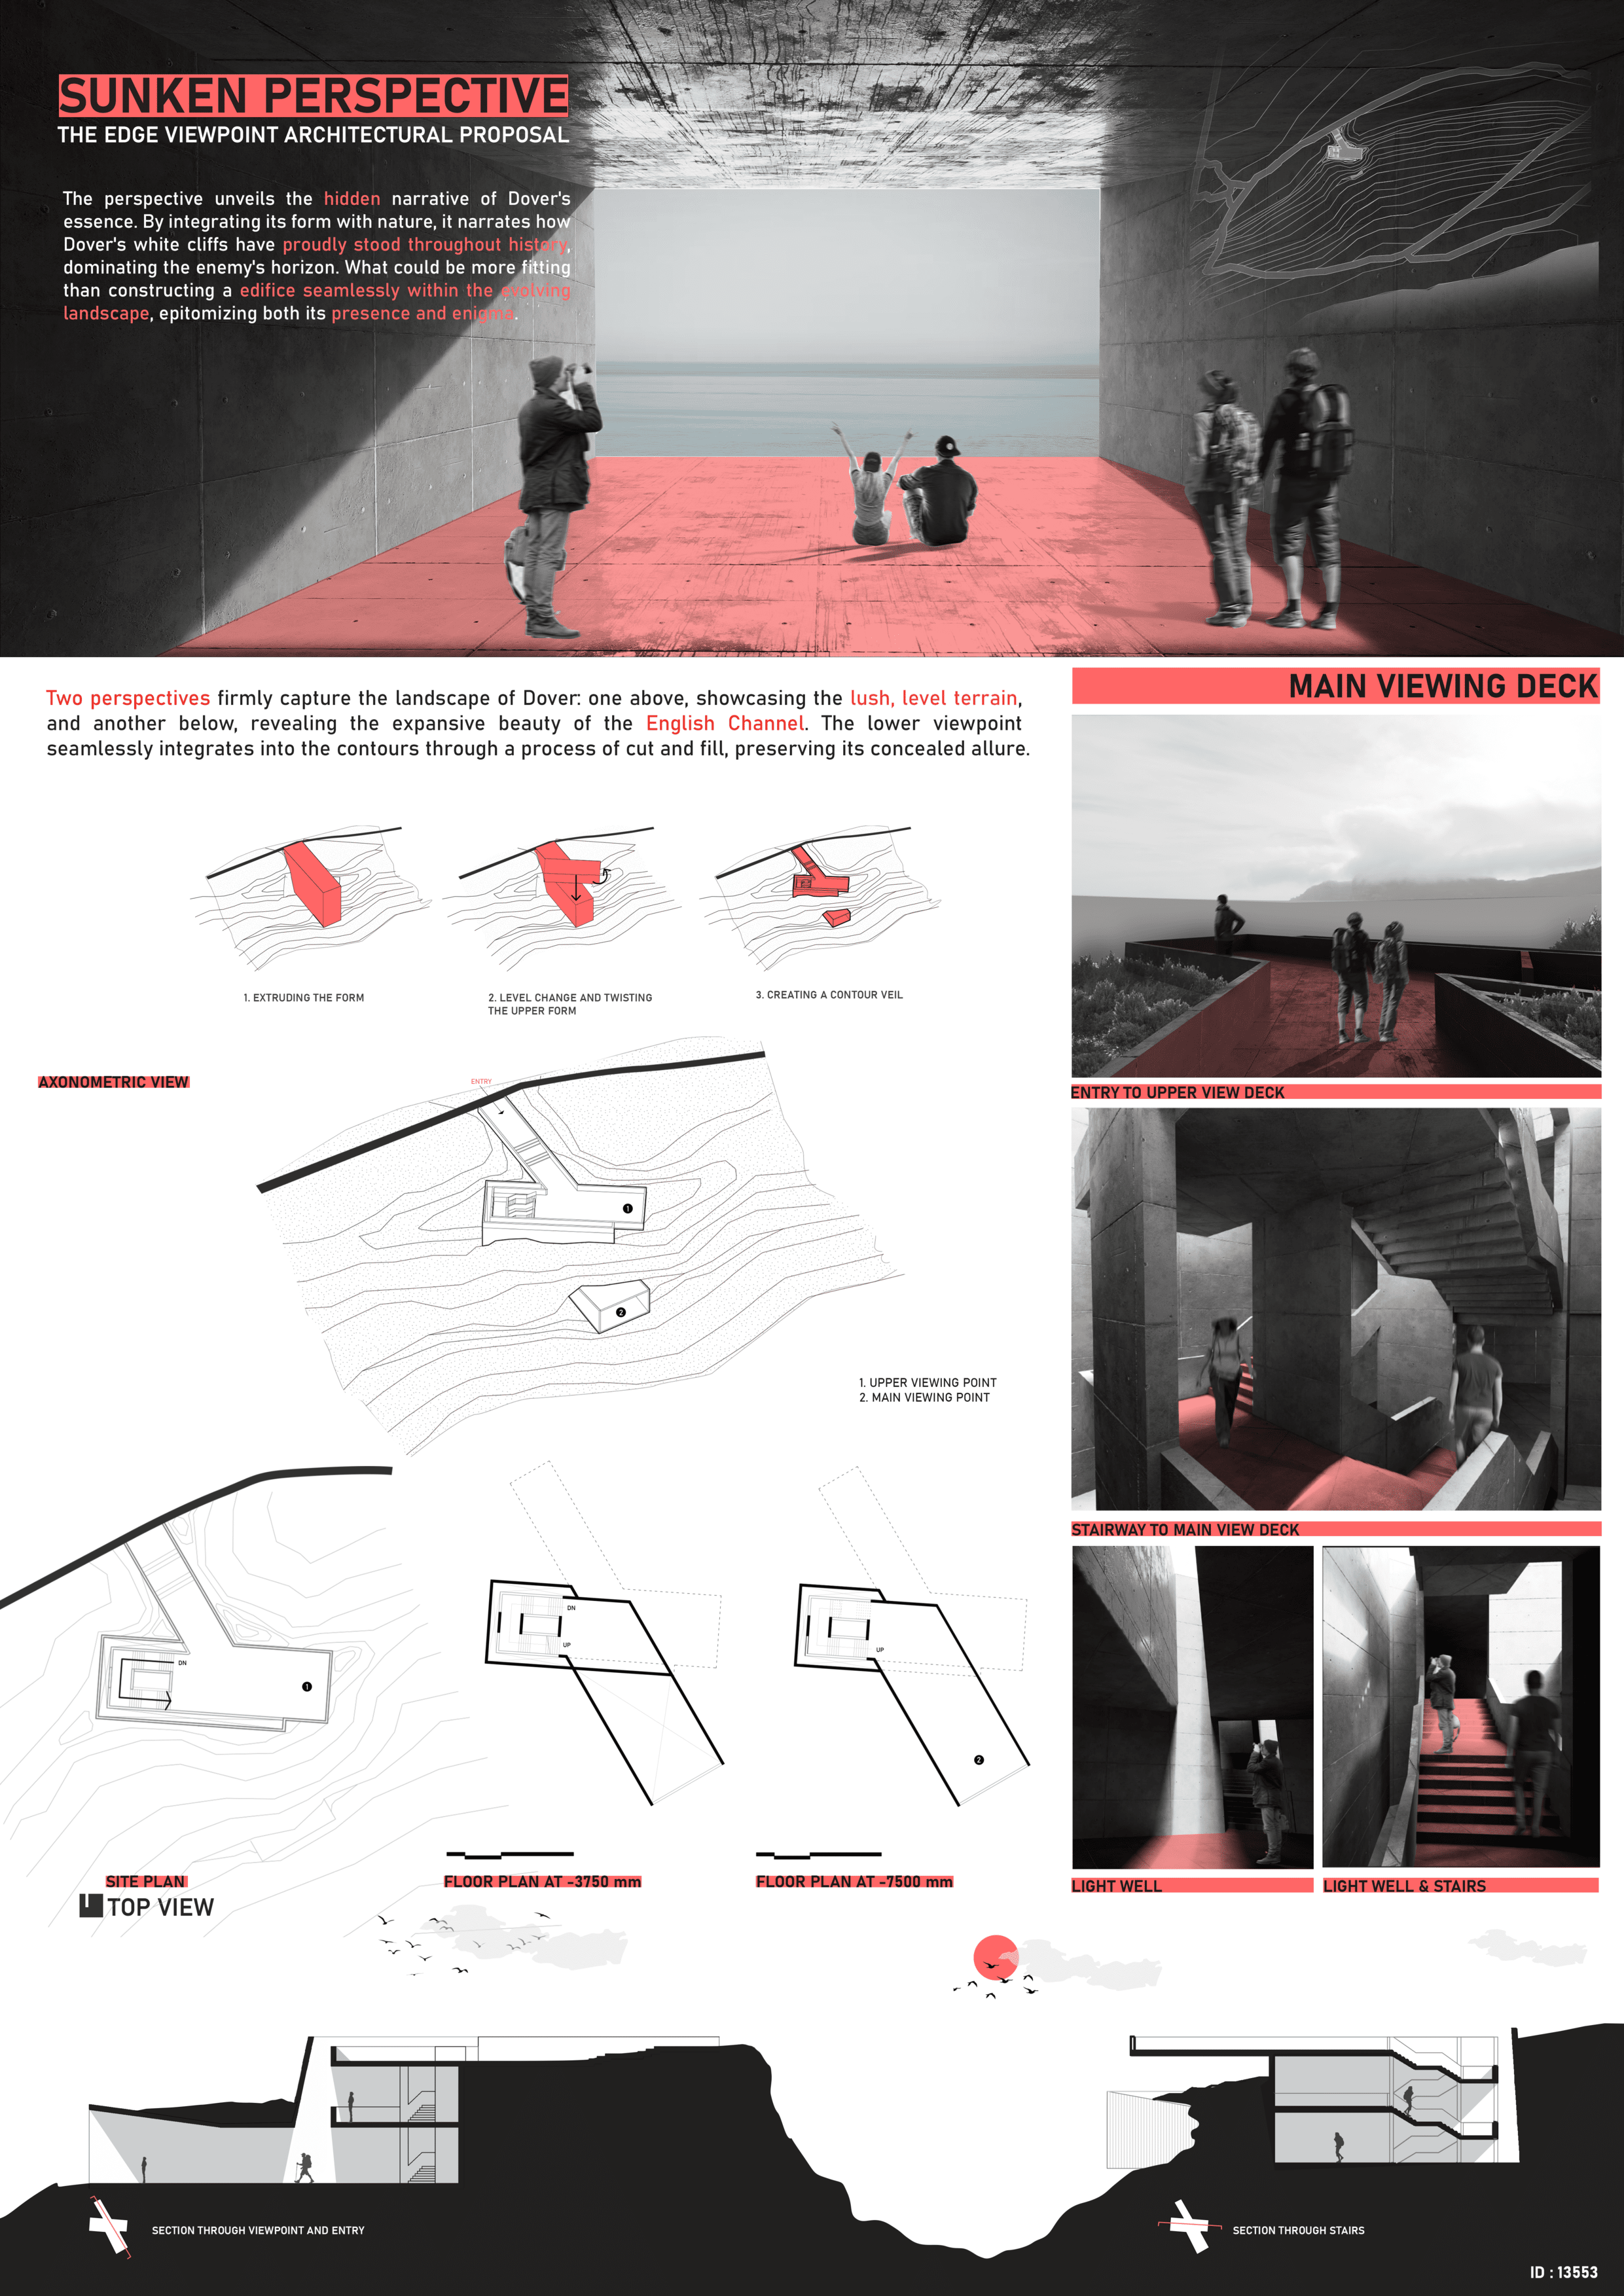 Sunken PerspectiveMd. Kafil Uddin · Samia Afroze · Reshad MahbubBangladesh
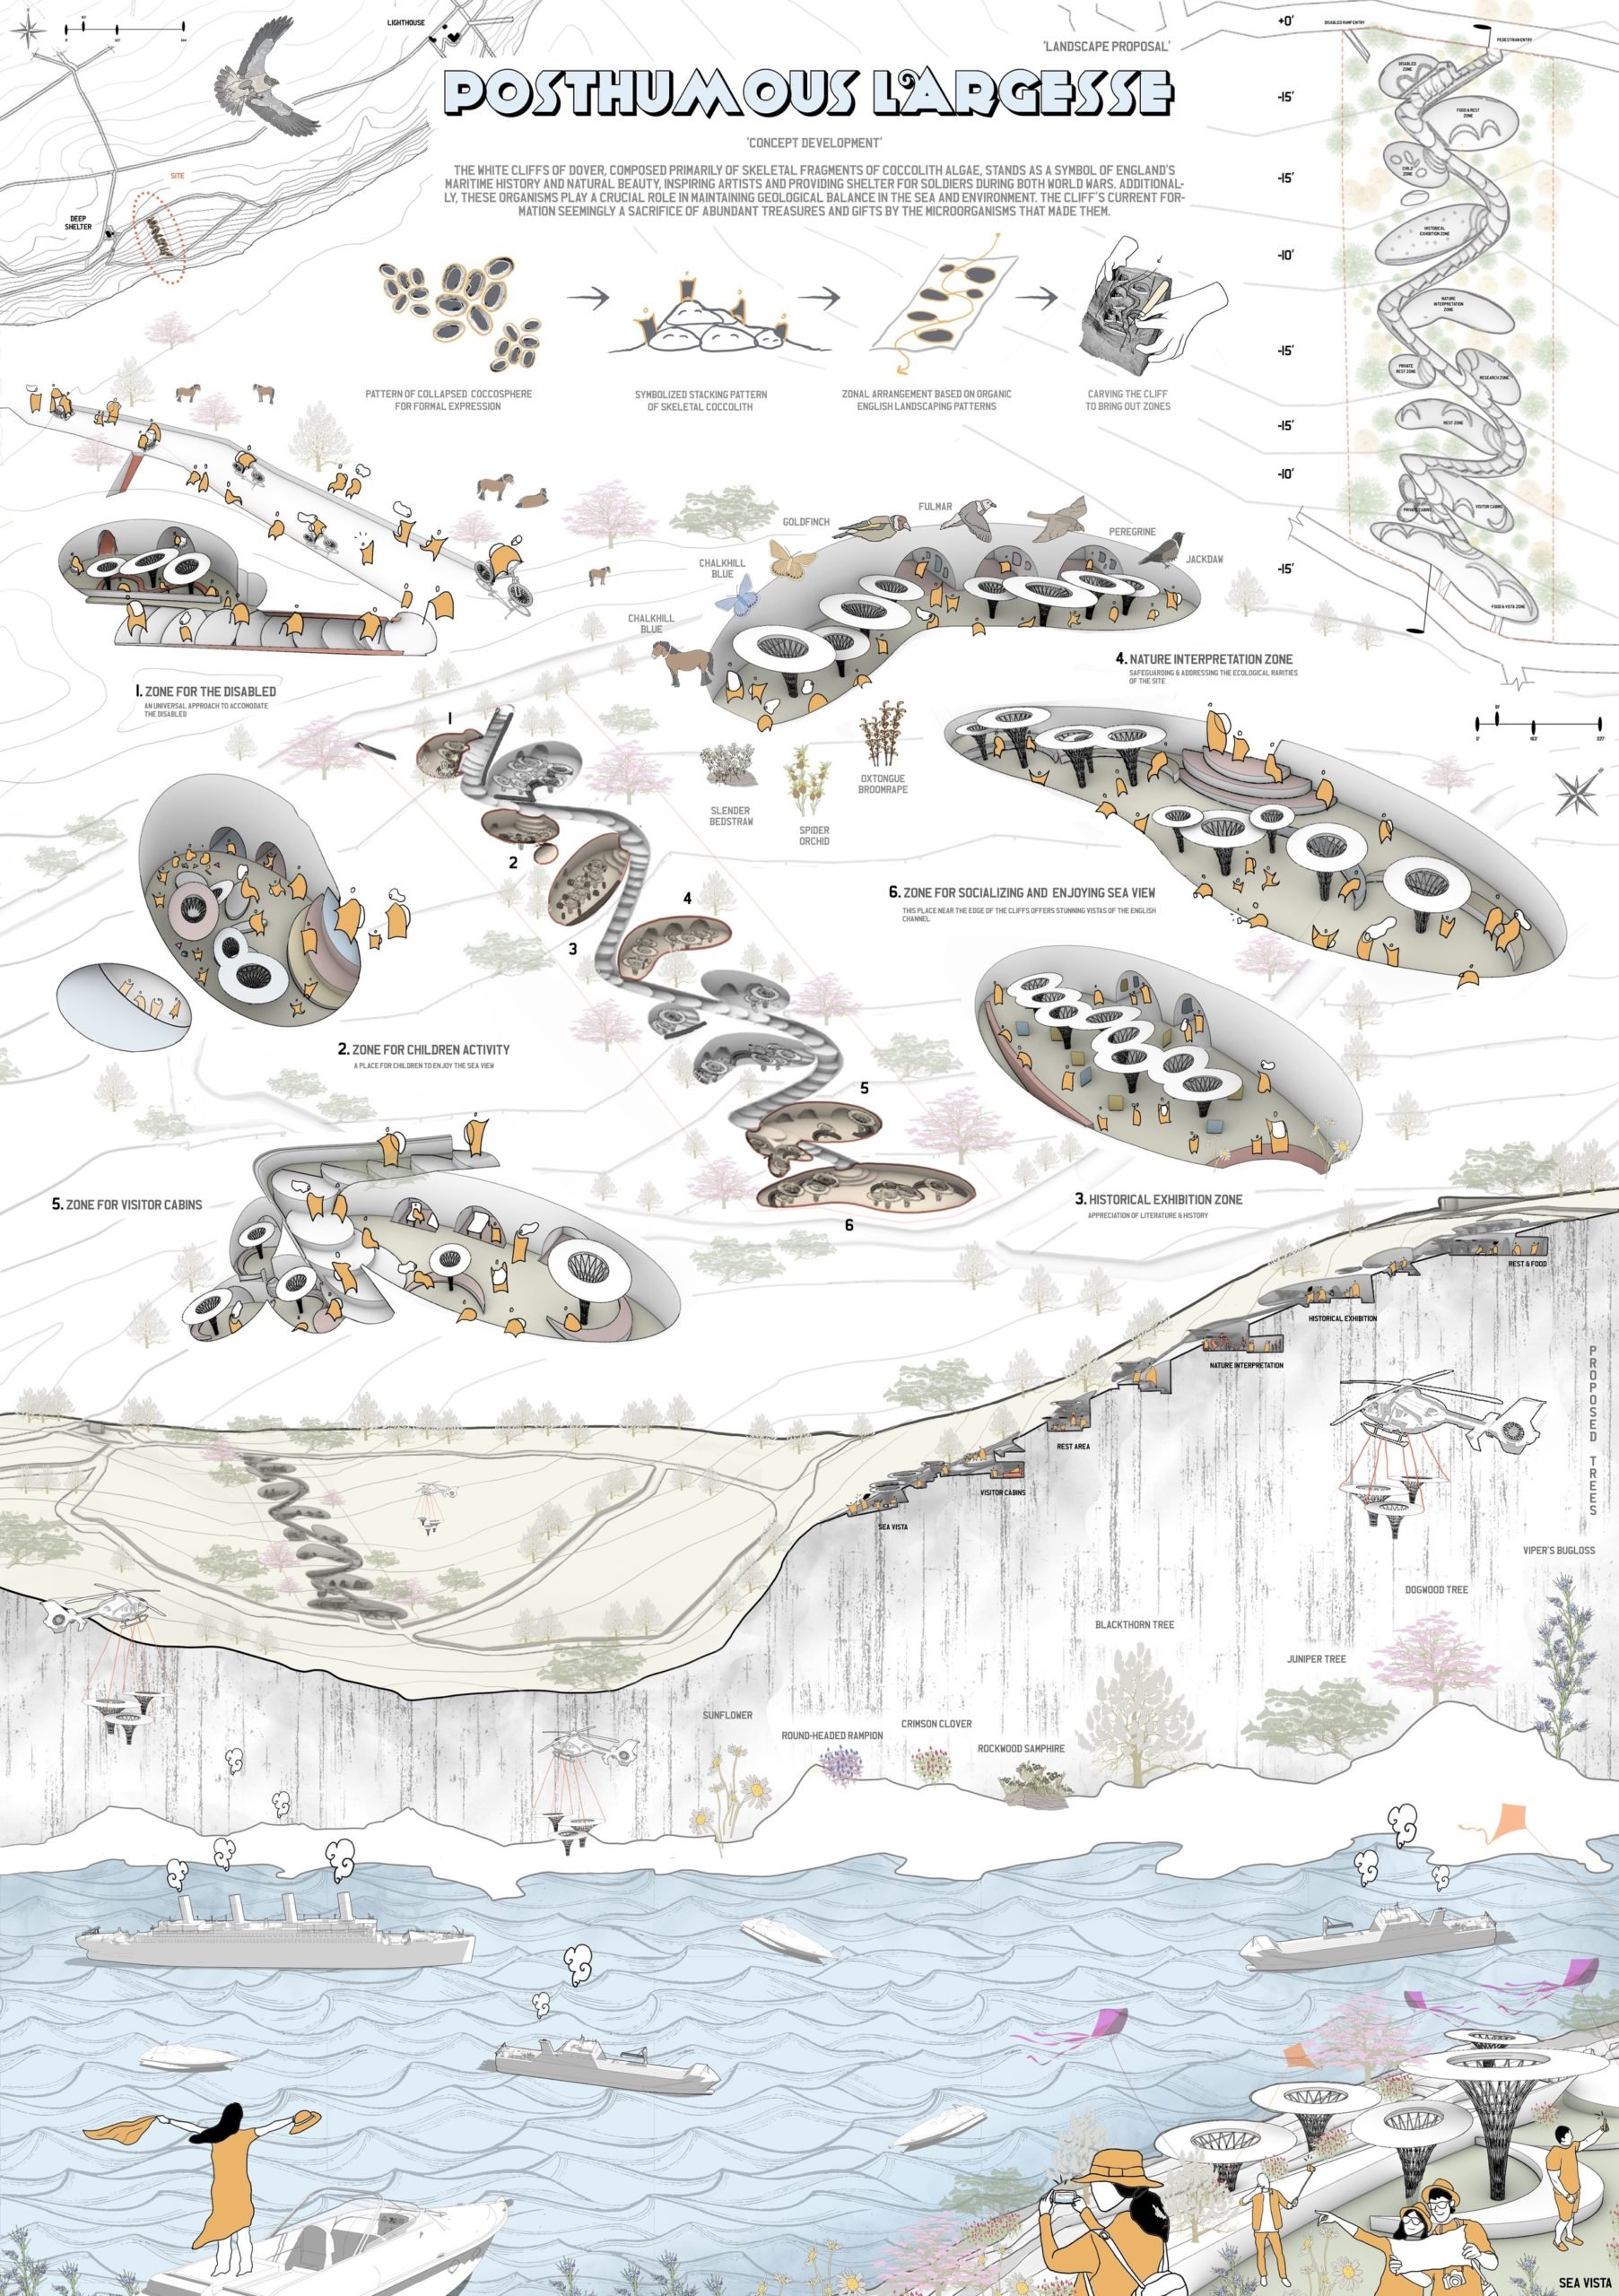 Posthumous LargesseTanvir Harunor · Nafizul HaqueBangladeshCoexistenceTimothy Bryan RosimoPhilippines
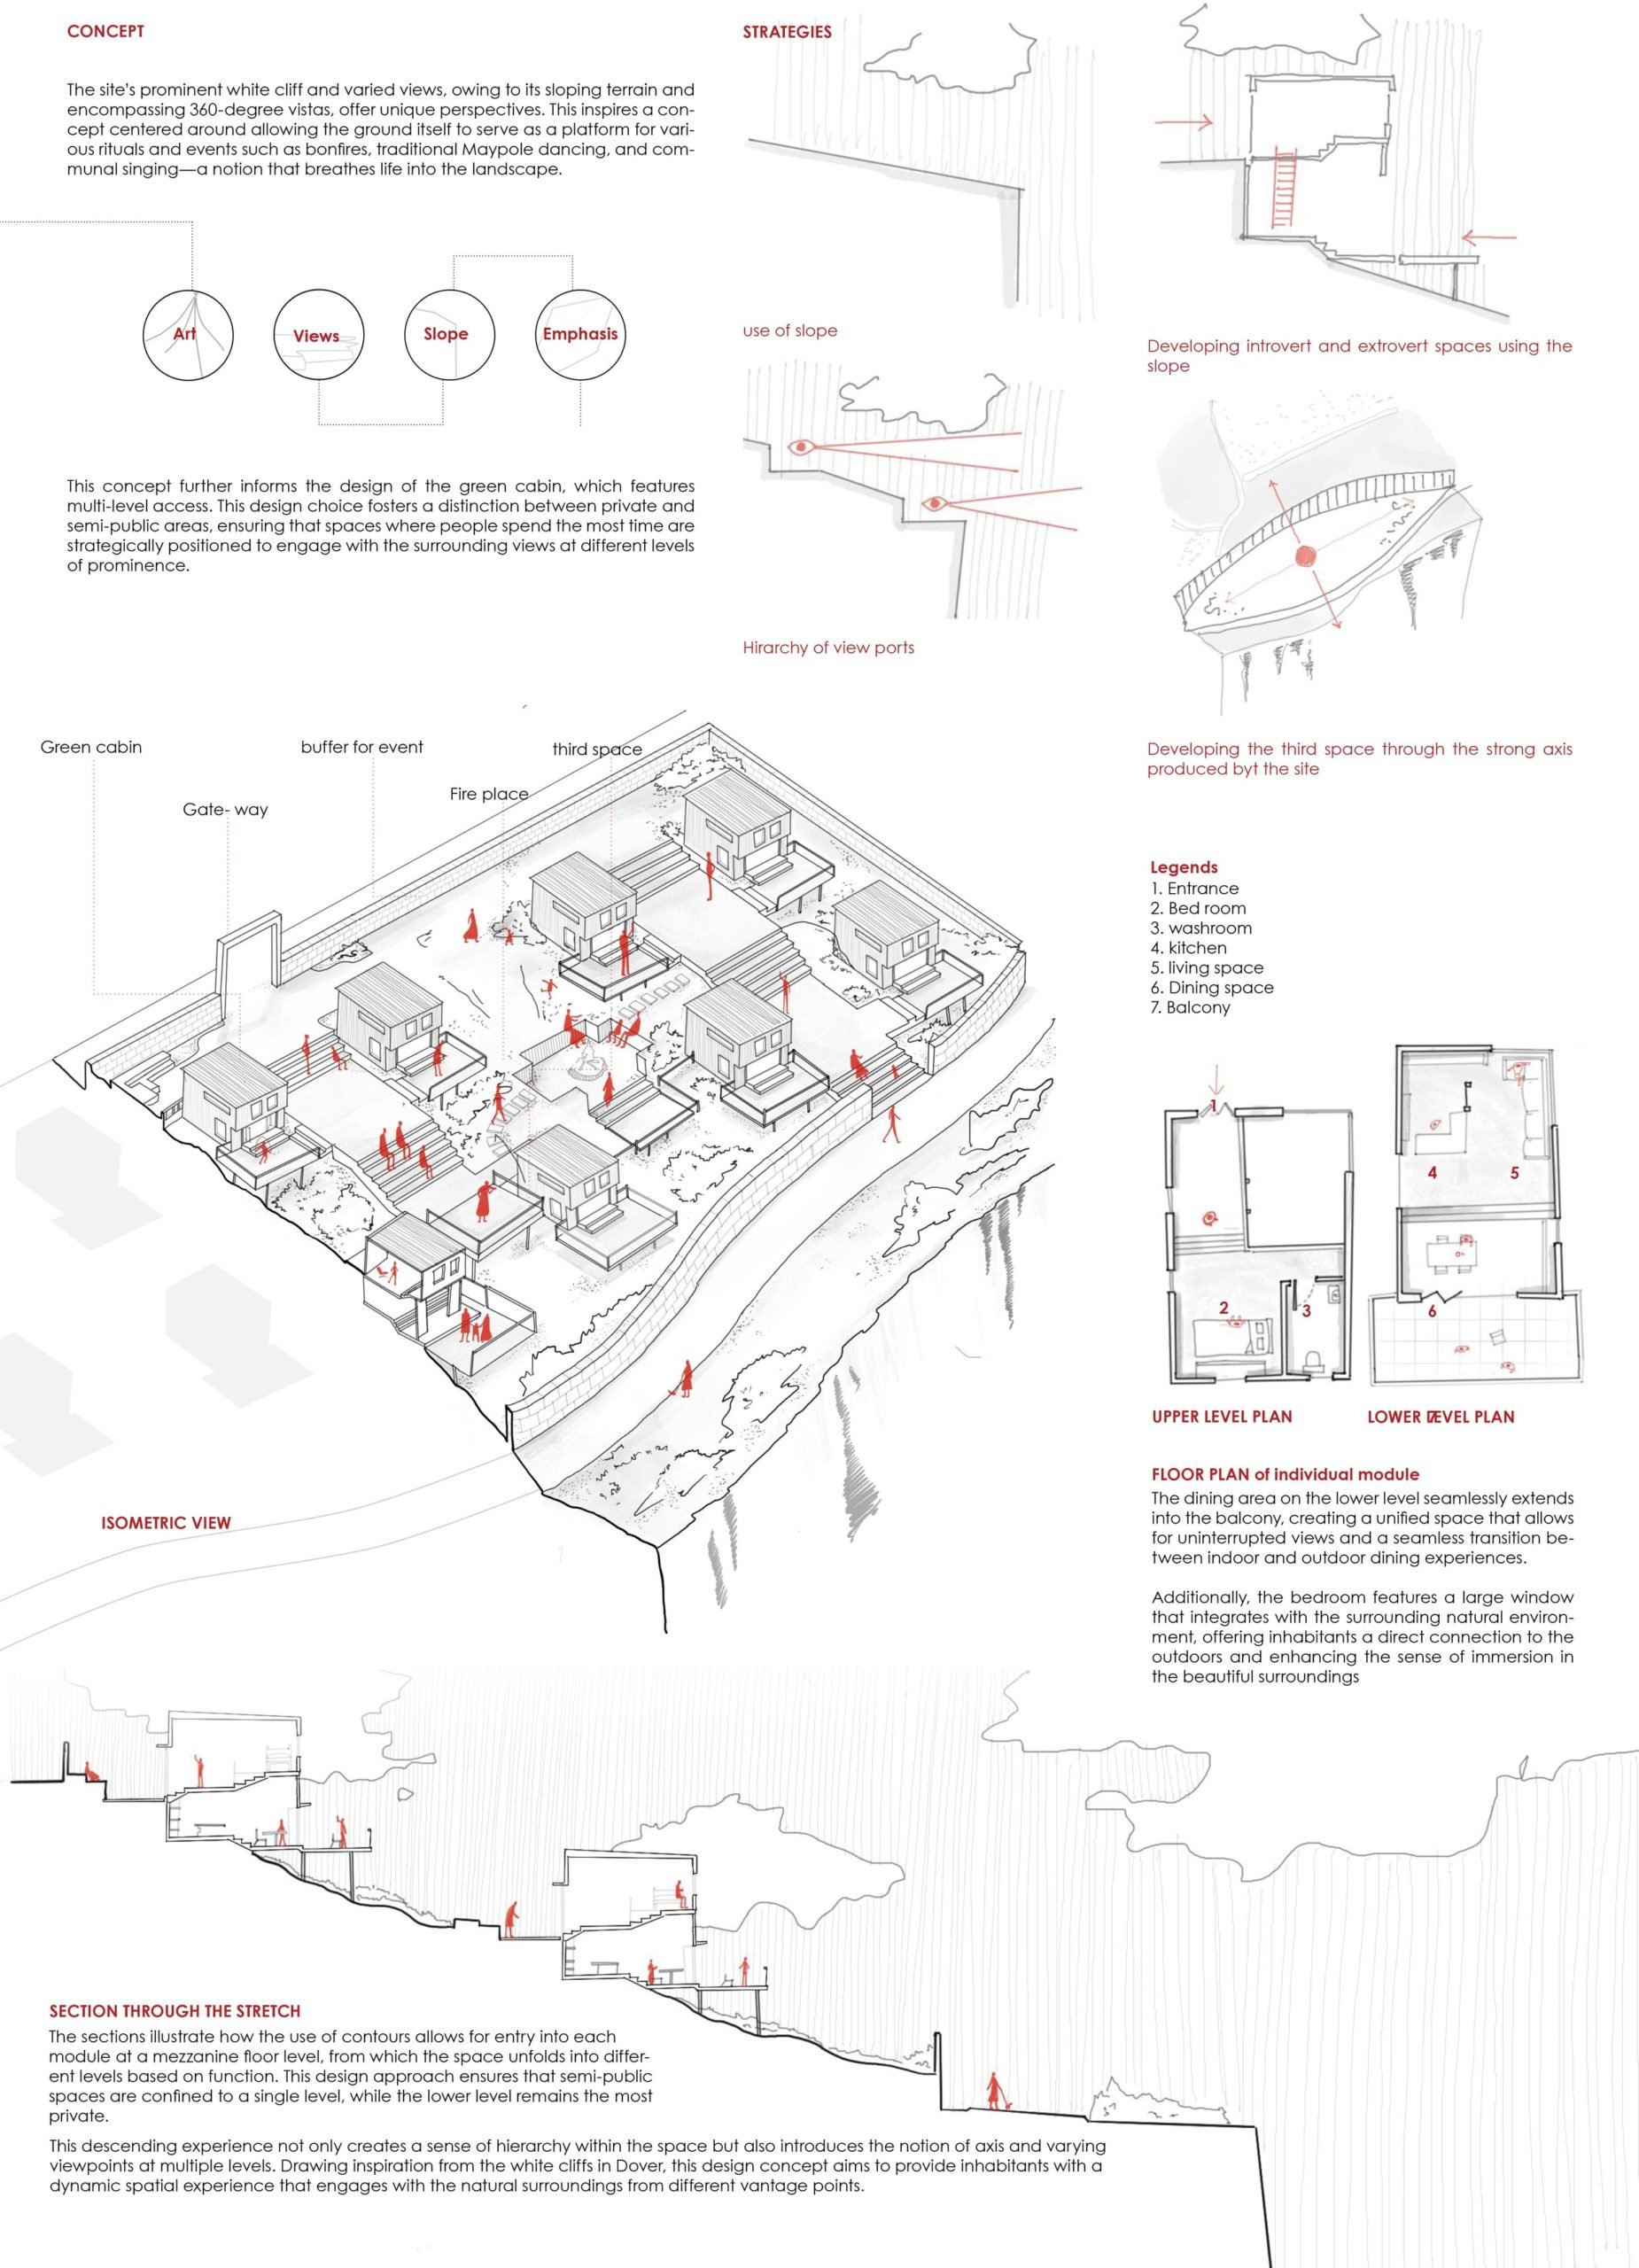 Green CabinsHari Kiran GanganaguntaIndia
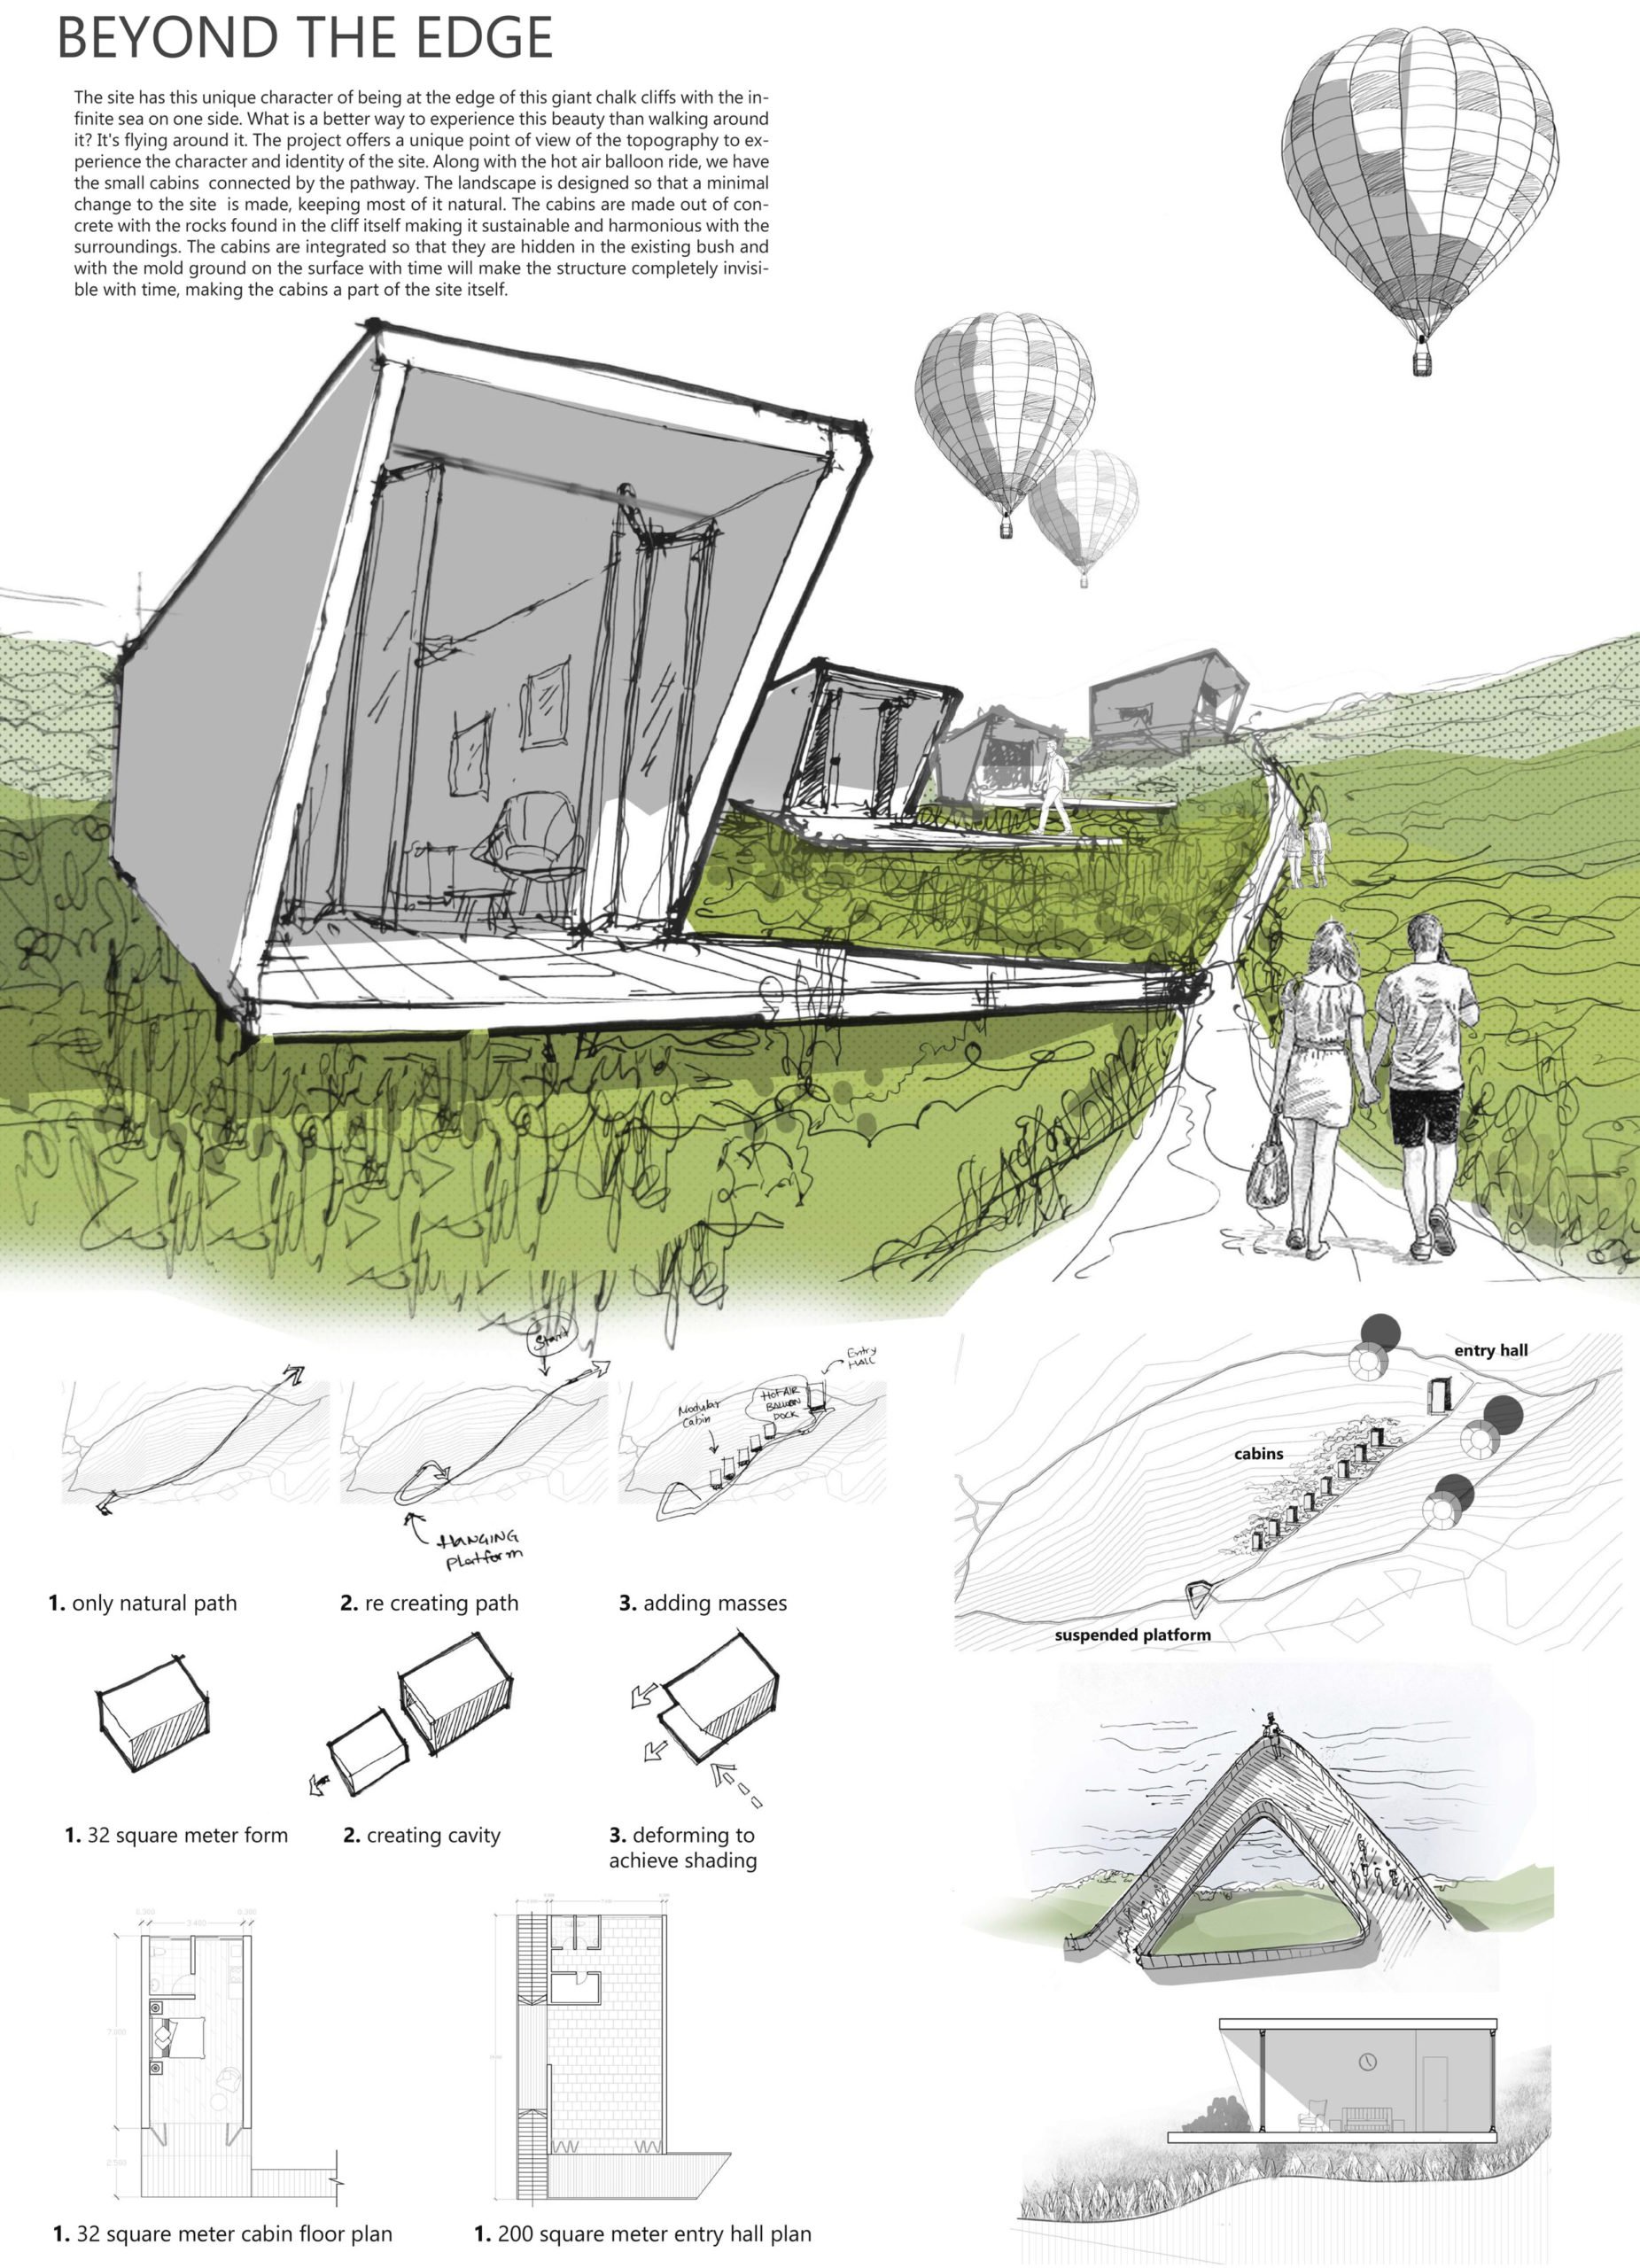 Beyond the Edge IIJunaed Md Abu SaifBangladesh
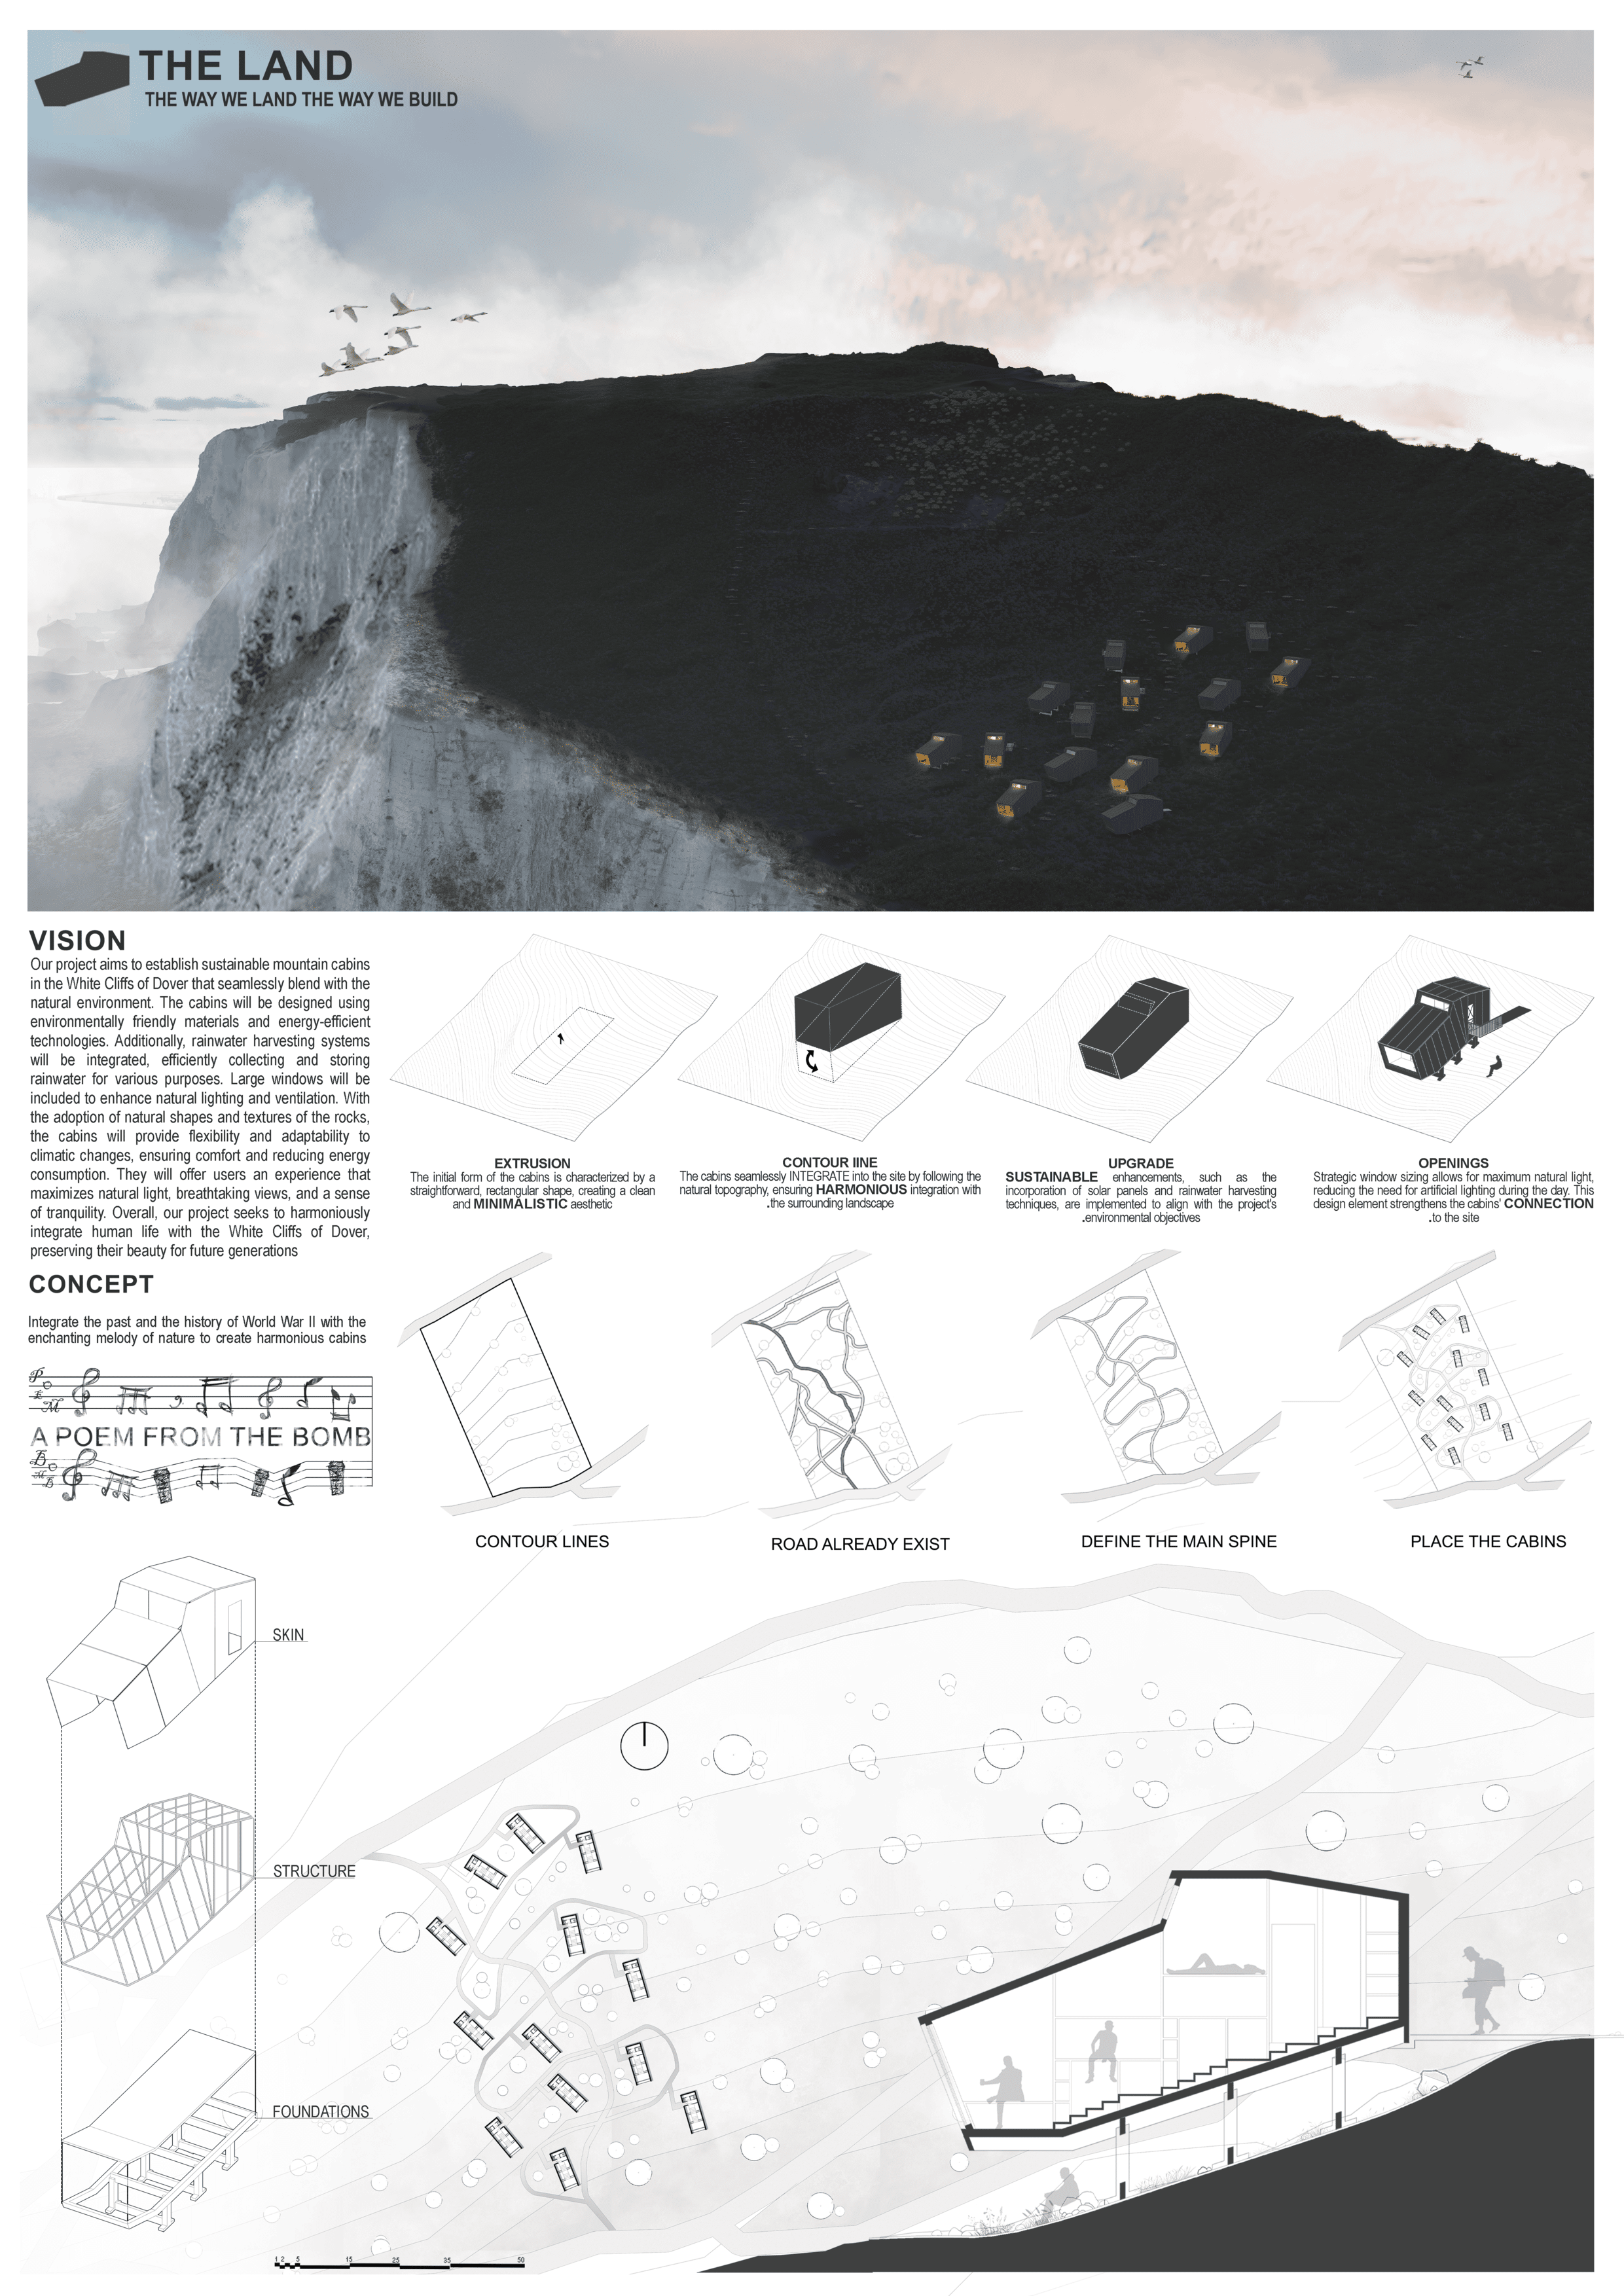 The LandMostafa Mohamed · Hussien Essam · Muhammad Fathy · Mohamed Yasser · Ayman NasserEgypt
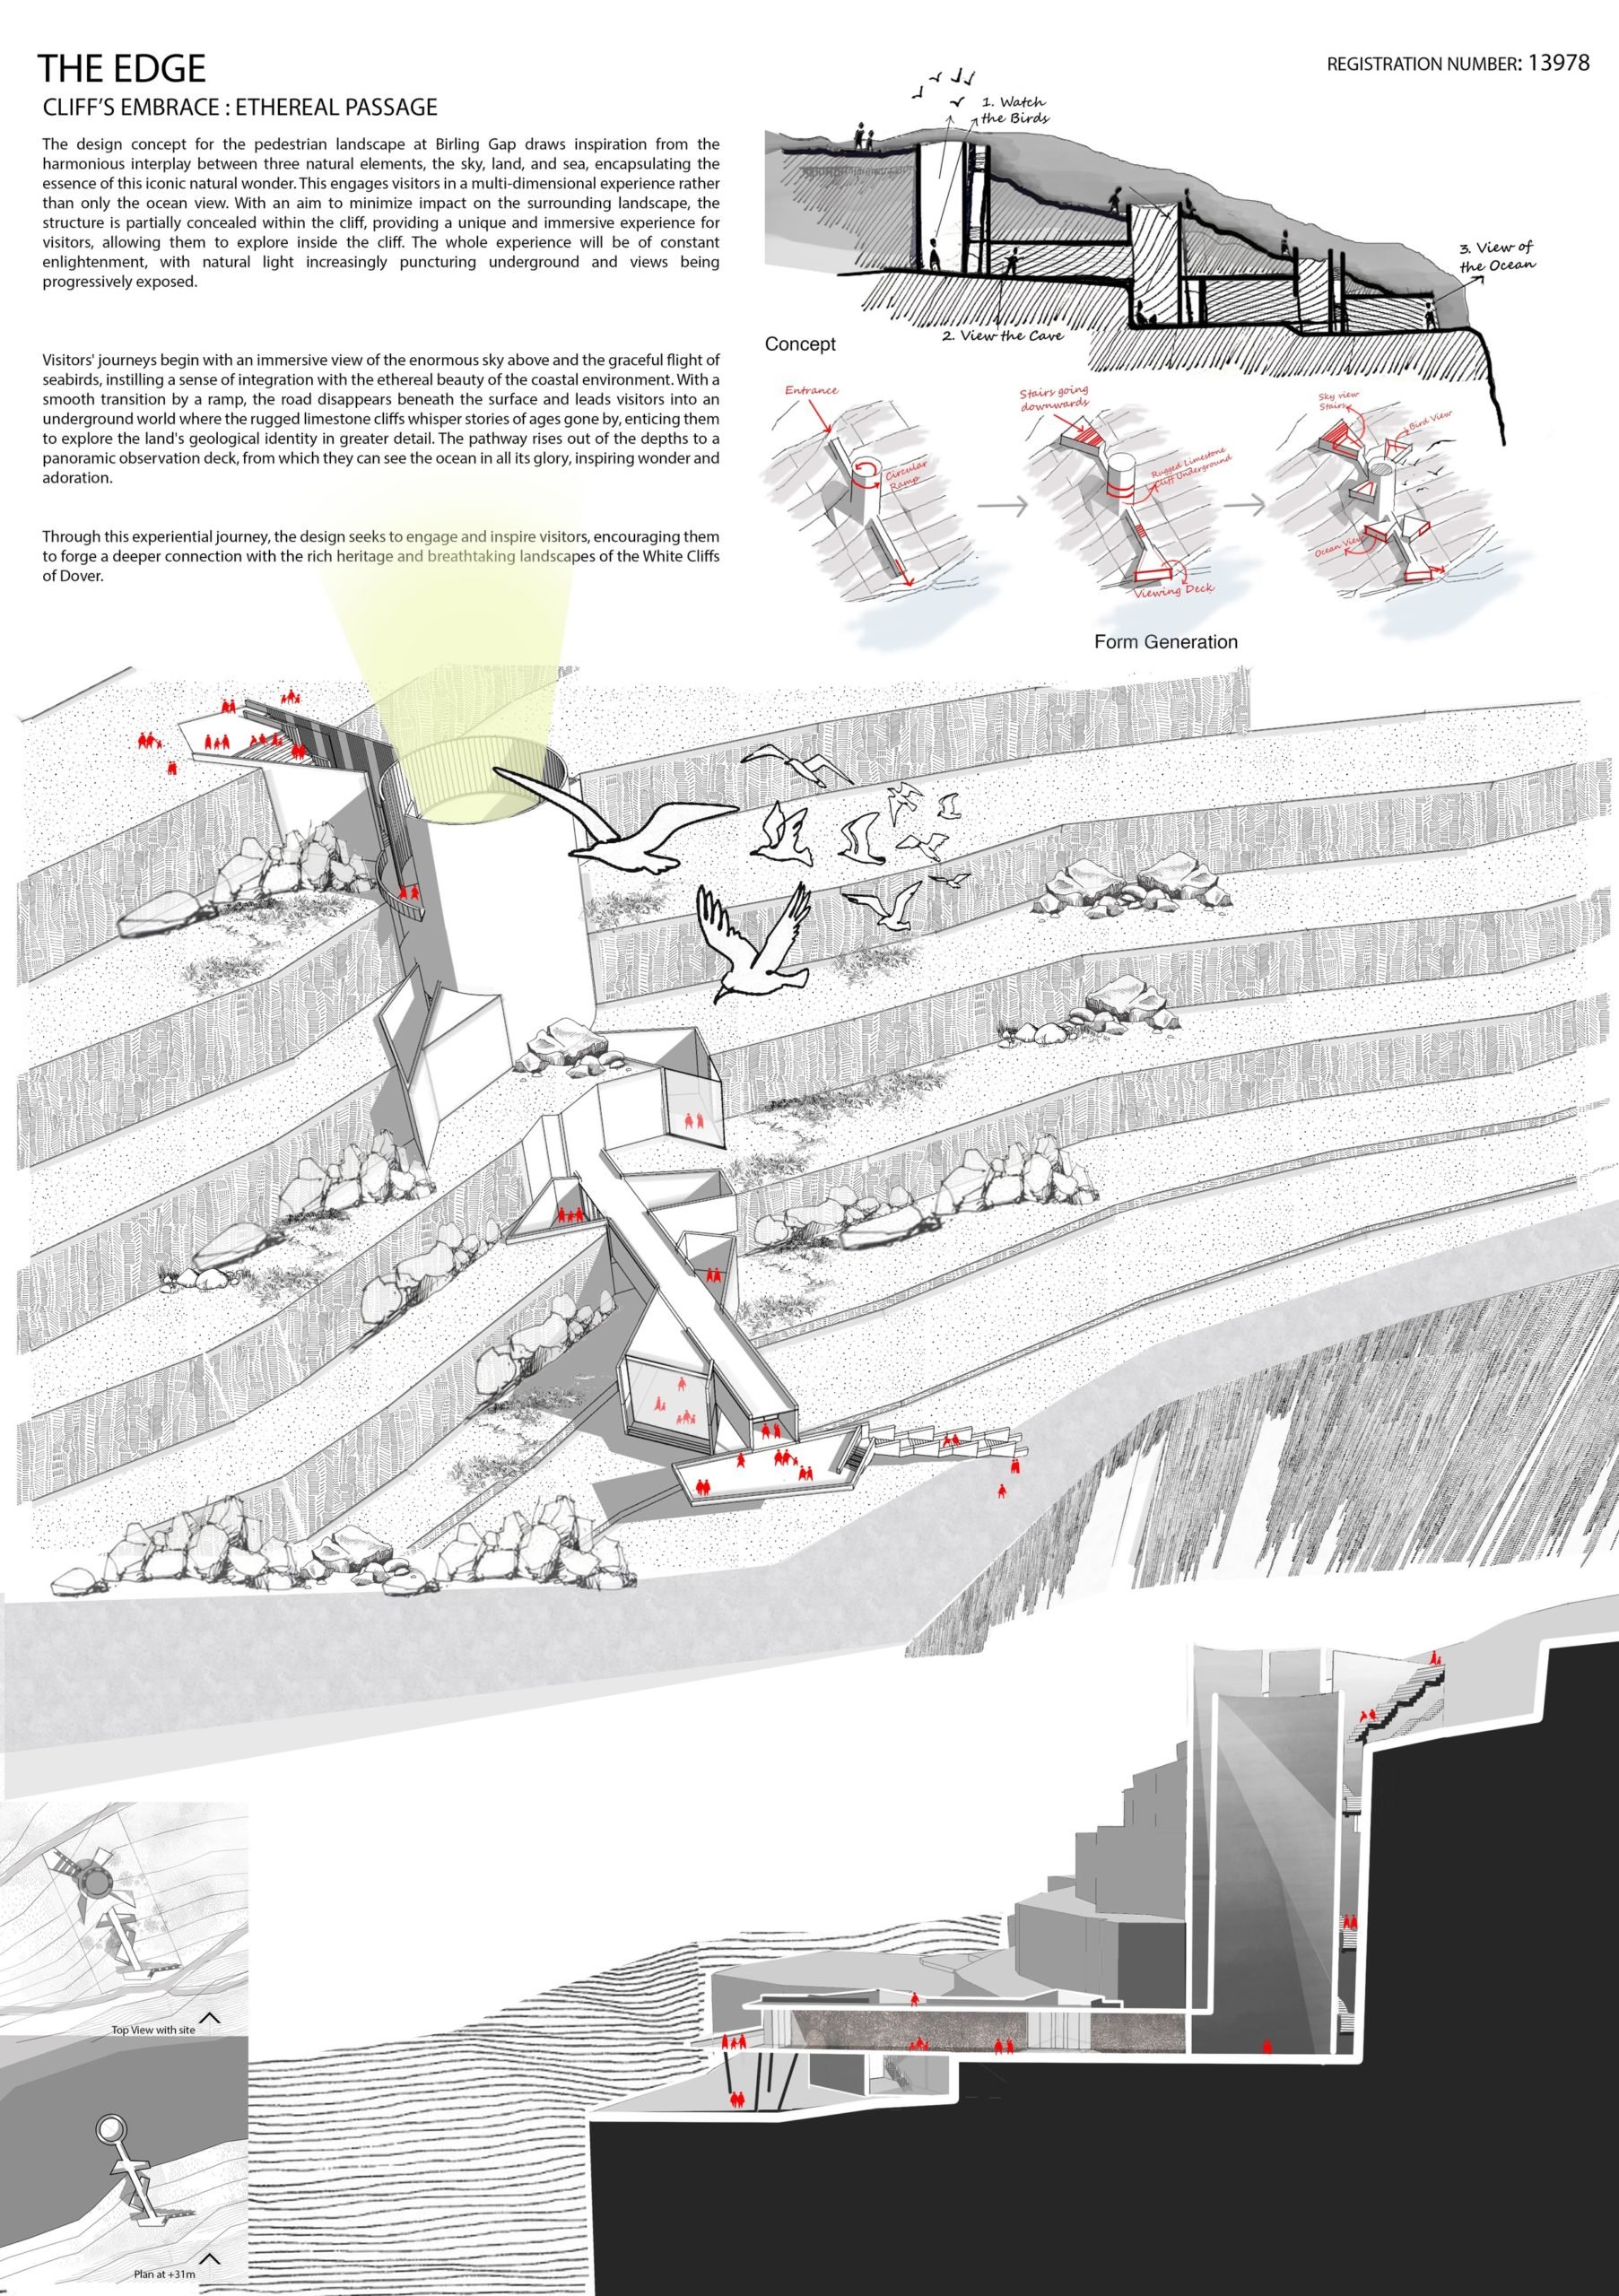 Cliff’s EmbraceSadia Raisa · Lamiya Fariha · Zannatul FardousBangladesh
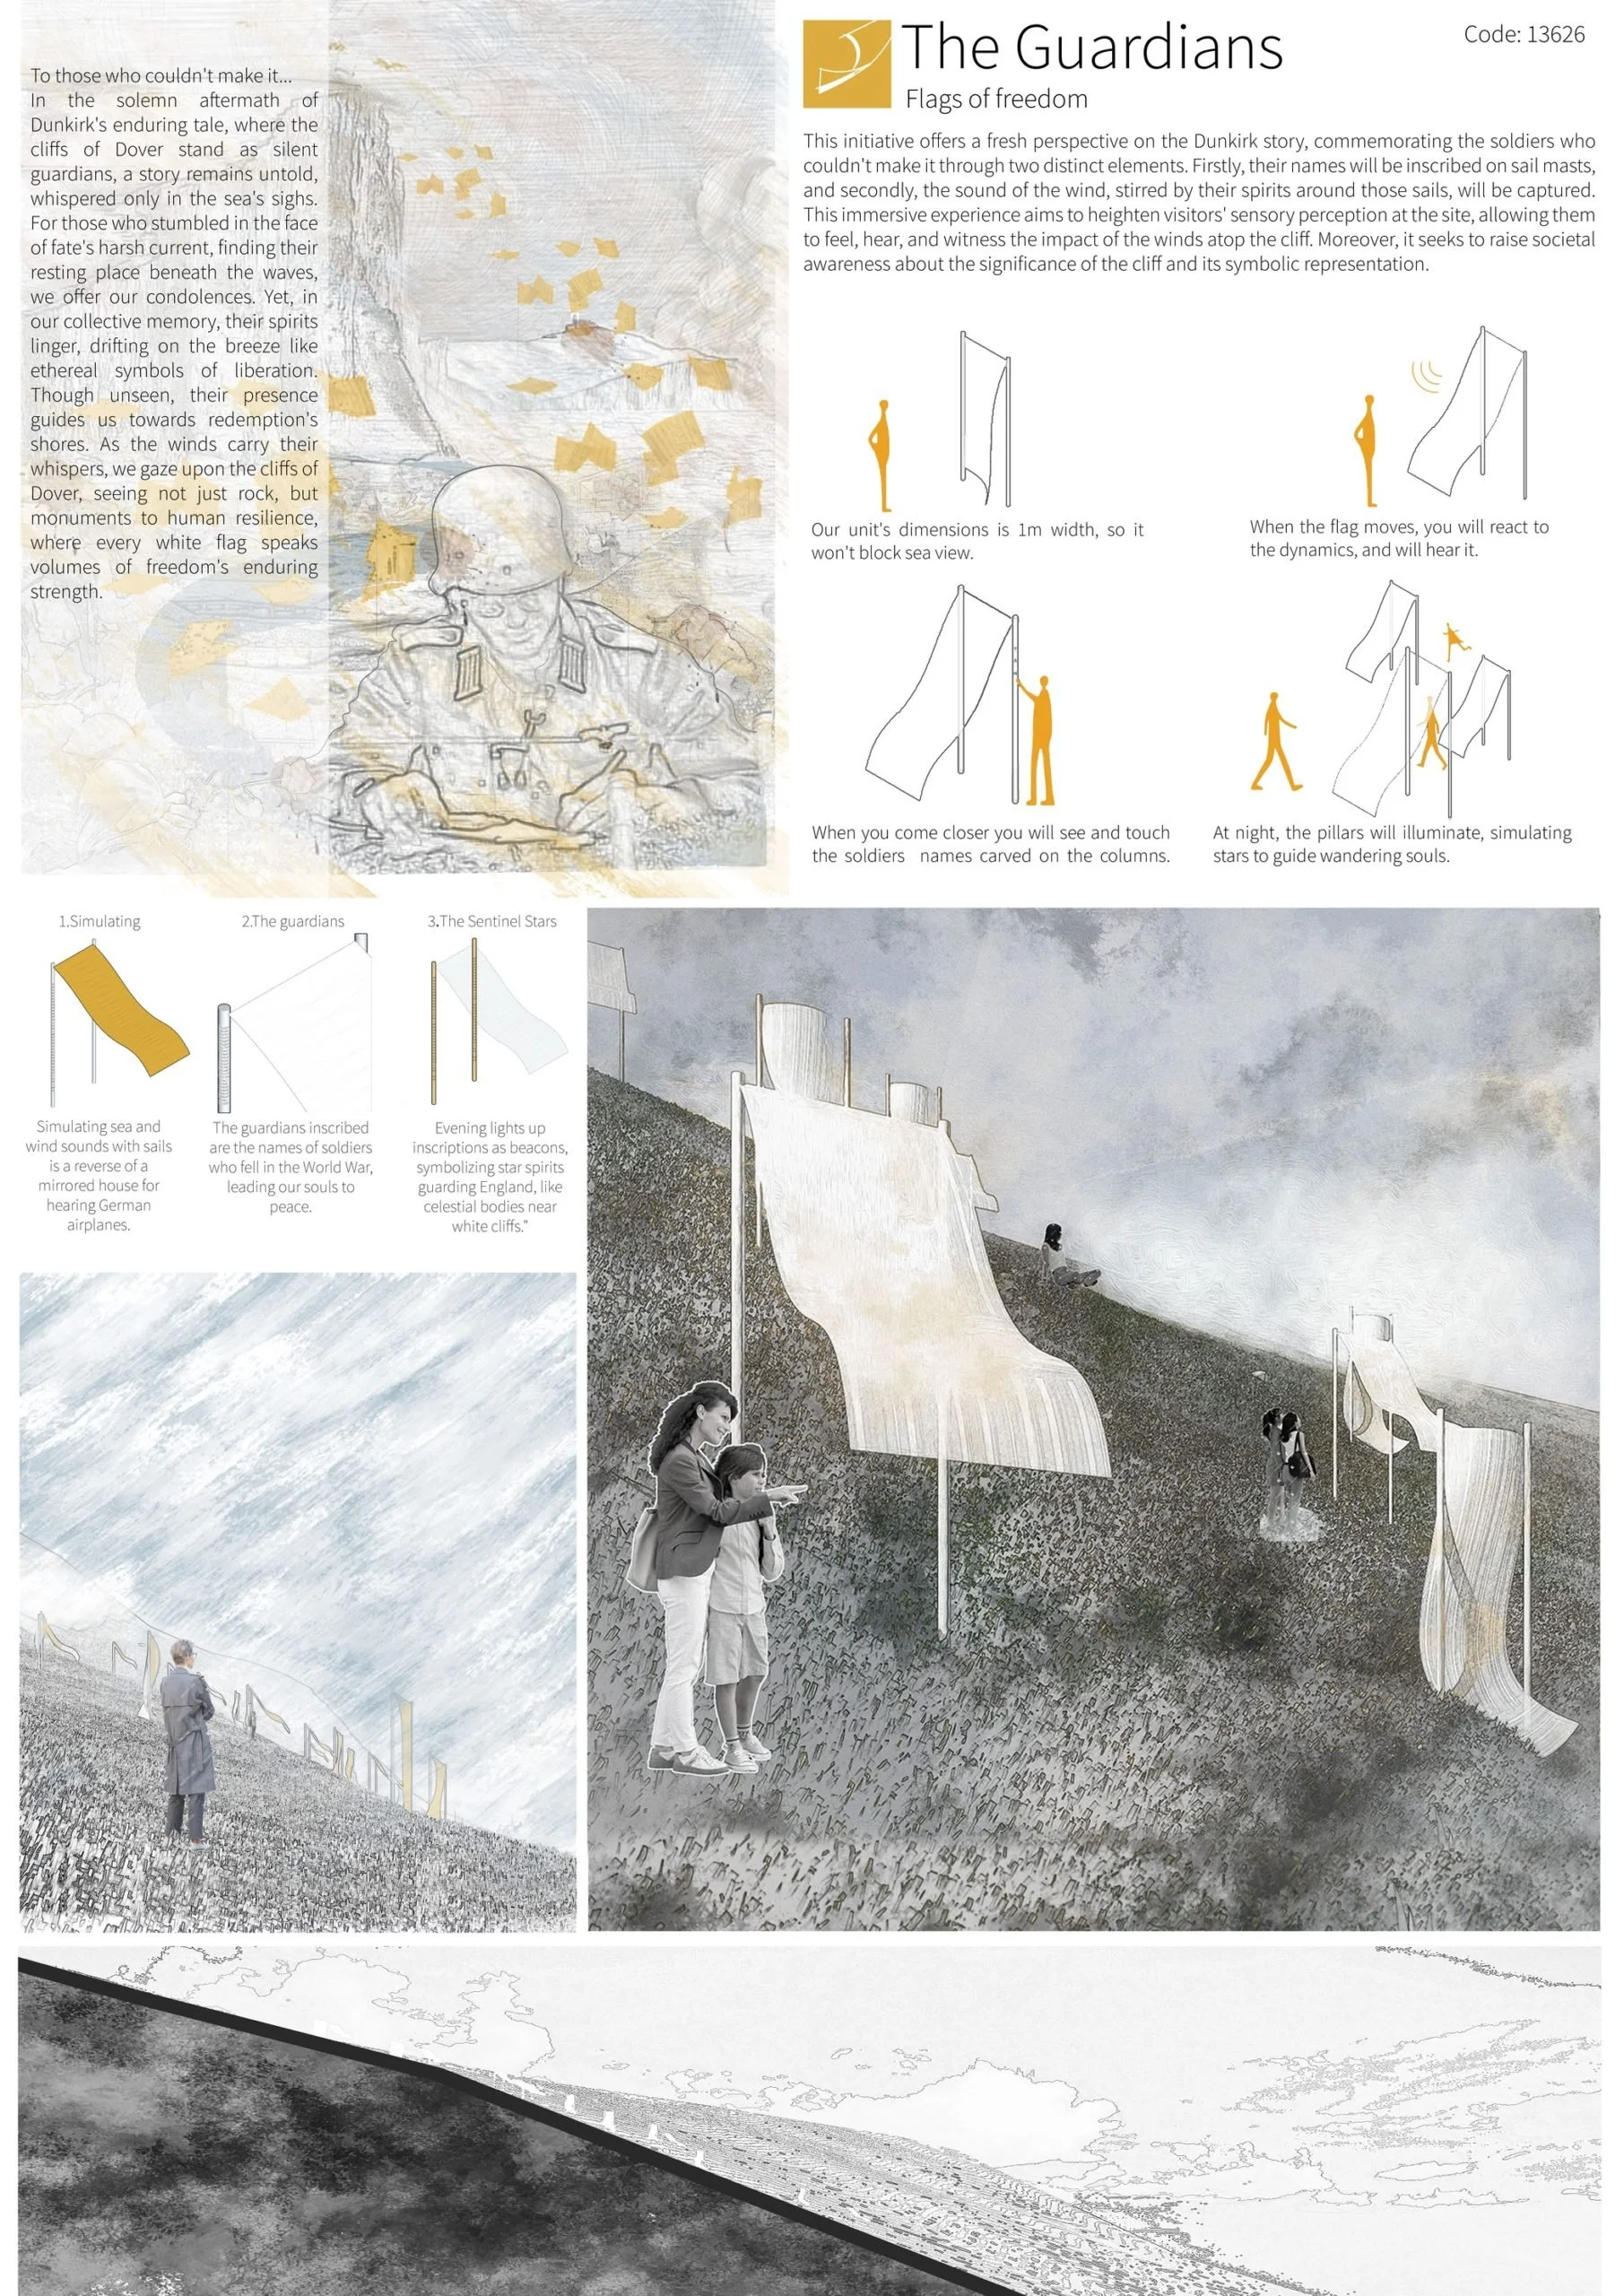 The GuardiansHagar Ibrahim · Esraa Abdelaziz · Mariam AssemEgyptHover to zoom · click to enlarge
04JuryThe Edge
Our jury
Each jury is carefully selected, bringing together professionals whose expertise relates directly to the brief.
 Lucia OberfrancováResearch assistant & teacher, Hochschule Wismar
 Mariam KorachyFounder, Mariam Korachy Architects
 Ruben JodarProfessor, Hochschule Wismar
 Jorge AndradeLecturer, PUCE Ibarra, Ecuador
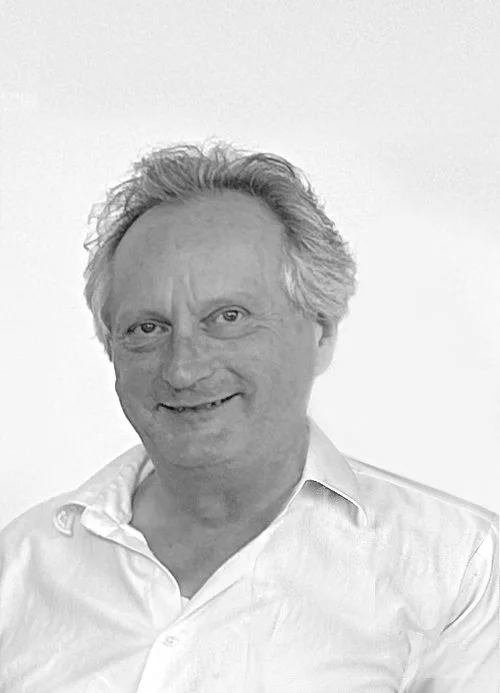 Hartwig DuensingFounder, Duensing Architekten
 Afaf BadranFounder, Darbellabbana
05CoursesThe Edge
Online courses
Courses and tools we personally recommend for architecture students and professionals, with an exclusive discount for our community.
Explore courses
the edge
Architecture Competition
Brief
White Cliffs of Dover
With a rich historical backdrop and their iconic white chalk facade, these cliffs represnt a timeless marvel of coastal beauty.
Particpants can choose a topic to design in the site area :
THE EDGE Viewpoint (Architectural Proposal).
Green Cabins (Architectural Proposal).
Art in the Landscape (Landscaping Proposal).
Keywords
Connection - Integration - Minimal - Identitiy - Sustainable - Harmony
Winners

FIRST PRIZE
CLIFF CABINS
Shubhojeet Sengupta - Sandeep Dhakar - Brijmohan singh Kushwah
India

SECOND PRIZE
DOVER-DUNKIRK
Chanhee Yang Republic of Korea

PUBLIC CHOICE PRIZE
COEXISTENCE
Timothy Bryan Rosimo Philippines


TOP20

MENHIR
Ana Abril Spain

ECHOES OF LIBERTY
Anzal Rao - Hafsah Rais
Pakistan

THE NICHE OF HIATUS
Manjiree Gurav India

JOURNEY TOWARDS THE LIMITLESS
Kawsar Ahmmad Bangladesh

CLIFFSLIDE SENTINAL
Roich Uddin - Md Sajjad Hossain
Bangladesh

BEYOND THE EDGE
Athena Rahman Bangladesh
CLIFF CABINS
Shubhojeet Sengupta - Sandeep Dhakar - Brijmohan singh Kushwah
India

WIND LIGHTHOUSE
Roberto Toscano - Michelle Ramón - Maritza Revelo Ecuador
DOVER-DUNKIRK
Chanhee Yang Republic of Korea

SERENITY
Golam Ahammad - Farial Rubya - Elma Mehtaj - Syeda Sumaiya
Bangladesh

THE EDGE
Tasin Rahman - Md. Abdullah Al Mahmud - Nahian Tabassum
Bangladesh

PIER FOR A PAST SEA
Gabriel Chivu - Victor Cătălin Tanasă
Romania

SUNKEN PERSPECTIVE
Md. Kafil Uddin - Samia Afroze - Reshad Mahbub
Bangladesh

POSTHUMOUS LARGESSE
Tanvir Harunor - Nafizul Haque
Bangladesh
COEXISTENCE
Timothy Bryan Rosimo Philippines

GREEN CABINS
Hari Kiran Ganganagunta
India

BEYOND THE EDGE
Junaed Md Abu Saif Bangladesh

THE LAND
Mostafa Mohamed - Hussien Essam - Muhammad Fathy - Mohamed Yasser - Ayman Nasser
Egypt

CLIFF'S EMBRACE
Sadia Raisa - Lamiya Fariha - Zannatul Fardous
Bangladesh

THE GUARDIANS
Hagar Ibrahim - Esraa Abdelaziz - Mariam Assem
Egypt


OUR JURY
Each jury is carefully selected, bringing together professionals whose expertise directly relates to the focus of the competition.
-

Lucia Oberfrancová
Research assistent & teacher at Hochschule Wismar
-

Mariam Korachy
Founder of Mariam Korachy Architects
-

Ruben Jodar
Professor at Hochschule wismar
-

Jorge Andrade
Lecturer at PUCE Ibarra - Ecuador
-

Hartwig Duensing
Founder of Duensing Architekten
-

Afaf Badran
Founder of Darbellabbana


all in one render Tool
The All-in-One AI Tool for Creatives
Promoted by IDOARCH