

01BriefThe Bell Tower
A restaurant at the drowned village
Design a sustainable restaurant and bar at Lake Resia’s iconic bell tower.
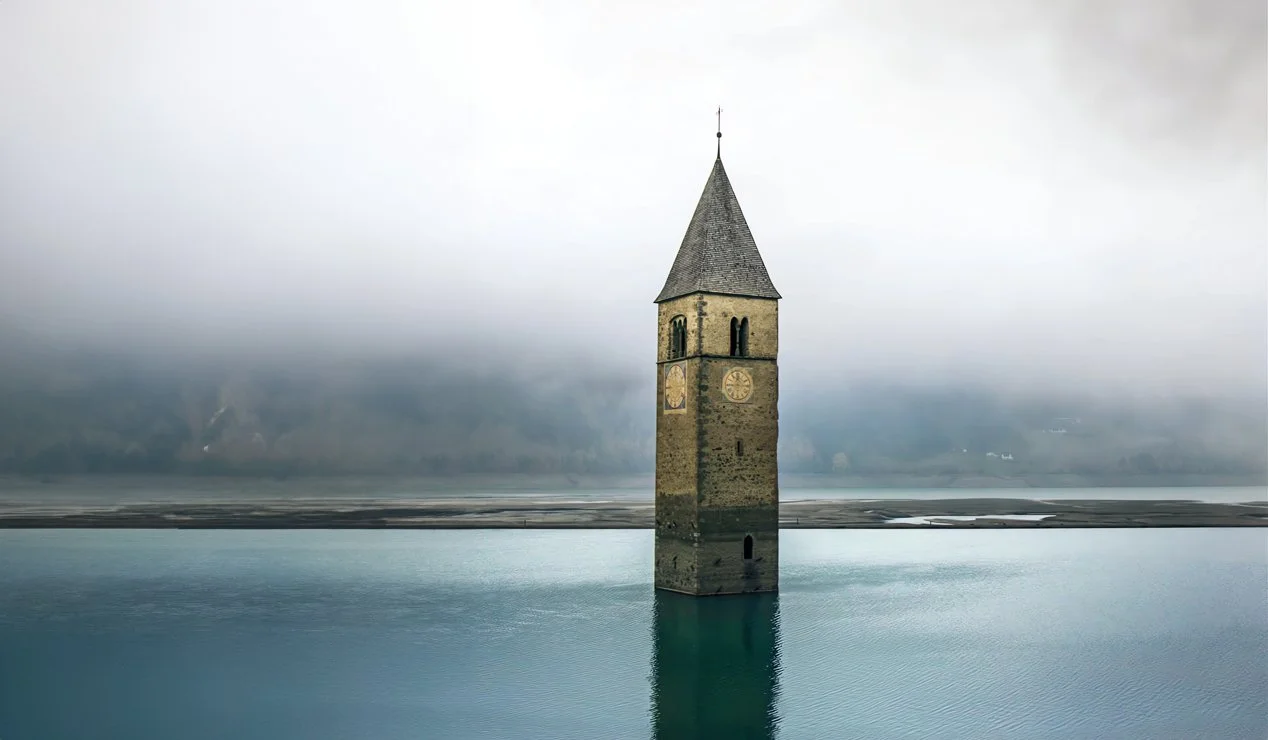
Get the full briefIn 1950 the village of Curon was submerged when a dam raised the level of Lake Resia. Its houses, streets and fields disappeared under the water and only the bell tower of the fourteenth-century church was left standing, rising alone out of the lake.
The competition asked for a sustainable restaurant and bar that works with the tower rather than against it: an addition that respects the memory of the place, sits lightly on the water and the shore, and gives visitors a new way to experience the landscape through the seasons.
02WinnersThe Bell Tower
The winners
Selected by our jury from all entries.
 Hover to zoom · click to enlarge
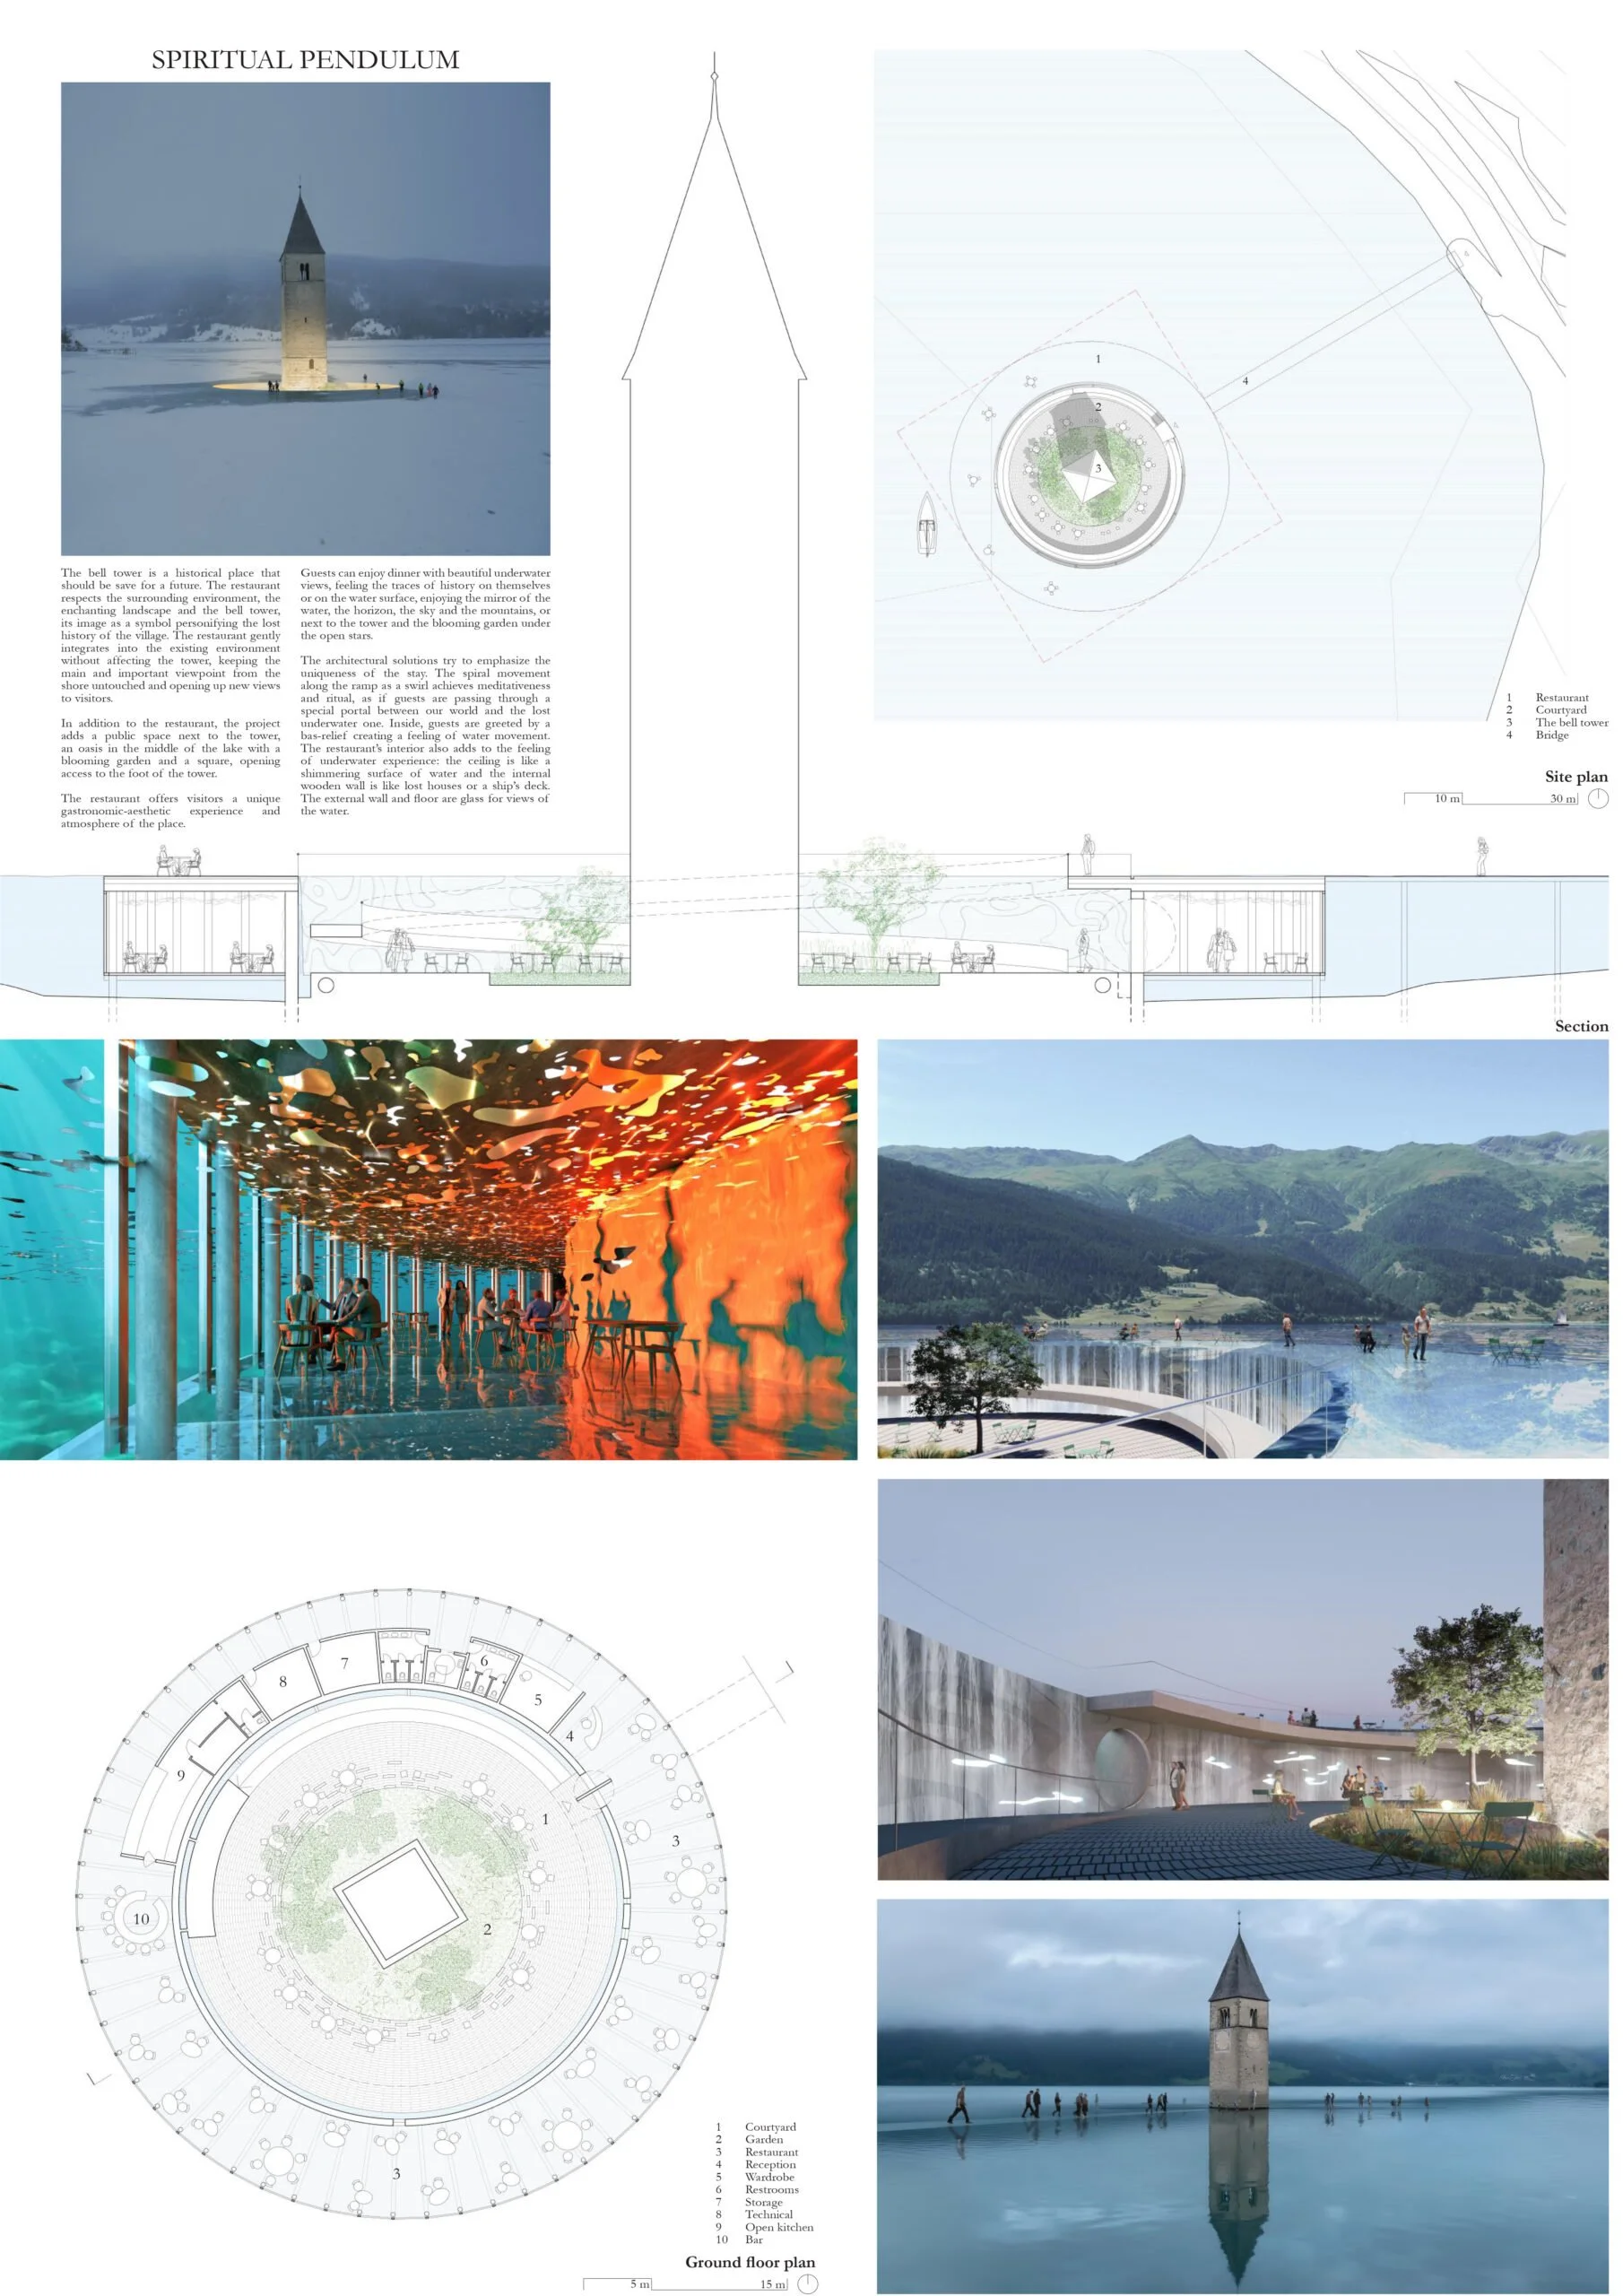
Spiritual Pendulum
“As a university and studio student, I aim to continue participating in international competitions. In the future, as a professional architect, I hope to carry this passion for growth forward.”
 France
 Hover to zoom · click to enlarge
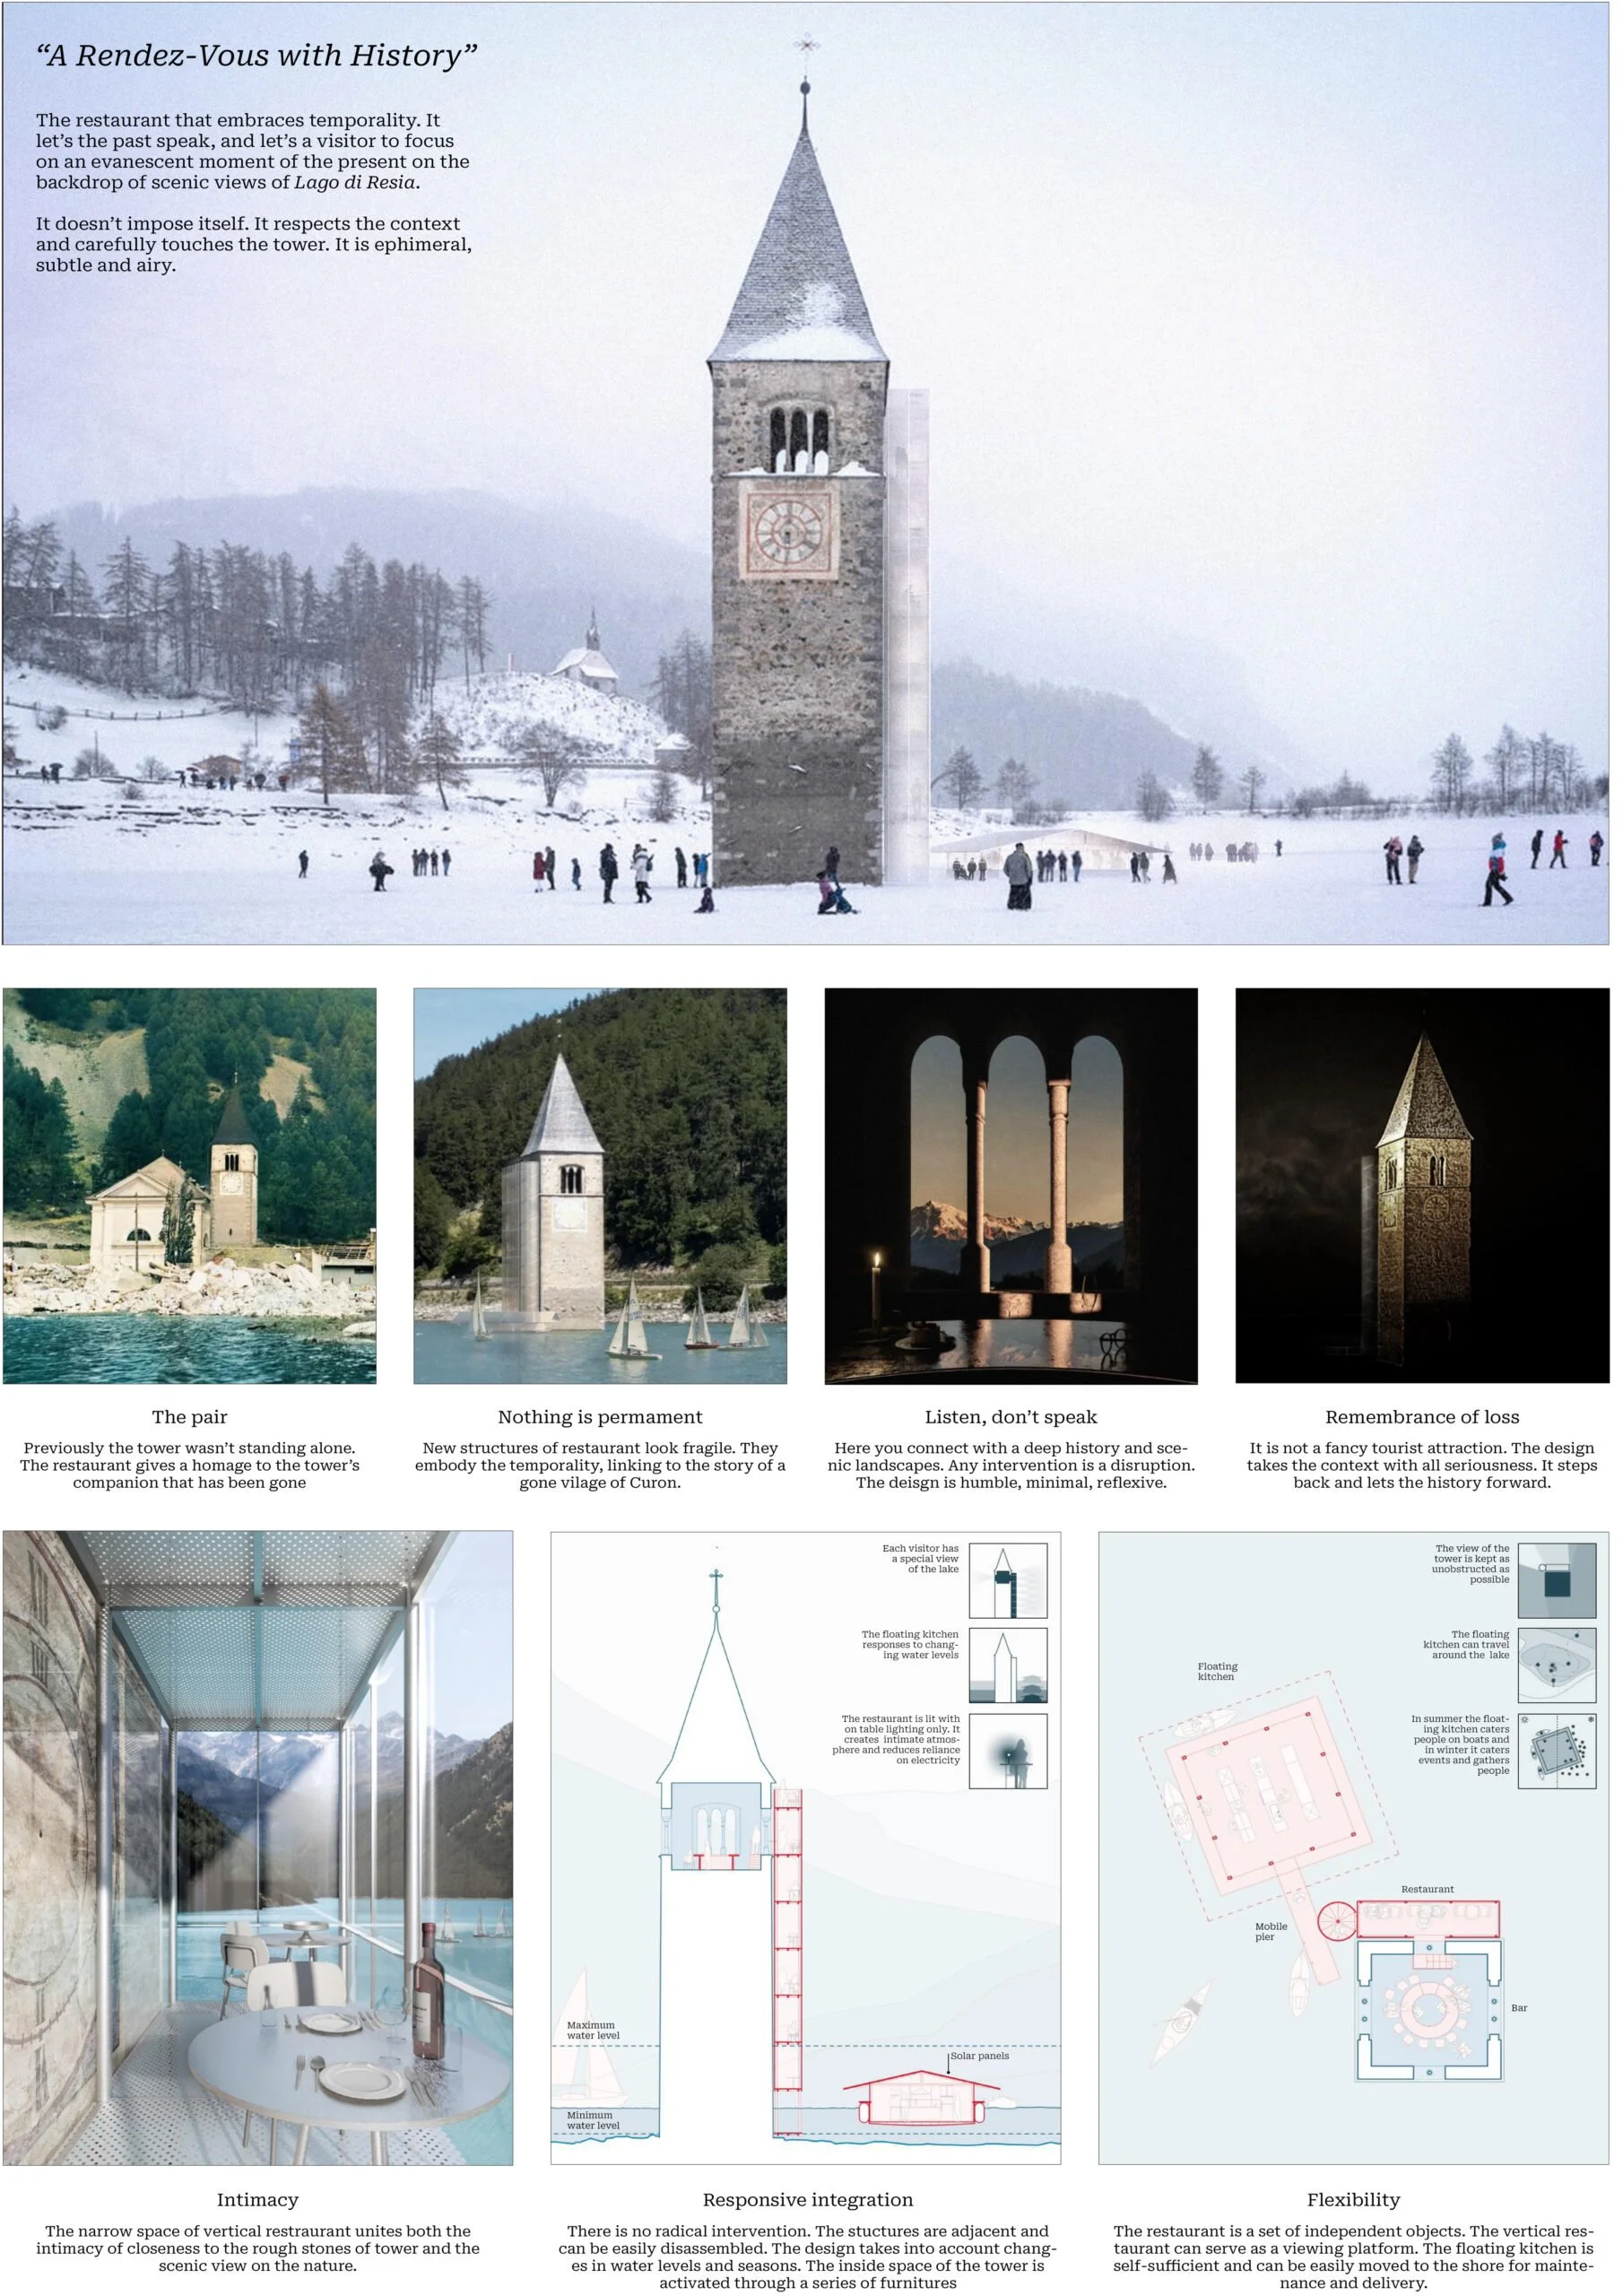
A Rendez-Vous with History
“We want to create inspiring visual and sensorial experiences and stories through architecture, art, design and other mediums.”
 Germany
 Hover to zoom · click to enlarge
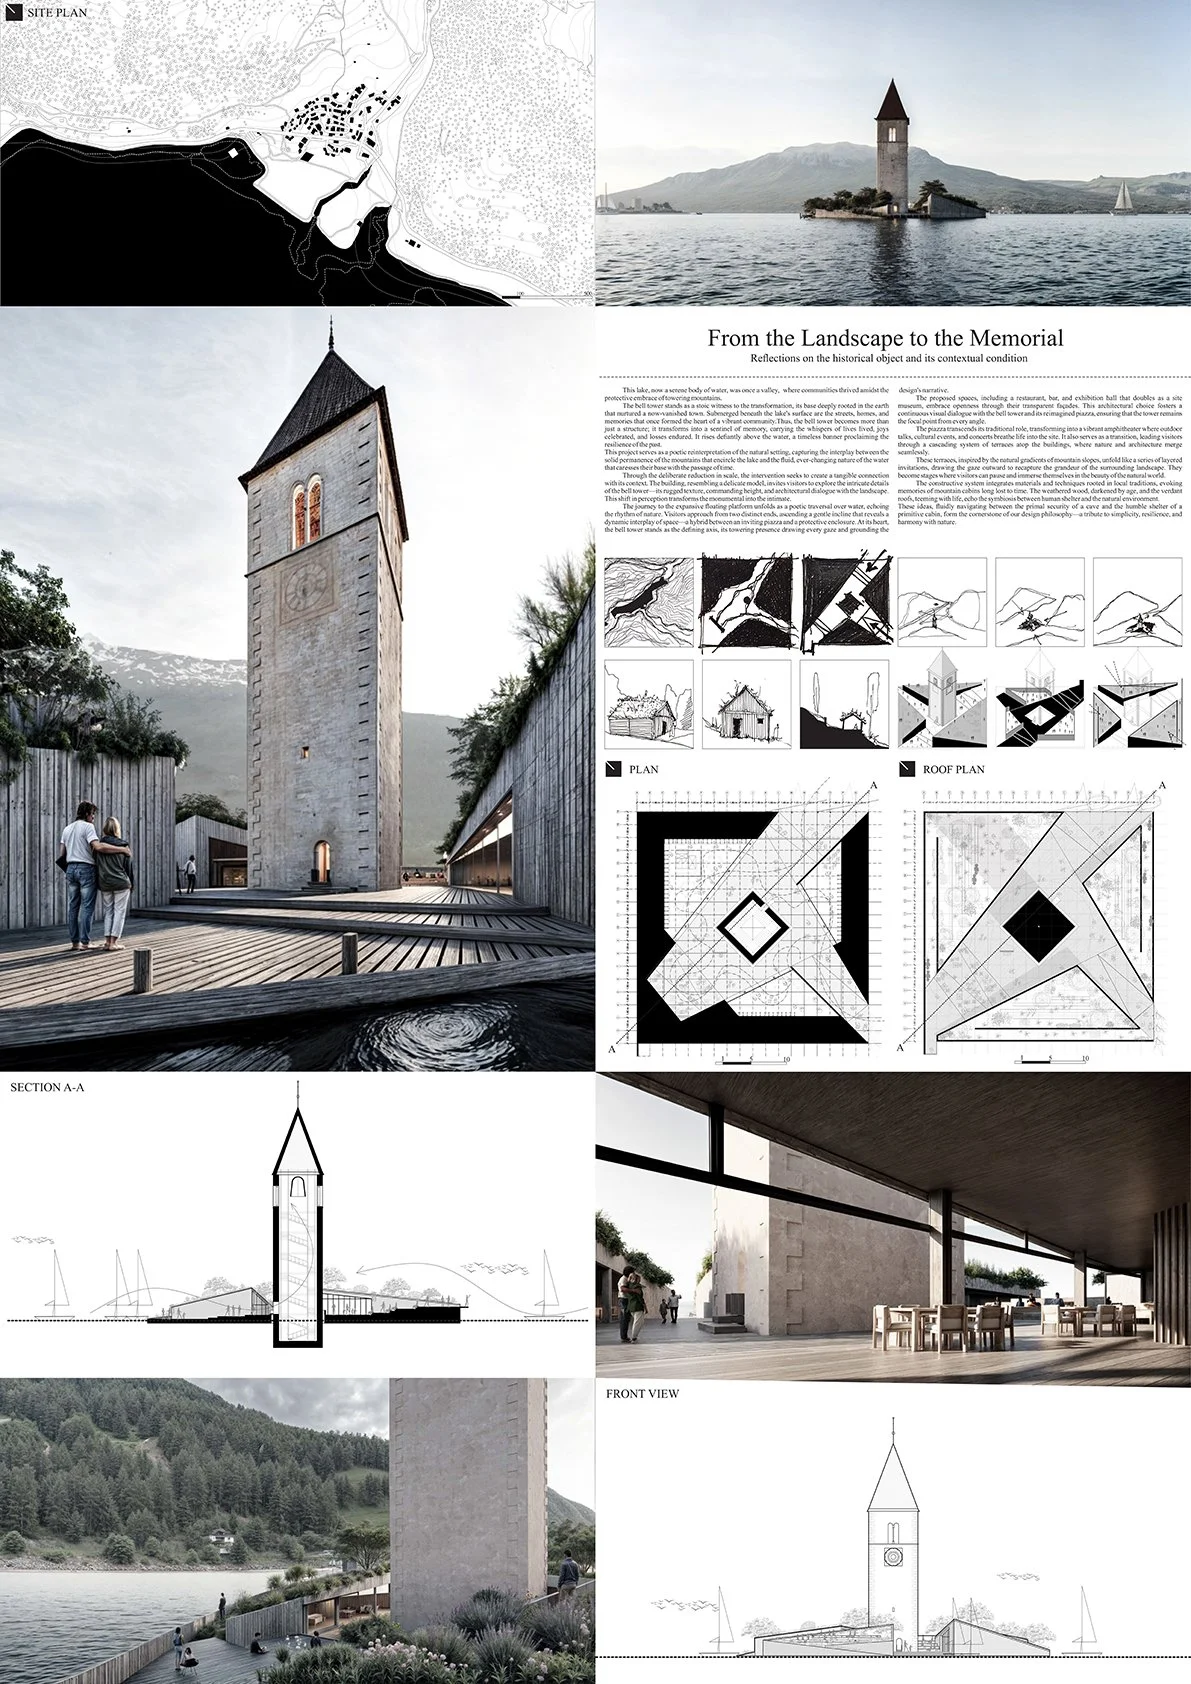
From the Landscape to the Memorial
“We value international exchanges and are constantly thinking about architecture, exploring new concepts and innovative solutions.”
 Argentina
03ShortlistedThe Bell Tower
Shortlisted projects
The twenty projects the jury reviewed in the final round.
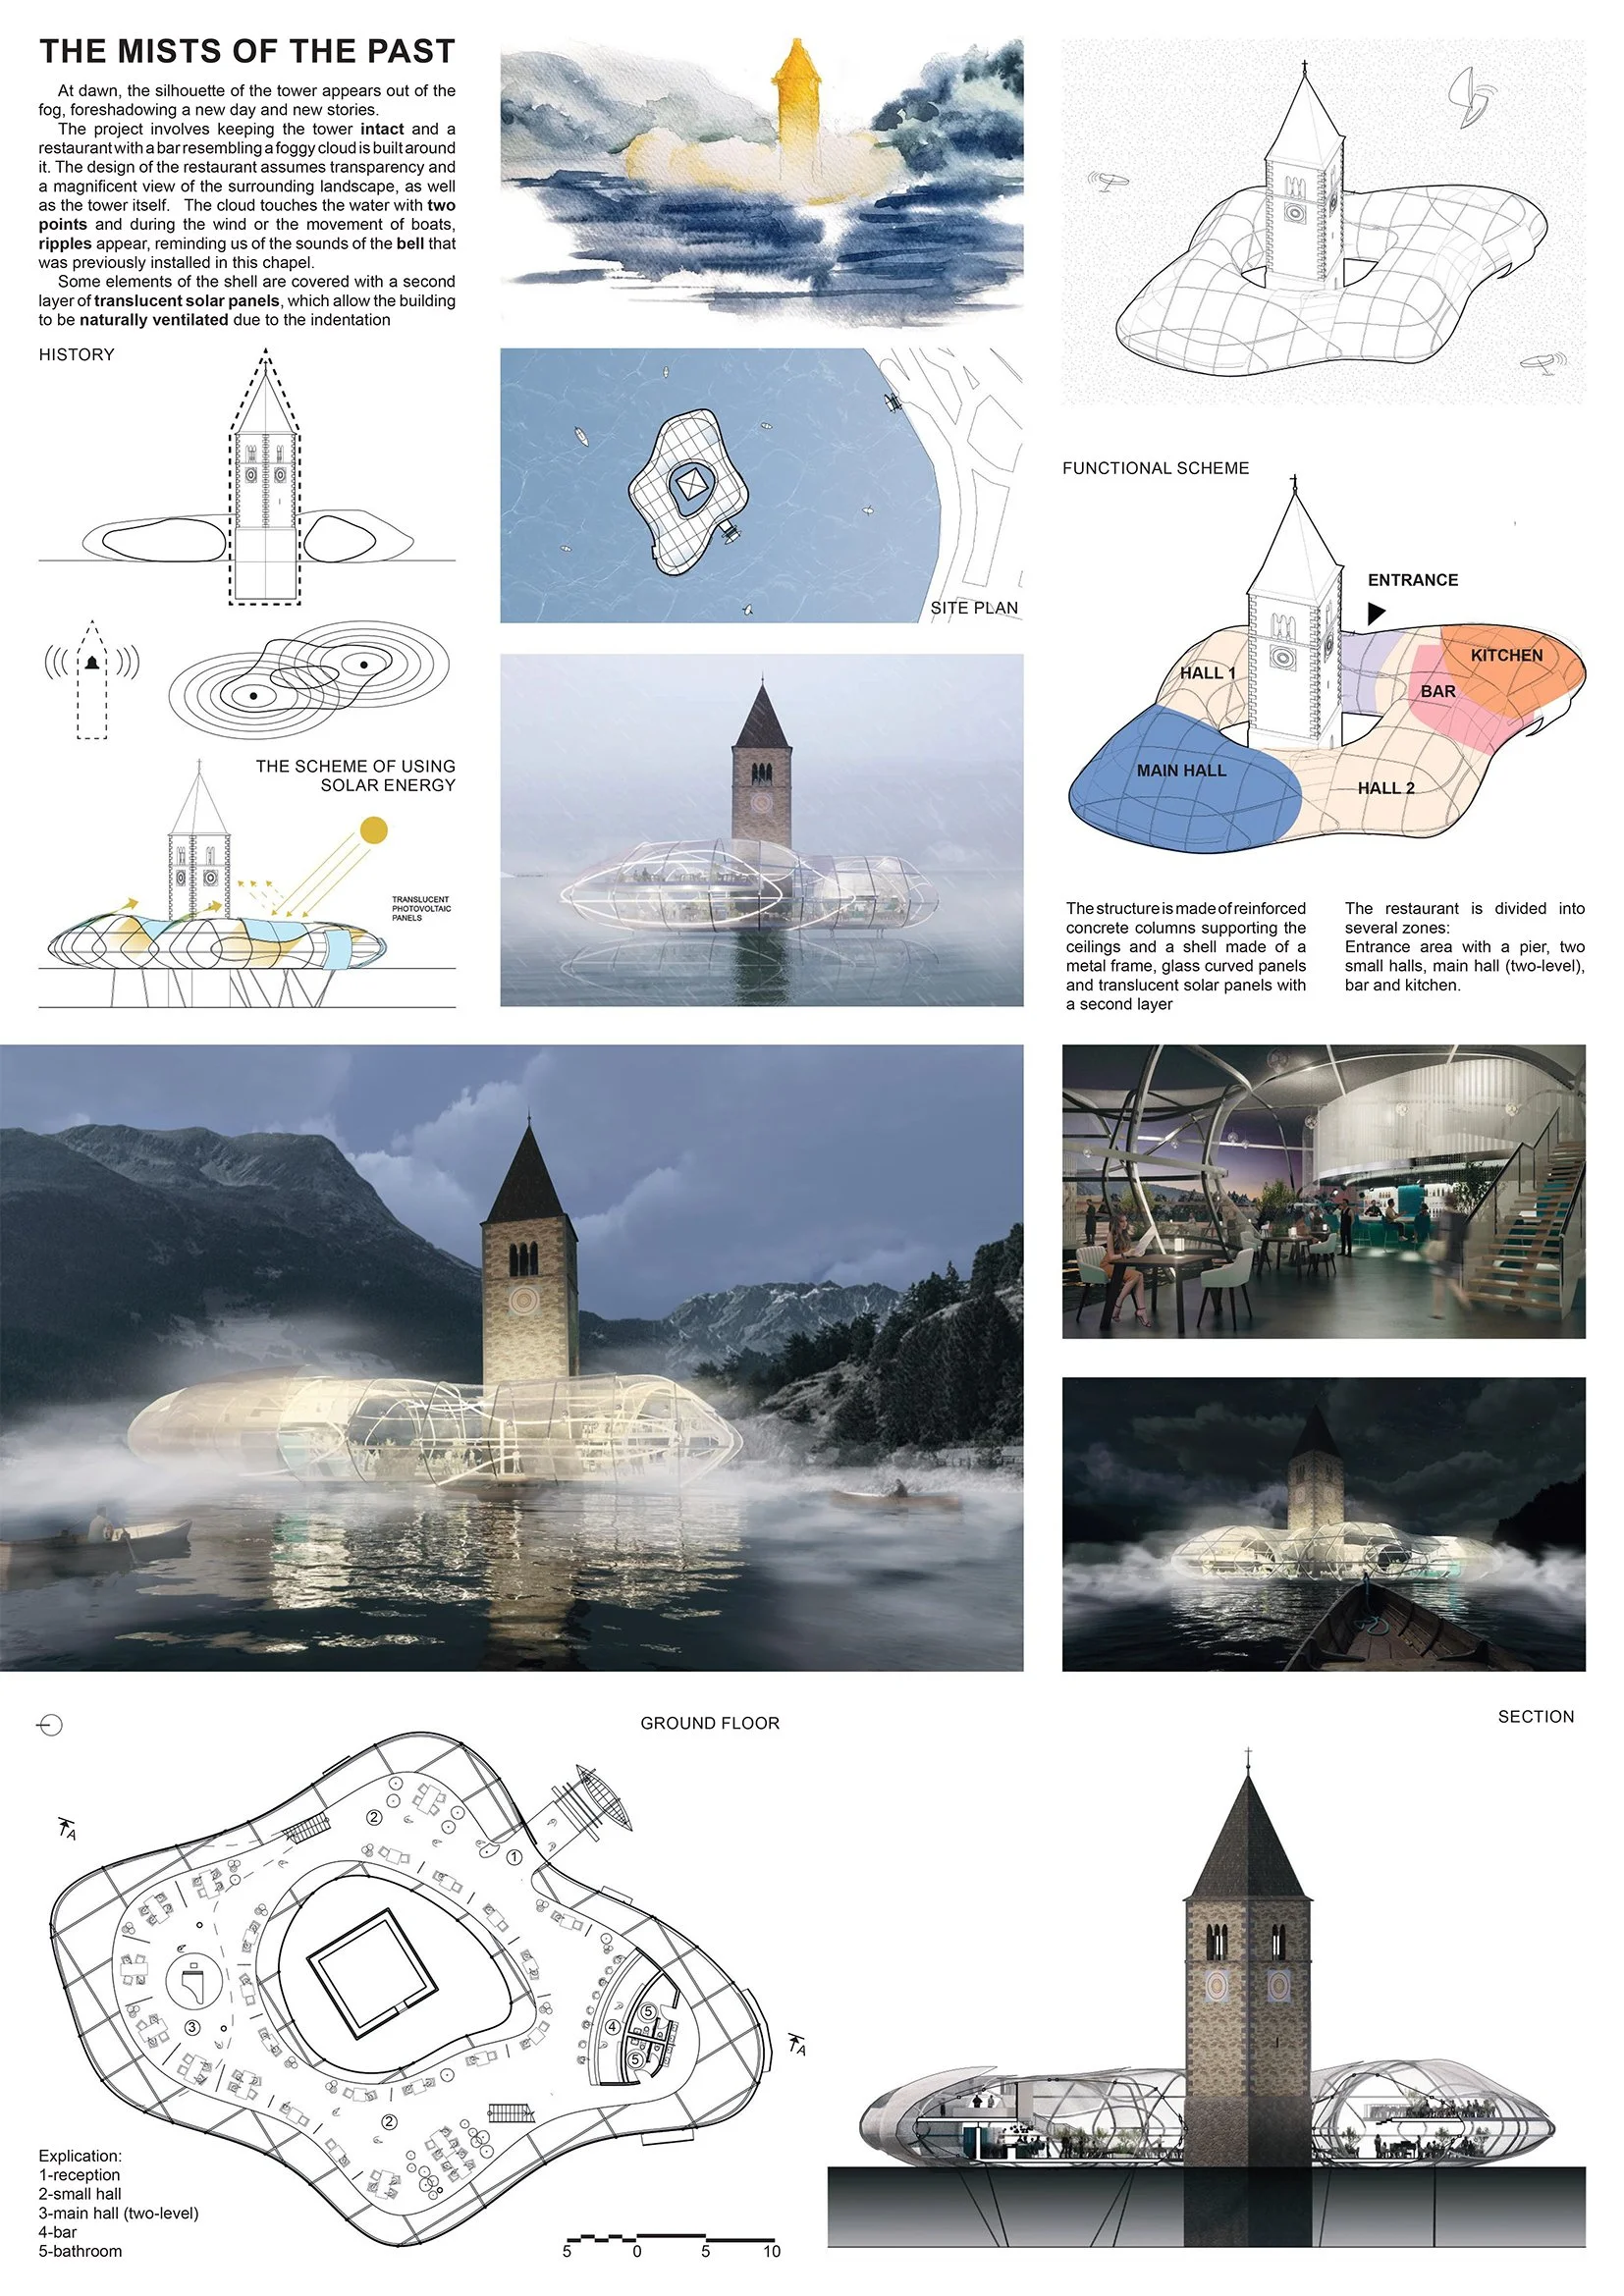 The Mists of the PastVladislav Kraiushkin · Diana IksanovaRussia
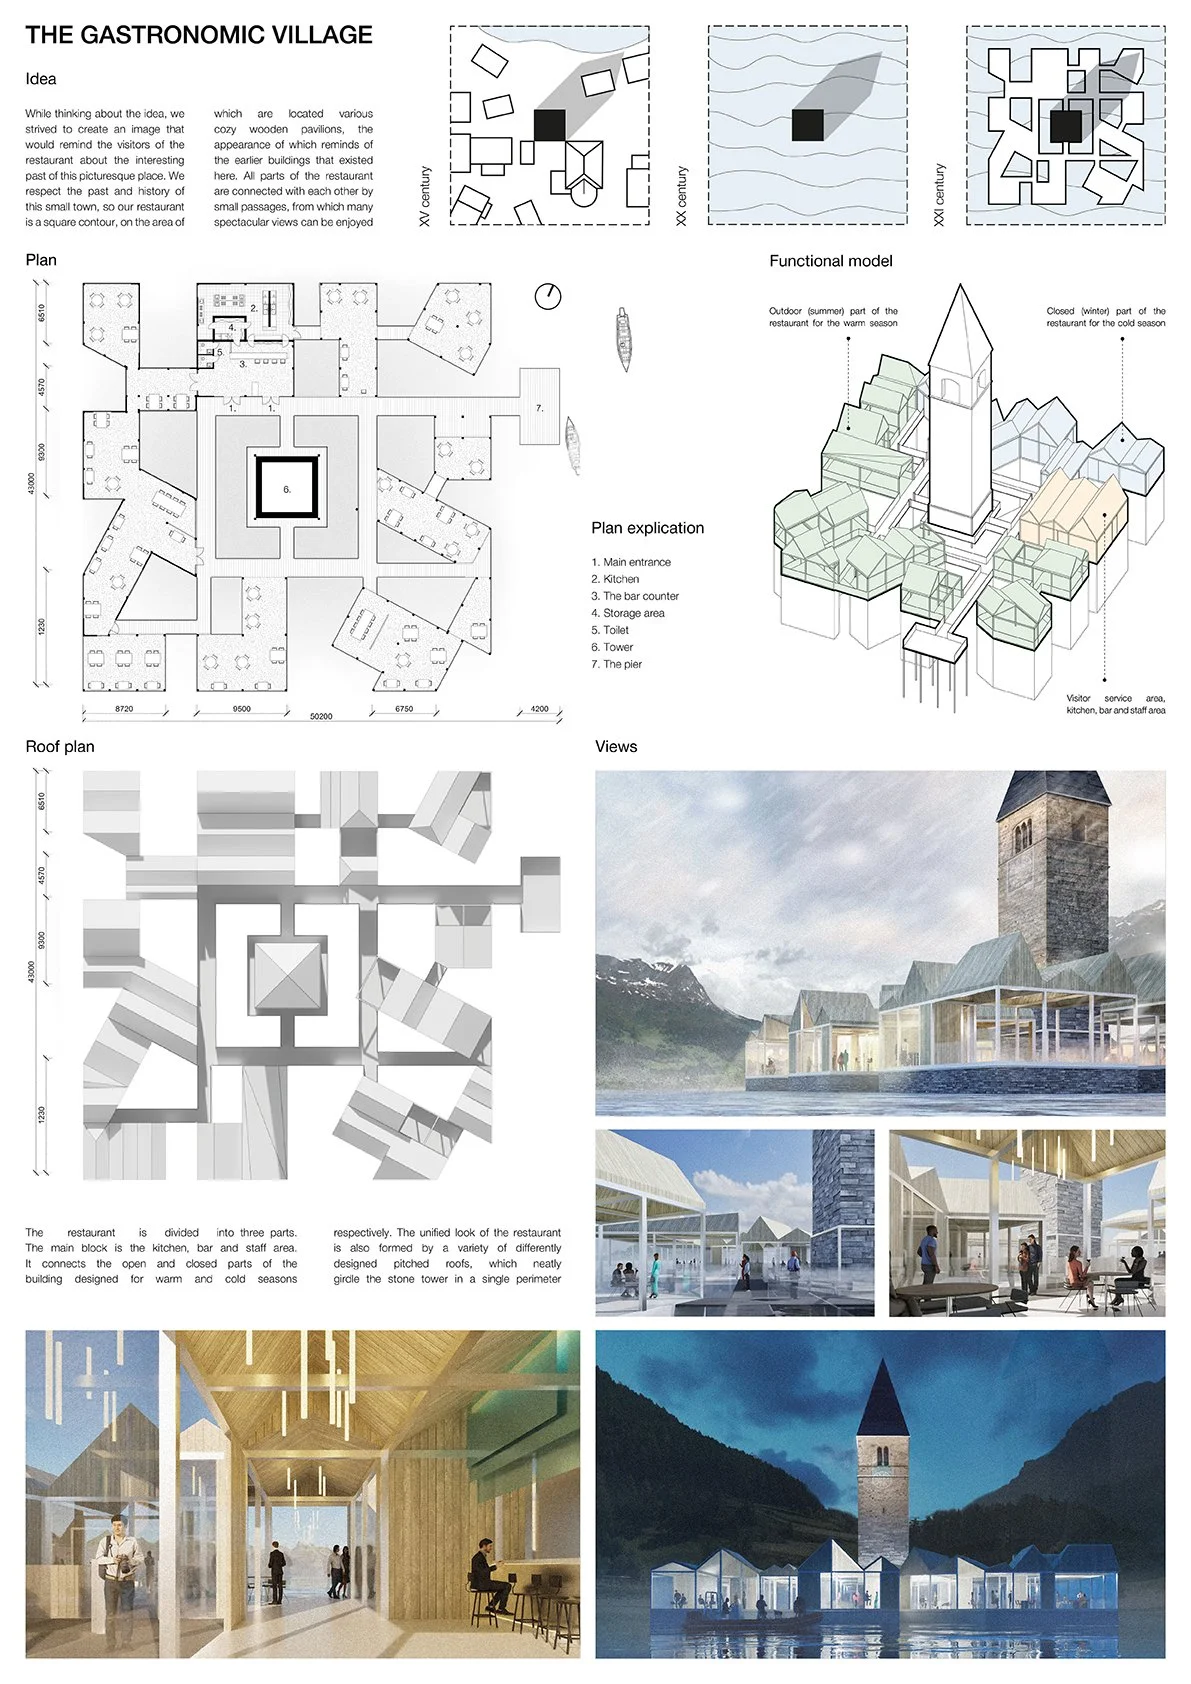 The Gastronomic VillageEgor Kiselev · Alexandra IliasovaRussia
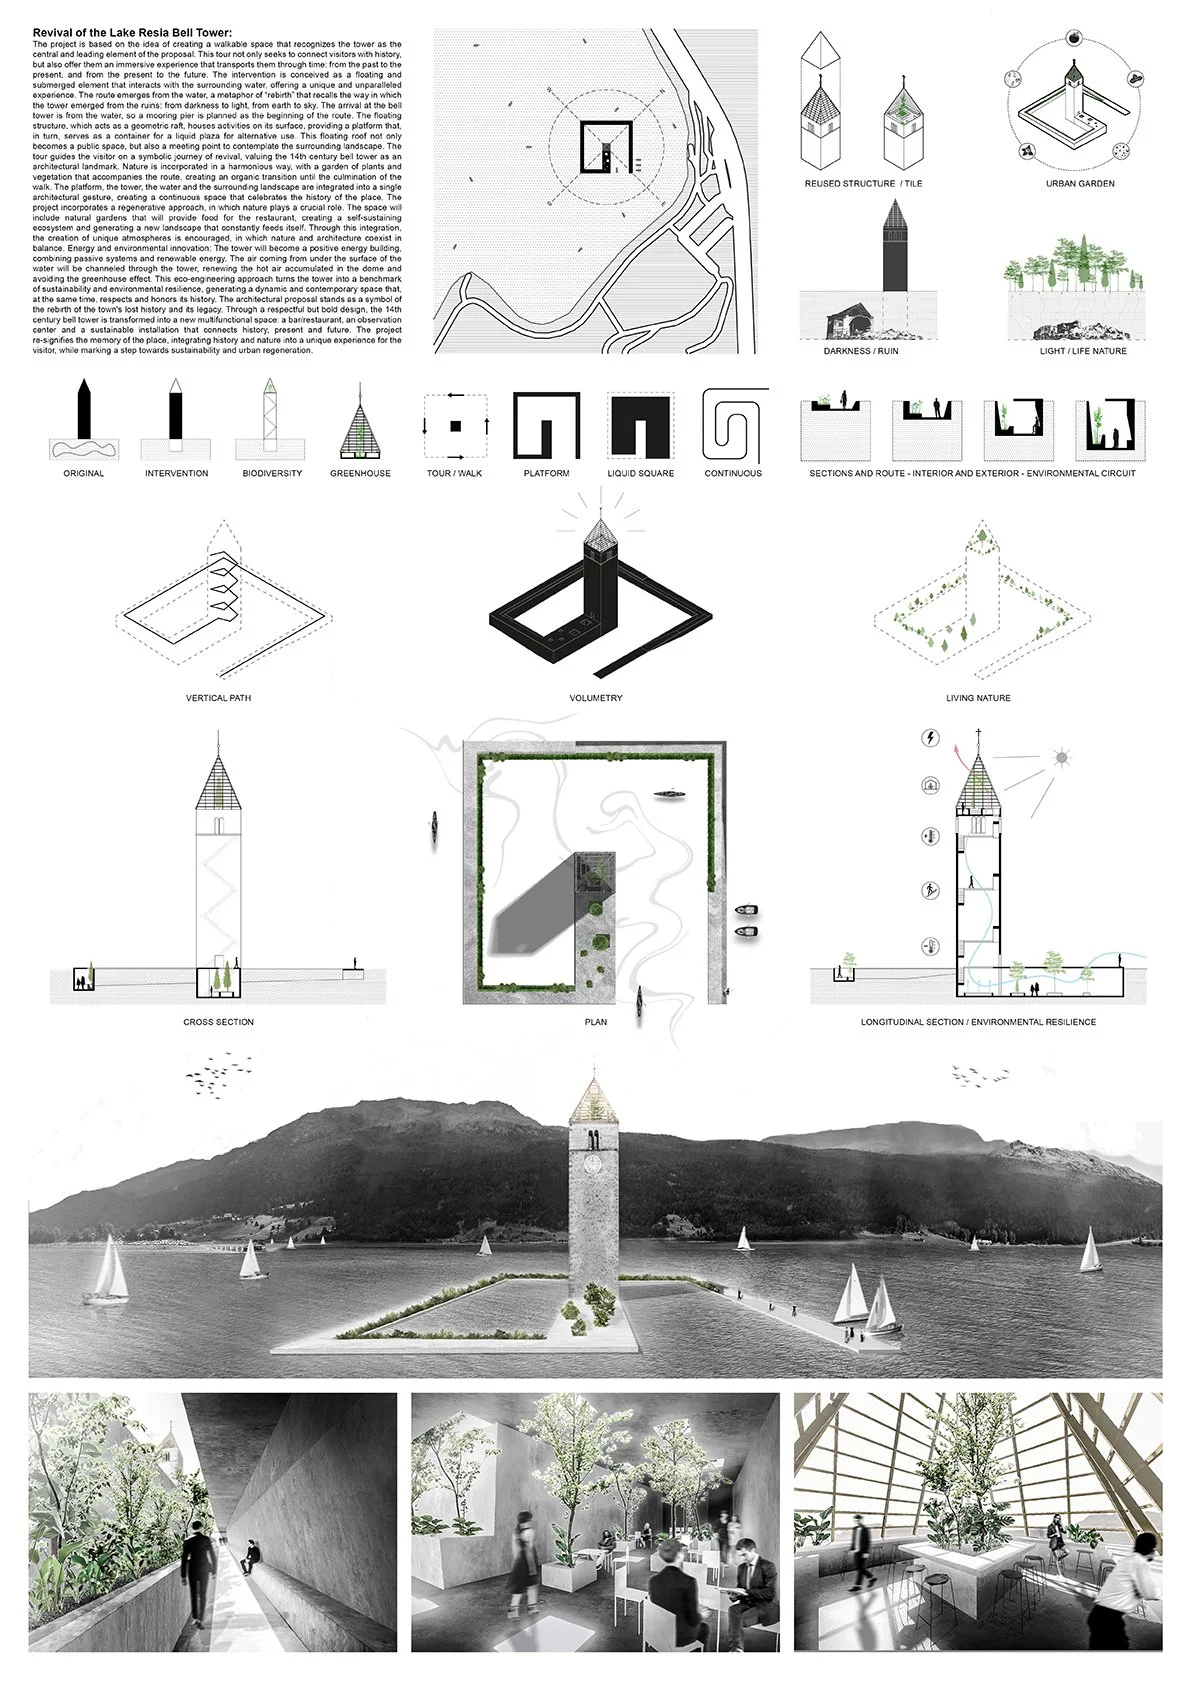 Revival of the Lake Resia Bell TowerLeandro Sbarra · Federico Albo · Julian GallinaresArgentina
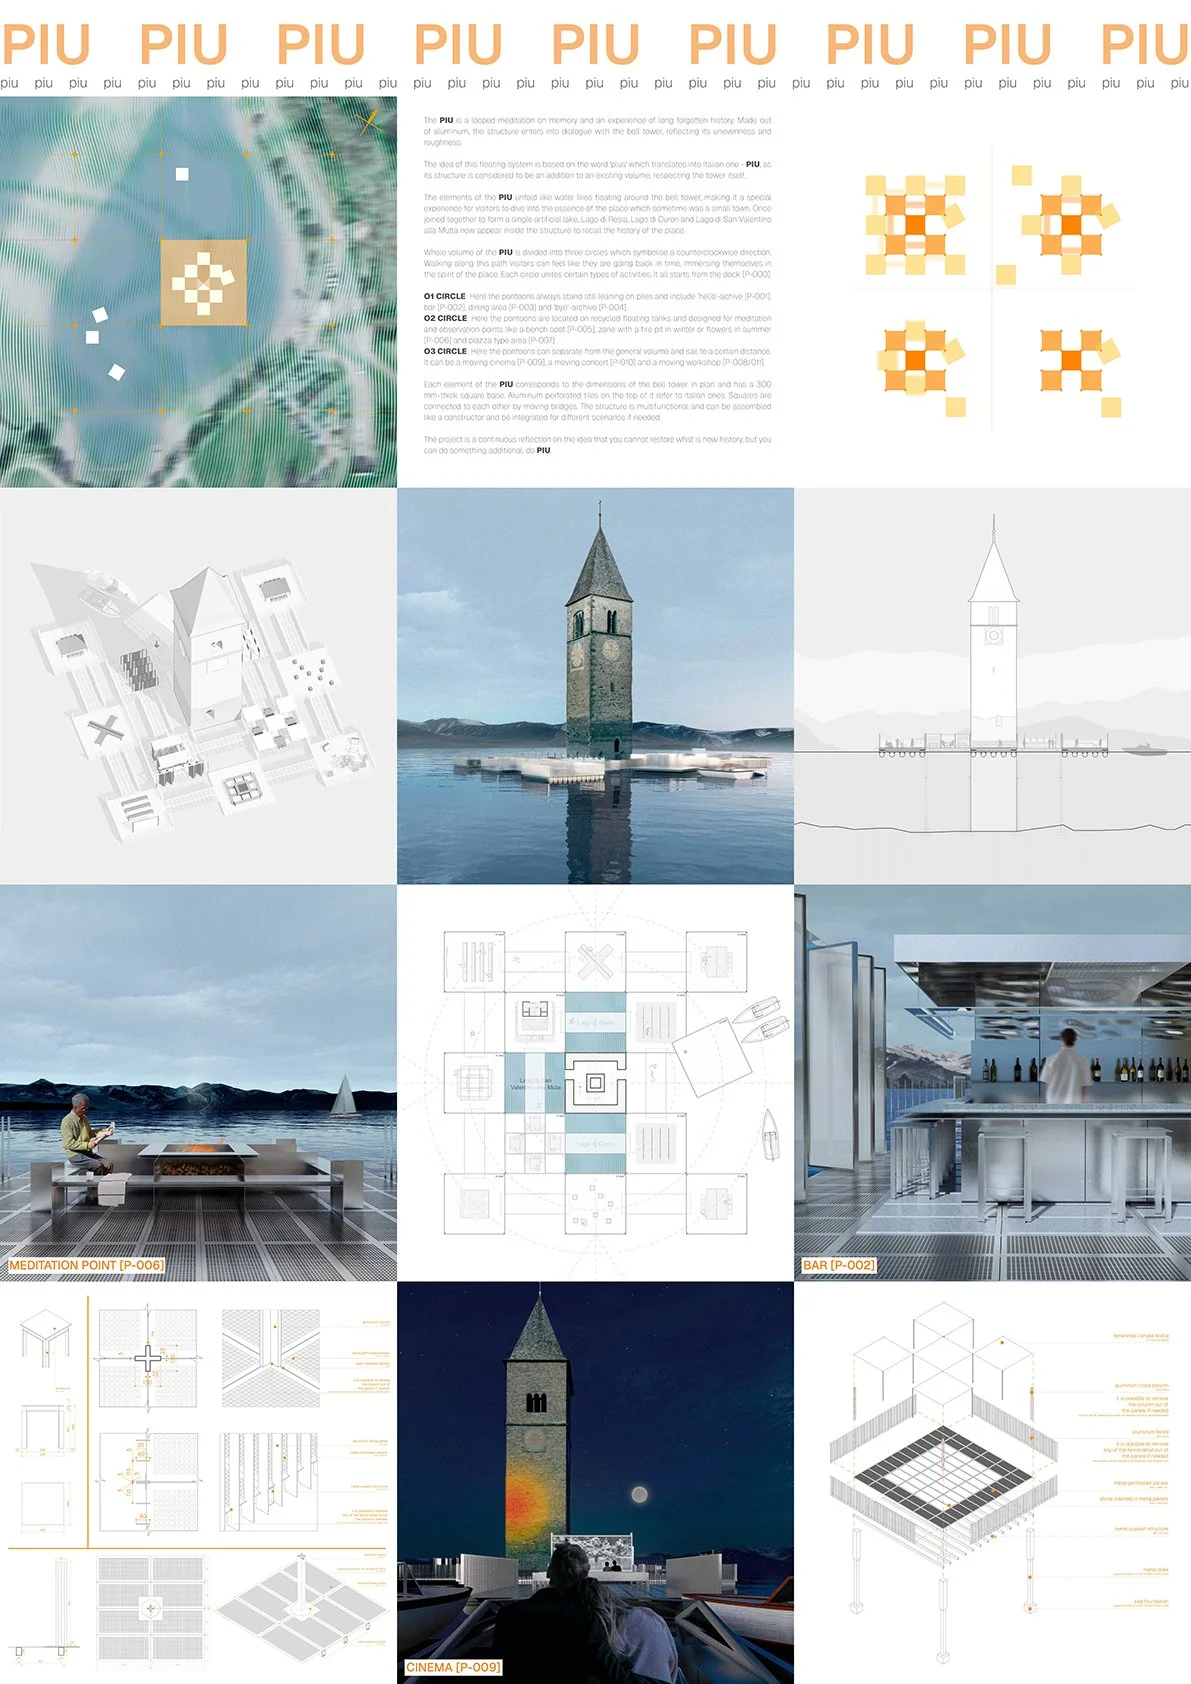 PIUPolina Pasyuk · Polina PisetskayaRussiaFrom the Landscape to the MemorialLucio Ceci · Hernán Ariel Ríos · Enrique Saúl Nazareno FloresArgentinaA Rendez-Vous with HistoryTaliia Nurutdinova · Artur Yakovlev-GilfanovGermany
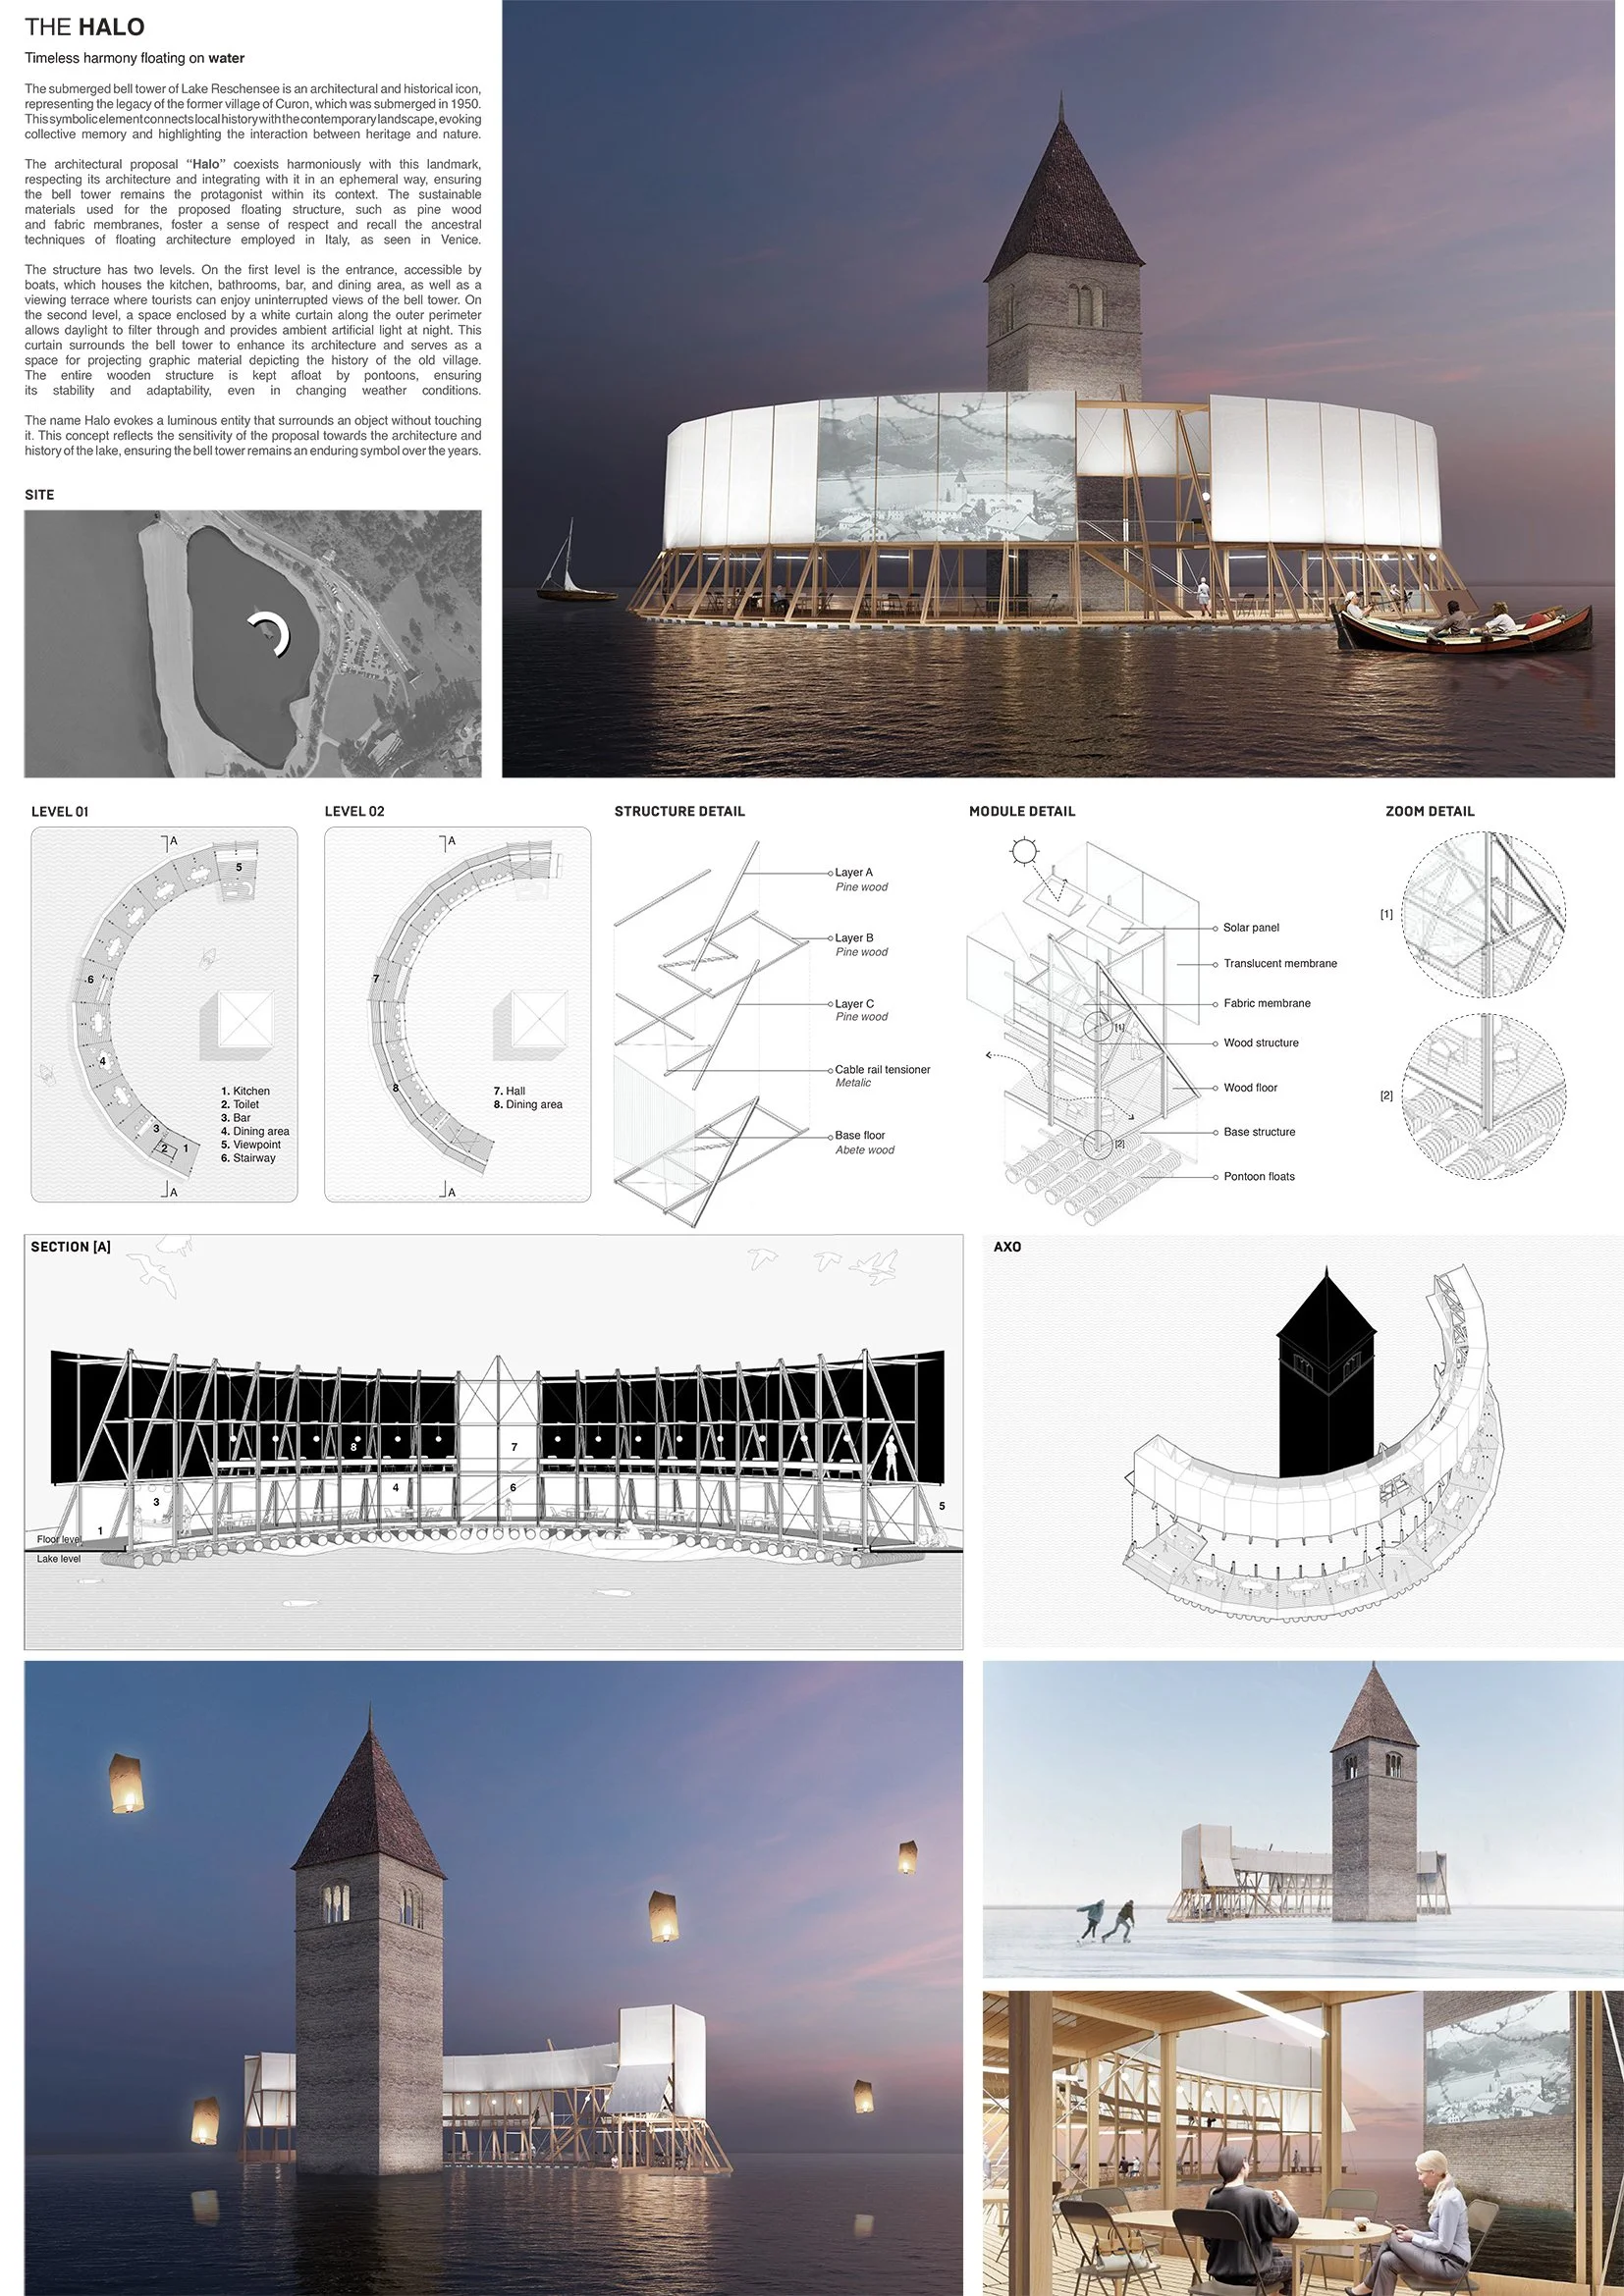 The HaloGonzalo Reynaga · Adriana PachasPeru
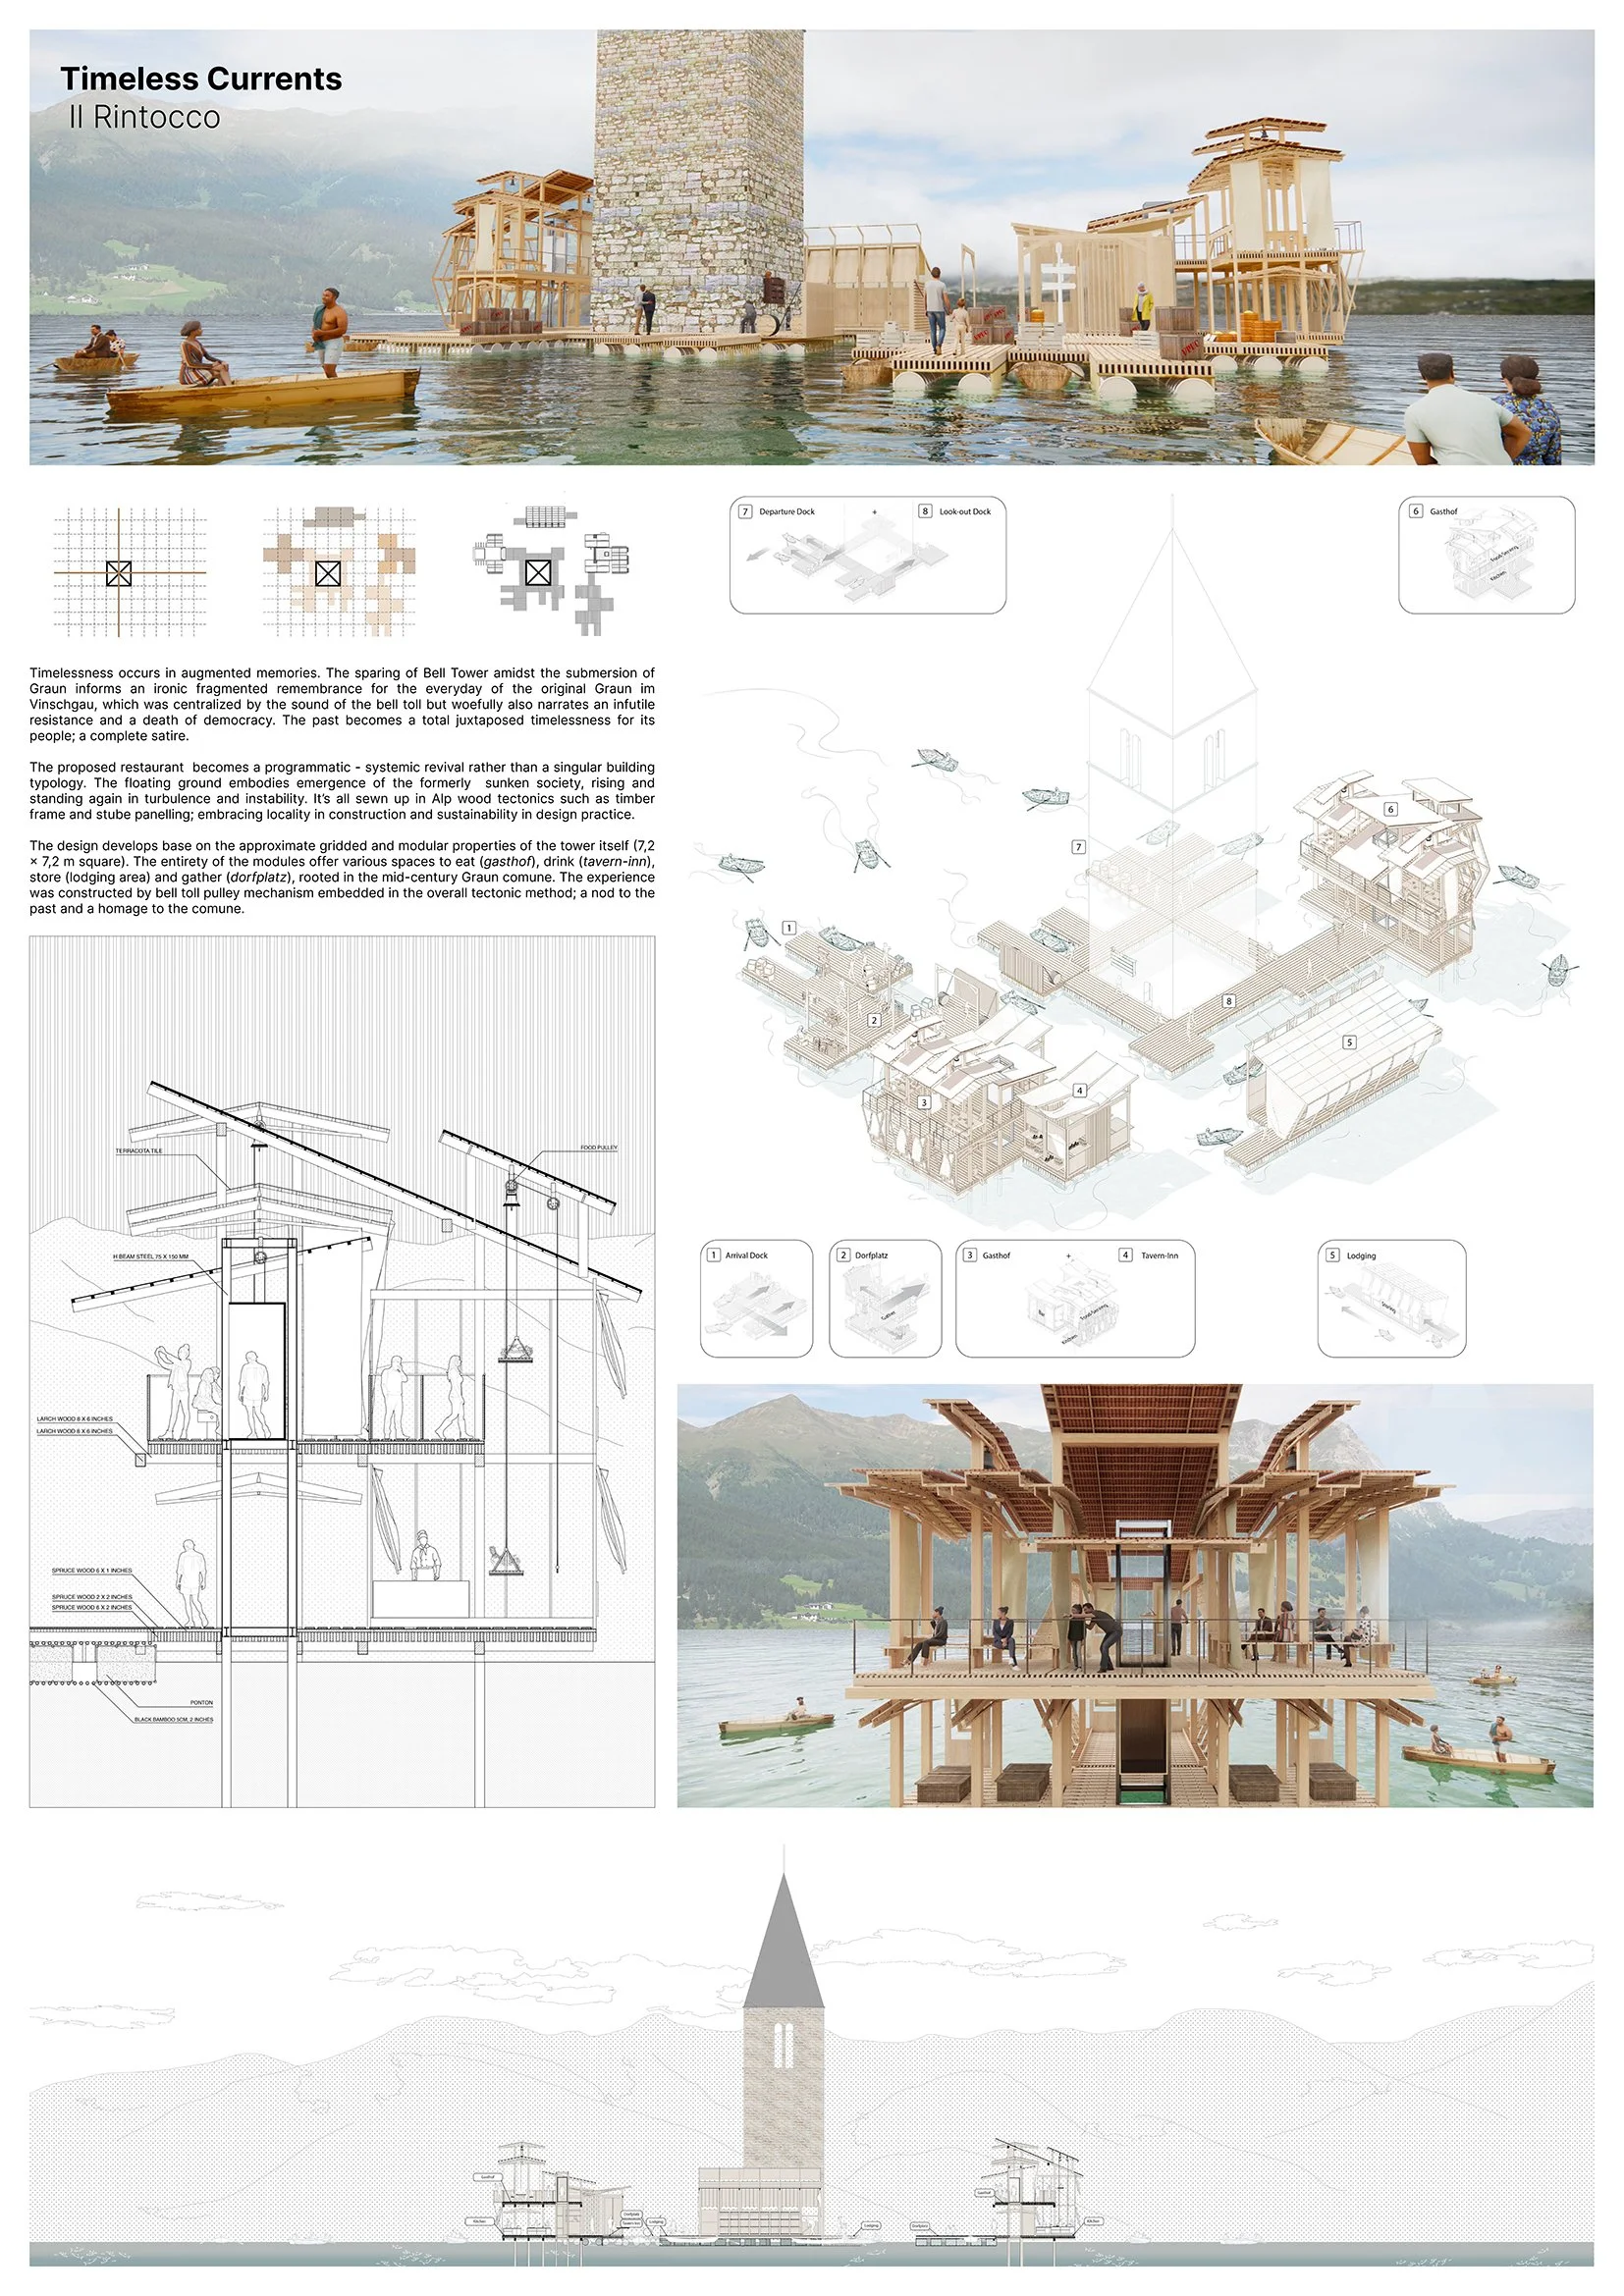 Timeless CurrentsAndianto Mahdi Prasasya · James Paul Arthur Awuy · Ladifta Arindra ChandraIndonesia
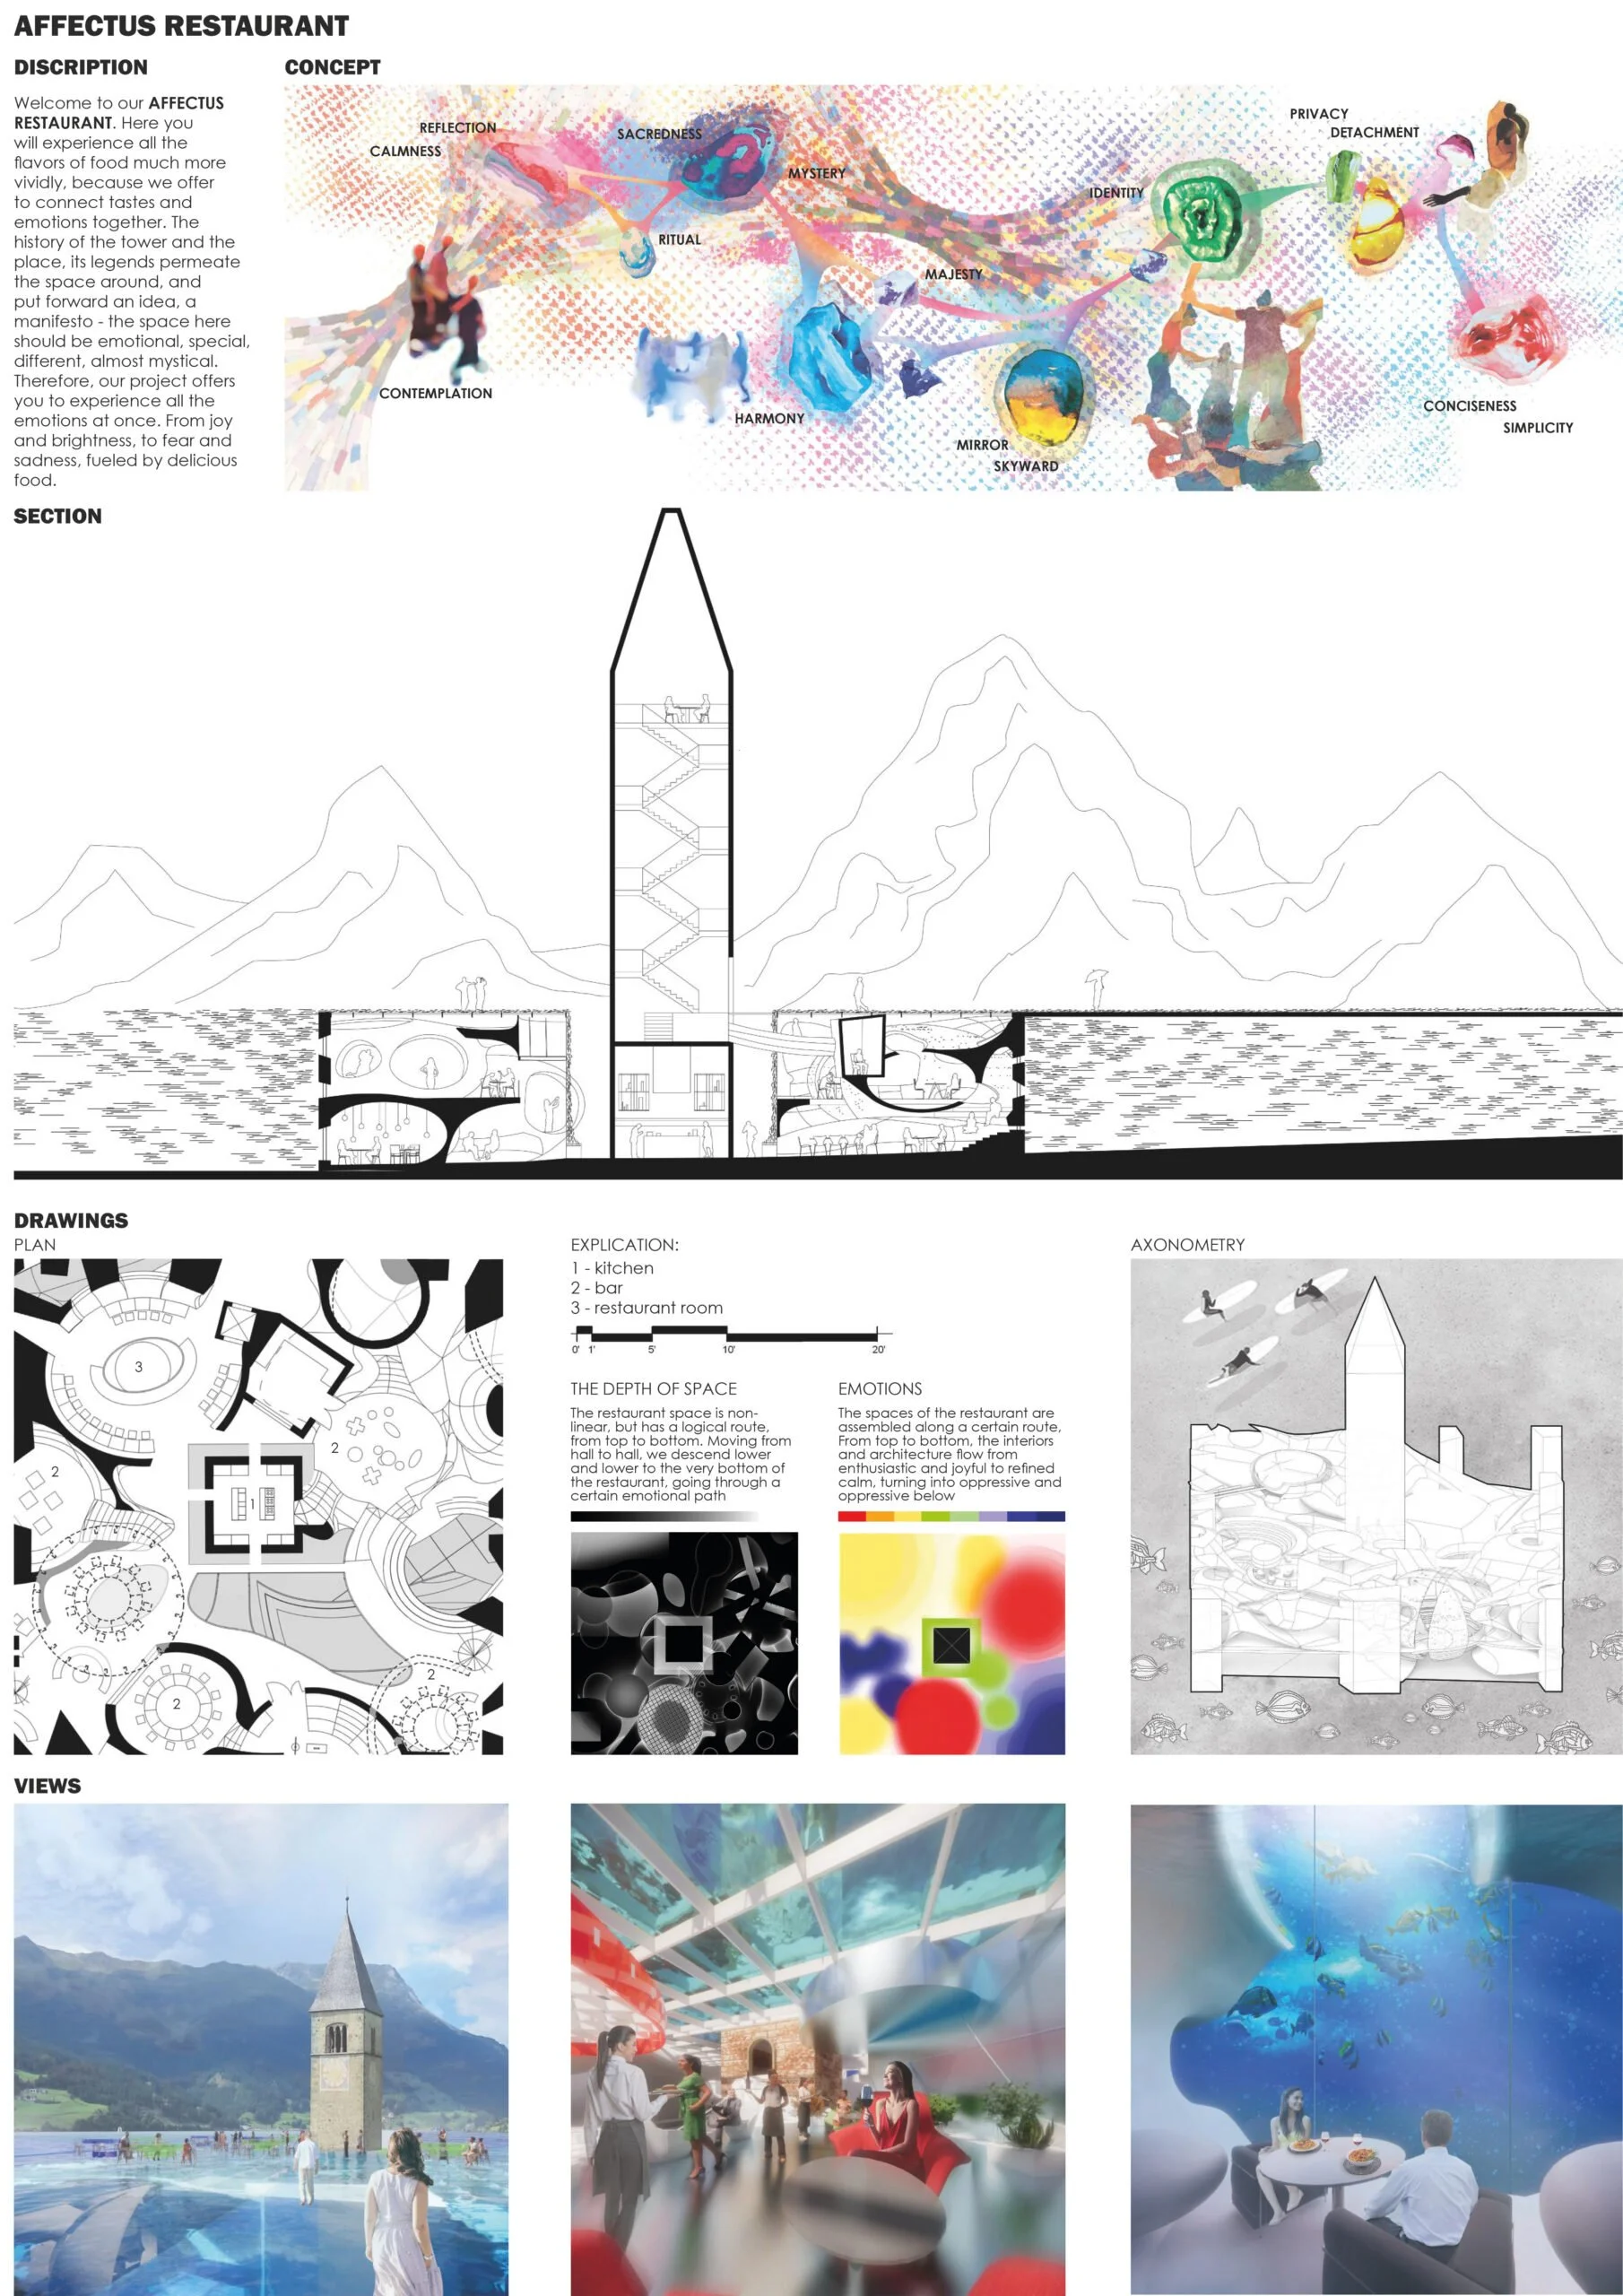 Affectus RestaurantAnastasia Sergeevna LukashchukRussia
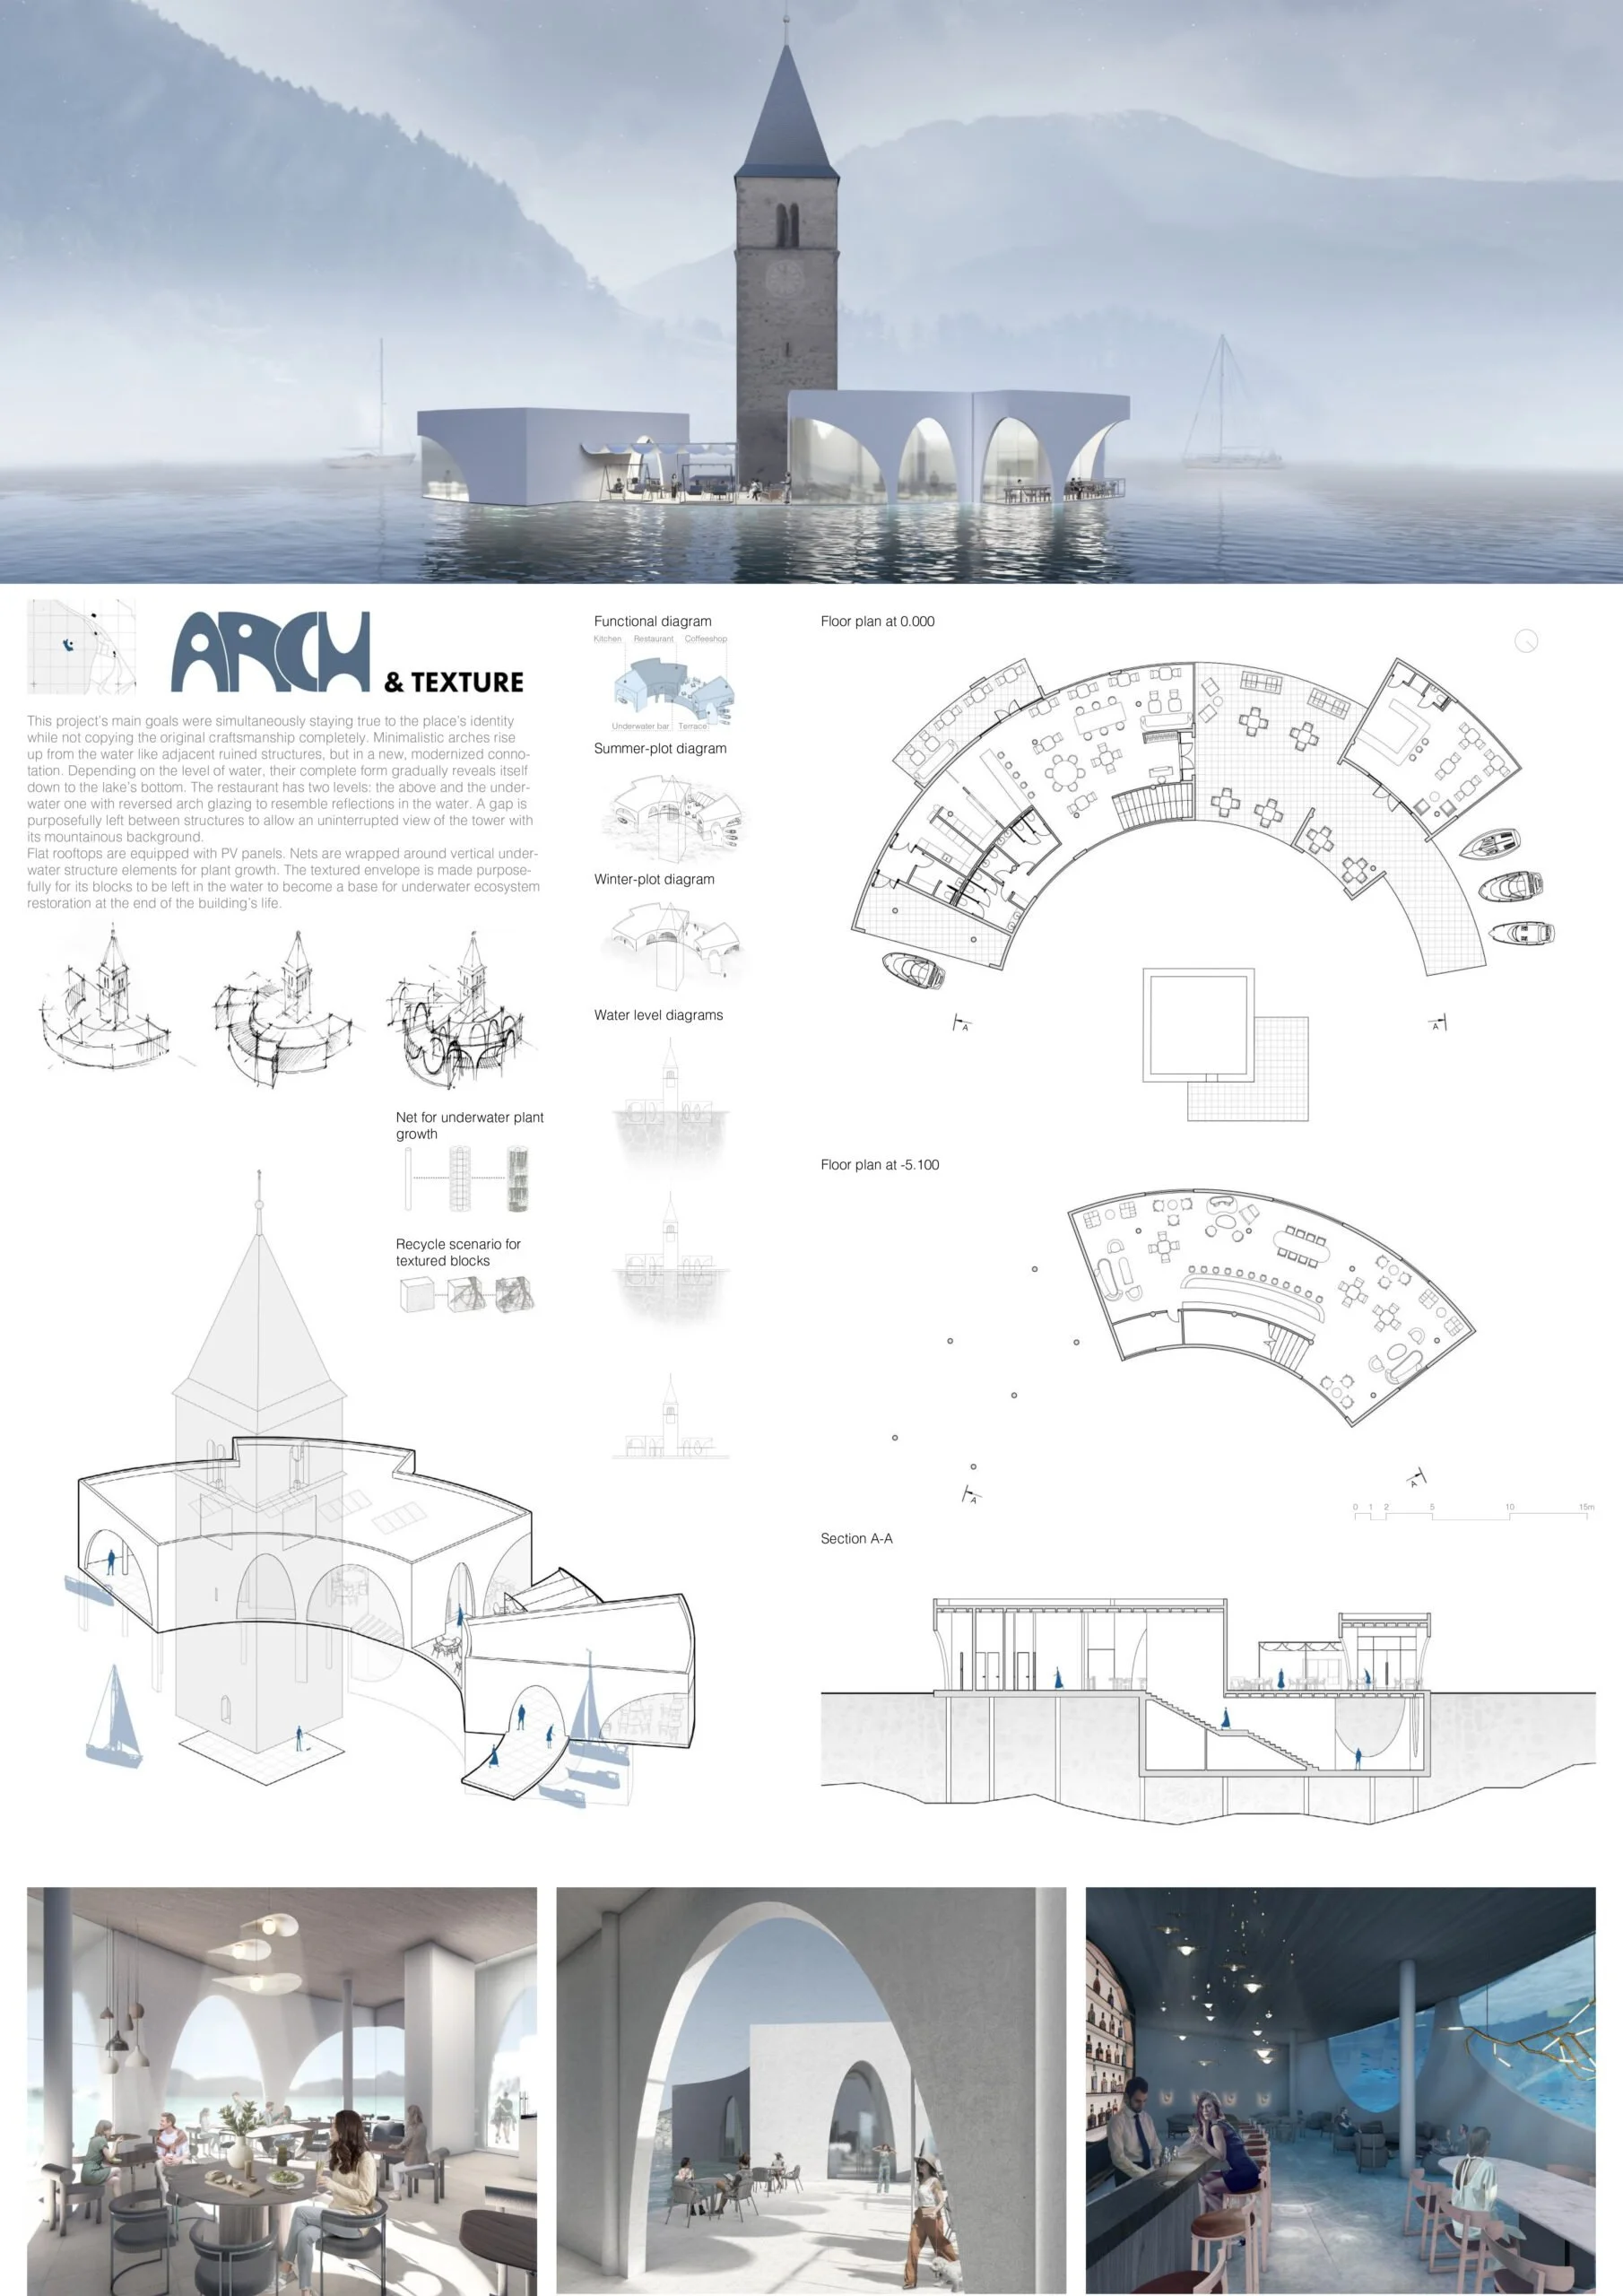 Arch & TexturePolina Kurenev · Ekaterina Rozhkova · Alexandra MironovaItaly
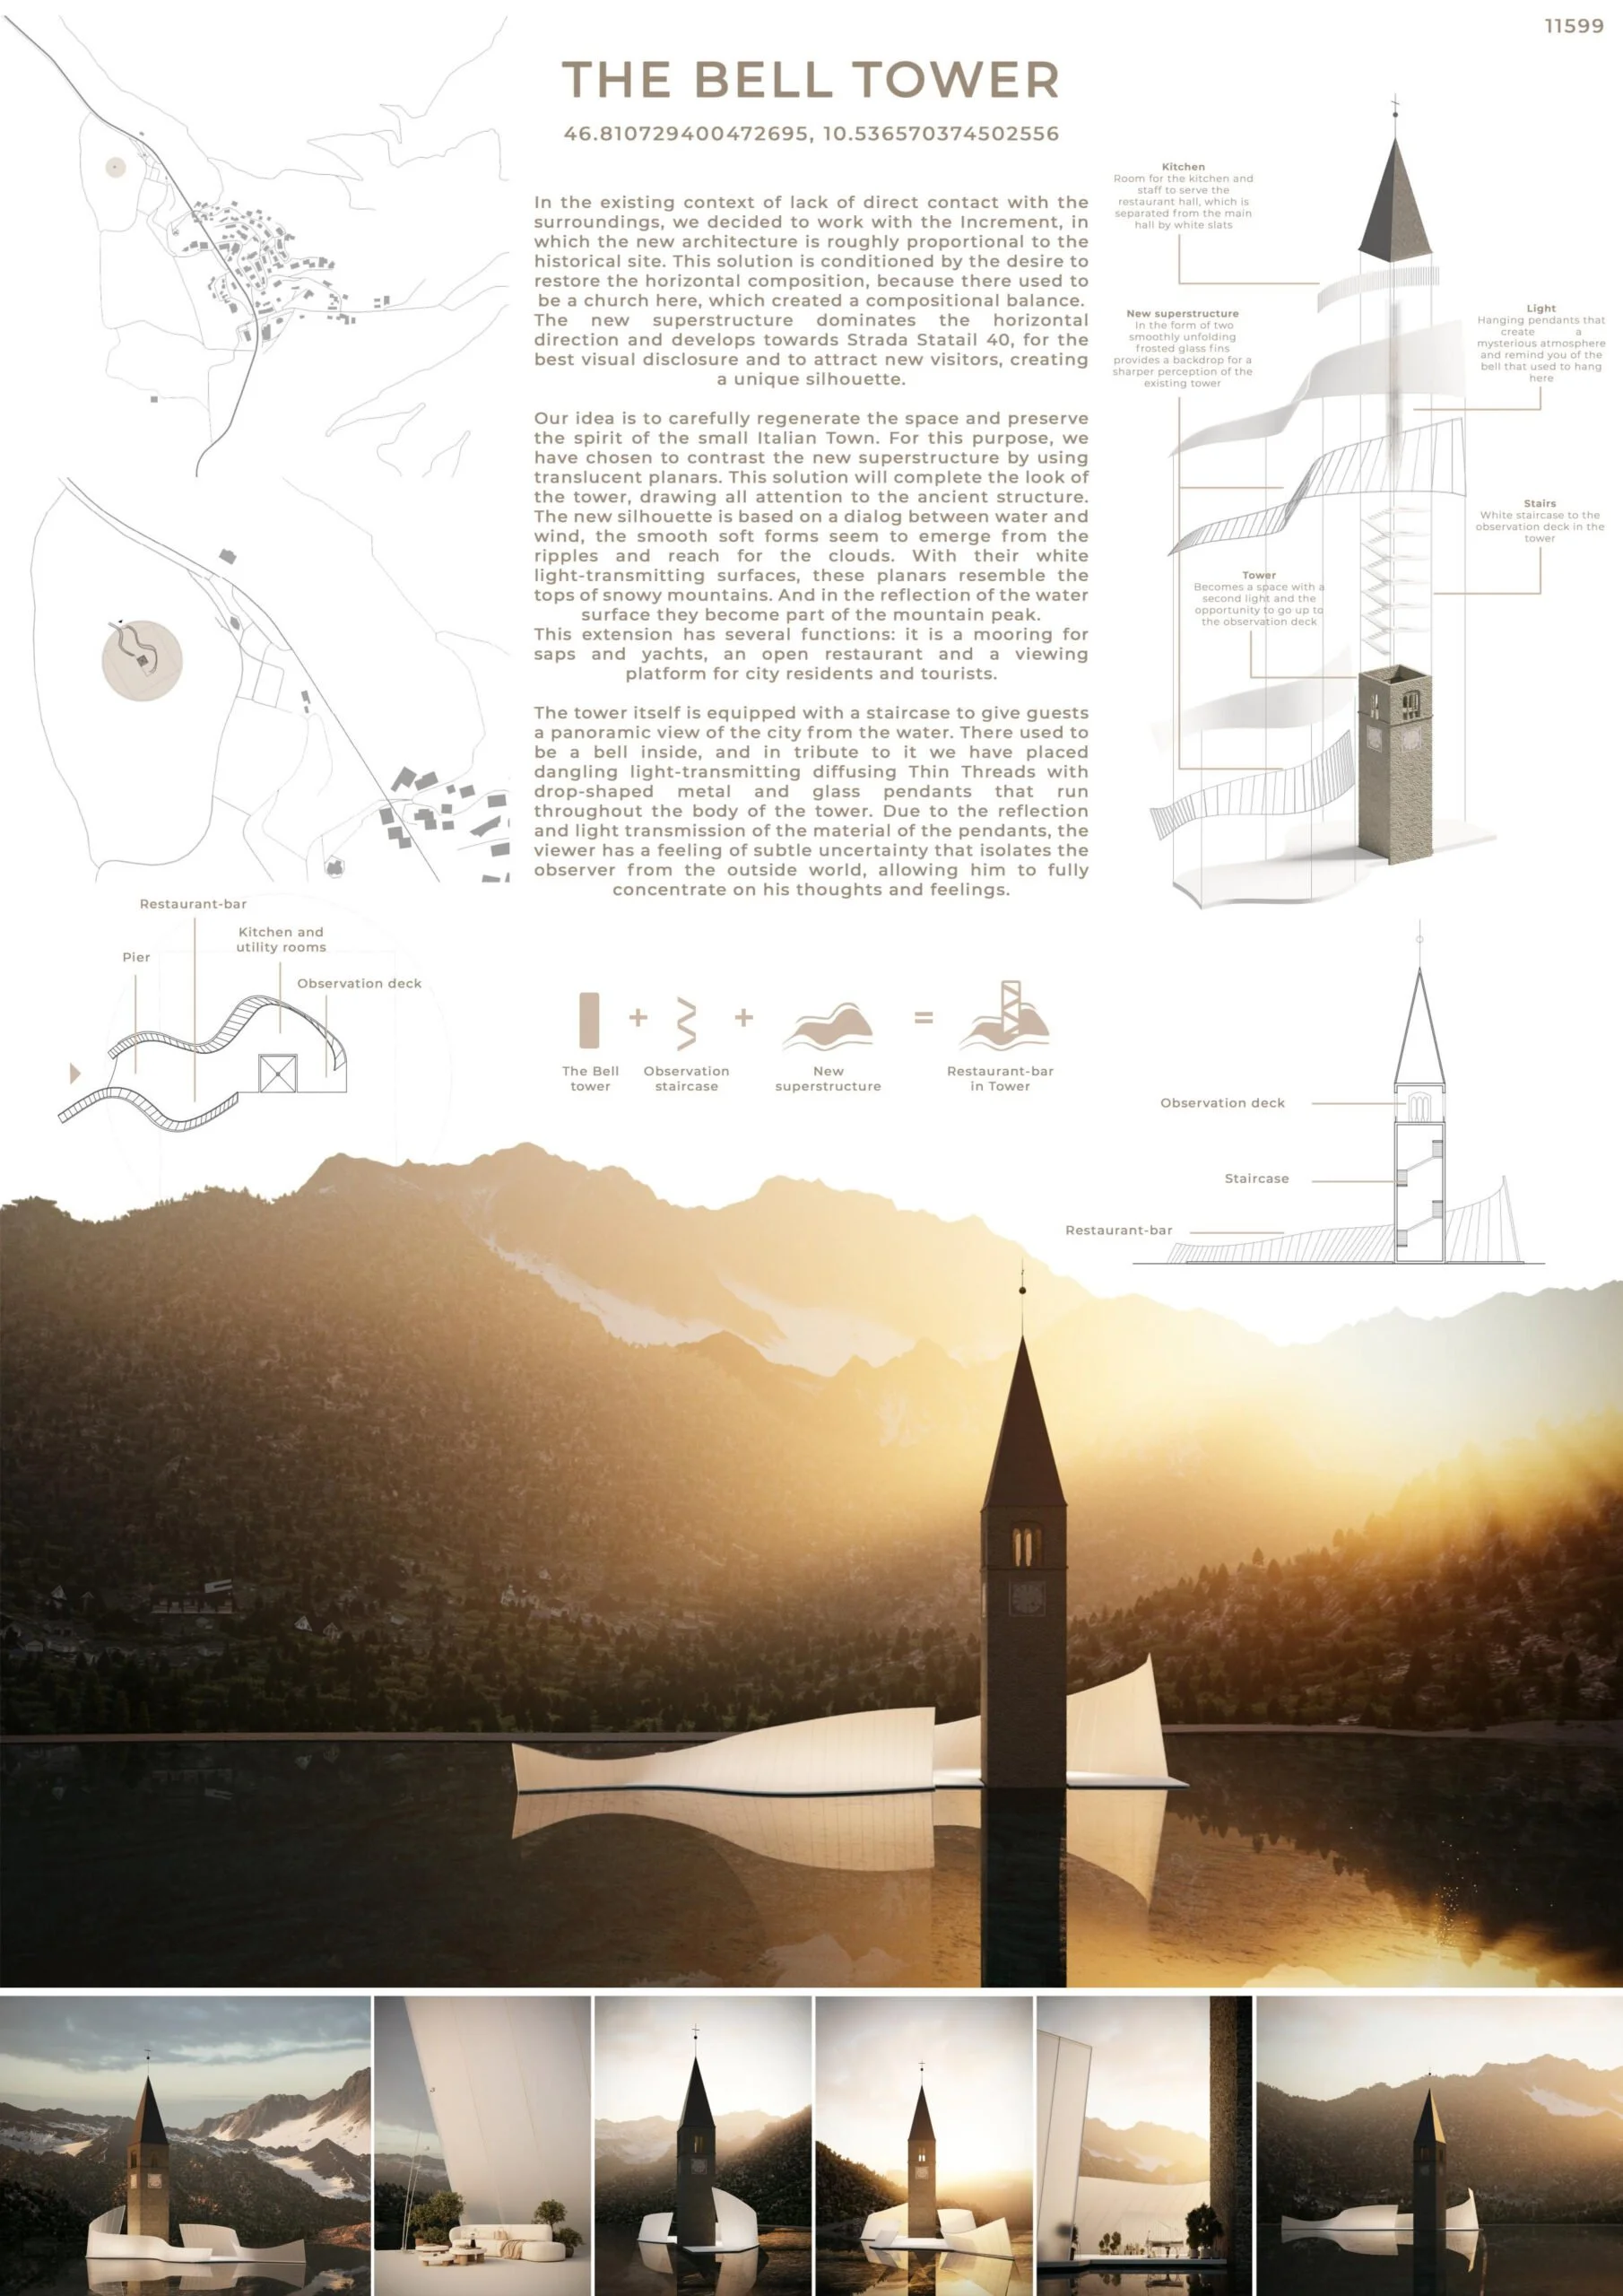 The Bell TowerAlena Kokueva · Silviya Al UbedRussia
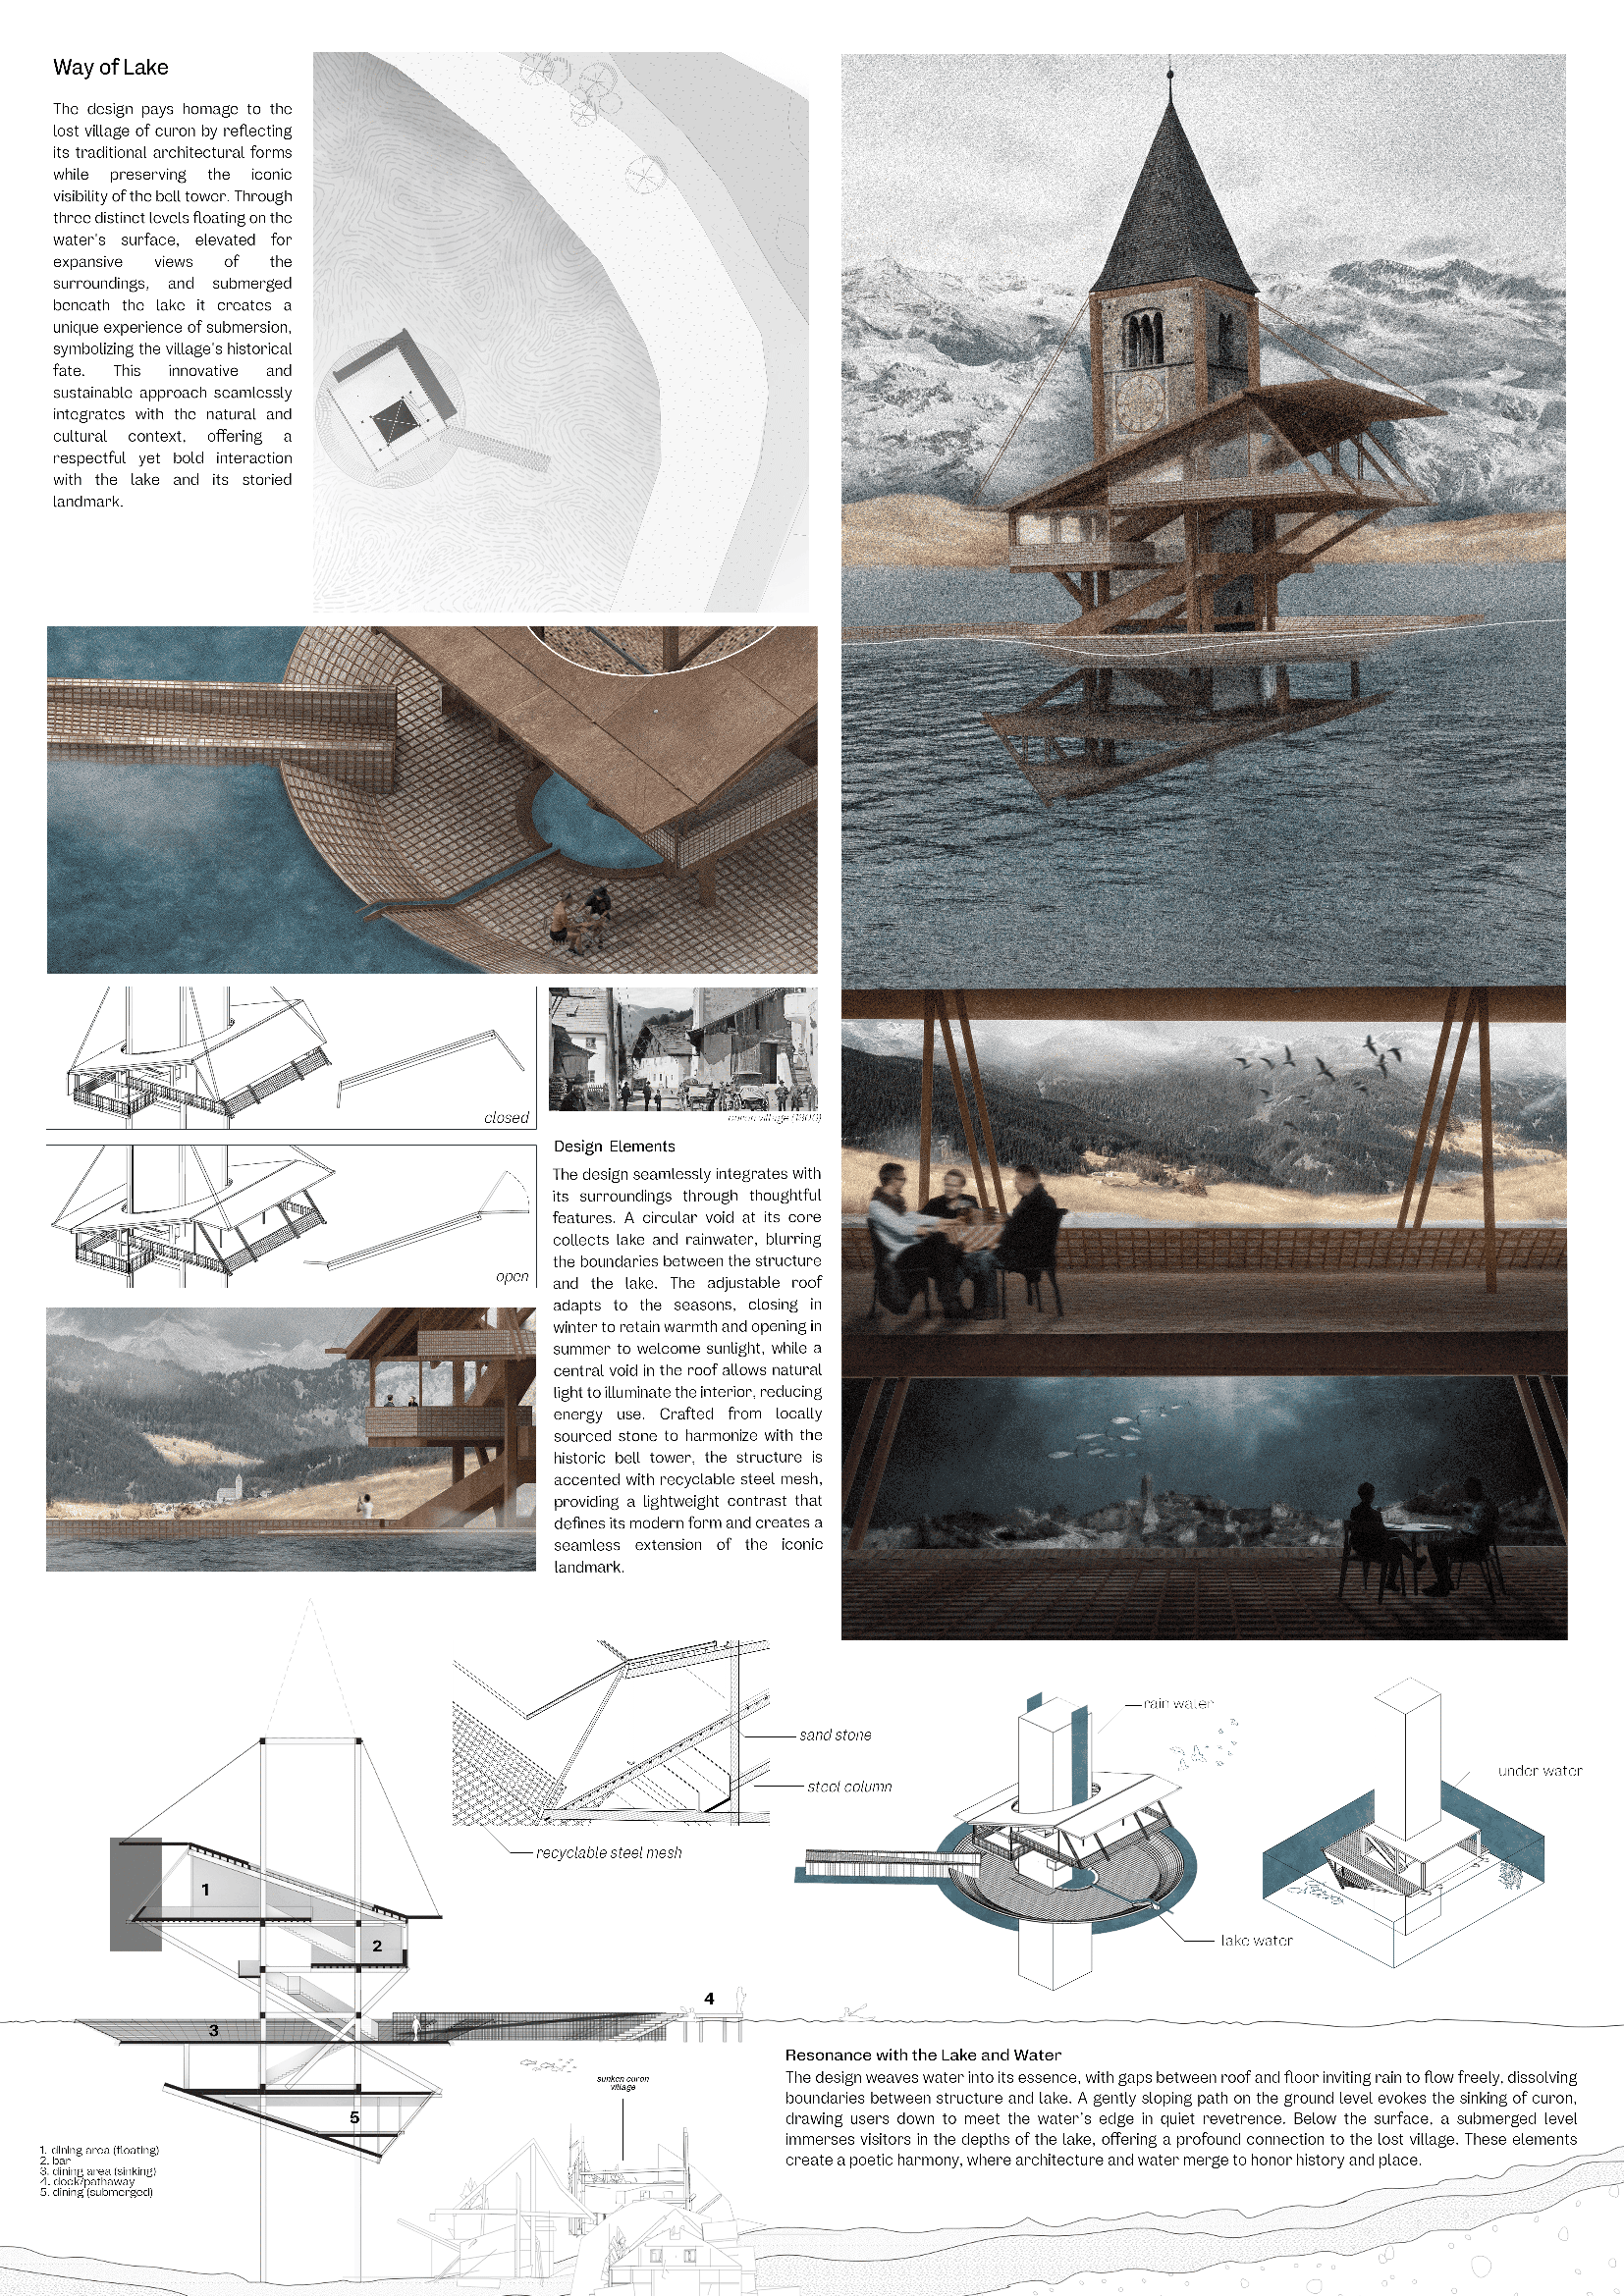 Way of LakeMade Narendra Wigana · Steven GilbertoIndonesia
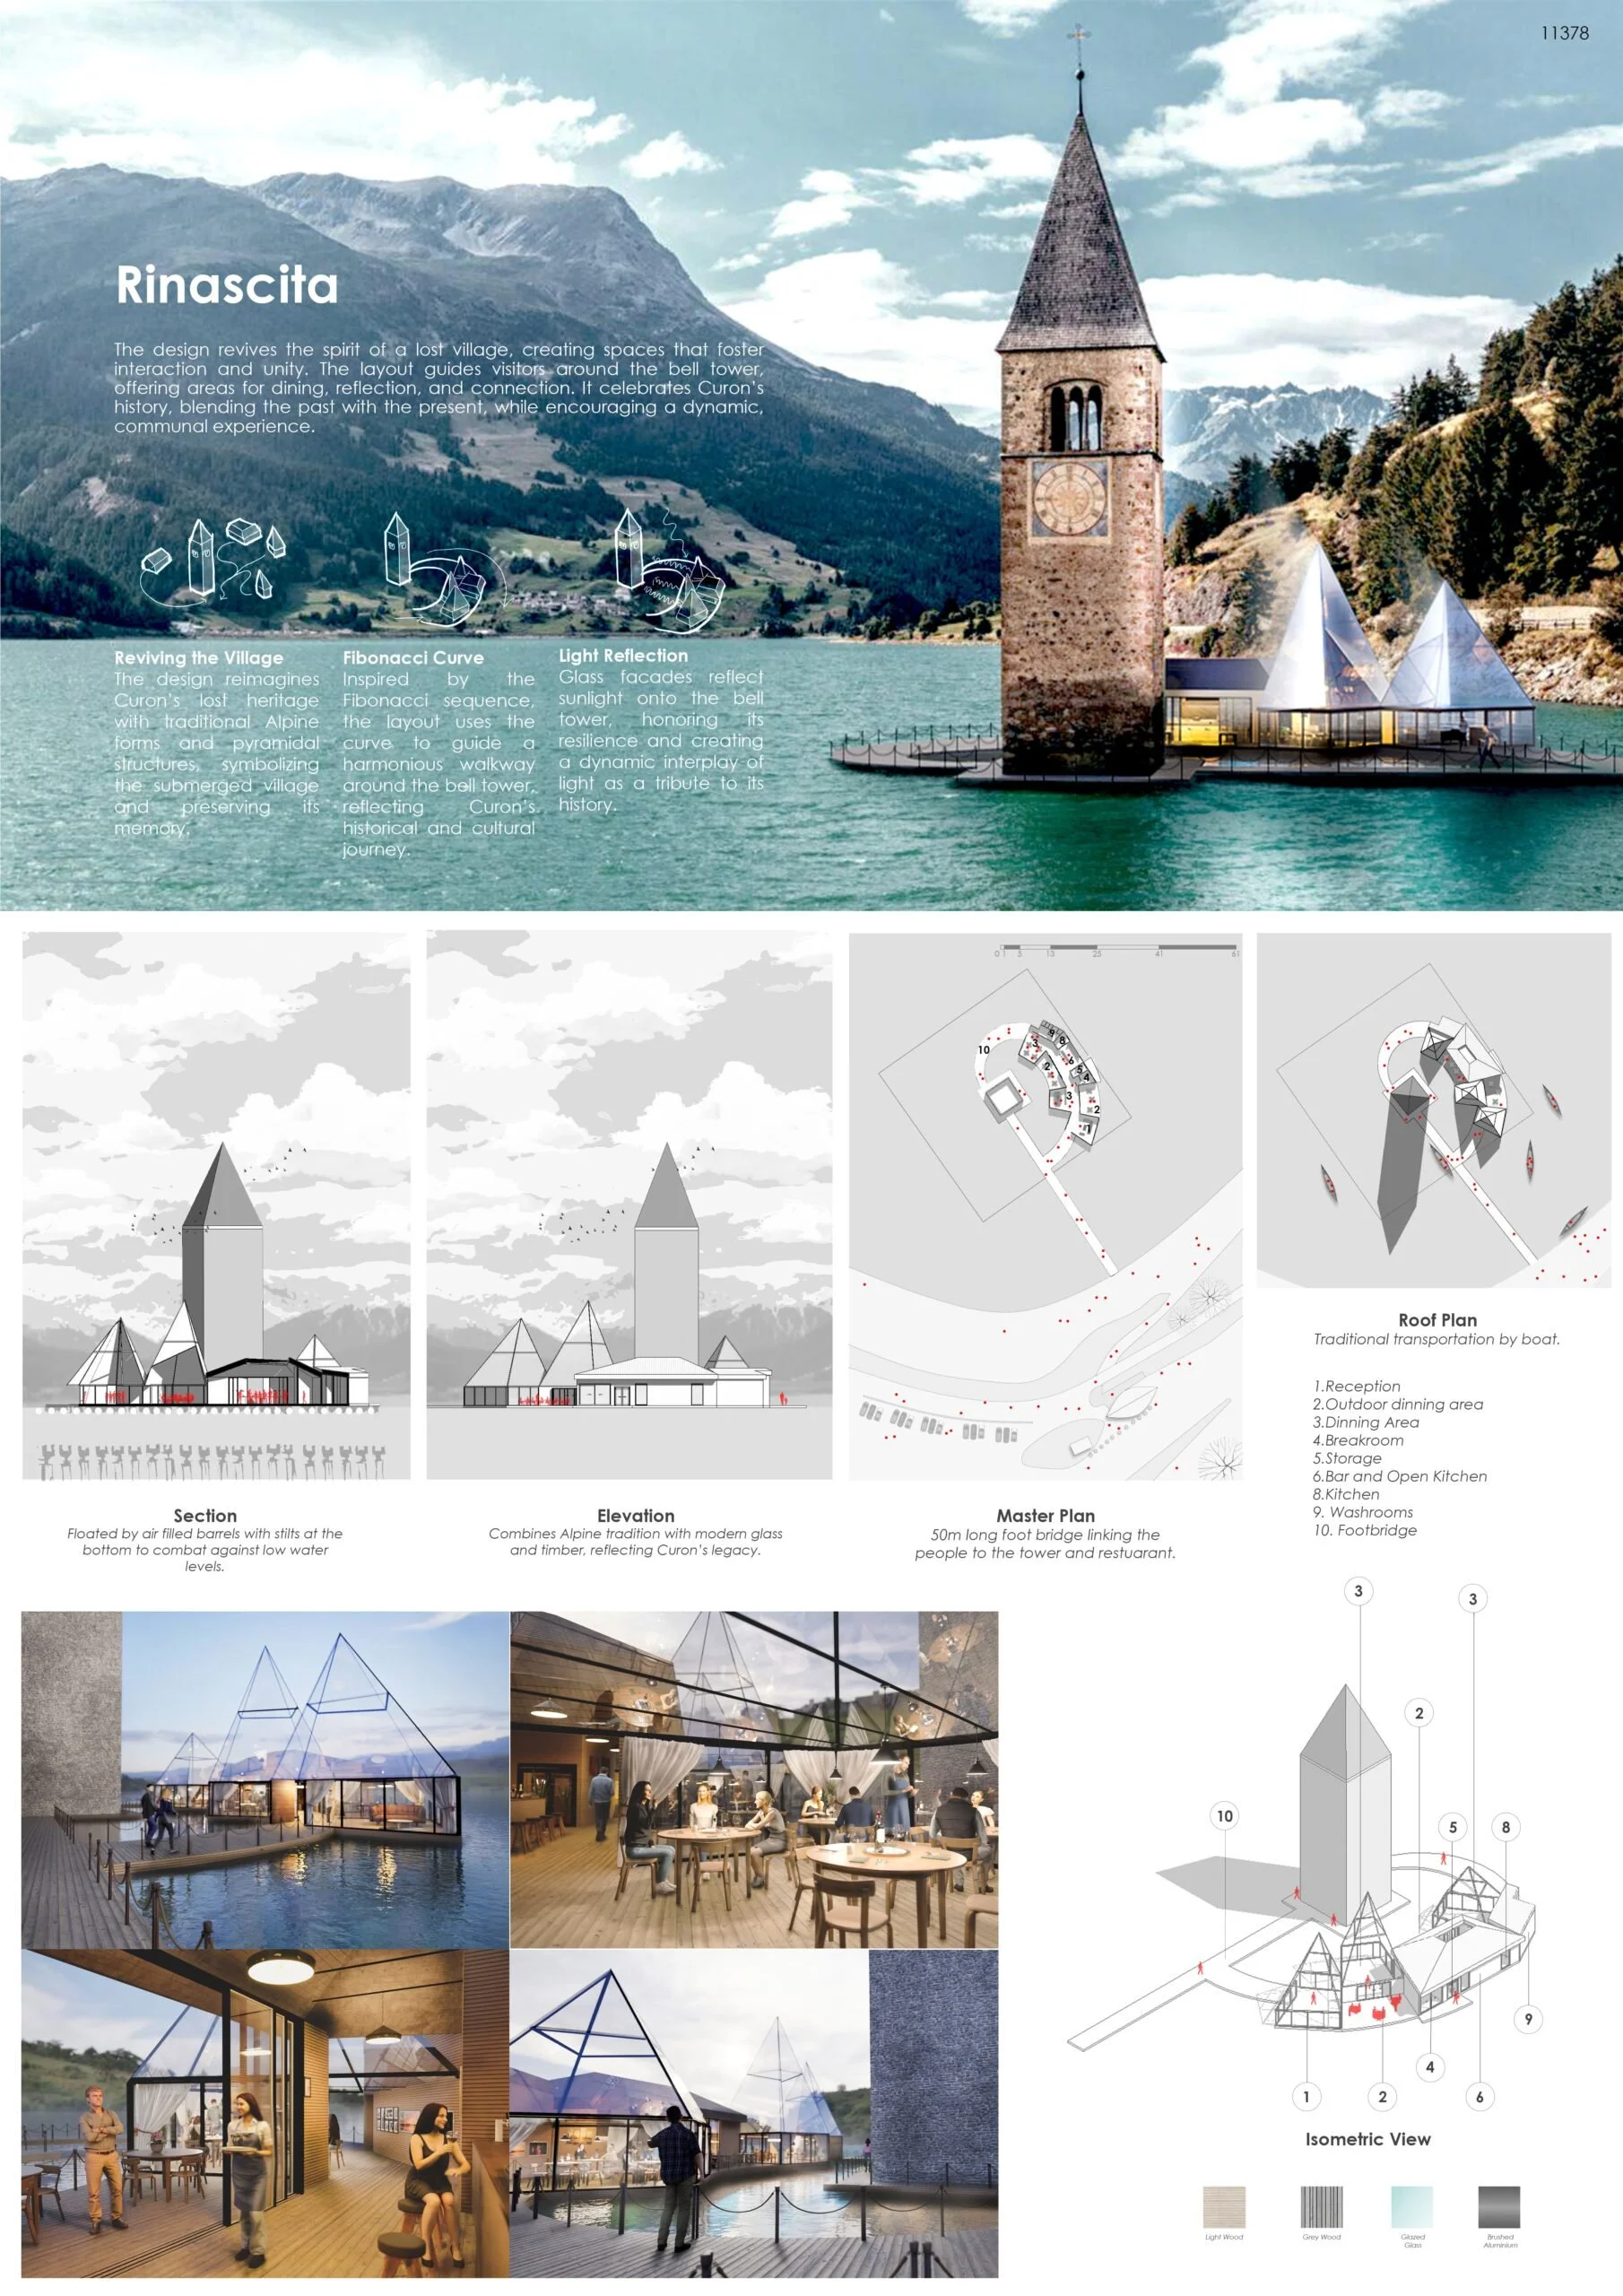 RinascitaSampreeth GM · Eshwar Alle · Satvik N KedilayaIndia
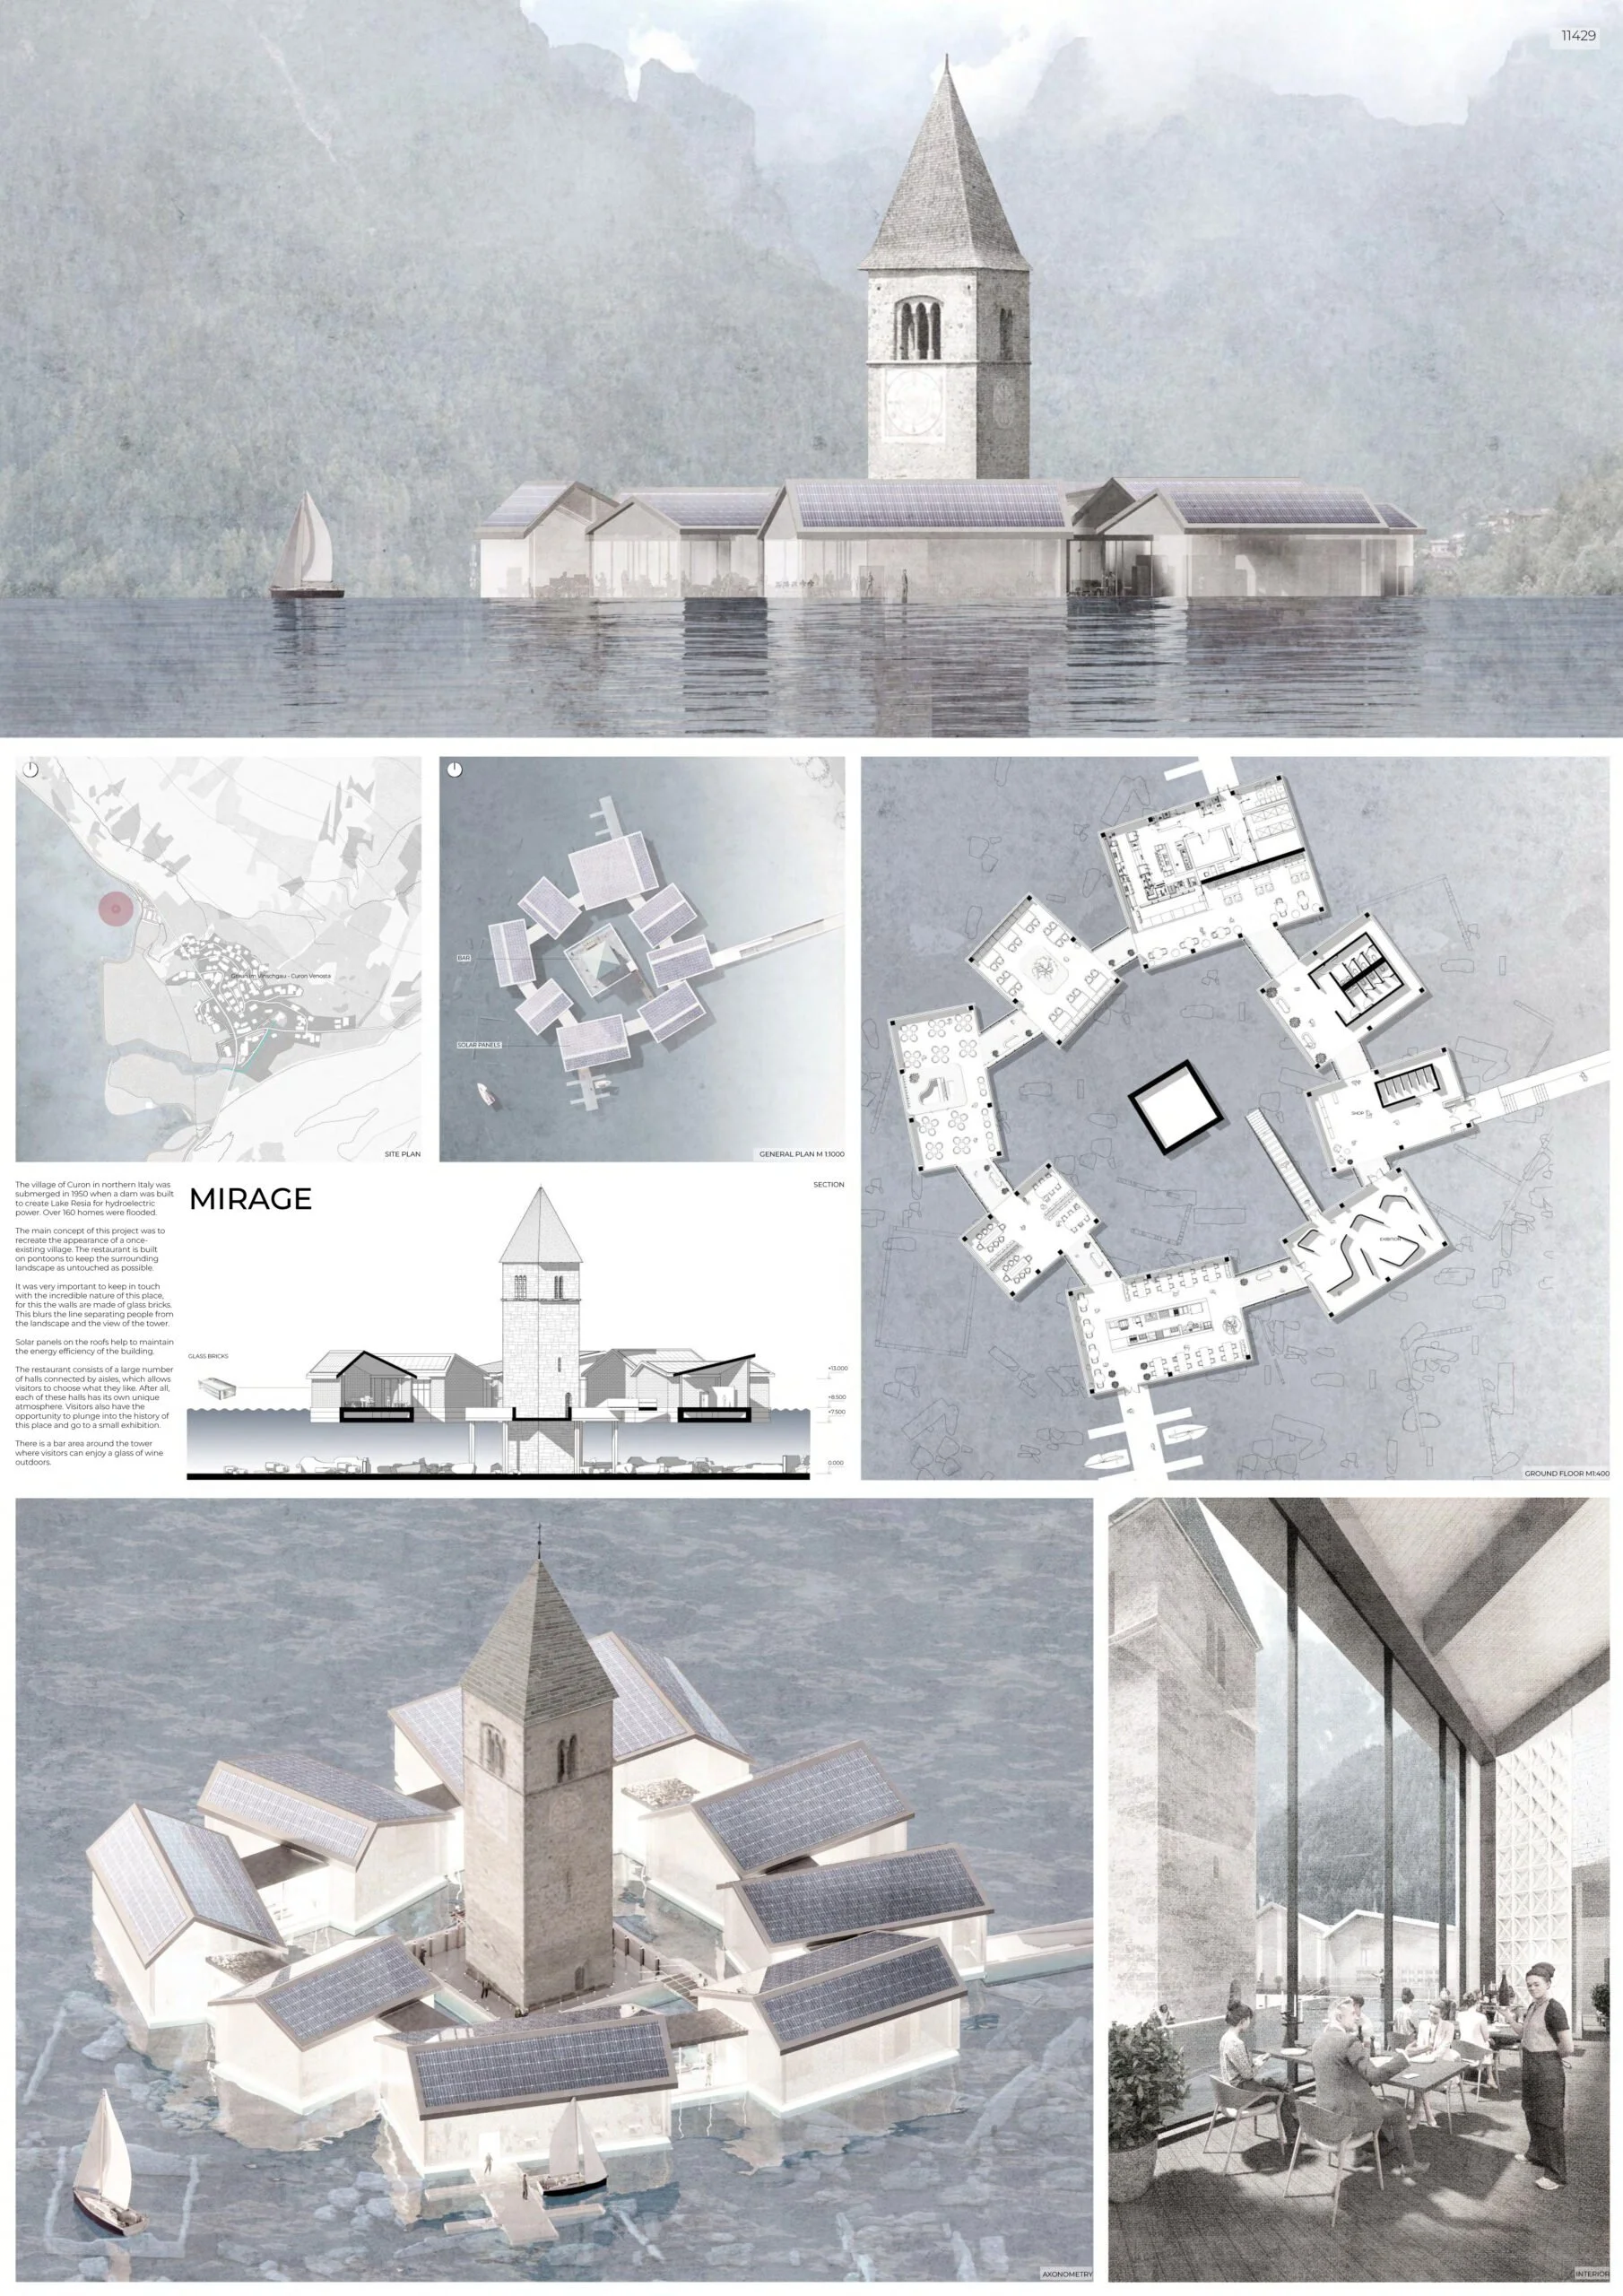 MirageAykush ManukyanRussia
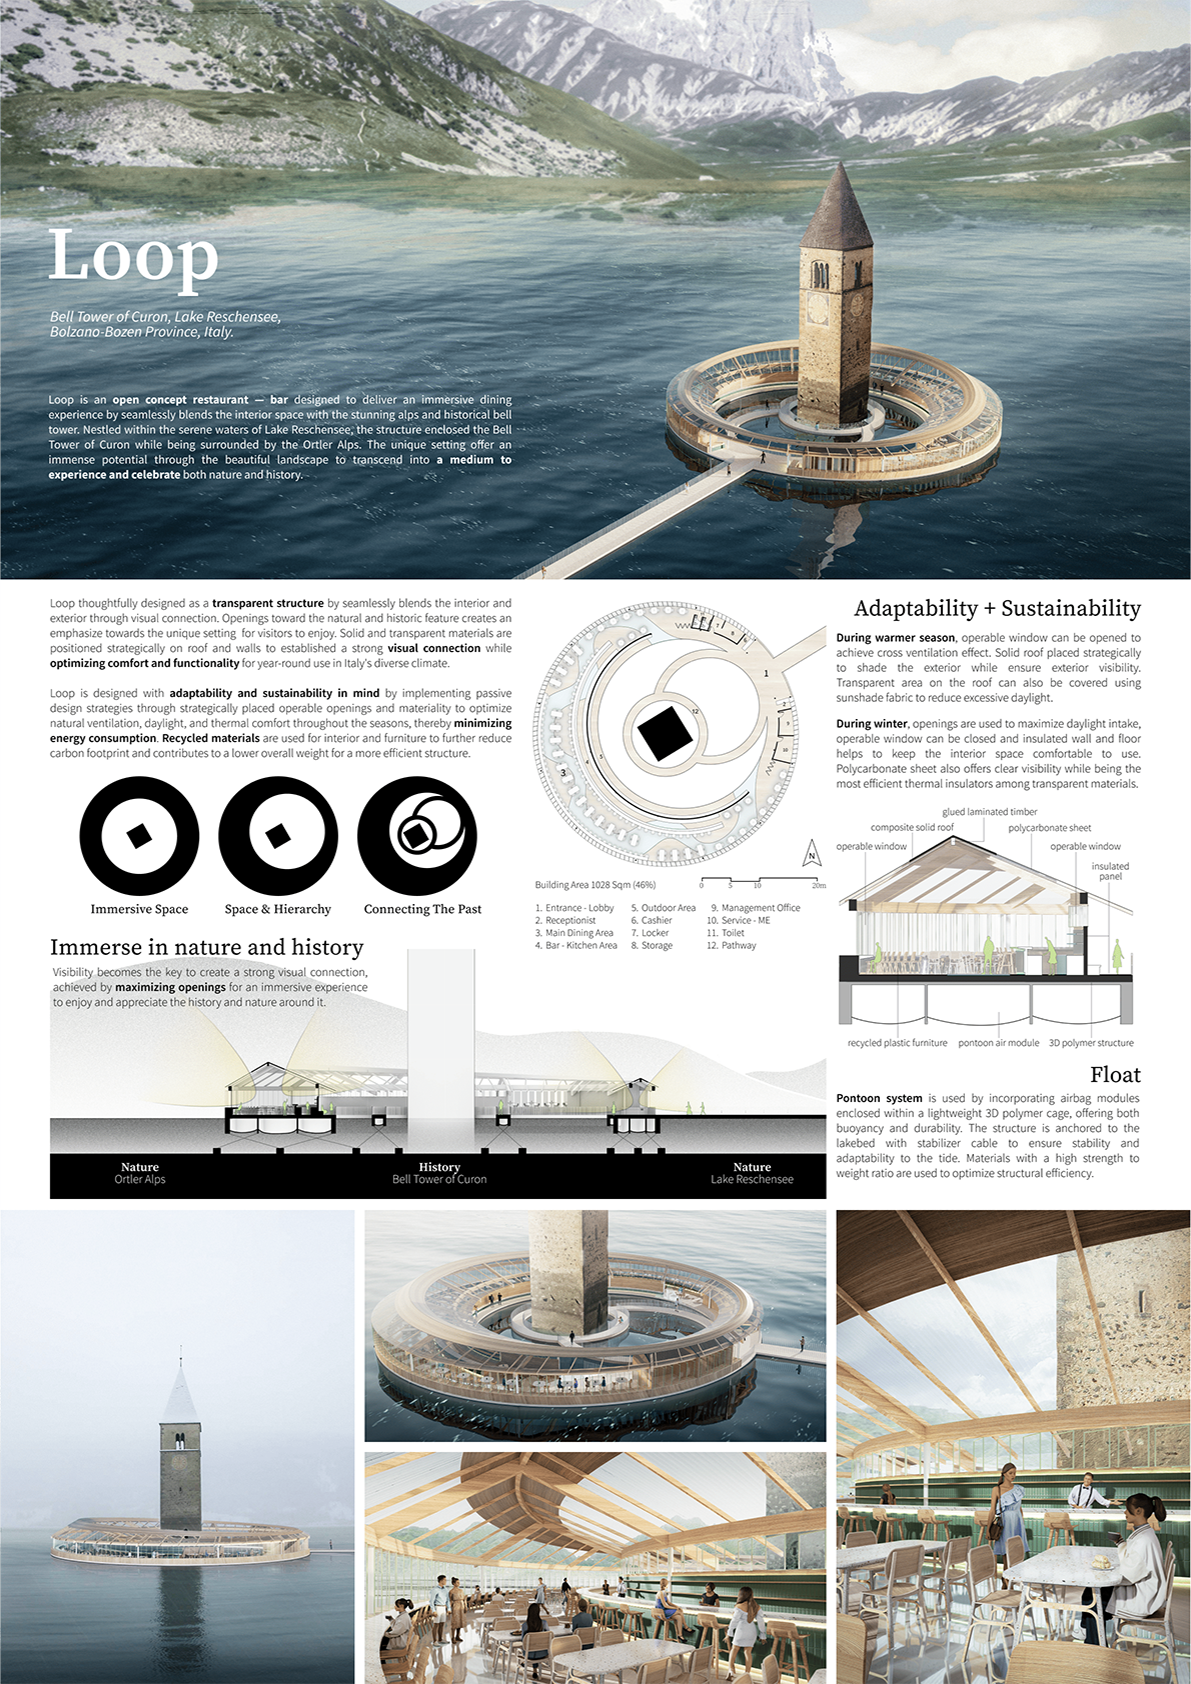 LoopMikael Tristan AristoIndonesia
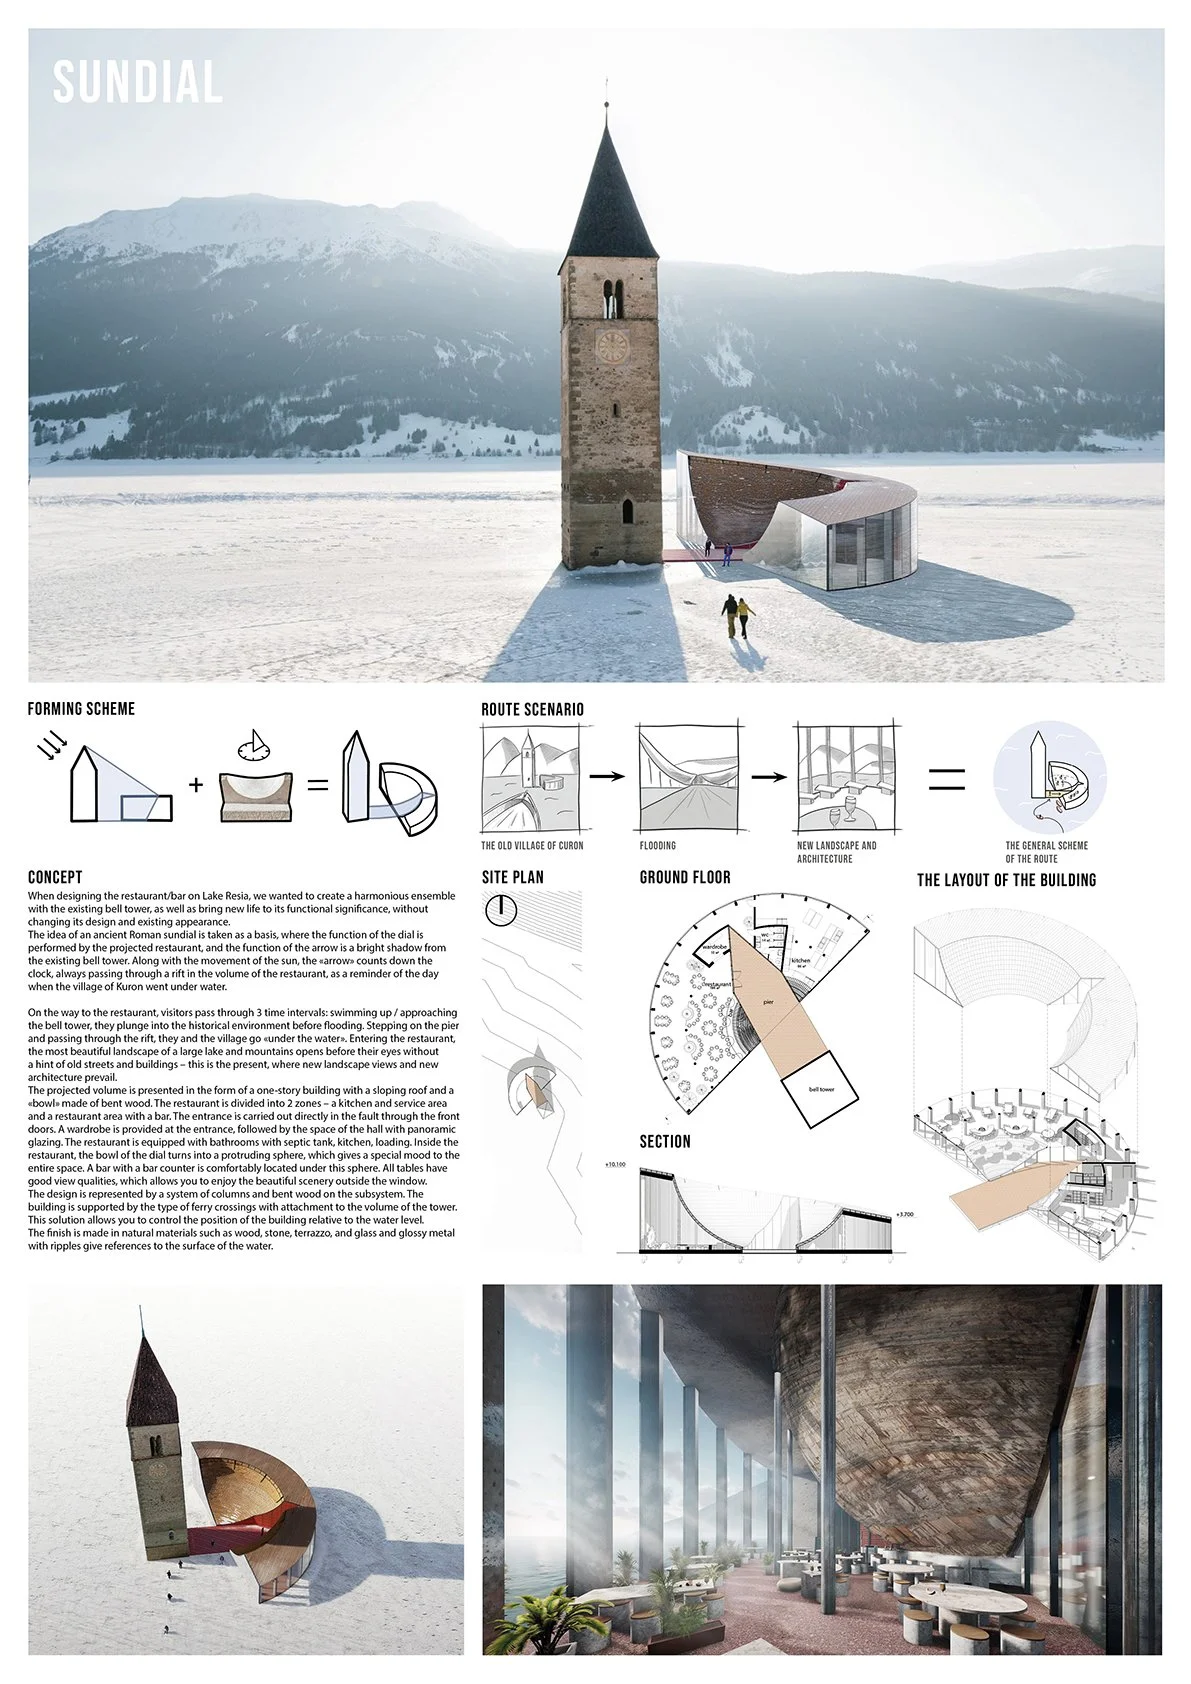 SundialMaksim Matveev · Daria Matveeva · Ekaterina Malyutina · Anastasiia ShkatulovaRussia
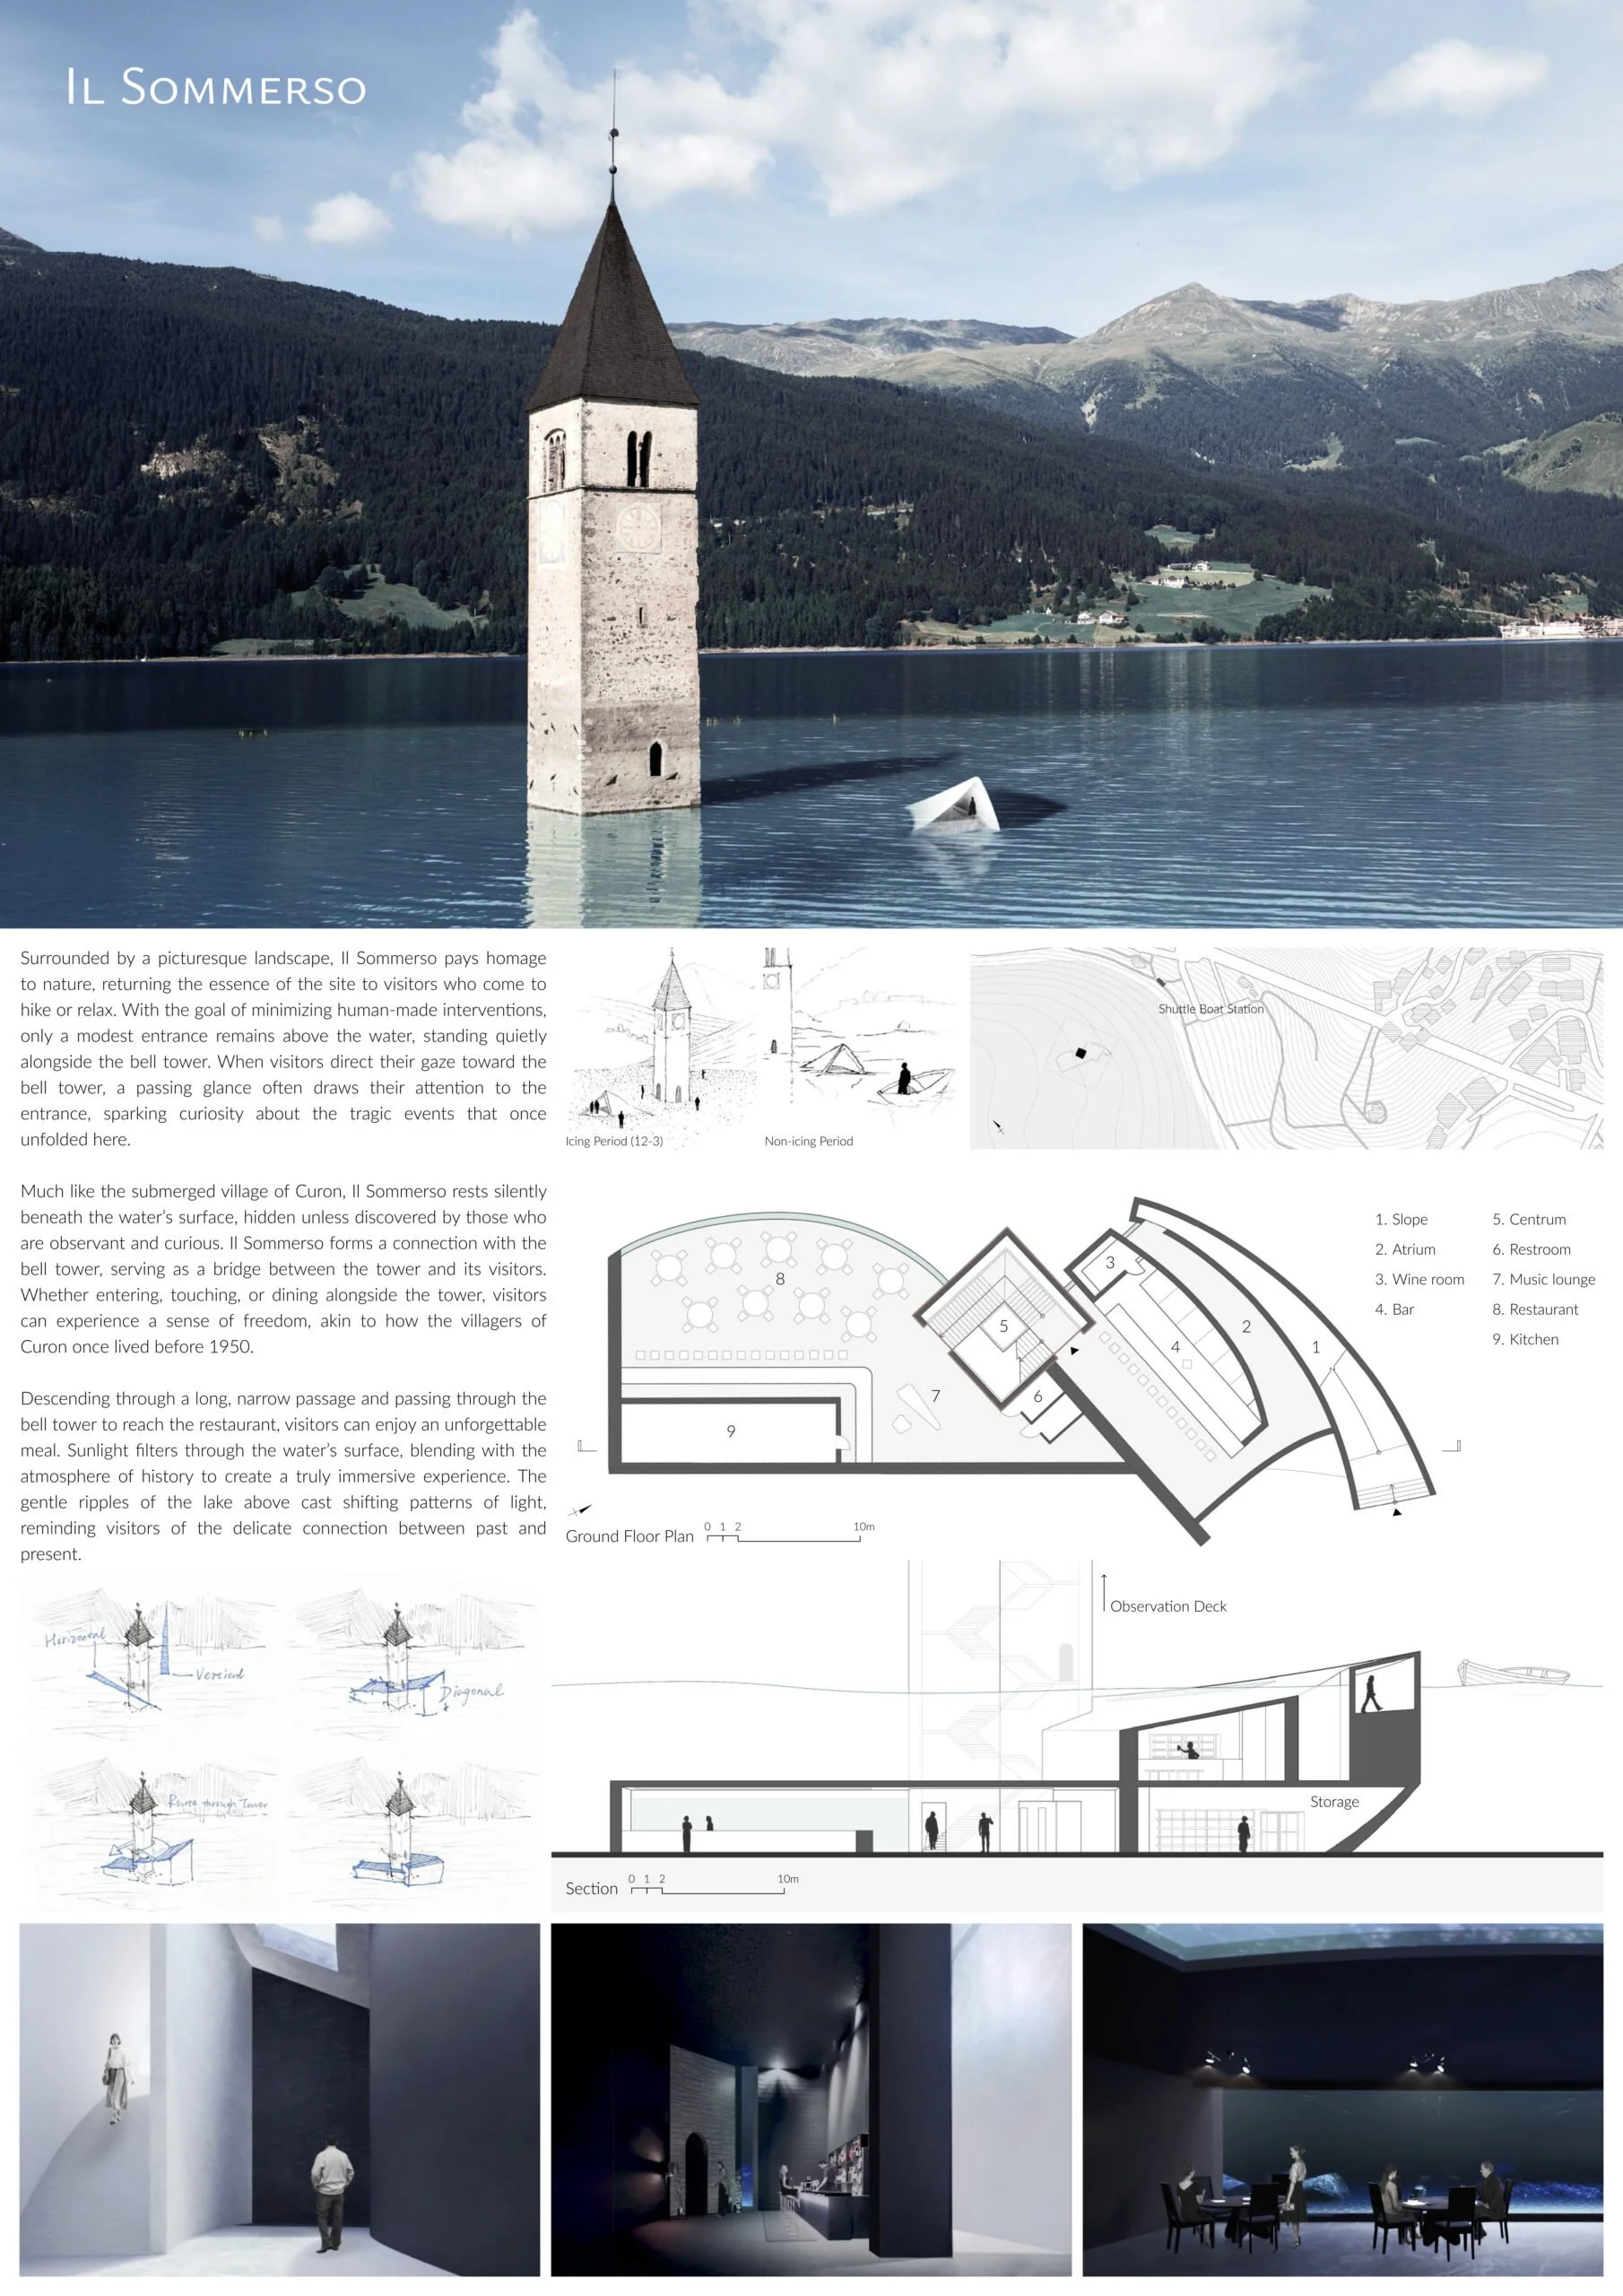 Il SommersoYifan Xu · Takuma WadaJapan
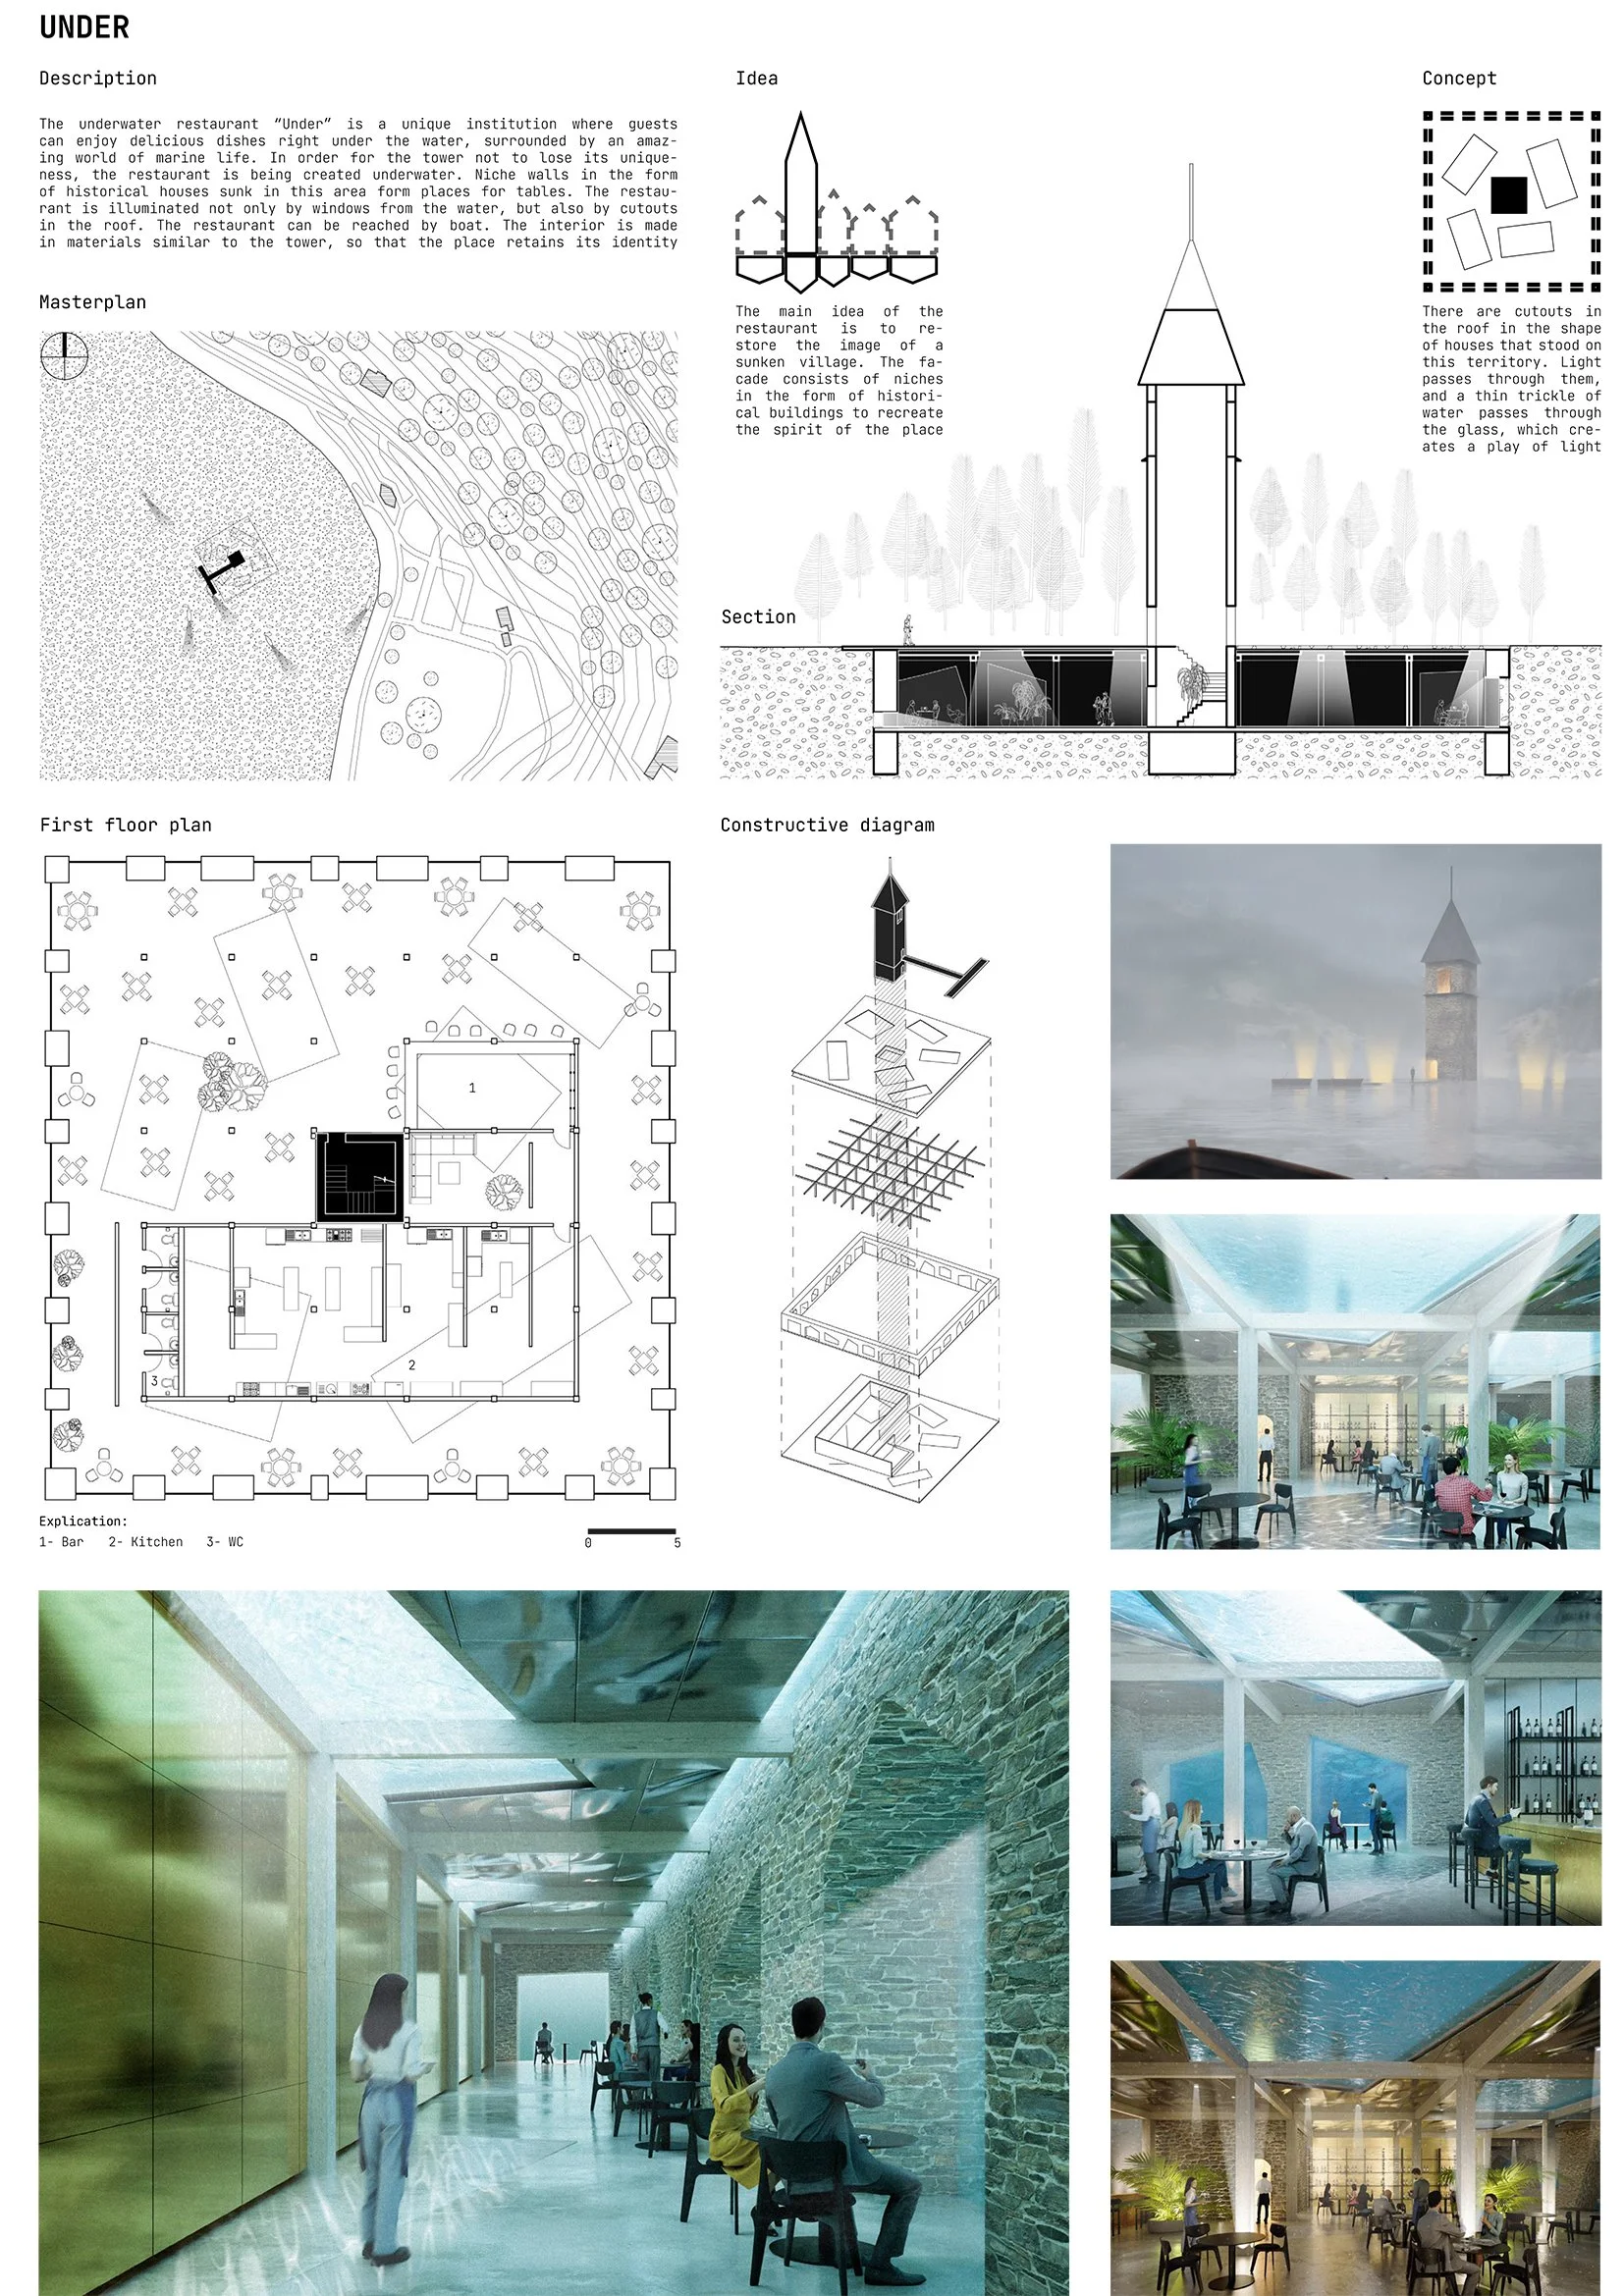 UnderAlex YakupovRussia
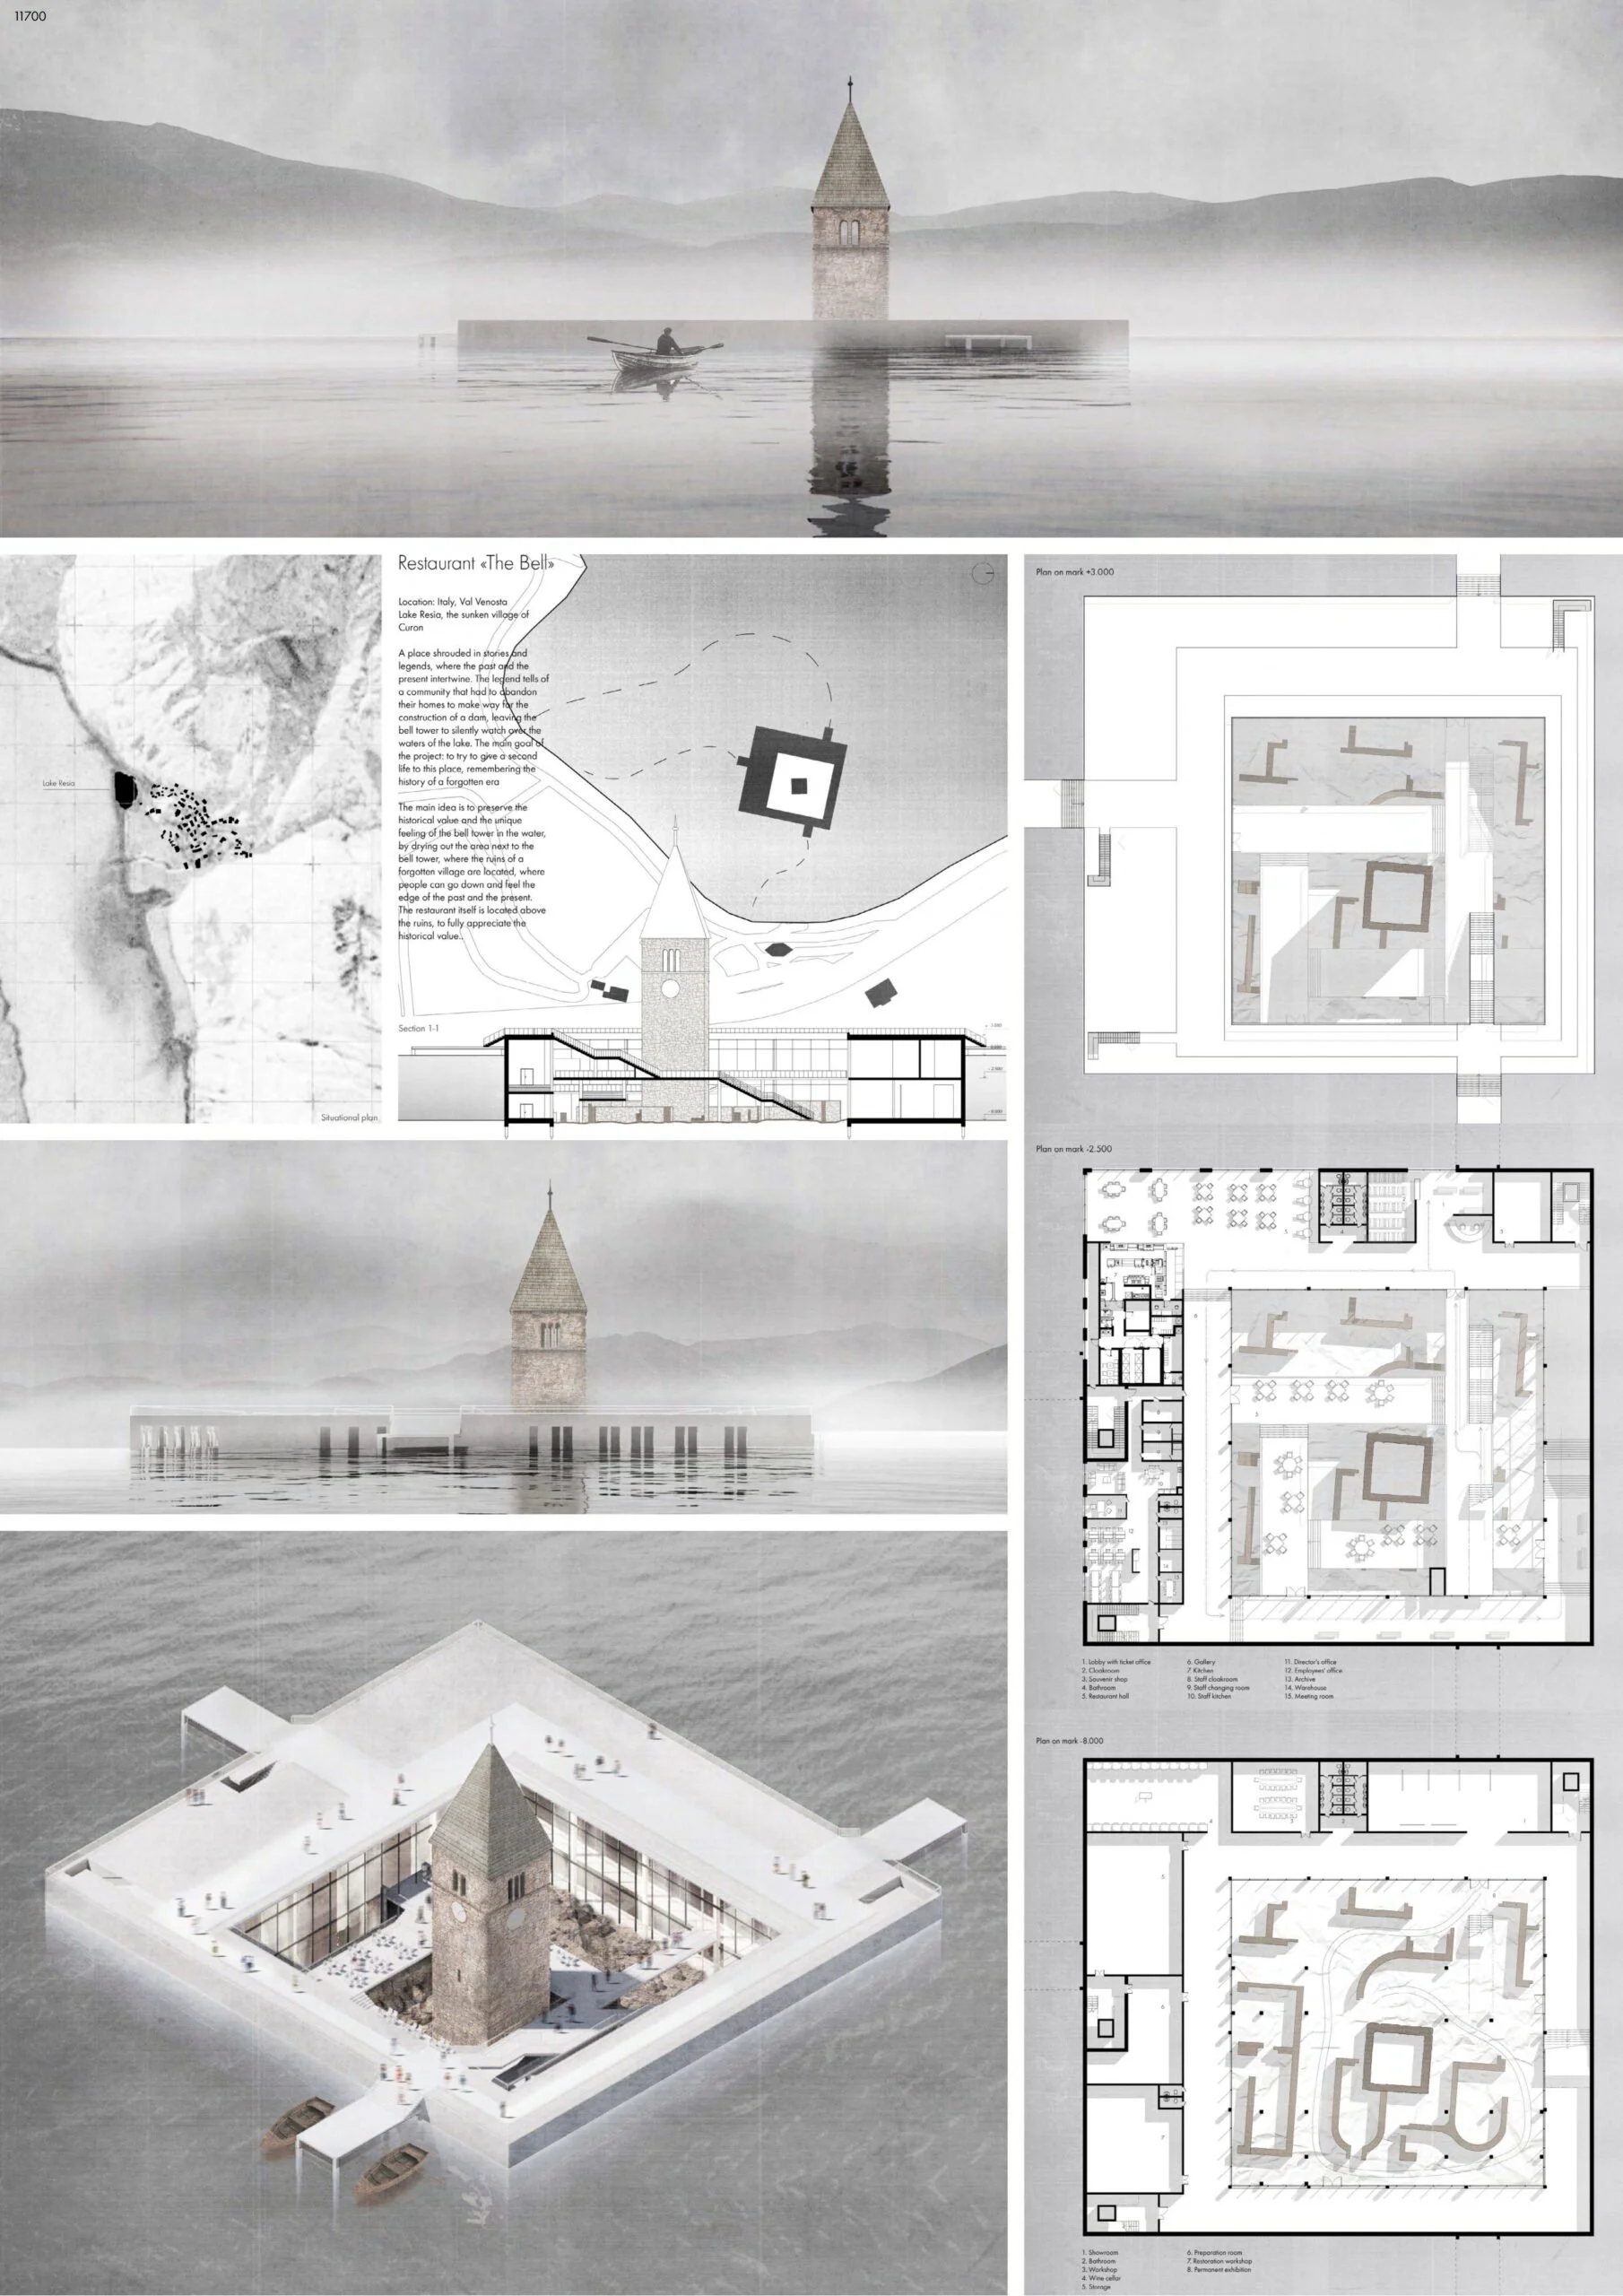 Restaurant (The Bell)Maria Sergeevna DobrinaRussiaSpiritual PendulumFatih Shakirov · Timur AbdrakhmanovFranceHover to zoom · click to enlarge
04JuryThe Bell Tower
Our jury
Each jury is carefully selected, bringing together professionals whose expertise relates directly to the brief.
 Ilse MartinezLighting designer, Licht Kunst Licht
 Lucia OberfrancováResearch assistant & teacher, Hochschule Wismar
 Liam Hayward-MillsArchitectural project manager & designer
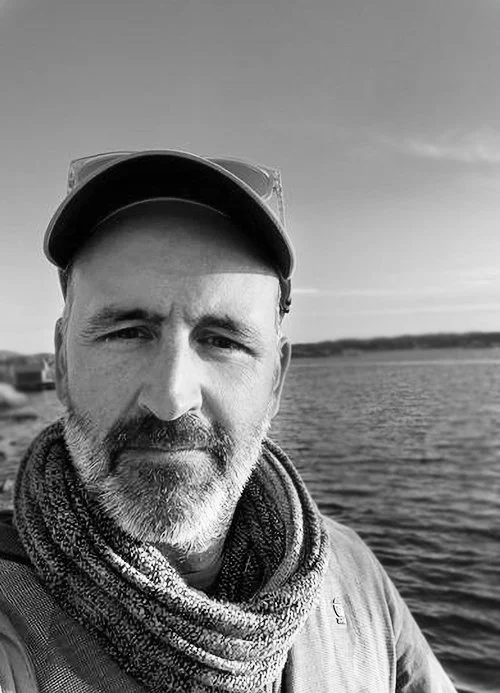 Ruben JodarProfessor, Hochschule Wismar
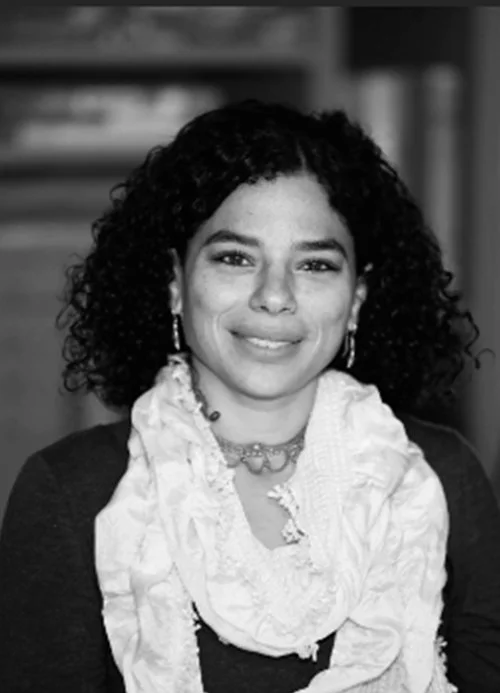 Mariam KorachyFounder, Mariam Korachy Architects
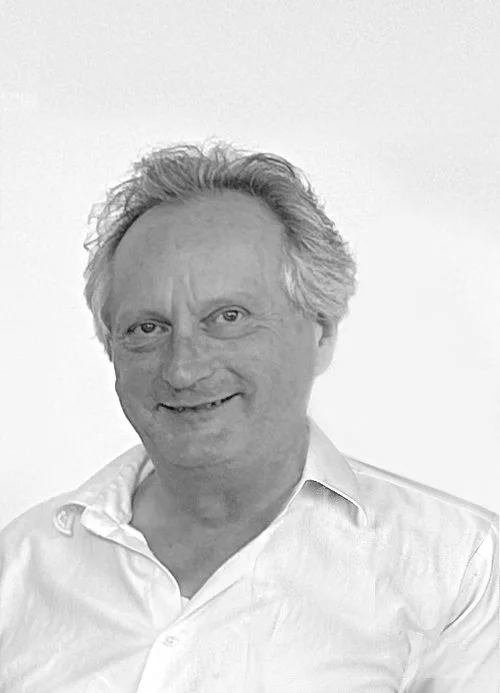 Hartwig DuensingFounder, Duensing Architekten
05CoursesThe Bell Tower
Online courses
Courses and tools we personally recommend for architecture students and professionals, with an exclusive discount for our community.
Explore courses
The Bell Tower
Architecture Competition
Brief
Curon, Italy
A village submerged under Lake Reschensee in 1950, following the creation of a dam. Only its 14th-century bell tower remains visible, rising from the water and stands as a symbol of the village’s lost history.
The Challenge is to design a sustainable restaurant/bar that creatively integrates with the iconic bell tower at Lake Resia.
Keywords
History - Sustainable deisgn - Innovation - Addition - Materials
Winners

FIRST PRIZE
SPIRITUAL PENDULUM
Fatih Shakirov - Timur Abdrakhmanov
France

SECOND PRIZE
A RENDEZ-VOUS WITH HISTORY
Taliia Nurutdinova - Artur Yakovlev
Germany

EDITOR CHOICE PRIZE
FROM THE LANDSCAPE TO THE MEMORIAL
Enrique saul nazareno Flores - Lucio Ceci - Hernan Ariel Rios
Argentina


TOP20

THE MISTS OF THE PAST
Vladislav Kraiushkin - Diana Iksanova Russia

THE GASTRONOMIC VILLAGE
Egor Kiselev - Alexandra Iliasova
Russia

REVIVAL OF THE LAKE RESIA BELL TOWER
Leandro Sbarra - Albo Federico - Gallinares Julian
Argentina

PIU
Polina Pasyuk - Polina Pisetskaya Russia
FROM THE LANDSCAPE TO THE MEMORIAL
Enrique saul nazareno Flores - Lucio Ceci - Hernan Ariel Rios
Argentina
A RENDEZ-VOUS WITH HISTORY
Taliia Nurutdinova - Artur Yakovlev
Germany

THE HALO
Gonzalo Reynaga - Adriana Pachas
Peru

TIMELESS CURRENTS
Andianto Mahdi Prasasya - James Paul Arthur Awuy - Ladifta Arindra Chandra
Indonesia

AFFECTUS RESTAURANT
Lukashchuk Anastasia Sergeevna Russia

ARCH & TEXTURE
Polina Kurenev - Ekaterina Rozhkova - Alexandra Mironova
Italy

THE BELL TOWER
Alena Kokueva - Silviya Al Ubed
Russia

WAY OF LAKE
Made Narendra Wigana - Steven Gilberto Indonesia

RINASCITA
Sampreeth Gm - Eshwar Alle - Satvik N Kedilaya
India

MIRAGE
Aykush Manukyan Russia

LOOP
Mikael Tristan Aristo Indonesia

SUNDIAL
Maksim Matveev - Daria Matveevap - Ekaterina Malyutina - Anastasiia Shkatulova
Russia

IL SOMMERSO
Yifan Xu - Takuma Wada
Japan

UNDER
Alex Yakupov
Russia

RESTAURANT (THE BELL)
Maria Sergeevna Dobrina
Russia
SPIRITUAL PENDULUM
Fatih Shakirov - Timur Abdrakhmanov
France


OUR JURY
Each jury is carefully selected, bringing together professionals whose expertise directly relates to the focus of the competition.
-

Ilse martinez
Lighting Designer at Licht Kunst Licht
-

Lucia Oberfrancová
Research assistent & teacher at Hochschule Wismar
-

Liam Hayward-Mills
Architectural project manager & designer
-

Ruben Jodar
Professor at Hochschule wismar
-

Mariam Korachy
Founder of Mariam Korachy Architects
-

Hartwig Duensing
Founder of Duensing Architekten


all in one render Tool
The All-in-One AI Tool for Creatives
Promoted by IDOARCH